


53
Map
20764 DEWBERRY COURT


About This Property
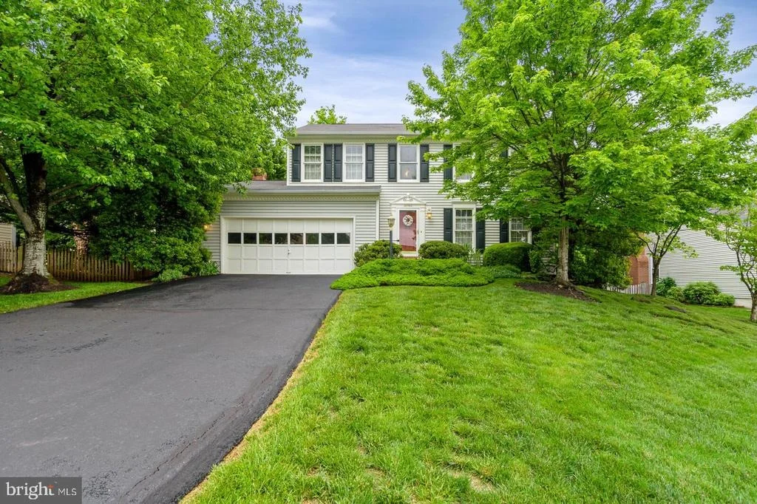
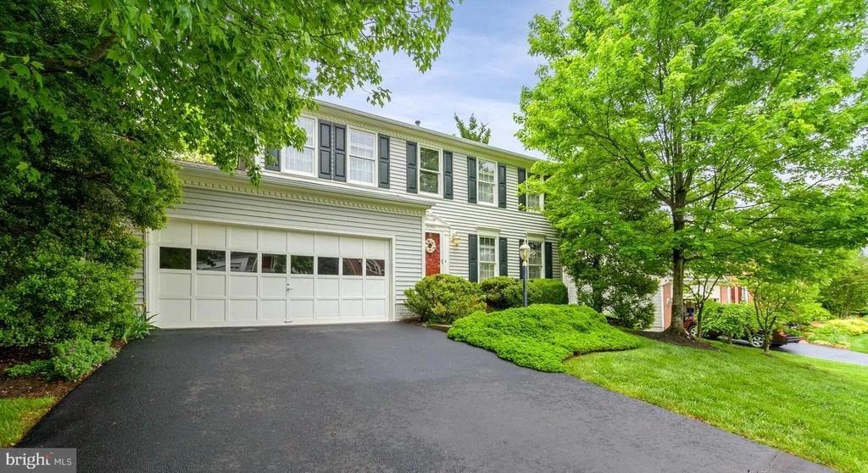
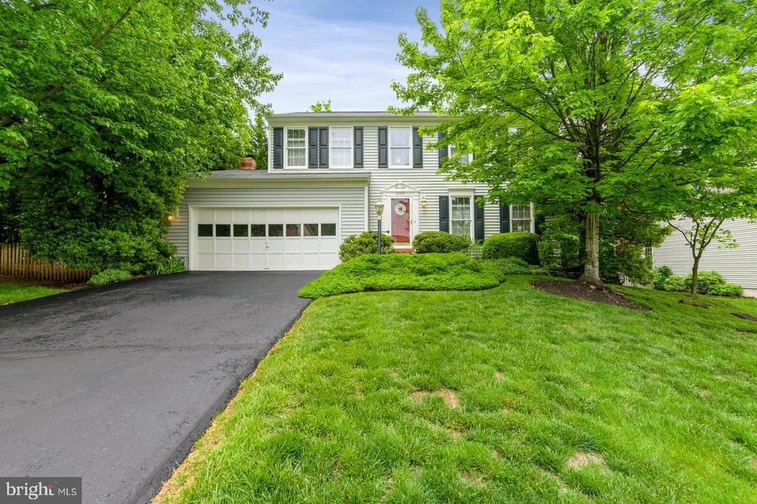
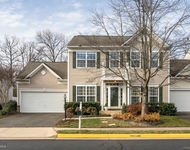
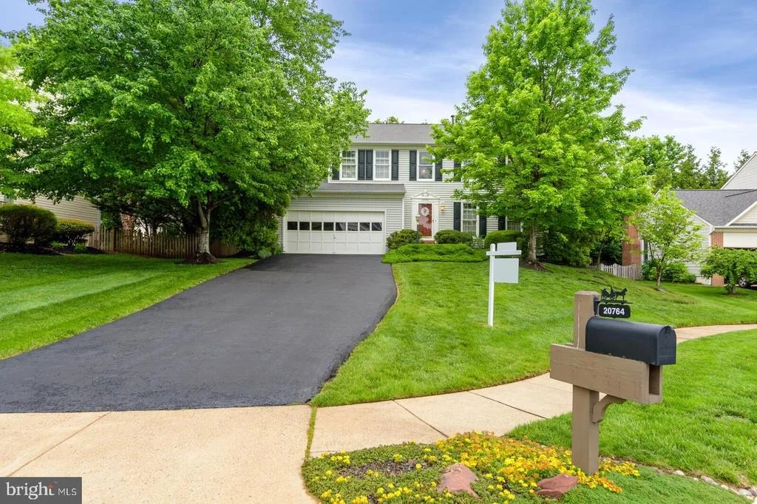
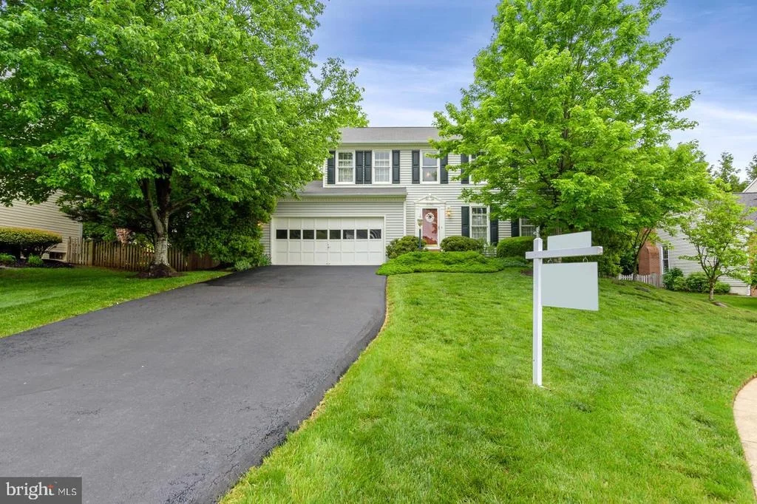
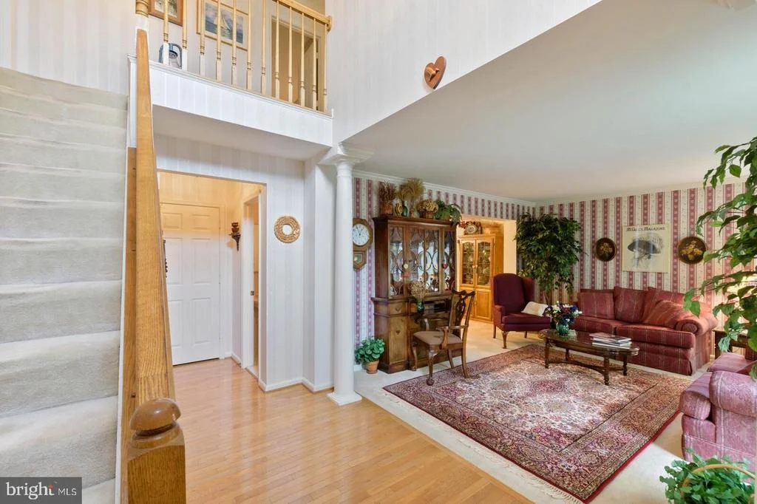
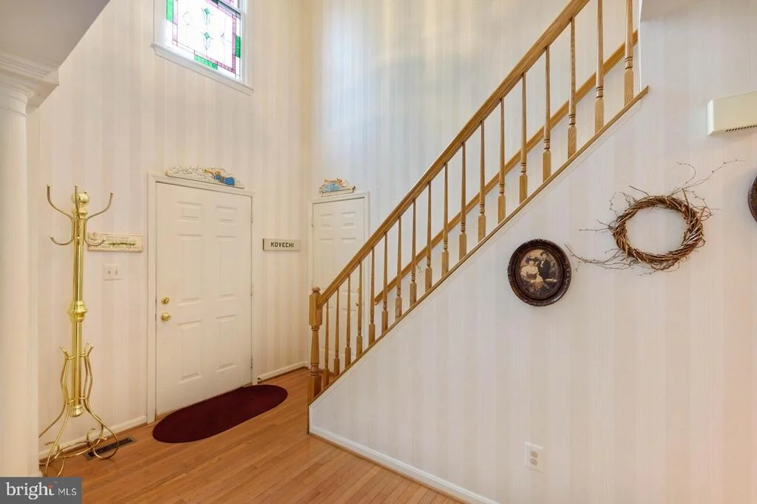
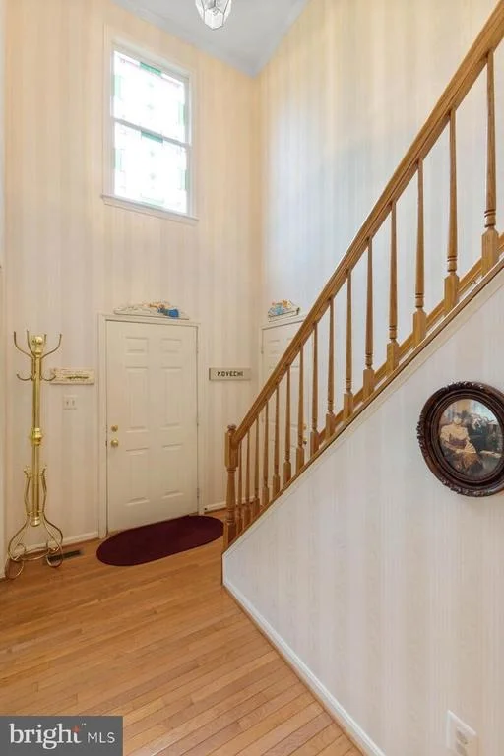
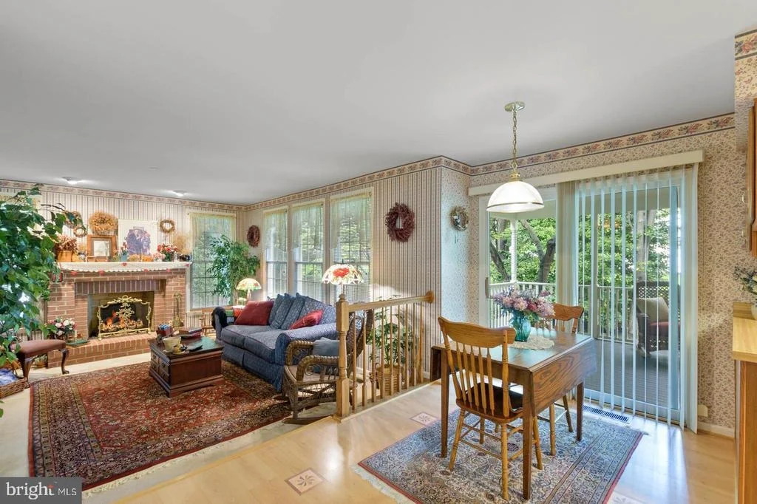
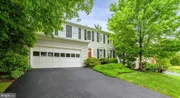
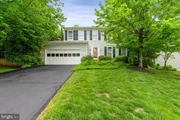
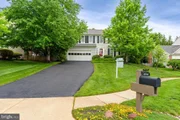
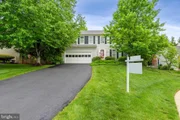
Beautiful 4+ Bedroom, 3.5 Bath, 3 Level Colonial on a Quiet Cul-de-sac Lot in the Wonderful Ashburn Farm Community.
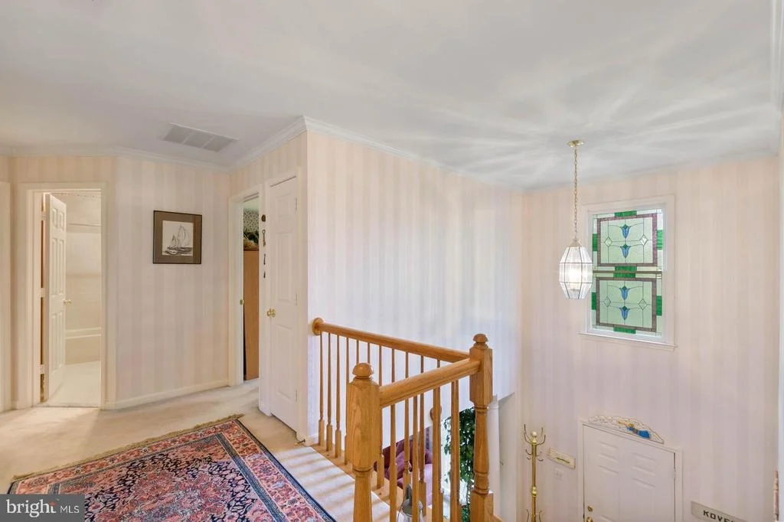
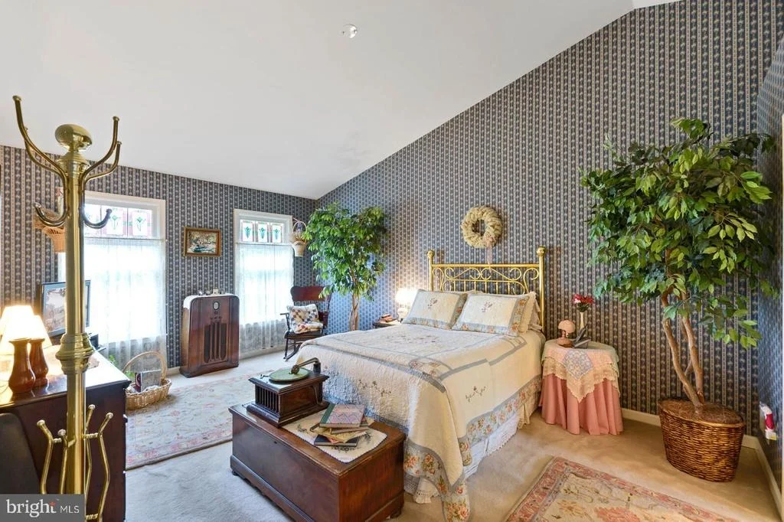
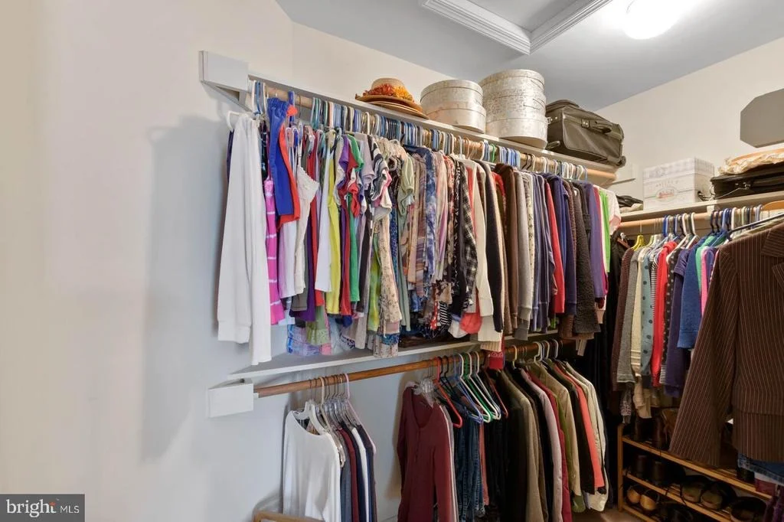
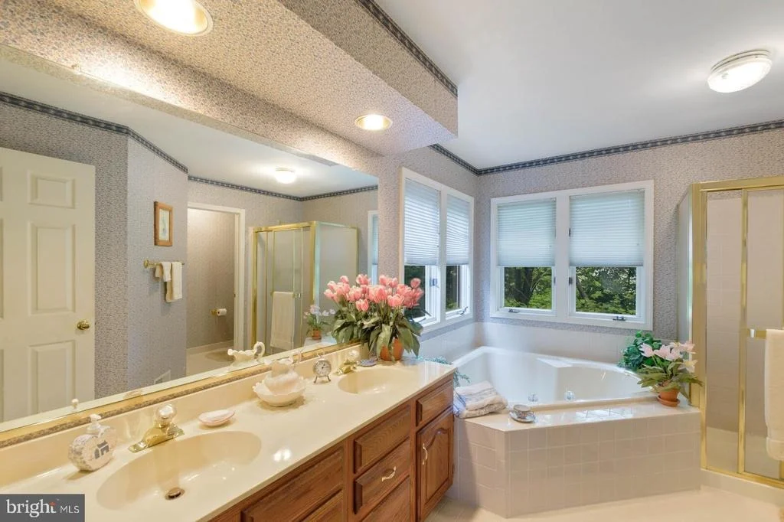
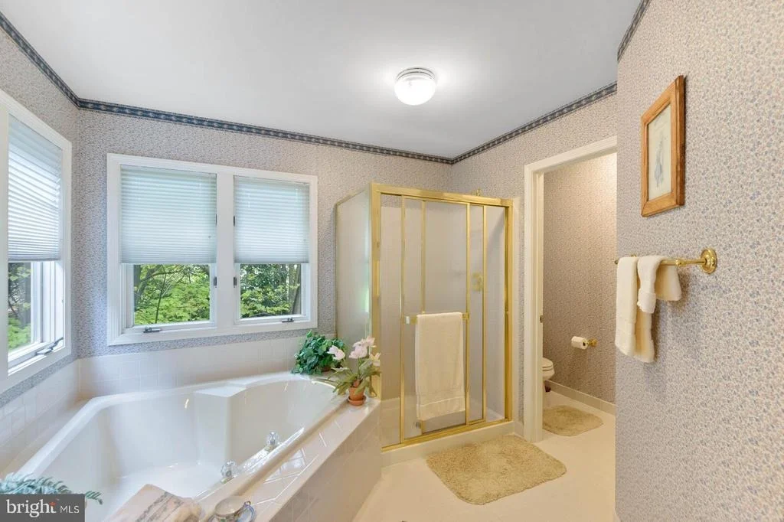
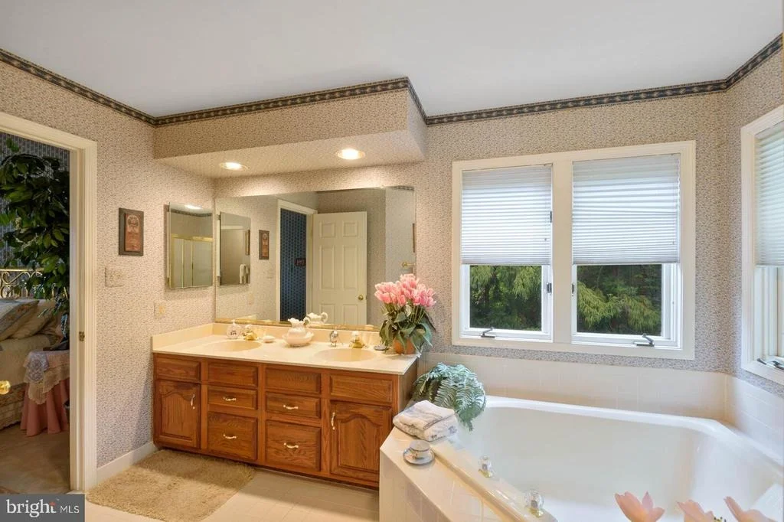
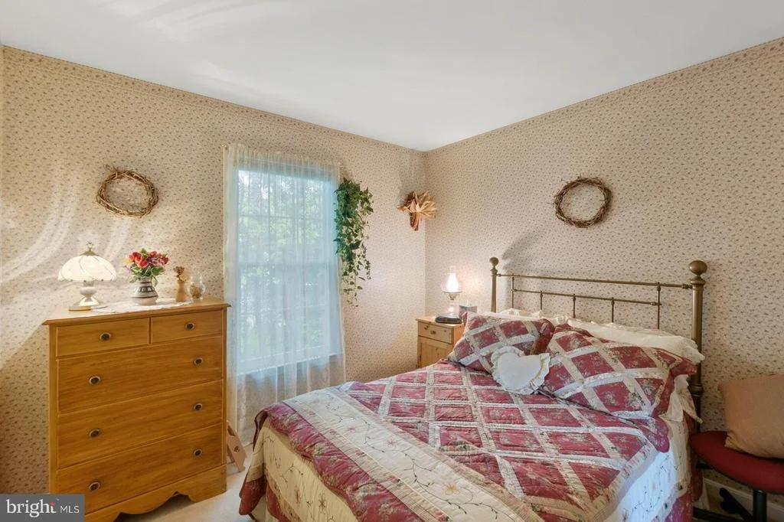
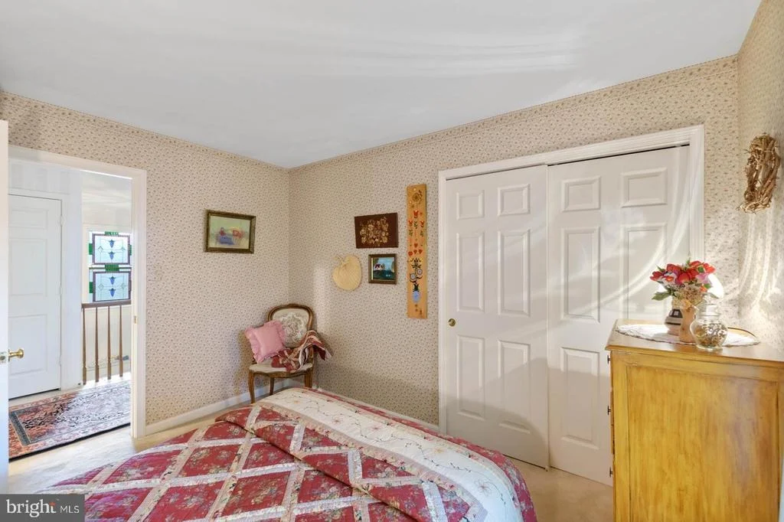
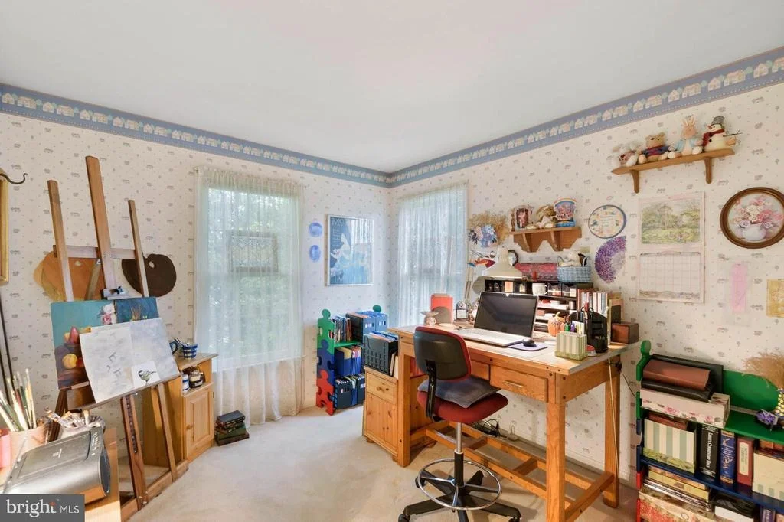
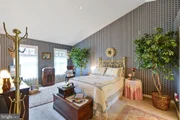
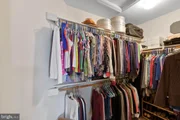
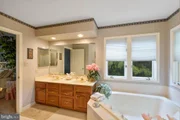
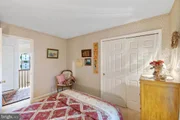
The Upper Level features 4 bedrooms including a Great Master Bedroom Suite with Cathedral Ceilings, Walk in Closet, Private Master Bathroom with double sinks, soaking tub and separate shower.
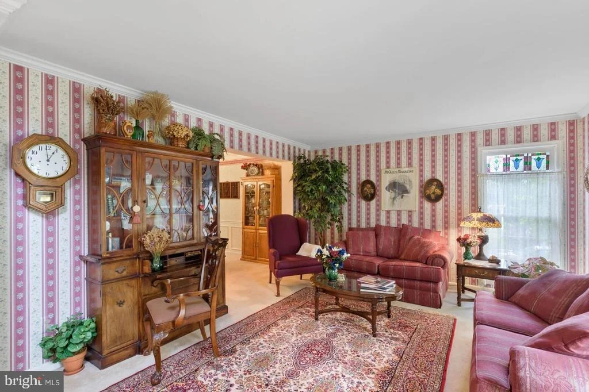
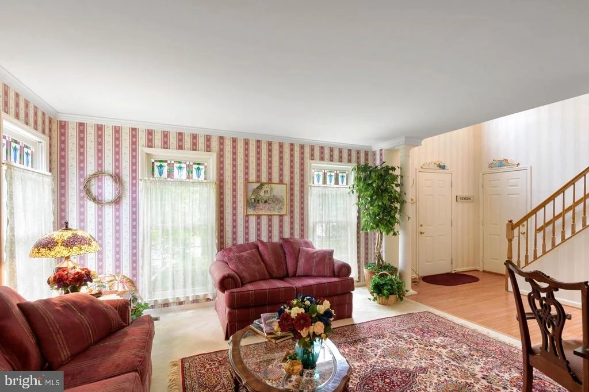
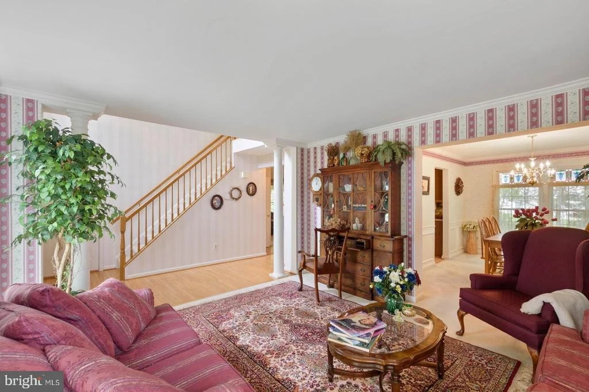
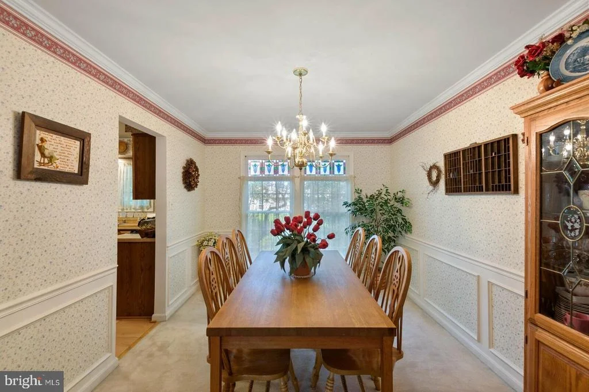
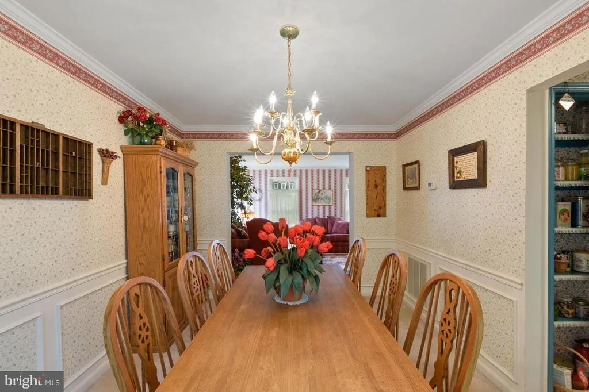
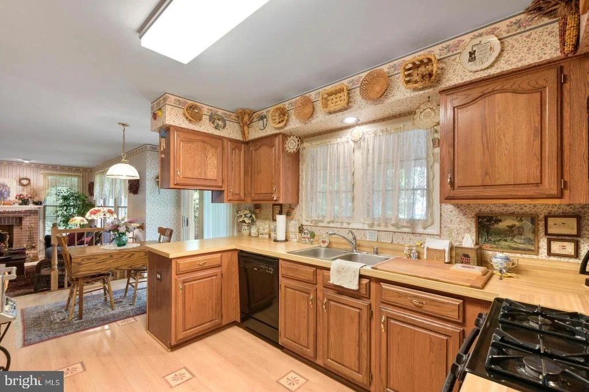
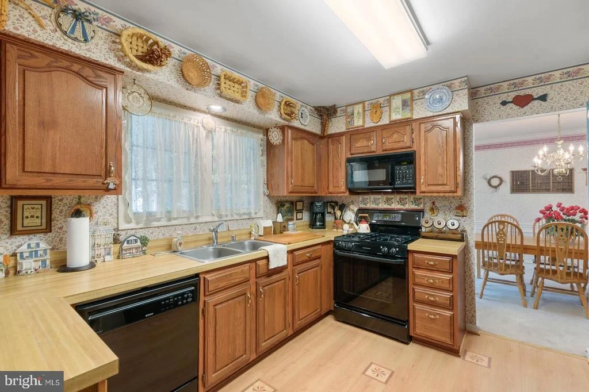
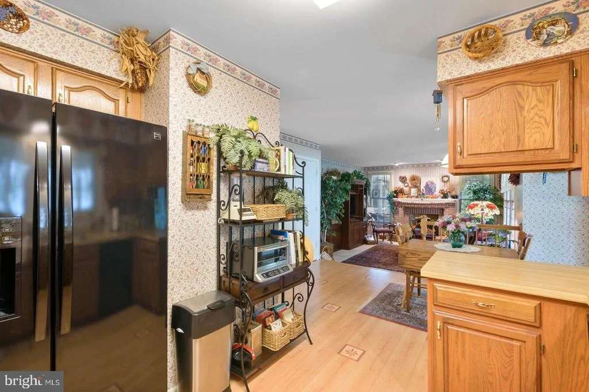
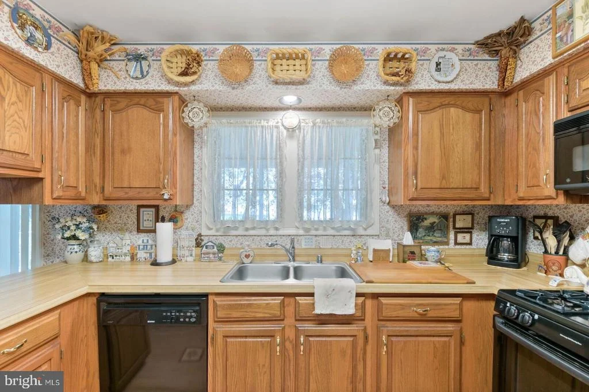
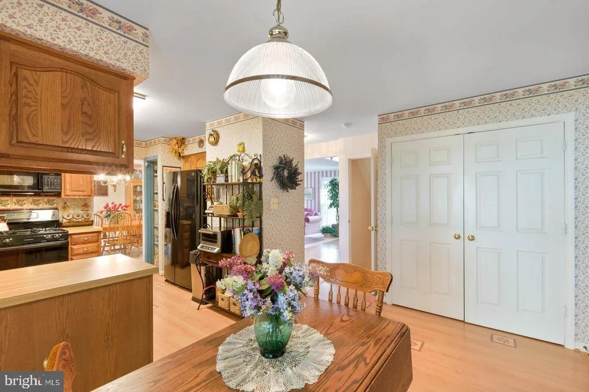
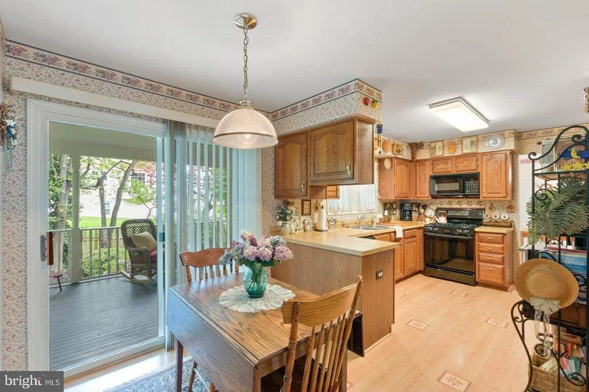
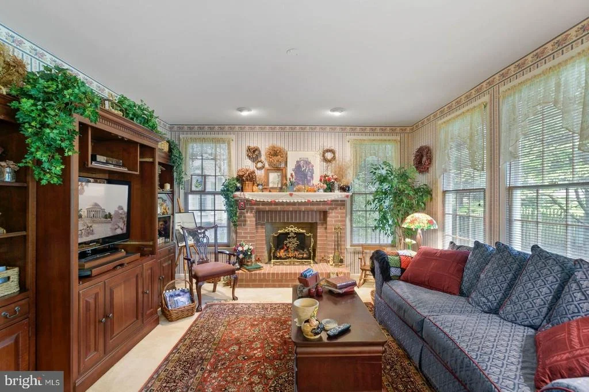
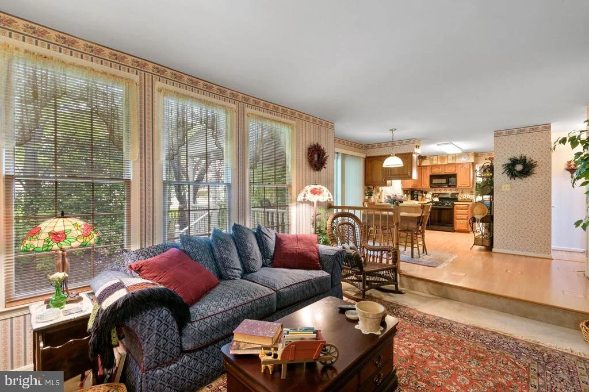
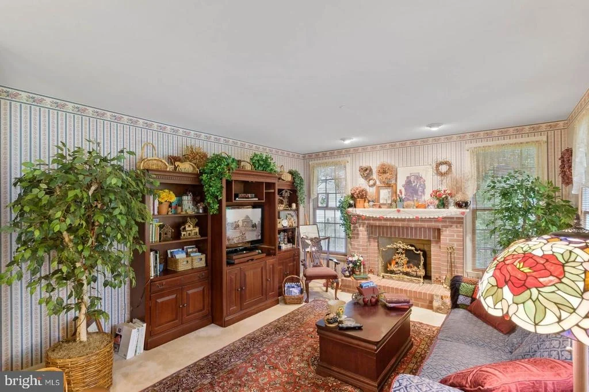
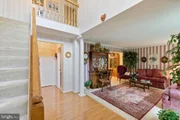
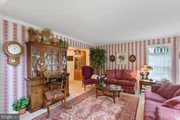
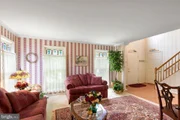
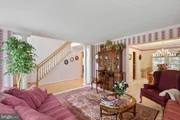
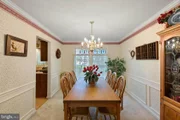
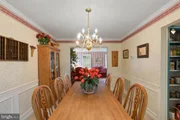
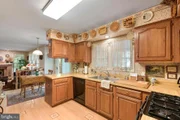
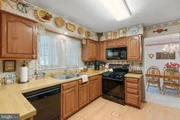
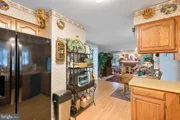
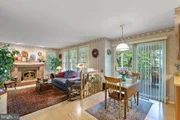
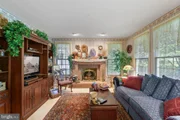
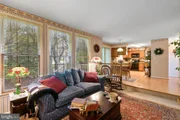
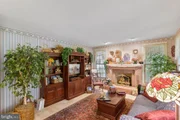
The Main Level has a Cozy Living Room, Separate Dining Room, Large Eat in Kitchen, Family Room off of the Kitchen with a Cozy Fireplace.
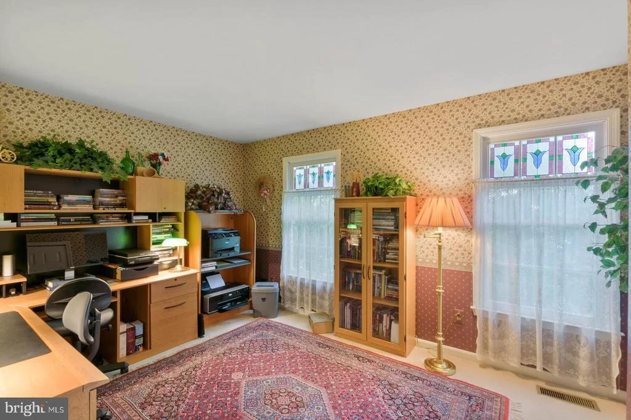
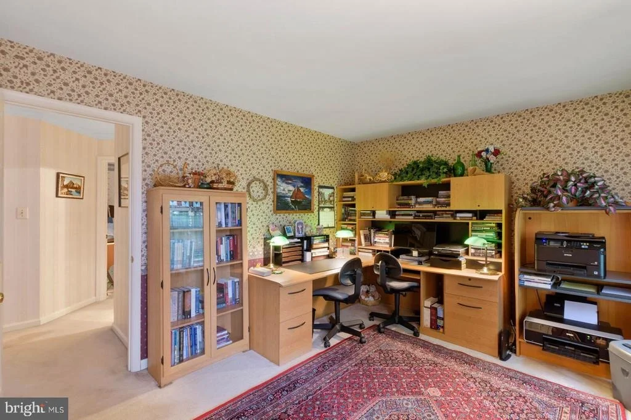
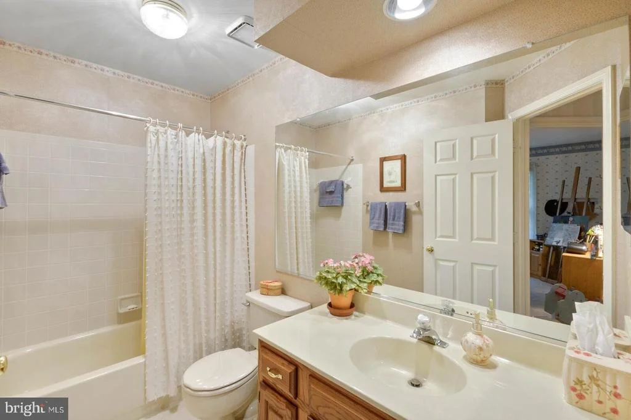
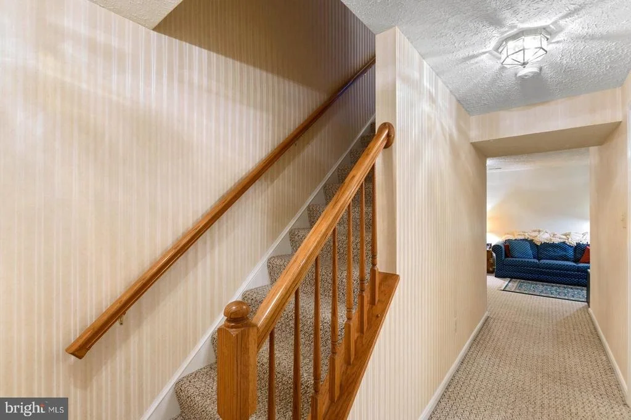
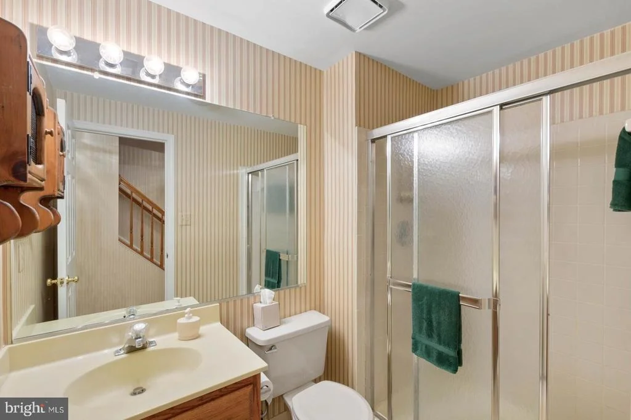
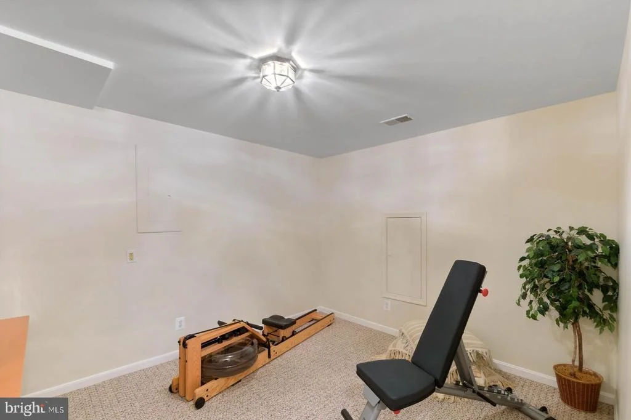
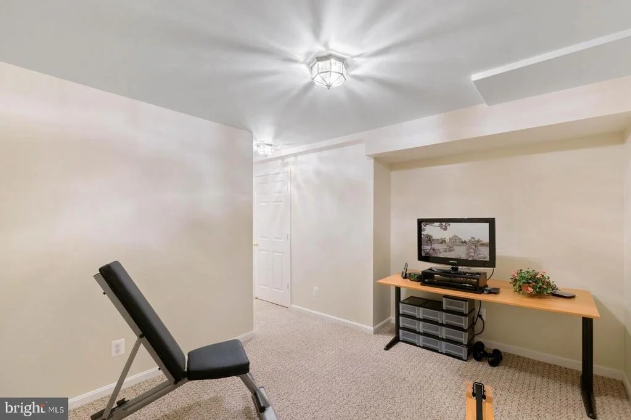
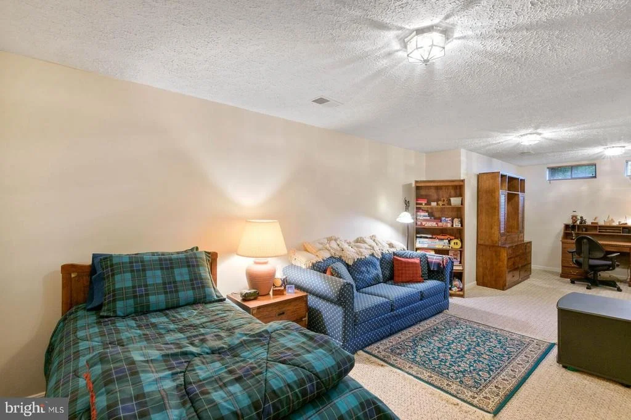
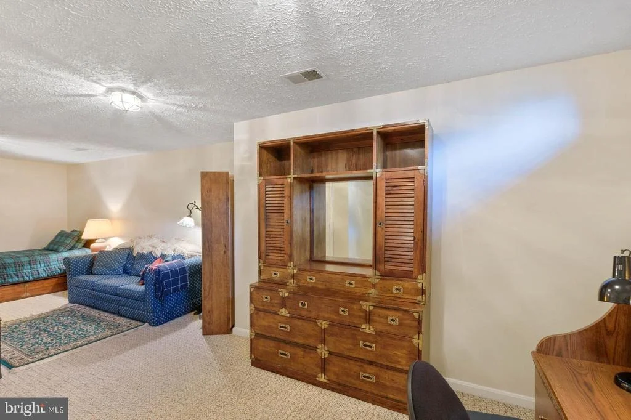
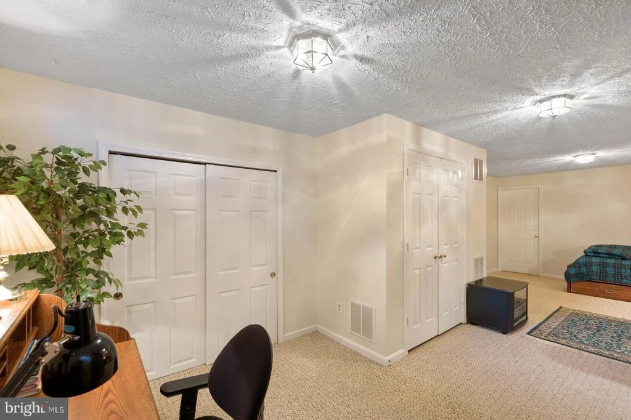
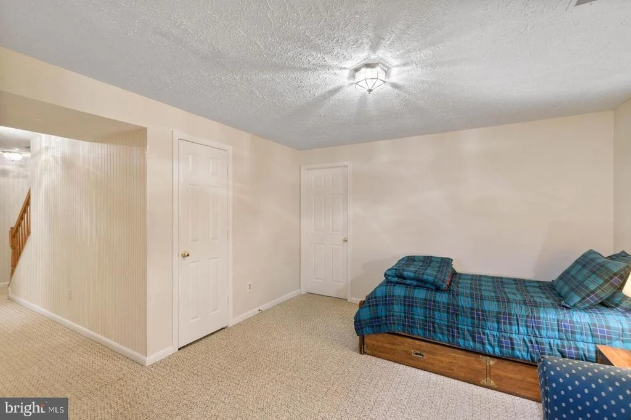
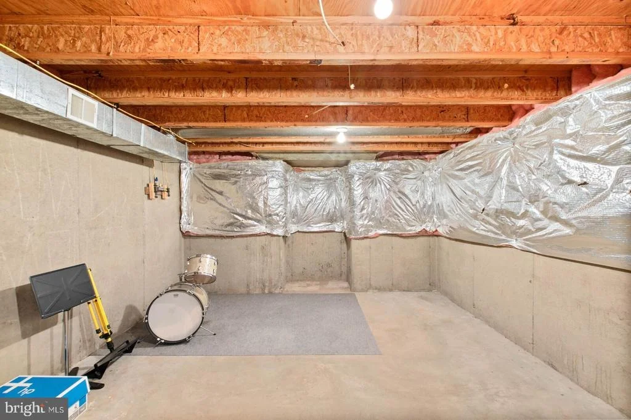
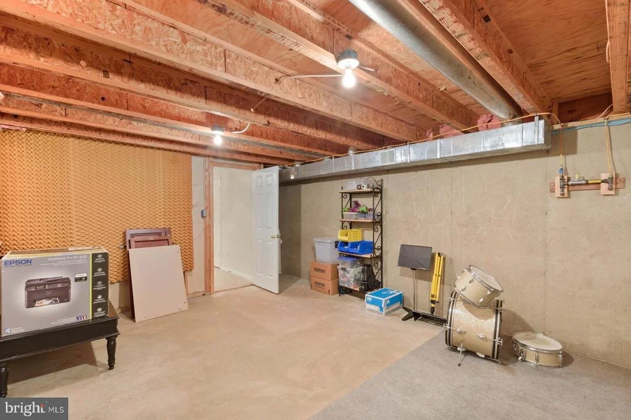
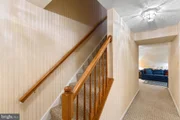
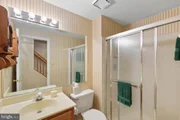
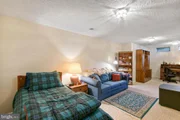
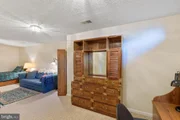
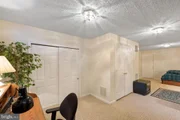
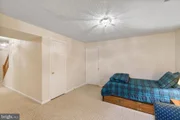
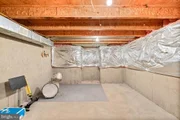
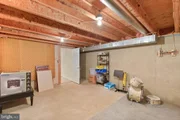
Finished Basement with Den, Family Room, Full Bath and Plenty of Storage.
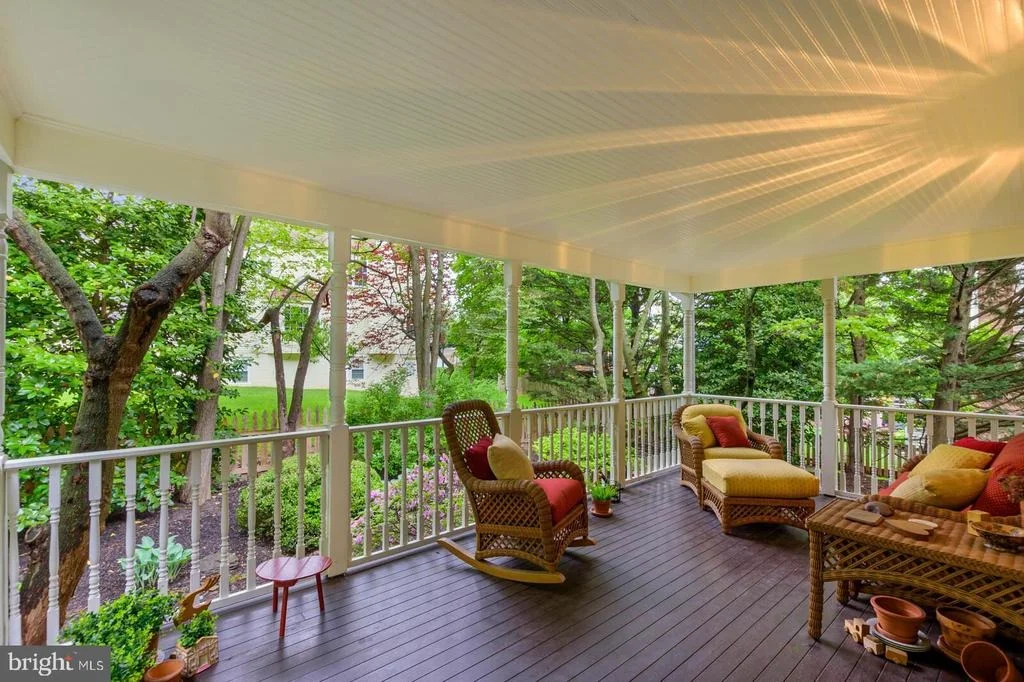
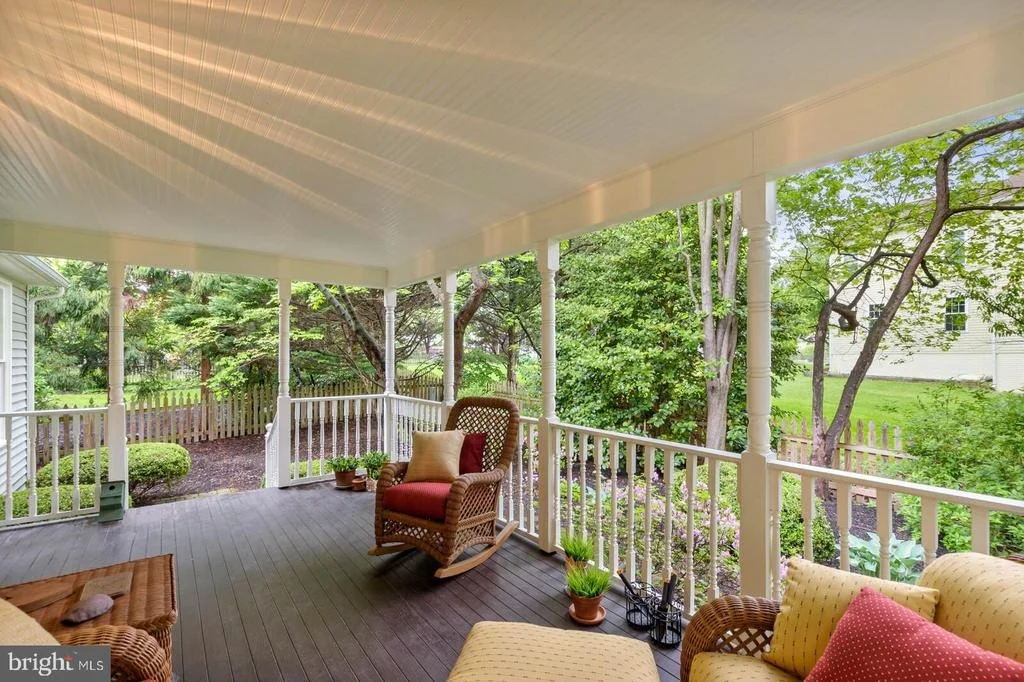
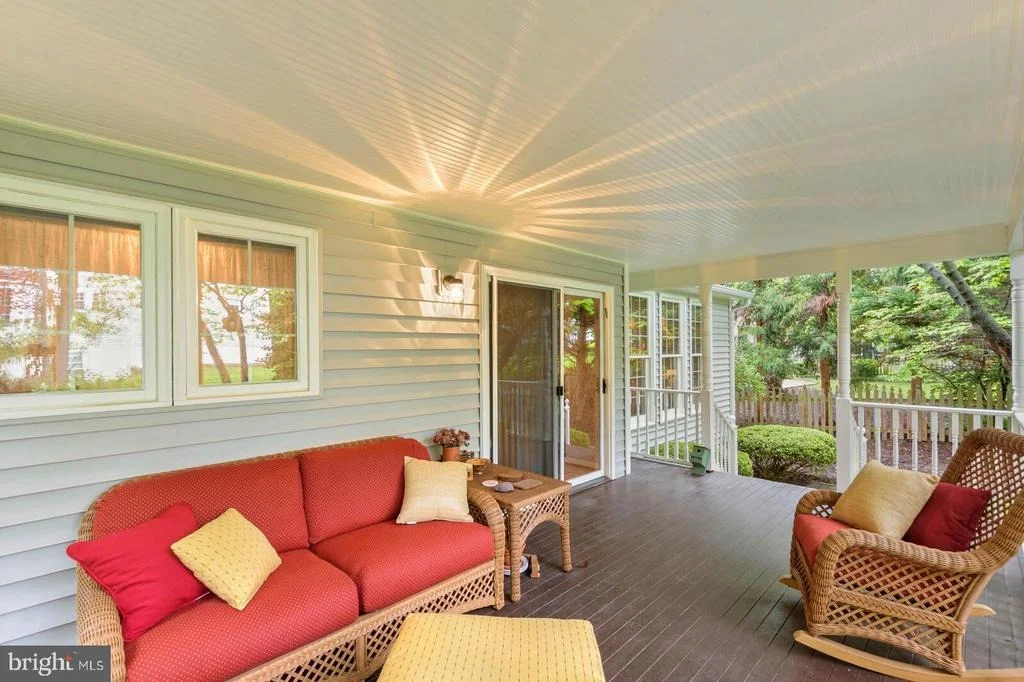
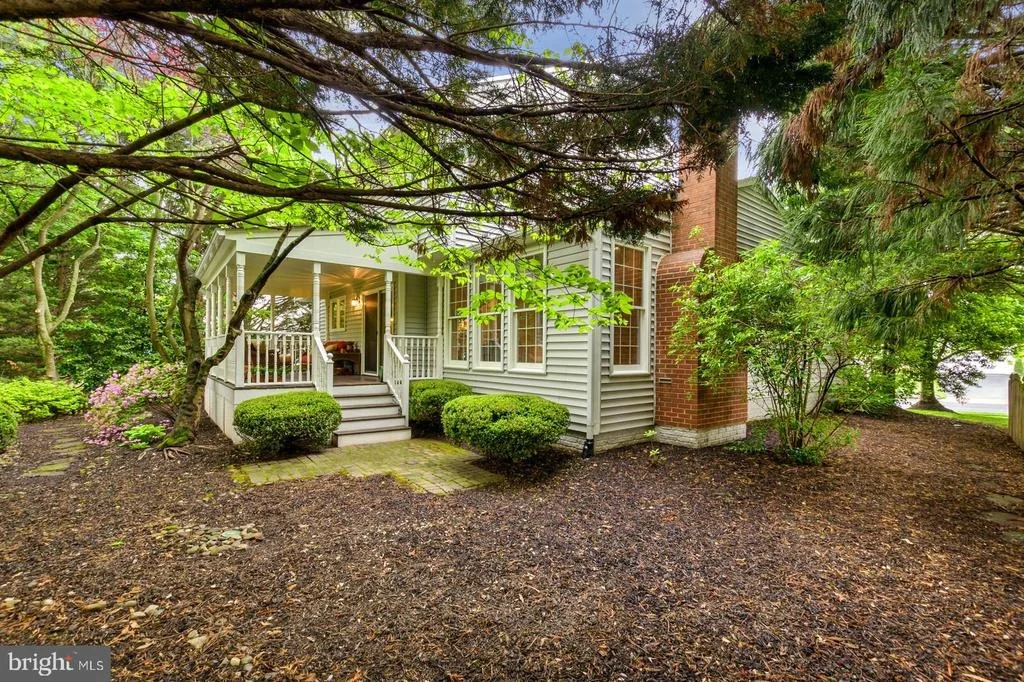
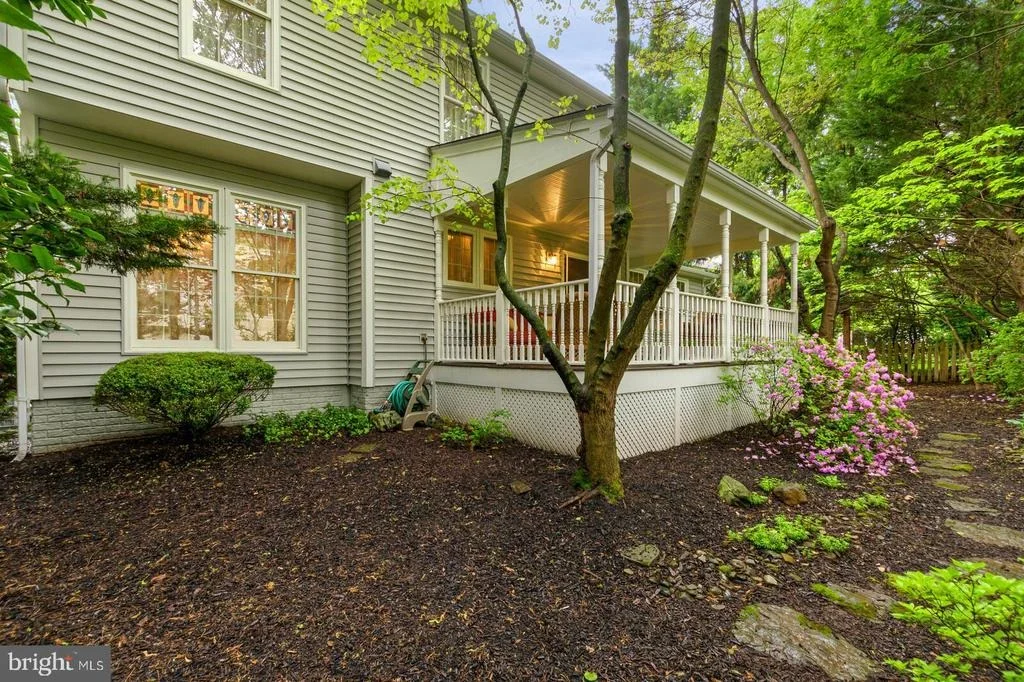
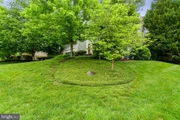
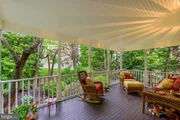
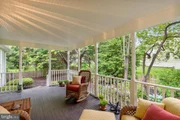
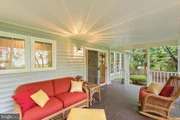
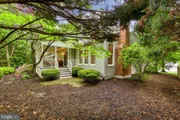
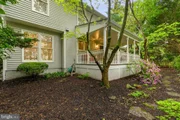
You will Love the Relaxing Covered Porch Overlooking the Gorgeous, Fully Fenced Backyard.
The home is Super Clean and feels like you are living in a New England Bed and Breakfast.
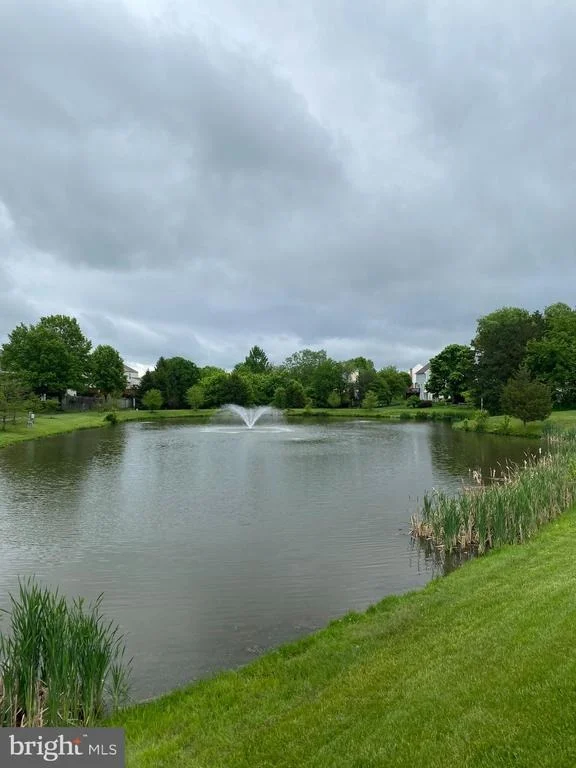
Ashburn Farm is the Perfect Place to Live. Residents of Ashburn Farm have access to 3 Community Swimming Pools, 11 Tennis Courts, Basketball Courts, Soccer Fields, Volleyball Court, 19 Tot Lots, Numerous Ponds and Over 20 Miles of Walking/Jogging Trails.
Payment Calculator
Your Estimated Monthly Payment
Cap Rate Calculator
What does this mean?
Based on our analysis, the cap rate of this property is 1.25%. A negative cap rate indicates that the property might not be feasible as an income-producing asset. The median cap rate for a near zip code 11238 is 4.23%.
How much can I actually make?
Actual monthly rental income may vary between $4,760 and $7,140 depending on unit-specific characteristics. You can change the amount using the slider to further explore.
How is cap rate calculated?
Cap Rate = Net Operating Income (NOI) / Property Asset Value.
When calculating the cap rate, we assume 100% occupancy. Leverage (mortgage) is not considered.
Cap Rate provided by RealtyHop and RentHop, learn more about cap rate here.
Price History
| Date / Event | Date | Event | Price |
|---|---|---|---|
| Jun 17, 2024 | Sold | ||
| Sold | |||
| May 18, 2024 | In contract | - | |
| In contract | |||
| May 16, 2024 | Price Decreased |
$884,900
↓ $15K
(1.7%) | |
| Price Decreased | |||
| May 9, 2024 | Listed by Berkshire Hathaway HomeServices PenFed Realty | $899,900 | |
| Listed by Berkshire Hathaway HomeServices PenFed Realty | |||
| | |||
|
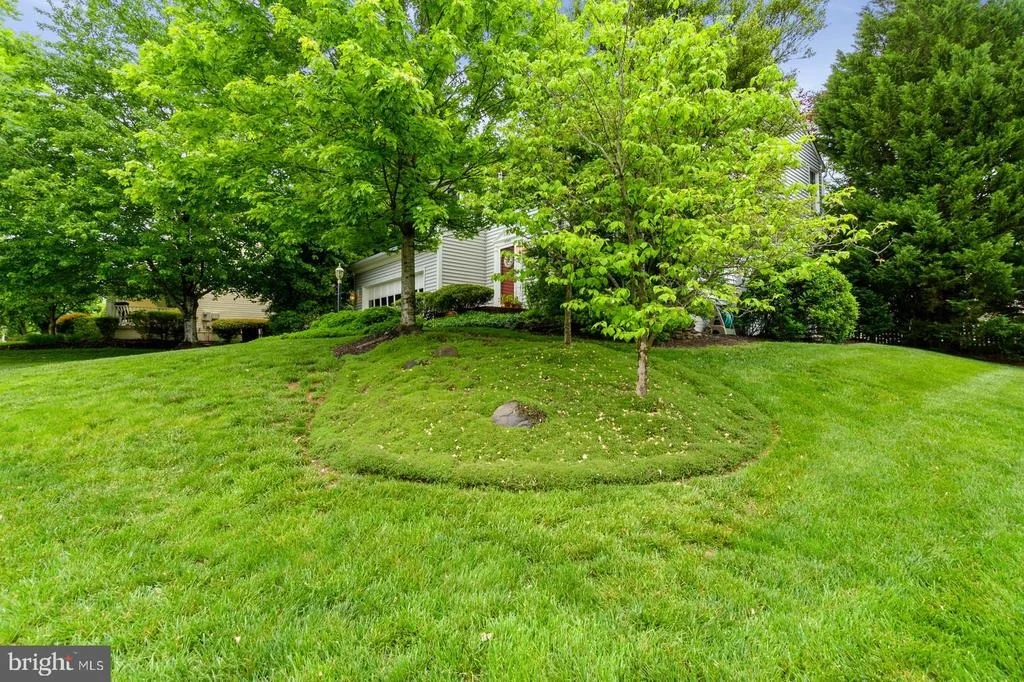
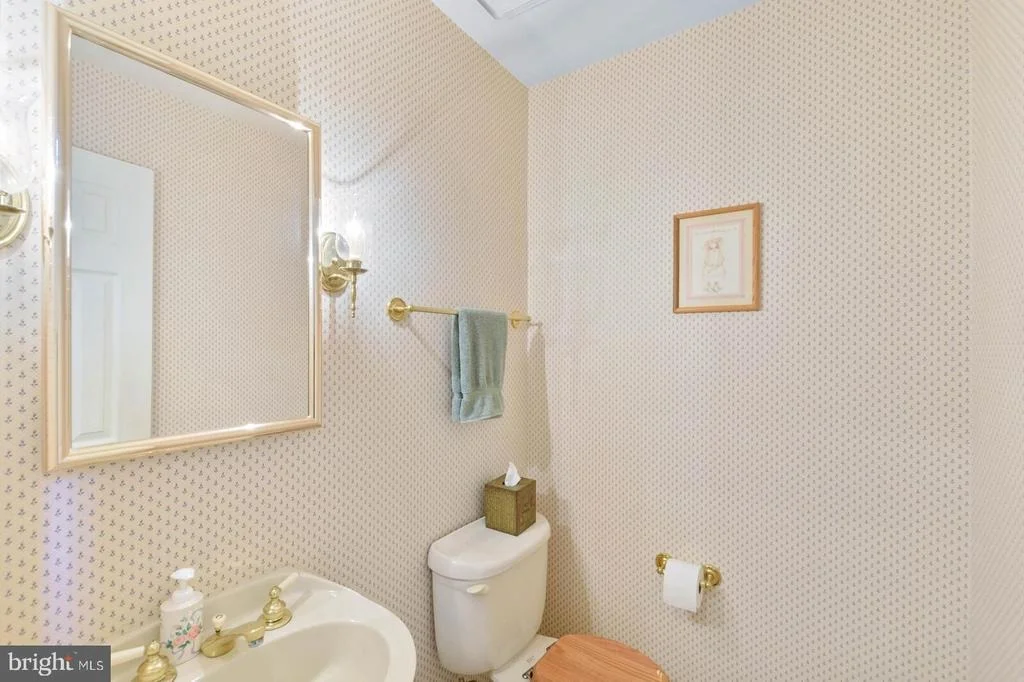
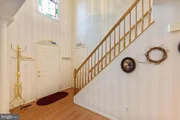
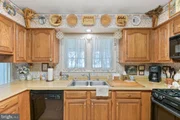
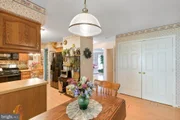
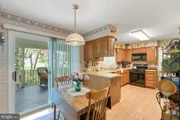
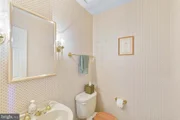
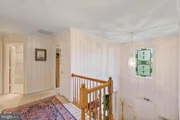
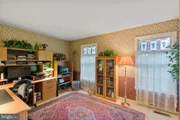
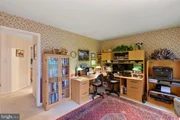
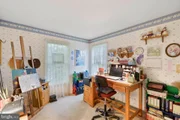
Welcome to your dream home nestled in the serene Ashburn Farm community! This stunning single-family residence boasts 4 bedrooms & 3.5 baths, perfectly situated on a tranquil cul-de-sac. Step inside to discover a home that has been updated from top to bottom, featuring fresh paint & new flooring throughout. The spacious living room welcomes you with its abundance of natural light, creating a warm & inviting atmosphere. The family room is the ideal spot for cozy movie nights, complete with a charming fireplace for added ambiance. Prepare to be amazed by this dream kitchen, fully renovated to perfection. With bright white cabinetry, a modern backsplash, stainless steel appliances, & a farmhouse sink, this kitchen is as functional as it is beautiful. Adjacent to the kitchen, the formal dining room provides the perfect setting for hosting gatherings with friends & family. Convenience is key with a half bath & laundry located on the main level. Upstairs, the primary suite awaits, boasting vaulted ceilings, a luxurious en-suite bath, & a large walk-in closet. The primary bath has been fully renovated with a beautiful new vanity, updated fixtures, a stand-alone soaking tub & glass shower. Three additional bedrooms share a newly renovated full hall bath, offering ample space for family & guests.
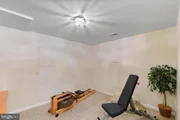
The lower level offers endless possibilities for recreation, with a full bath & a room perfect for a home office or gym. An additional room in the lower level has been renovated to a speakeasy, complete with bar space, shelving, & room for a mini fridge - the ultimate entertainment space! Step outside to your own private oasis, featuring a newly screened-in deck, patio space for outdoor dining, & beautifully maintained landscaping throughout the backyard. This home is just minutes from shopping, dining, major commuter routes, & is zoned for the highly acclaimed Stone Bridge High School. Don't miss your chance to make this stunning property your forever home!
| |||
| Jun 16, 2022 | Sold | ||
| Sold | |||

Property Highlights
Building Info
Comparables
Status
Price/ft²
Listed On
Sold On
About Ashburn Farm
Similar Homes for Sale
Currently no similar homes aroundNearby Rentals


RE/MAX Realty Group
Last Updated: 11 hours ago
Data Source: Bright MLS , MLS# VALO2027032






 Your Privacy Choices
Phone: 425-283-2930
Address: 335 Madison Avenue, New York, NY 10017