by Lee Chuan Lin

Check Availability
Shorewood 55331
20750 Parkview Lane
$1,775,000
● House - Pending

20750 Parkview Lane

Excelsior, MN 55331
bedrooms
5 Beds
bathrooms
2 Baths, 1 Half Bath
square feet
4,817 Ft²
$10,360
Est. Monthly
About This Property

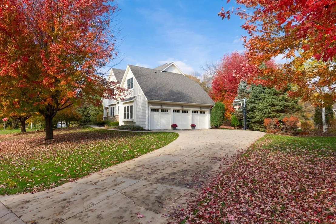
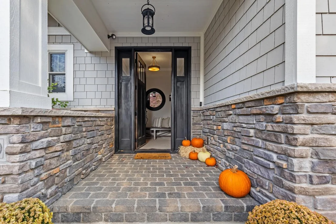
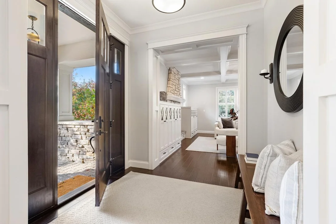
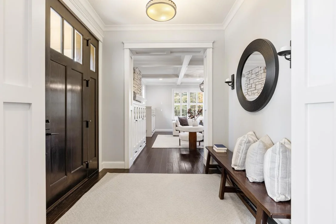
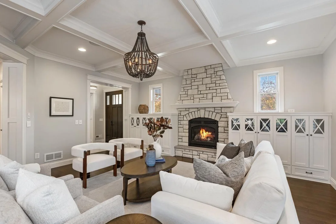
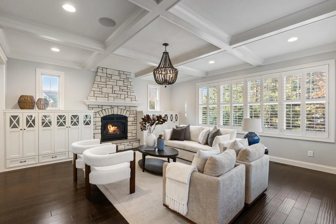
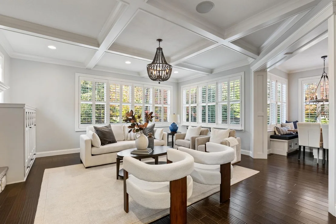
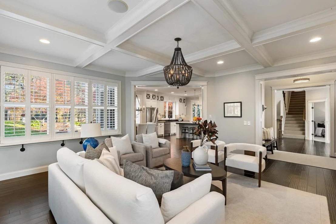
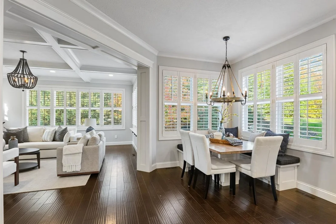
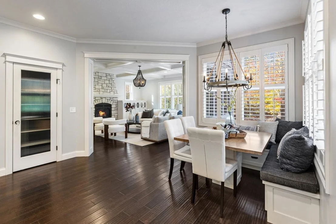
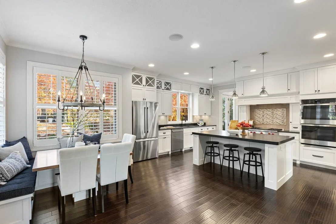
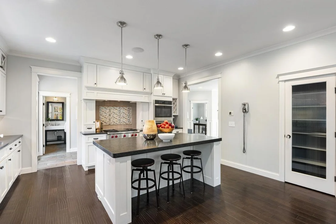
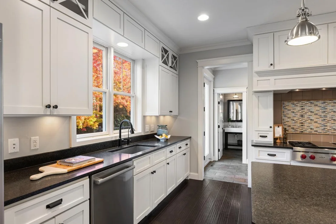
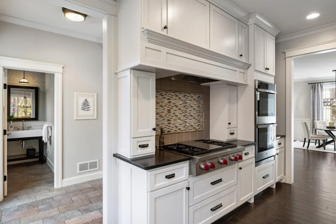
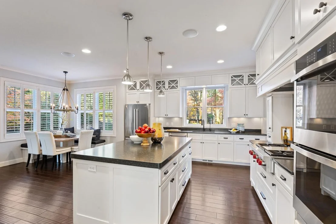
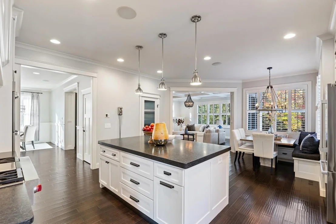
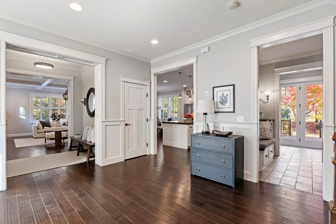
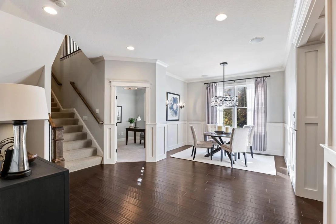
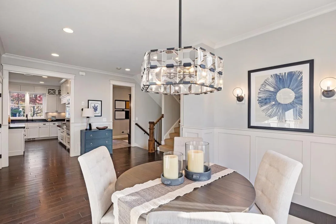
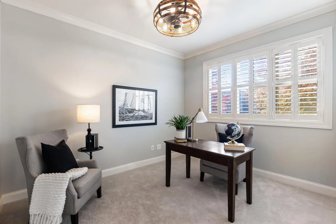
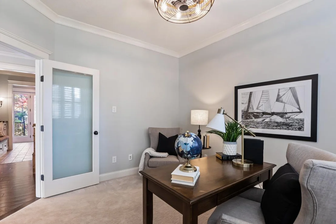
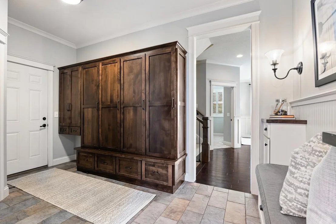
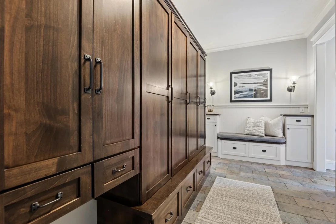
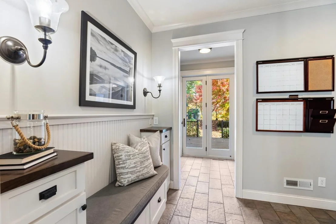
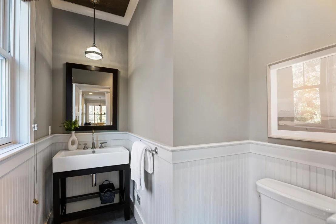
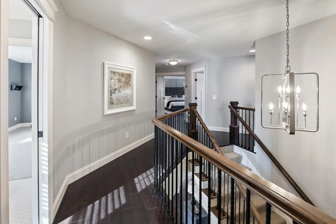
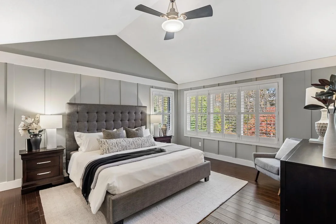
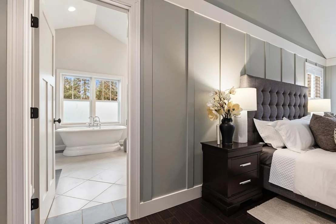
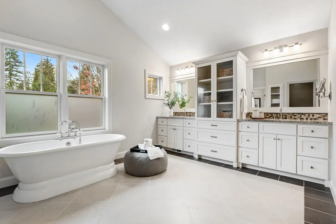
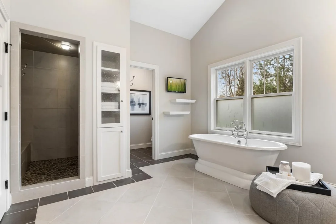
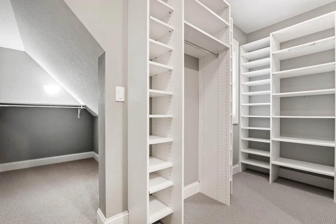
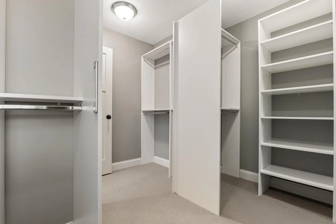
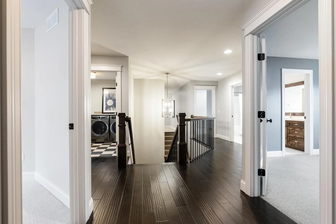
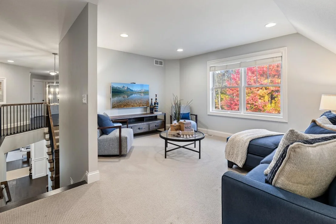
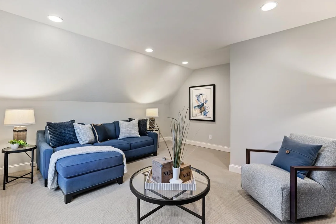
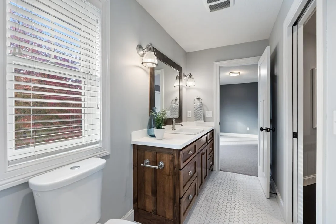
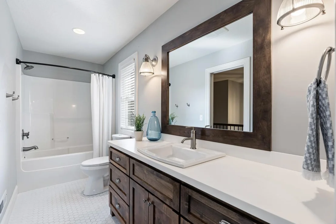
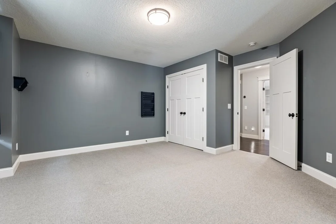
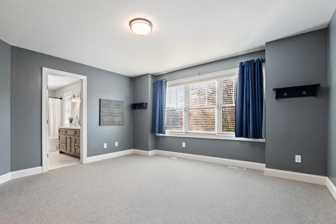
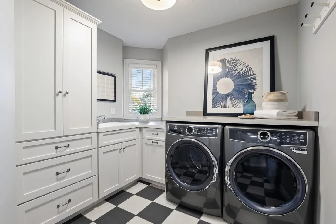
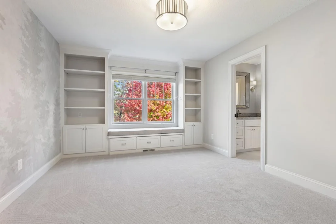
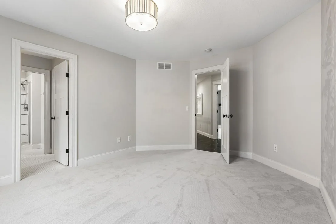
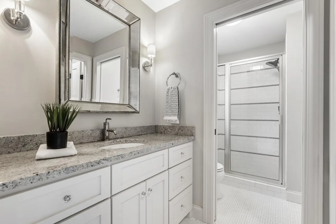
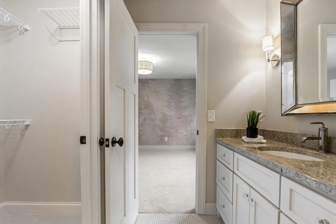
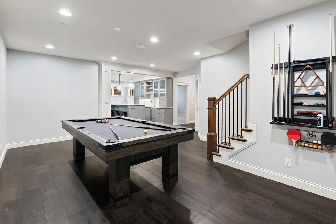
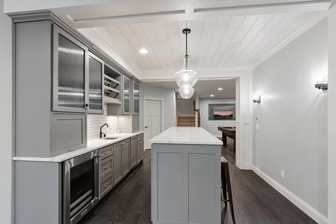
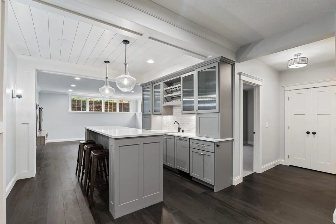
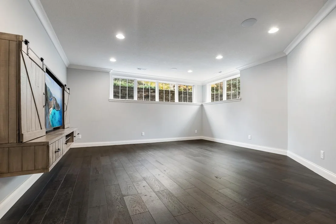
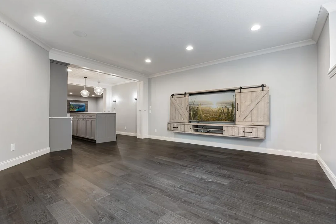
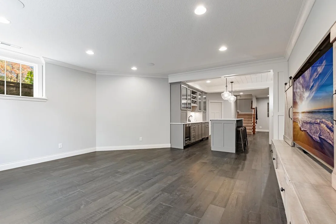
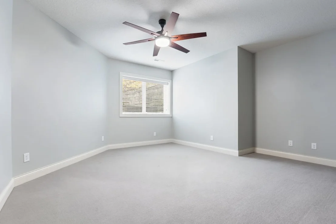
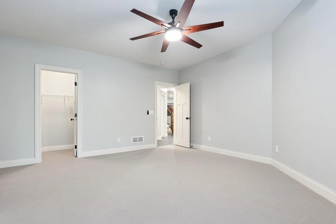
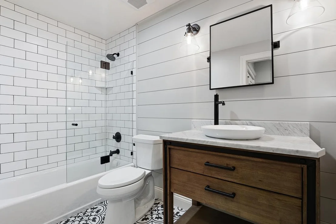
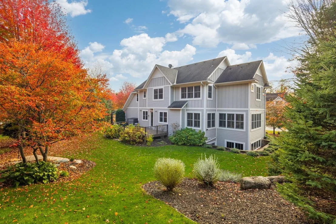
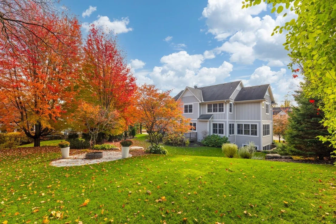
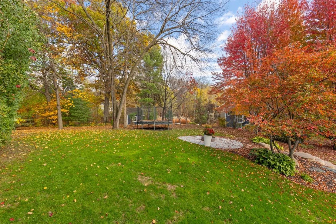
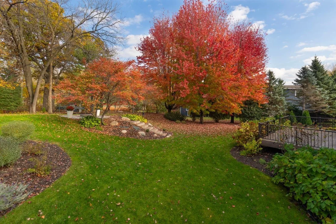
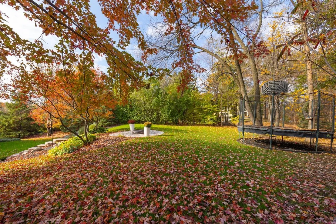
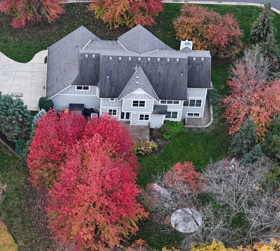
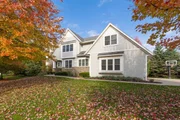
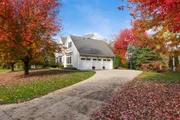
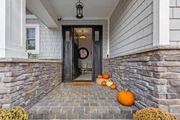
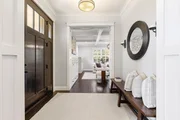
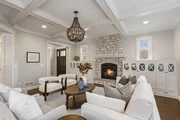
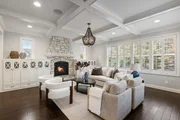
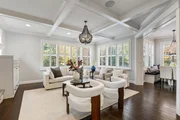
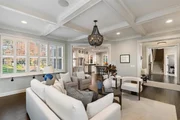
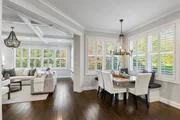
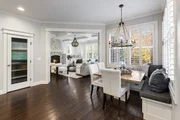
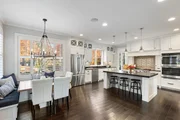
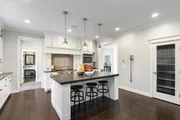
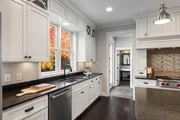
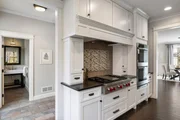
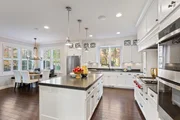
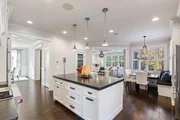
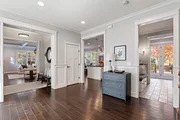
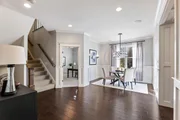
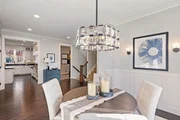
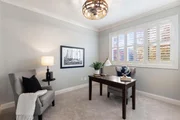
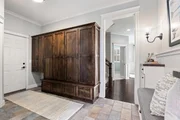
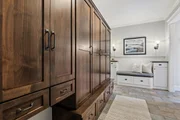
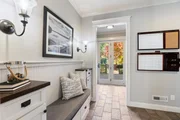
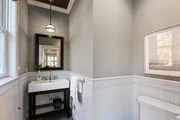
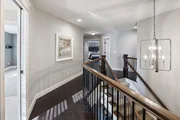
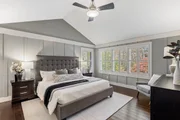
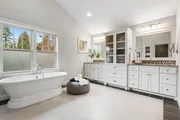
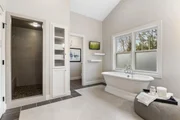
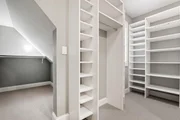
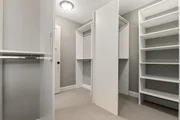
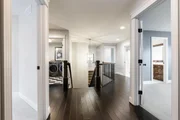
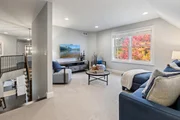
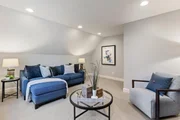
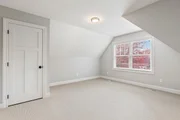
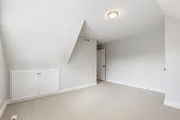
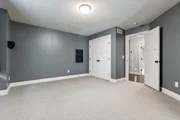
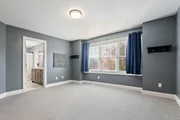
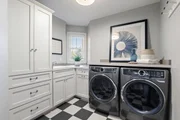
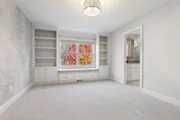
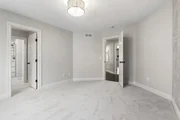
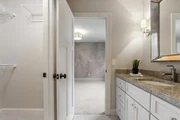
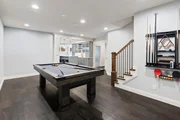
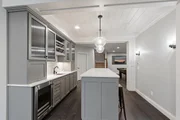
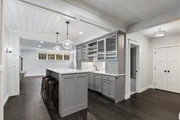
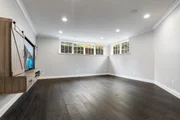
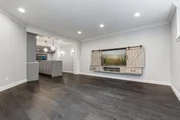
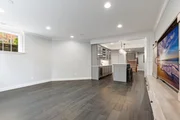
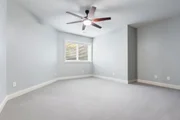
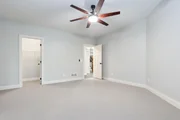
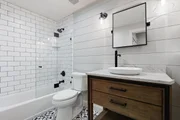
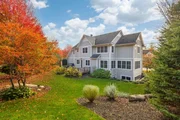
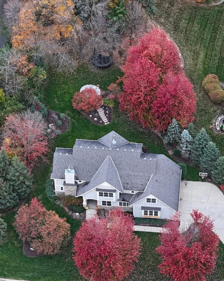
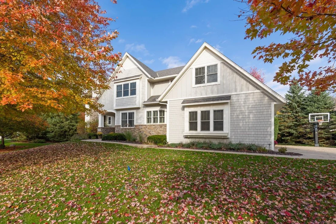
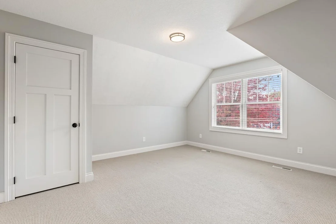
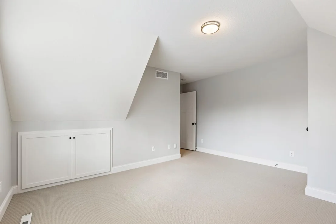
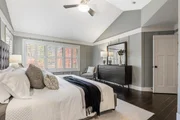
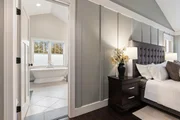
Ideally situated on a quiet cul-de-sac within the award-winning Minnetonka School District, this exceptional home showcases outstanding quality, craftsmanship, and thoughtful design throughout. The bright, open foyer introduces light-filled spaces and beautiful wood floors that extend across the main floor.  The main floor features a spacious great room with a stunning stone fireplace, coffered ceilings, and large windows that bring in abundant natural light. The open-concept layout flows seamlessly into the custom chef's kitchen, complete with high-end appliances, a large center island, and beautifully crafted cabinetry. An inviting eat-in area with a built-in bench sits alongside the kitchen, while the formal dining room offers an elegant space for gatherings. A main-floor office and a well-appointed mudroom with custom built-ins add convenience and functionality. The main level is ideal for everyday living and effortless entertaining.  Upstairs, the spacious primary suite feels like a private retreat, offering a generous bedroom, walk-in closet, and a luxurious ensuite bath that feels like a personal spa, with dual vanities, a walk-in shower, and a soaking tub. The upper level also includes beautiful wood flooring in the hallway and primary suite, three additional large bedrooms with ample closet space, two additional bathrooms, a loft area perfect for an office, sitting room, or TV space, and a dedicated laundry room.  The finished lower level offers even more room to relax and entertain, featuring a large, light, and bright family room, game room, and a custom bar with island seating. A fifth bedroom and a full bathroom complete the lower level.  An oversized 3-car garage offers excellent storage and functionality. Outside, the beautifully landscaped private backyard includes a large deck and fire pit-an ideal setting for outdoor living.  Located close to Lake Minnetonka's St. Albans Bay, with boat slips available for rent at three marinas within a two-mile radius, this home offers exceptional lifestyle, convenience, and access to the best of the area.
Unit Size
4,817 Ft²
Days on Market
-
Land Size
0.54 acres
Price per sqft
$368
Property Type
House
Property Taxes
$1,644
HOA Dues
-
Year Built
2007

Listed By

Margaret P Trenary
Trenary Realty Group

Payment Calculator

Cap Rate Calculator

Last updated: 13 days ago (RMLS #NST7162838)

Price History

Date / Event Date Event Price
Nov 6, 2026 In contract -
In contract
Oct 27, 2026 Listed by Trenary Realty Group $1,775,000
Listed by Trenary Realty Group
May 11, 2007 Sold
Sold

Property Highlights

Garage
Air Conditioning
Fireplace
Parking Details
Has Garage
Parking Features: Attached, Concrete, Garage Door Opener, Heated Garage, Electric, Finished Garage, Insulated Garage
Garage Spaces: 3
Interior Details
Half Bathrooms: 1
Full Bathrooms: 2
Appliances: Dishwasher, Disposal, Double Oven, Dryer, Exhaust Fan, Gas Water Heater, Microwave, Range, Refrigerator, Stainless Steel Appliance(s), Washer, Water Softener Rented, Wall Oven
Laundry Features: Electric Dryer Hookup, Laundry Room, Sink, Upper Level
Has Fireplace
Fireplace Features: Family Room, Gas
Fireplaces: 1
Basement: Finished, Full, Partially Finished, Sump Pump, Drain Tiled, Egress Window(s), Tile Shower
Exterior Details
Square Footage: 4817
Year Built: 2007
Building Area Total: 5104
Levels: Two
Construction Materials: Frame
Lot Features: Corner Lot, Tree Coverage - Light, Underground Utilities
Lot Size Area: 0.54
Lot Size Units: Acres
Lot Size Acres: 0.54
Lot Size Square Feet: 23522.4
Lot Size Dimensions: 277x254
Water Source: City Water/Connected, Drilled
Financial Details
Tax Annual Amount: $19,732
Utilities Details
Cooling Type: Central Air
Heating Type: Forced Air
Sewer : City Sewer/Connected

Building Info

Overview

    General

  • Year Built: 2007
  • Effective Year Built: 2007
  • Total Rooms: 11
  • Bedroom Count: 4
  • Bathroom Count: 4
  • Full Bathrooms: 2
  • Partial Bathrooms: 4
  • Building Condition: 6
  • Building Quality: 0
  • Construction Type: 6
  • Building Style: 5
  • Exterior Walls Type: 15
  • Interior Walls Type: 3
  • Roof Shape Type: 1
  • Roof Cover Type: 15
  • Floor Count: 200
  • Living Units: 1
  • Floor Cover: 9
  • Basement Type: 7
  • Basement Area: 1,031
  • Garage Type: 1
  • Garage Square Area: 768
  • Parking Space Count: 3
  • Patio Type: 20
  • Porch Type: 102
  • Pool Type: 0
  • Location Influence Type: 22

    Dimensions

  • Lot Size Square Feet: 23,522
  • Lot Size Depth Feet: 2,310
  • Total Building Area: 3,558
  • Gross Building Area: 4,589
  • Building Area: 3,558
  • Building Area Measurement: L

    Heating and Cooling

  • Fireplace Count: 1
  • Air Conditioning: 4
  • Heating: 18
  • Heated Square Feet: 3,558
  • Heating Fuel Type: 0

    Utilities

  • Sewer System: 0
  • Water Service: 0

Building

  • Building Type: 0
  • Property Class: R
  • Subdivision: PARKVIEW CROSSING
  • Land Acres: 0000000540
  • Standard Land Use Code: 1001
  • County Land Use Code: R
  • Legal Description 1: 001 001 PARKVIEW CROSSING SE195X231X277

Neighborhood

  • School District Name: Minnetonka Public School District
  • School Tax School District: MINNETONKA
  • Census Tract: 027504

Geography

  • Assessors Map Reference: MB:08719
  • District: 26
  • Parcel: 25-117-23-32-0052
  • Block: 1
  • Lot: 1
  • Meridian: SEC 25 QTR 32 TWN 117 RNG 23
  • Municipality: SHOREWOOD
  • Latitude: 44.9125
  • Longitude: -93.5427

    Address

  • Full Address: 20750 Parkview Ln
  • Address - House Number: 20750
  • Address - Street Name: Parkview
  • Address - Suffix Type: Ln
  • State: MN
  • City Name: Excelsior
  • Carrier Code: R066
  • 4-Digit Zip Code: 4531
  • Zip Code: 55331

Valuation

    Tax

  • Total Area: 5,662
  • Tax Year: 2023
  • Tax Amount: $1,667,992

    Appraisal Valuation

  • Standard Deviation: 0.1147
  • Valuation Date: Apr 03, 2024
  • Confidence Score: 88
  • Final Value: 1,341,365
  • High Value: 1,495,326
  • Low Value: 1,187,404

    Market Valuation

  • Market Total Value: $1,175,000
  • Market Land Value: $220,000
  • Market Improvement Value: $955,000

    Assessments Valuation

  • Assessed Year: 2022
  • Assessed Total Value: $1,175,000
  • Assessed Land Value: $220,000
  • Assessed Improvements Value: $955,000

    Exemptions

  • Homeowner Exemption: Yes

    Sales

  • Current Sale Contract Date: May 11, 2007
  • Current Sale Recording Date: May 11, 2007
  • Current Sale Price:
  • Current Sale Document Type: 71
  • Current Sale Input Document Number: 953169
Data used for valuation calculations is provided by RealtyHop, and other third party sources

Comparables

Unit
Status
Type
Beds
Baths
ft²
Price/ft²
Asking Price
Listed On
Closing Price
Sold On
HOA + Taxes

About Shorewood


Similar Homes for Sale

Currently no similar homes around

Nearby Rentals


Frequently Asked Questions

When was property at 20750 Parkview Lane built and last sold?
The property at 20750 Parkview Lane was built in 2007 and last sold on May 11, 2007 for $262,500.
How much is this home worth?
The estimated value of the home located at 20750 Parkview Lane is $1,792,750.
What are some comparable homes to 20750 Parkview Lane?
There are currently no comparable homes to 20750 Parkview Lane.