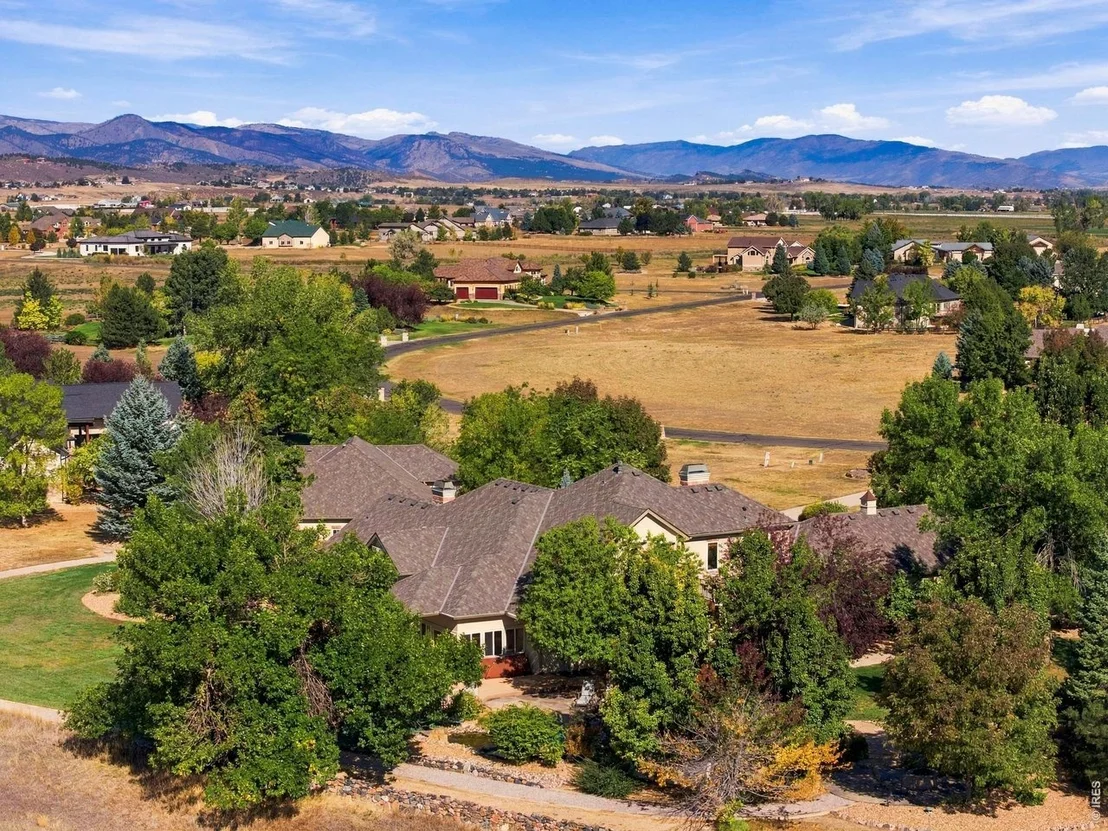
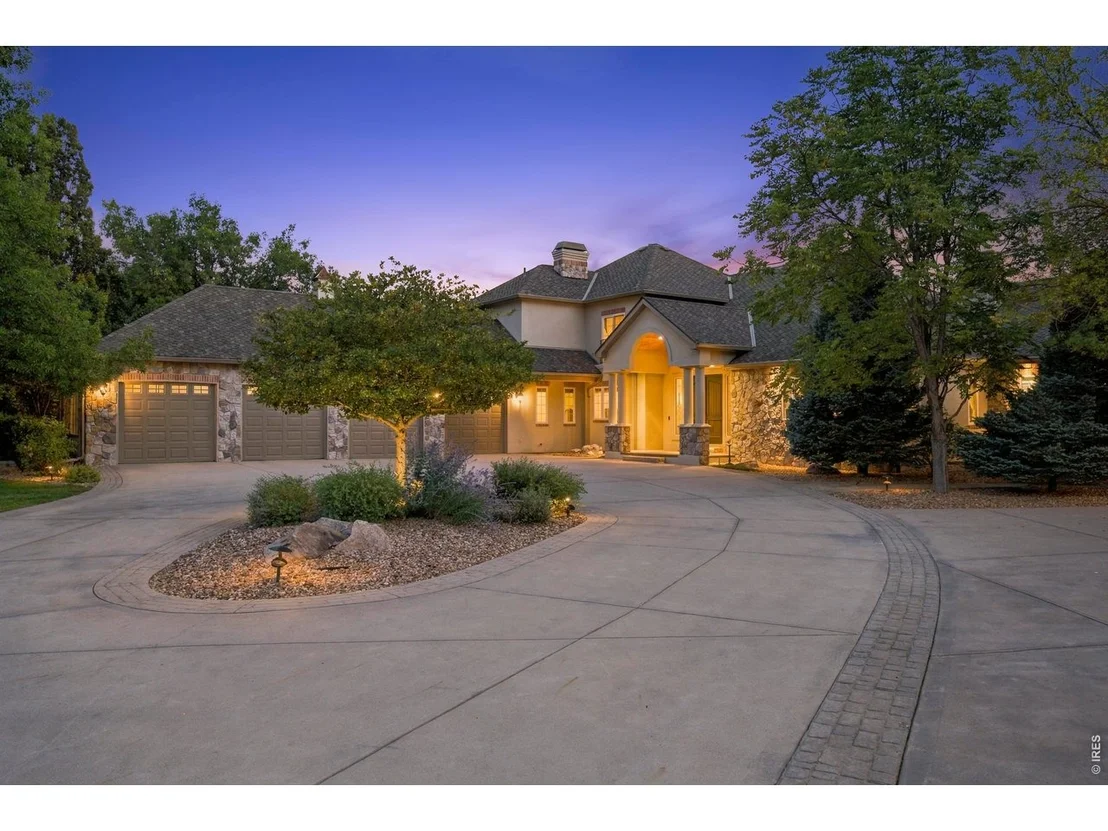
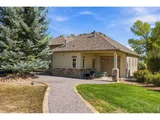
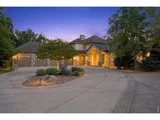
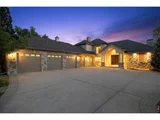
Welcome to an extraordinary Berthoud estate (just SW of TPC and NO
metro district) where space, privacy, and sophisticated Colorado
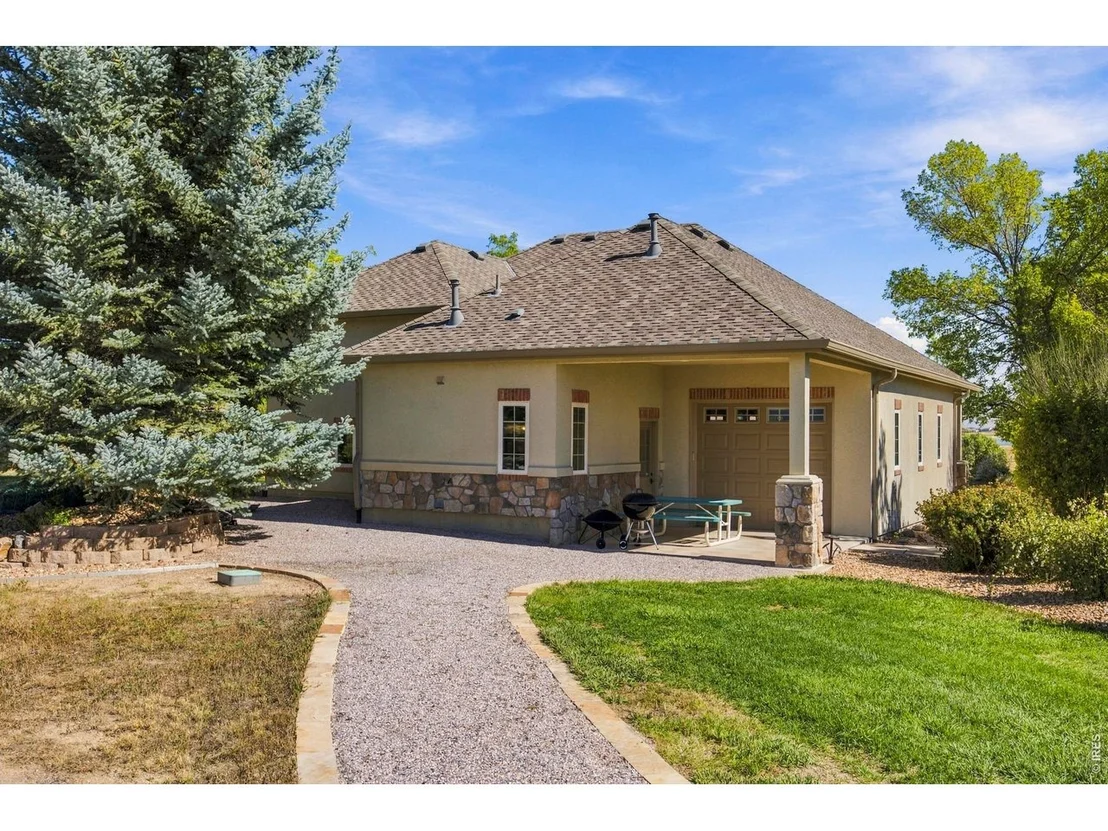
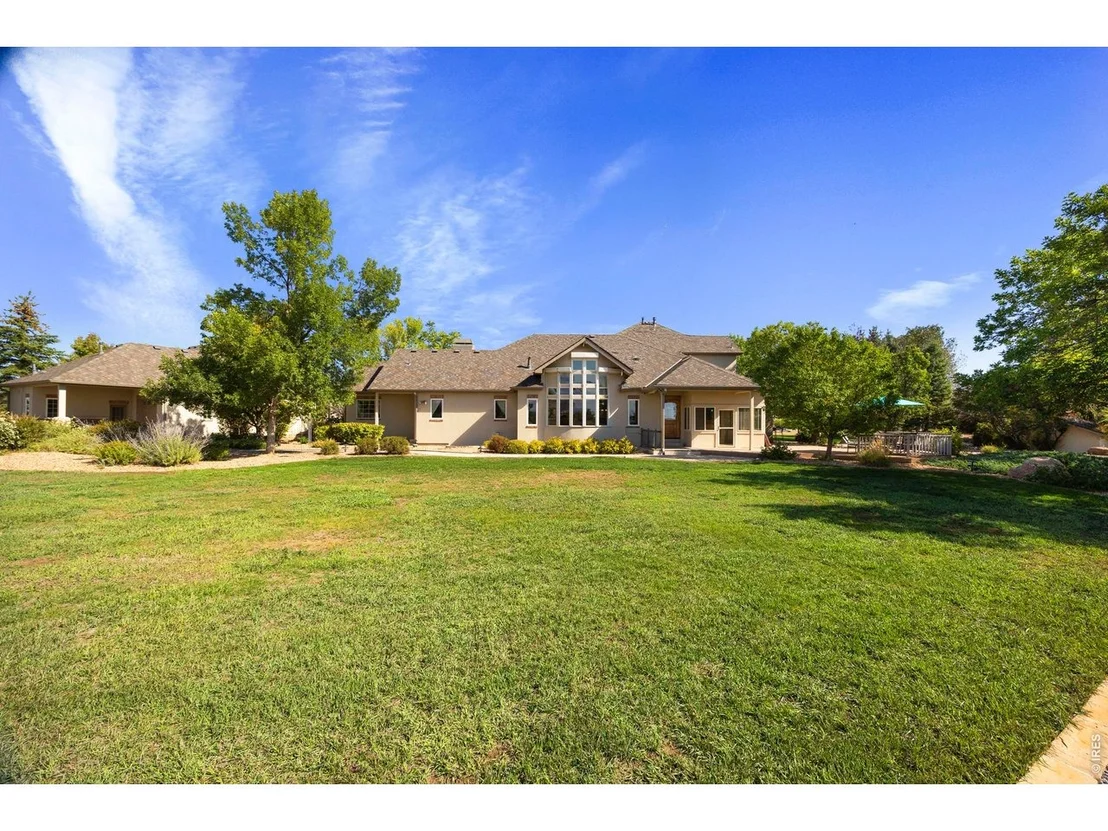
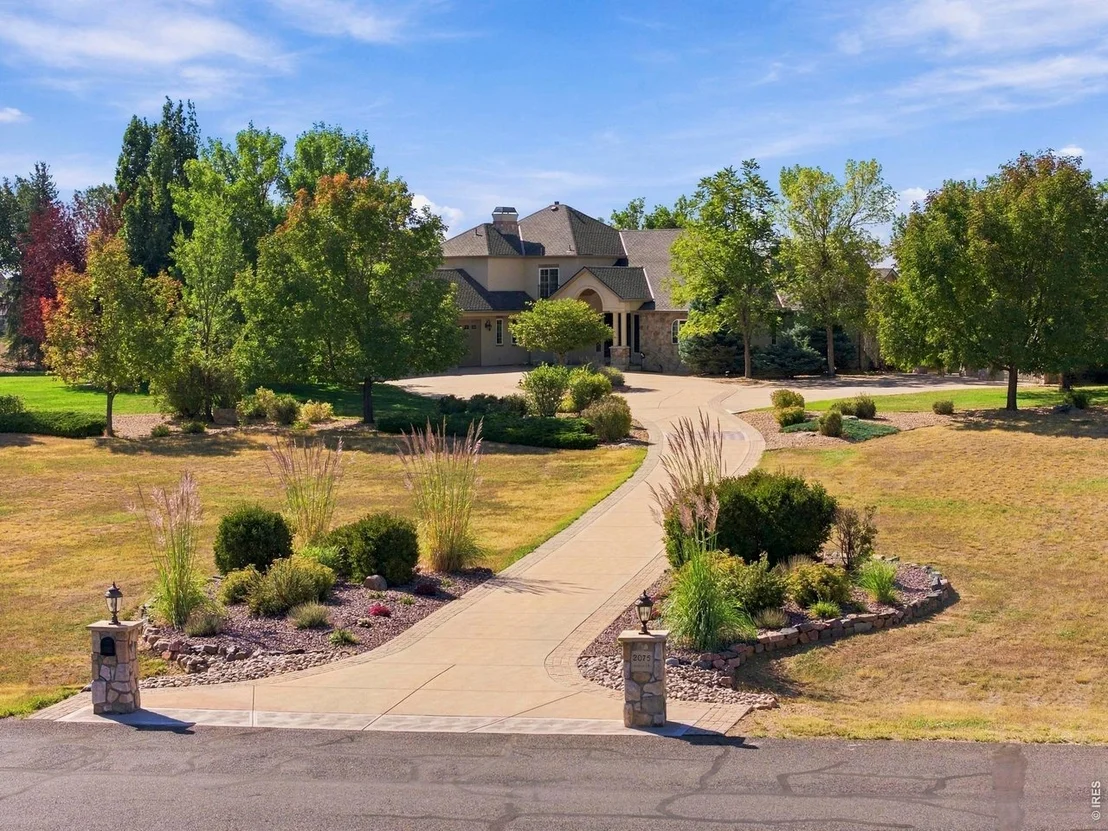
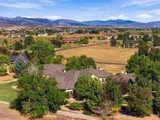
living come together! Set on 2.89 acres, this exceptional property
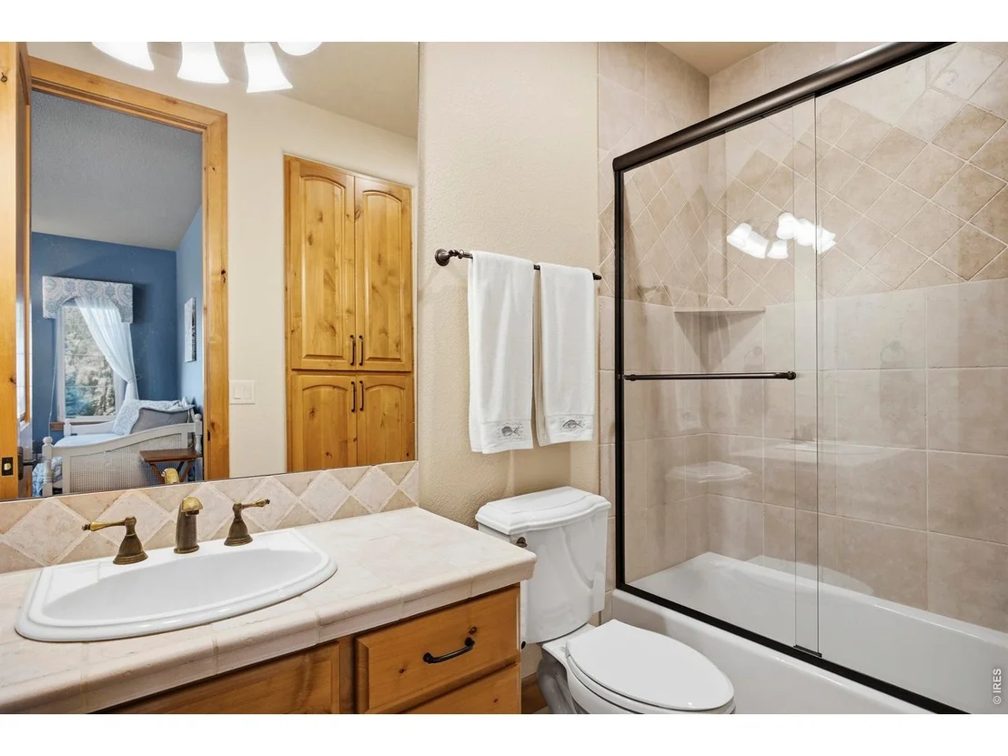
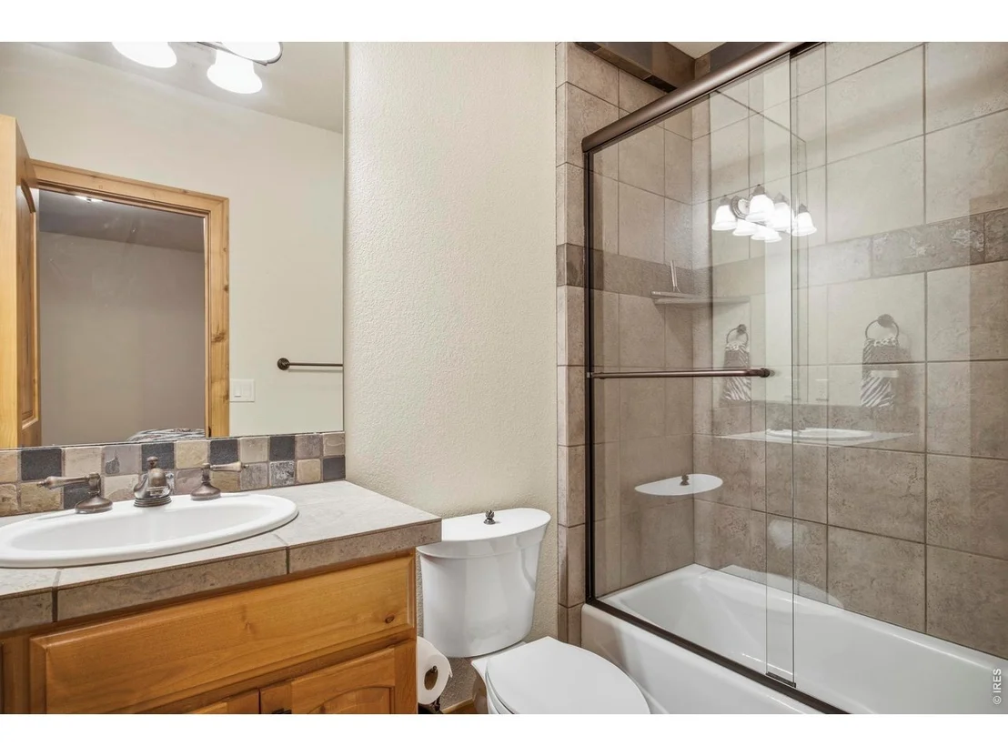
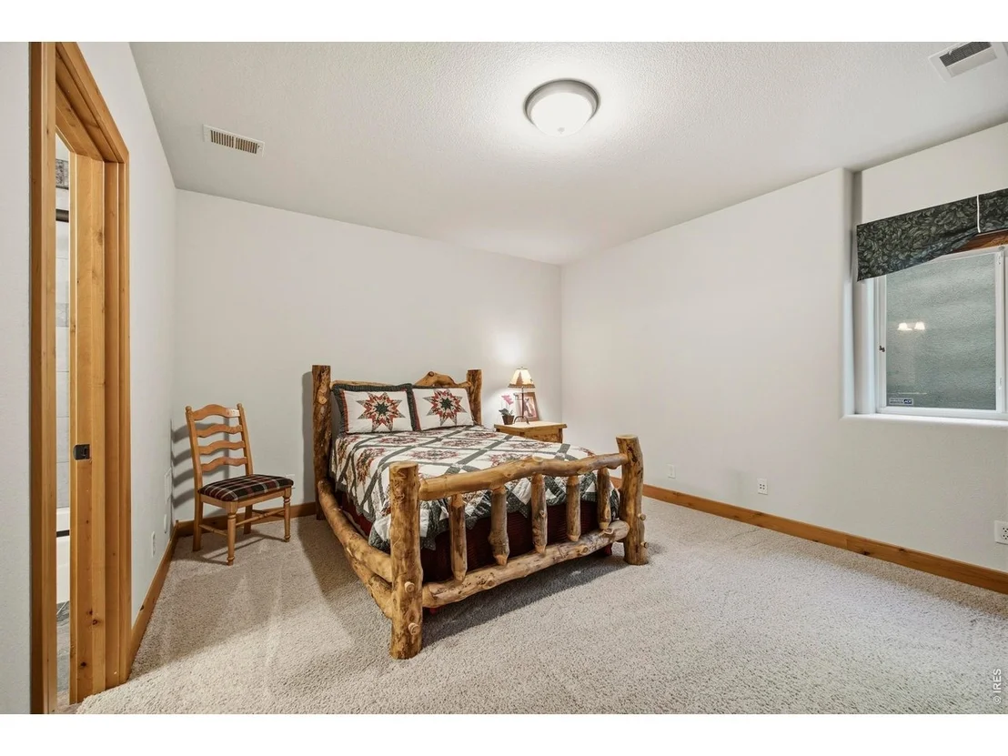
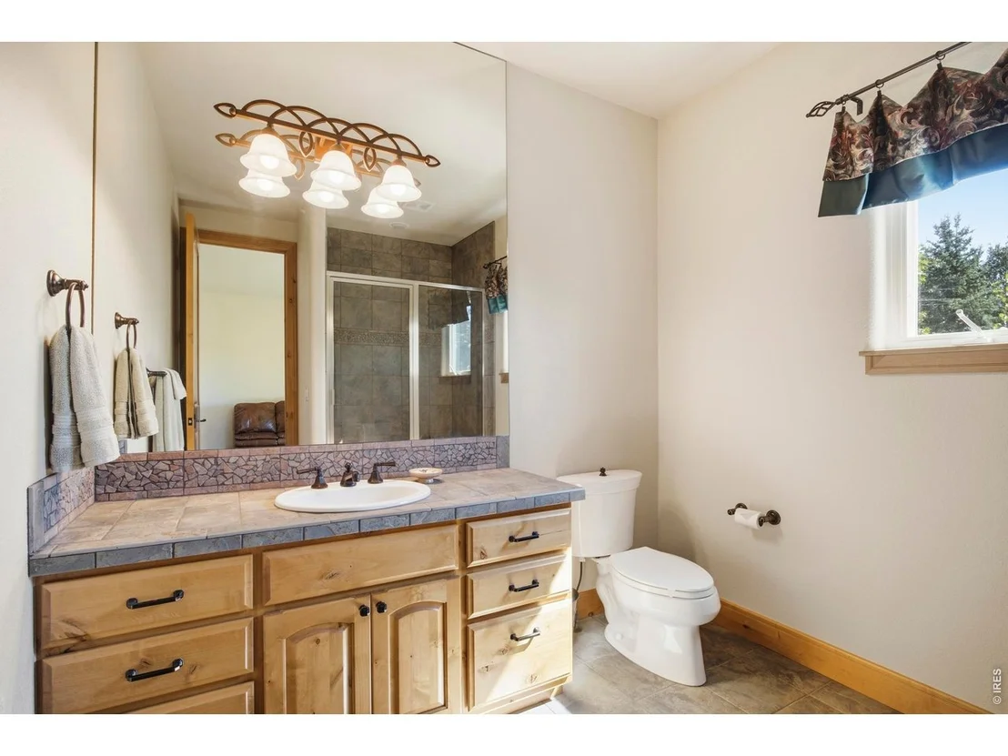
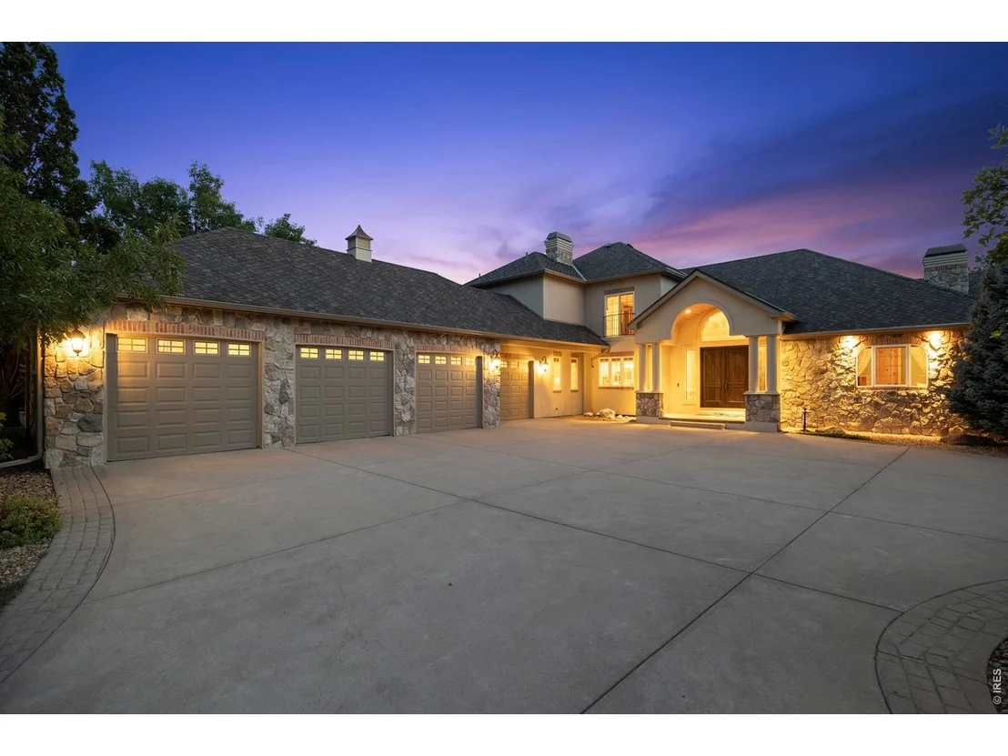
offers nearly 8,000 sf of thoughtfully designed living space, five
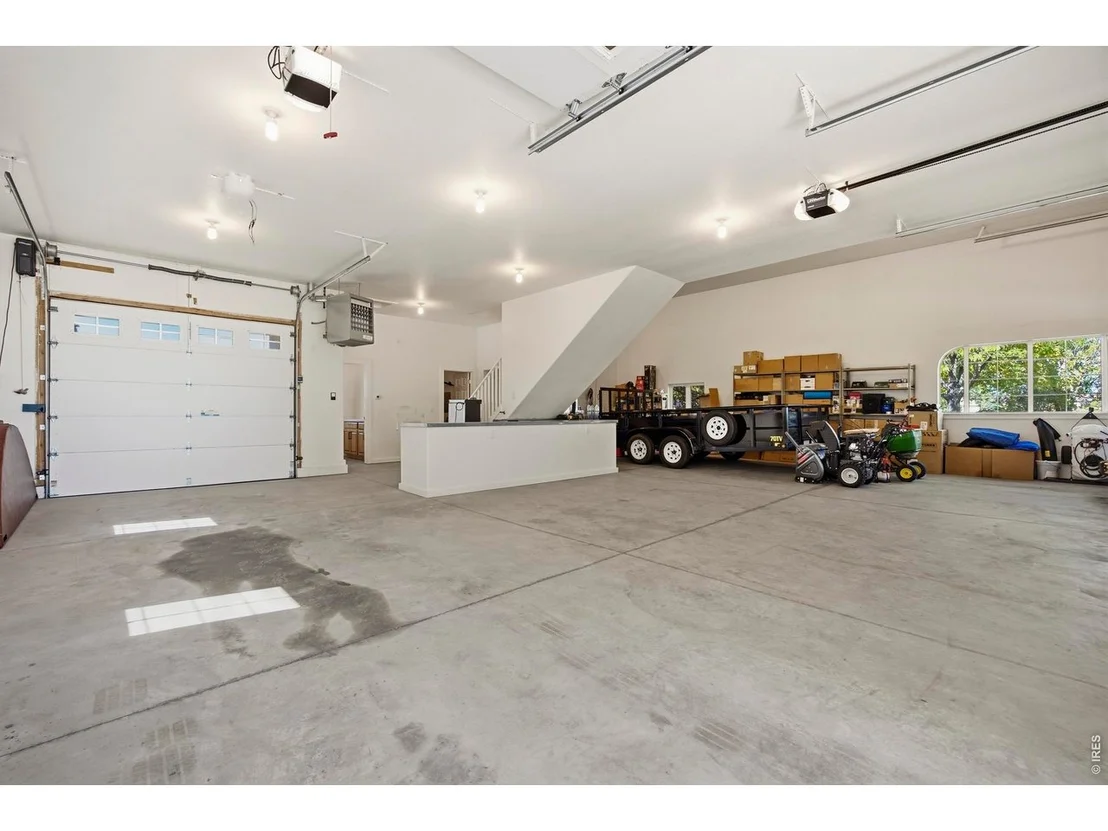
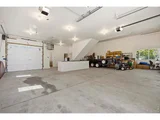
bedrooms, eight bathrooms, four-car attached garage and detached
oversized three-car garage/shop with RV parking. From the moment
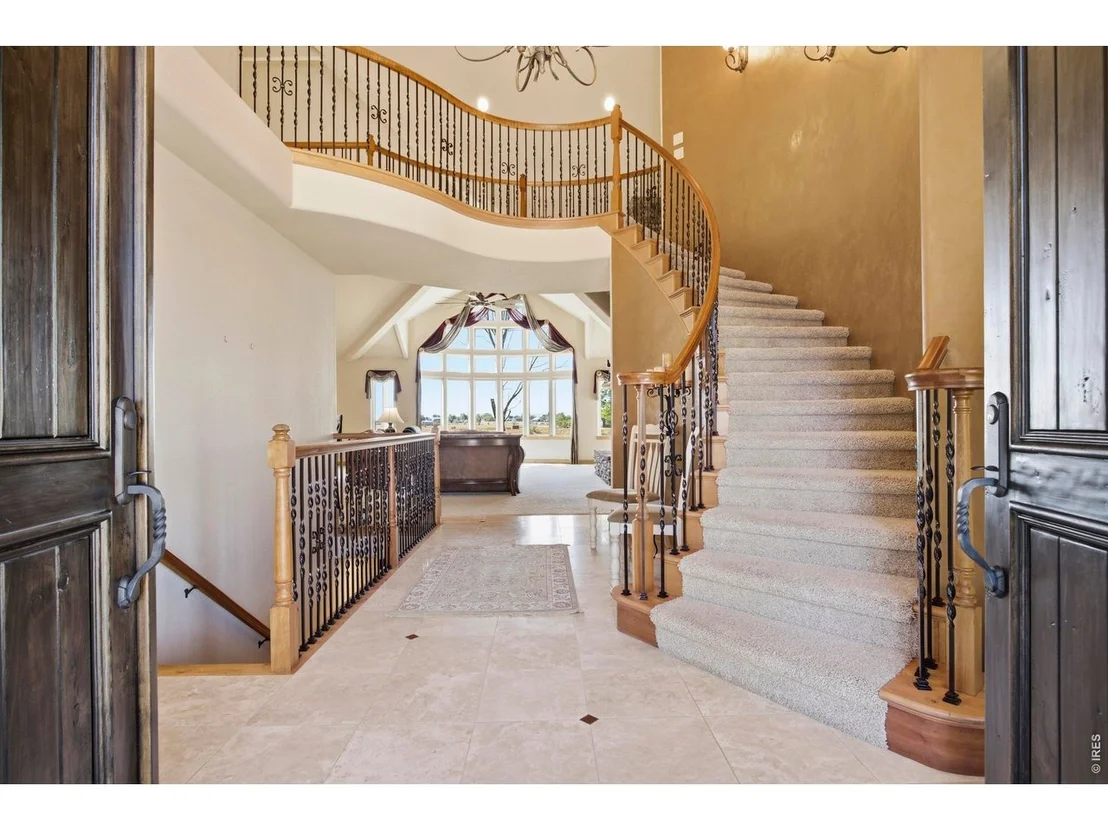
you step inside you'll appreciate the scale, quality, and
versatility of this remarkable home designed for those who value
generous living spaces, privacy, and effortless entertaining. The
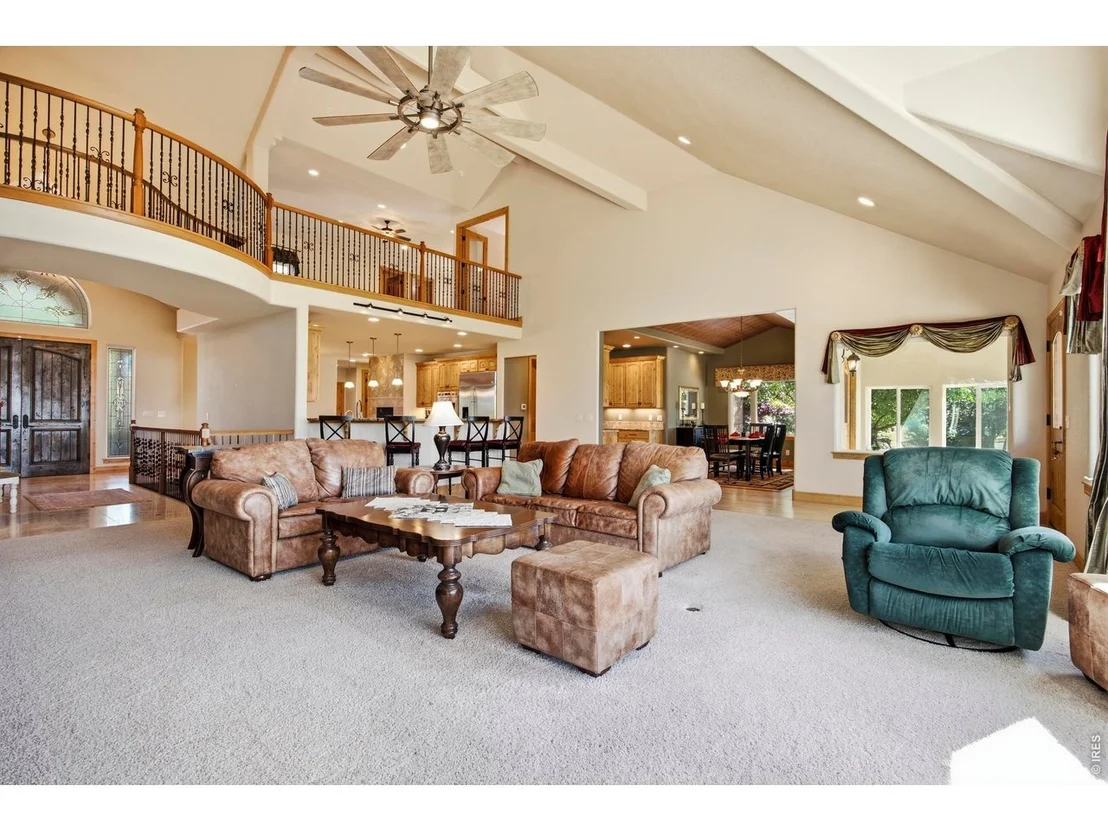
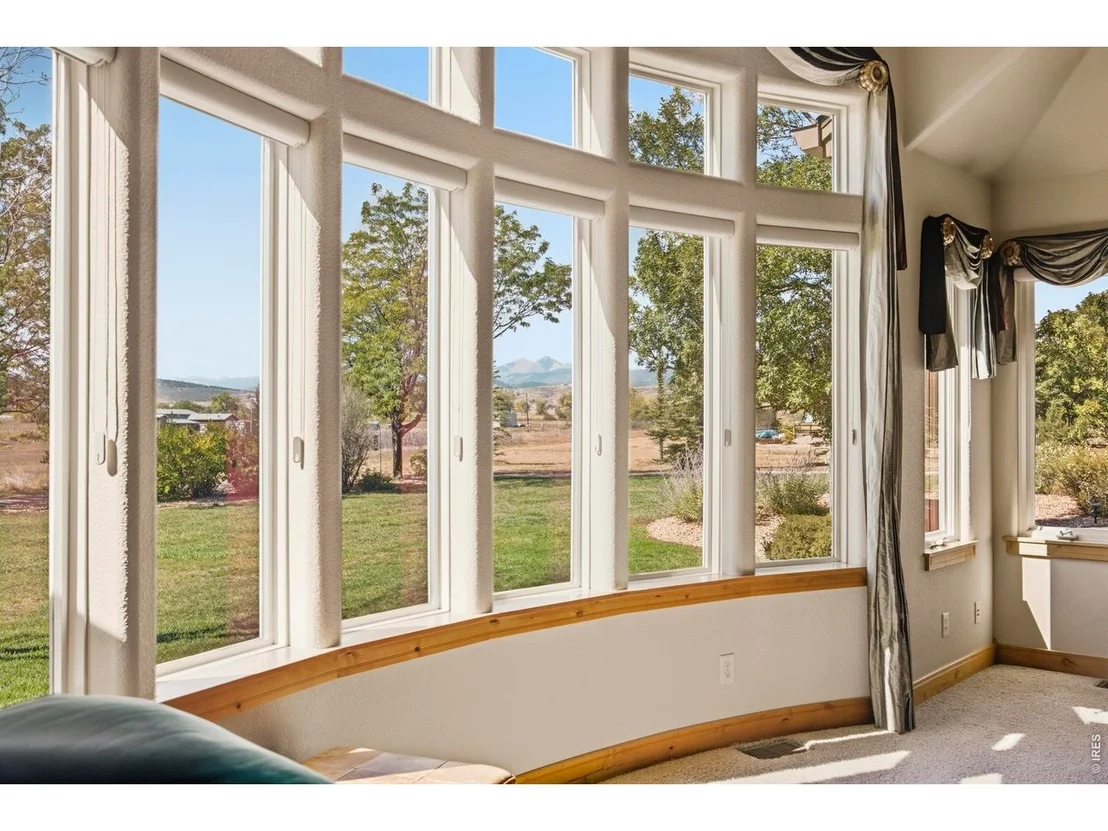
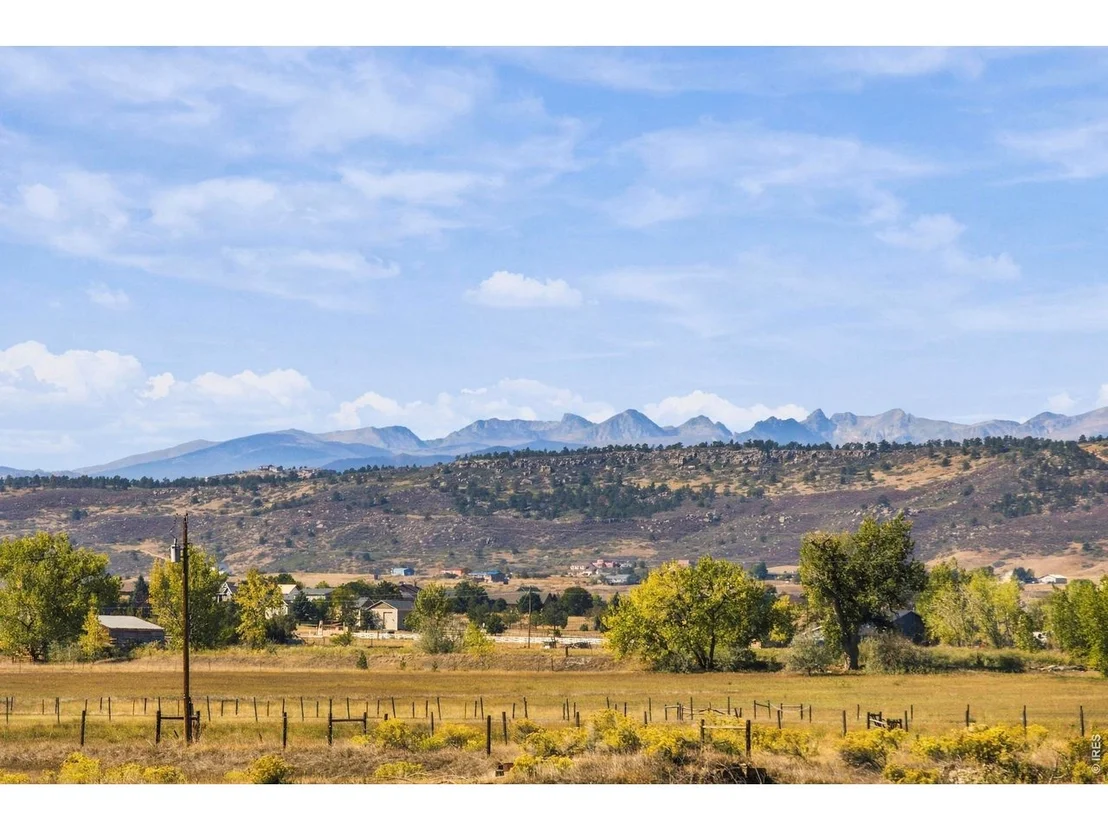
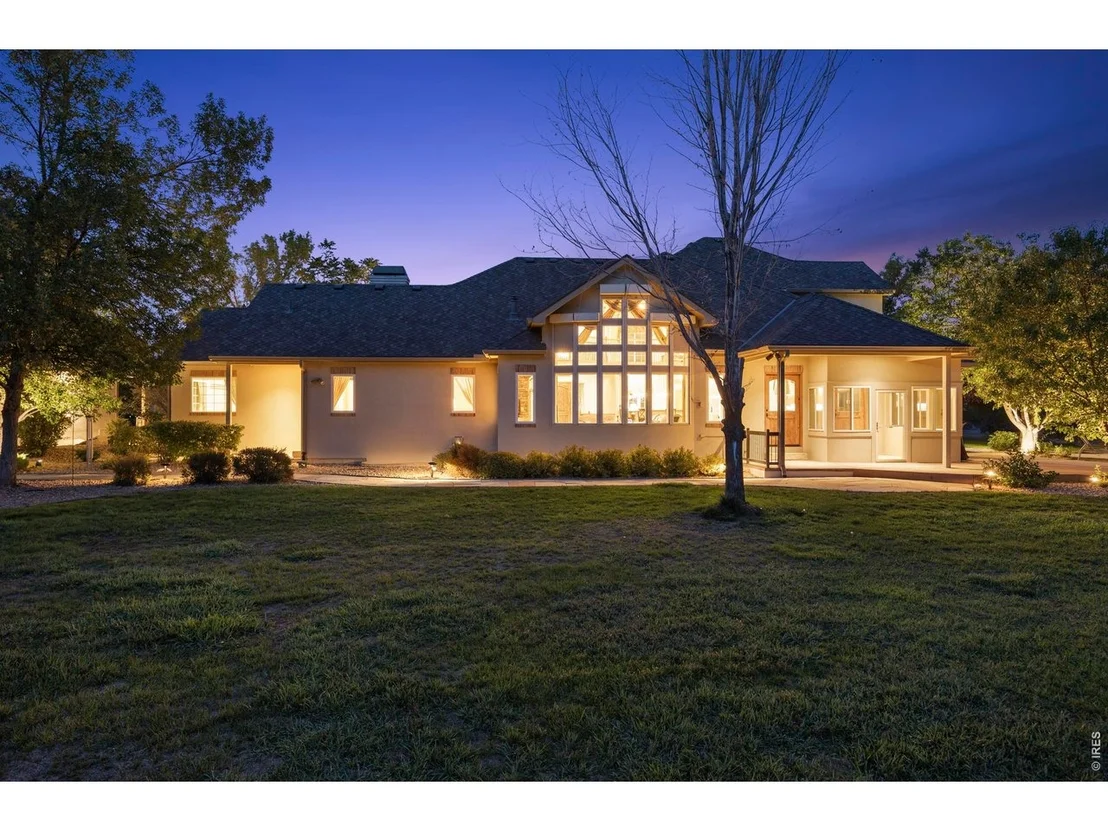
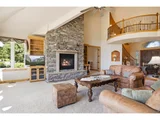
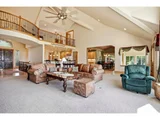
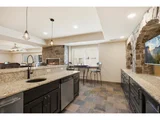
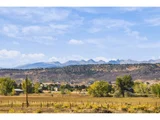
main level showcases an expansive great room with spectacular
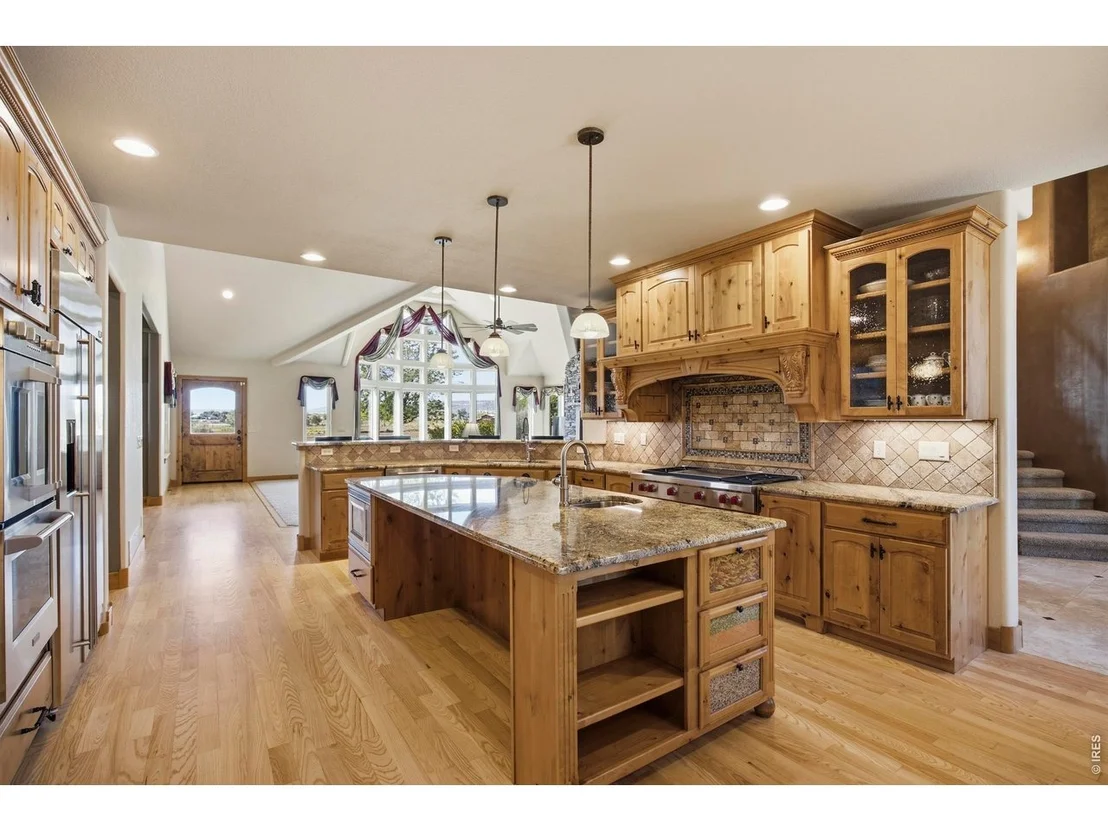
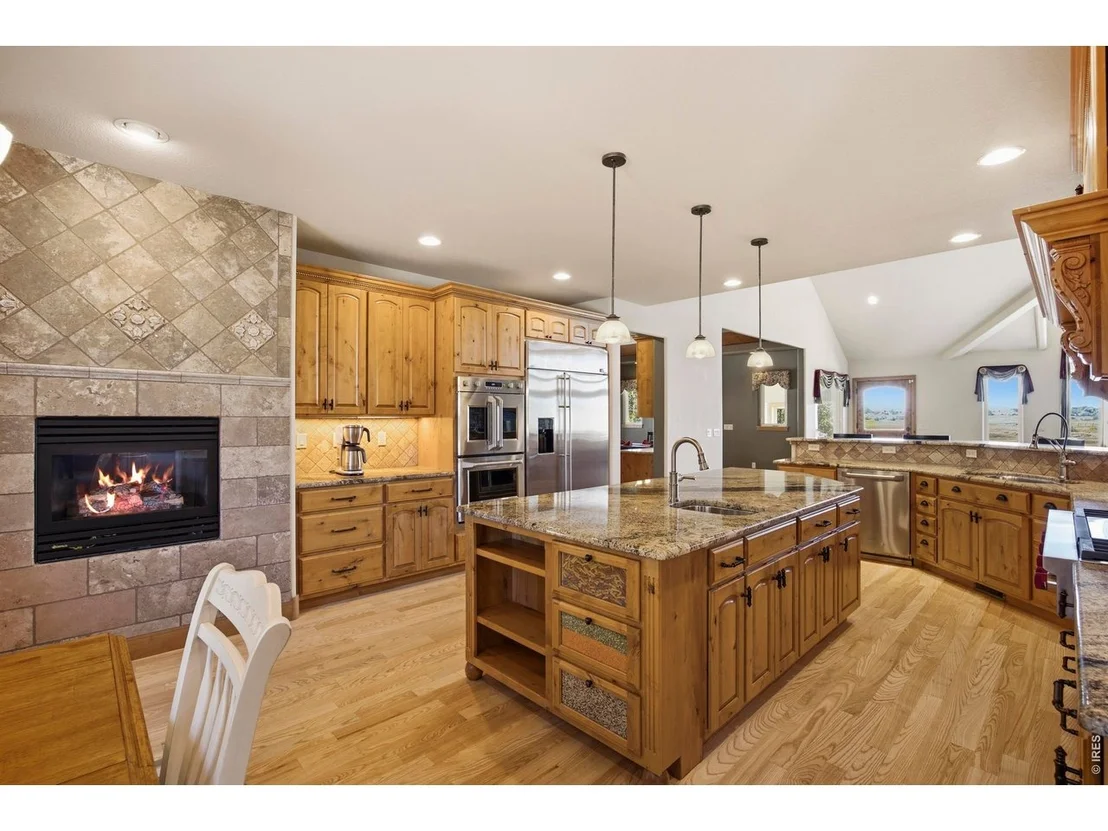
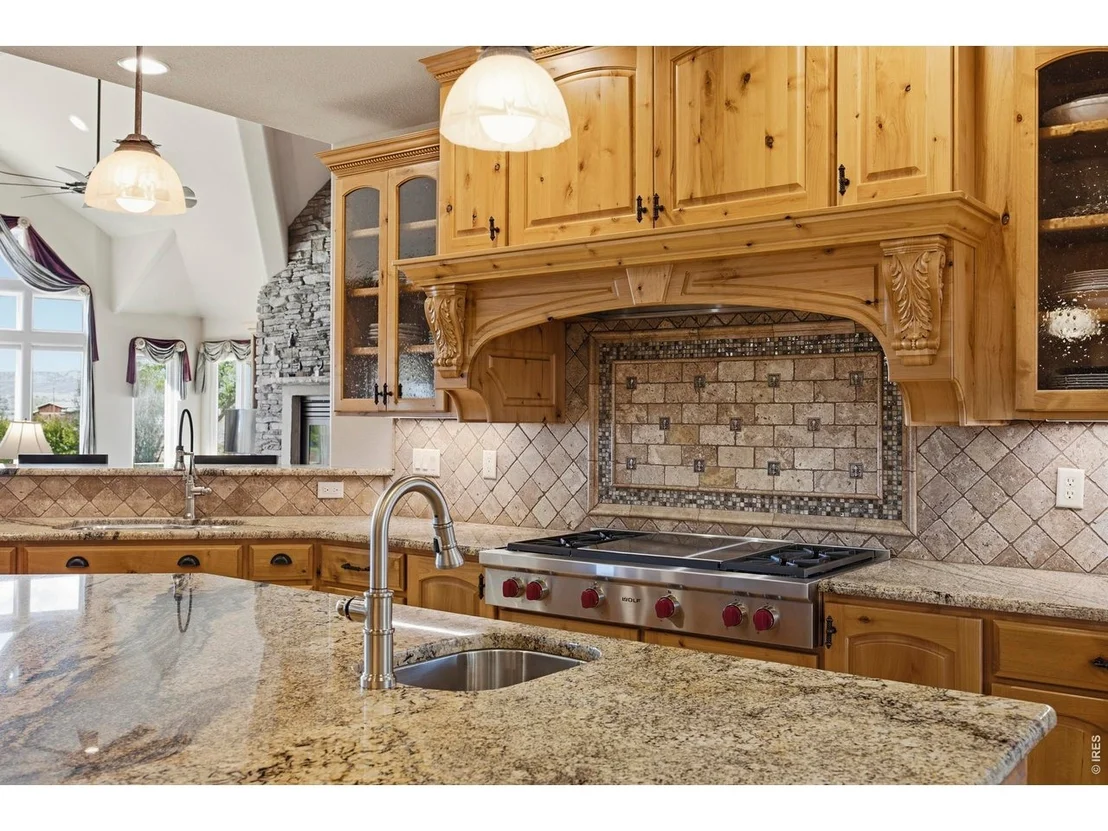
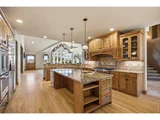
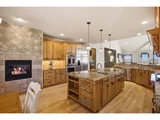
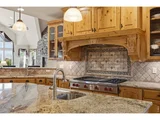
views! The luxurious kitchen features a butler's pantry, Wolf
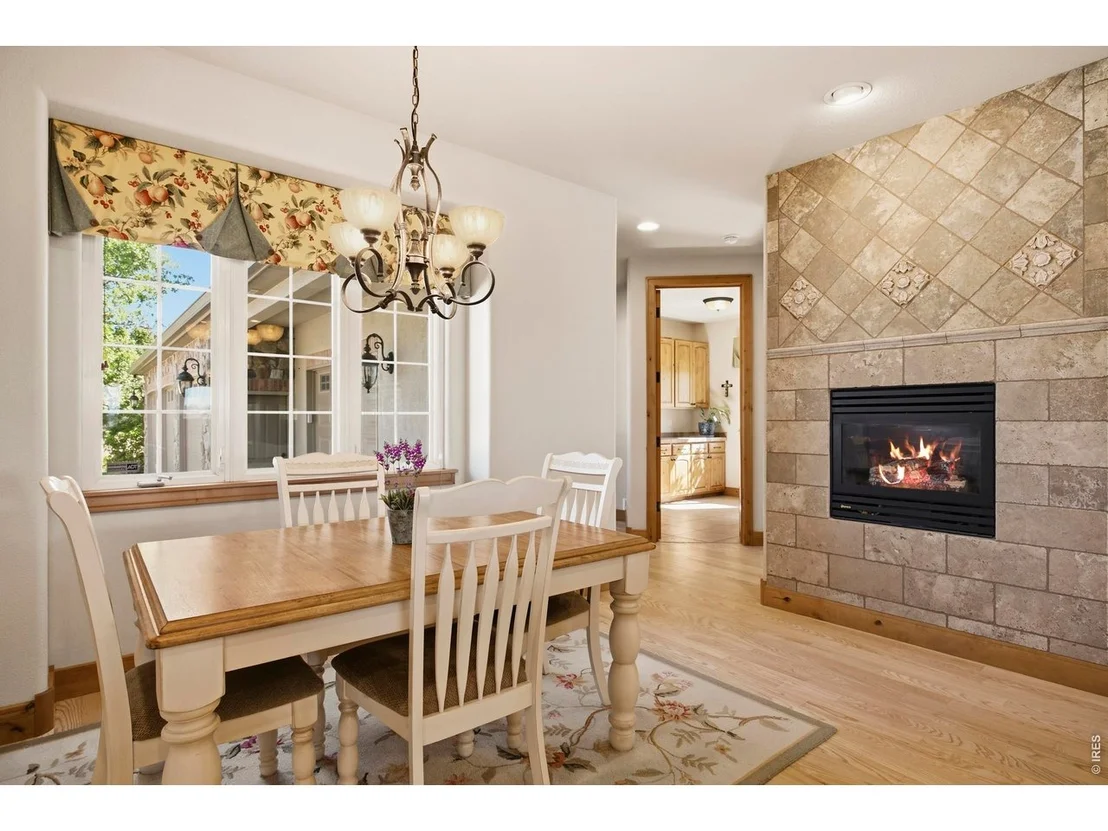
range, custom Tharp cabinetry, oversized island and a casual dining
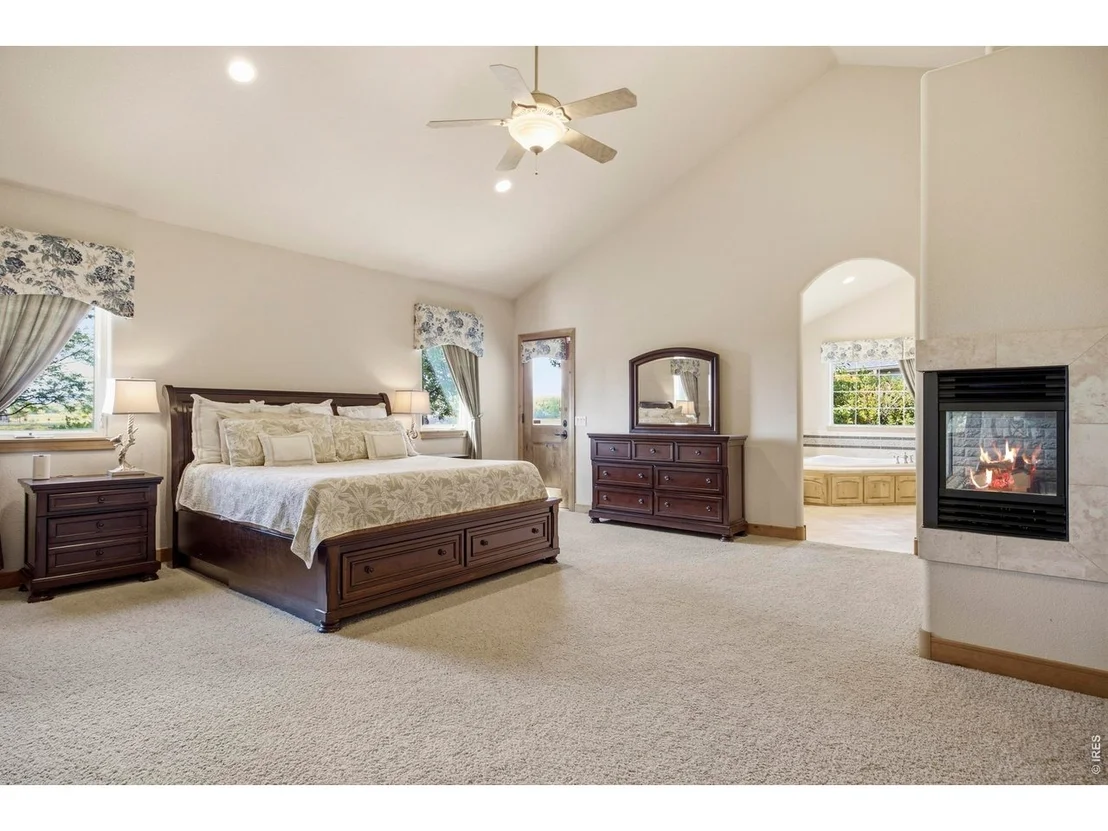
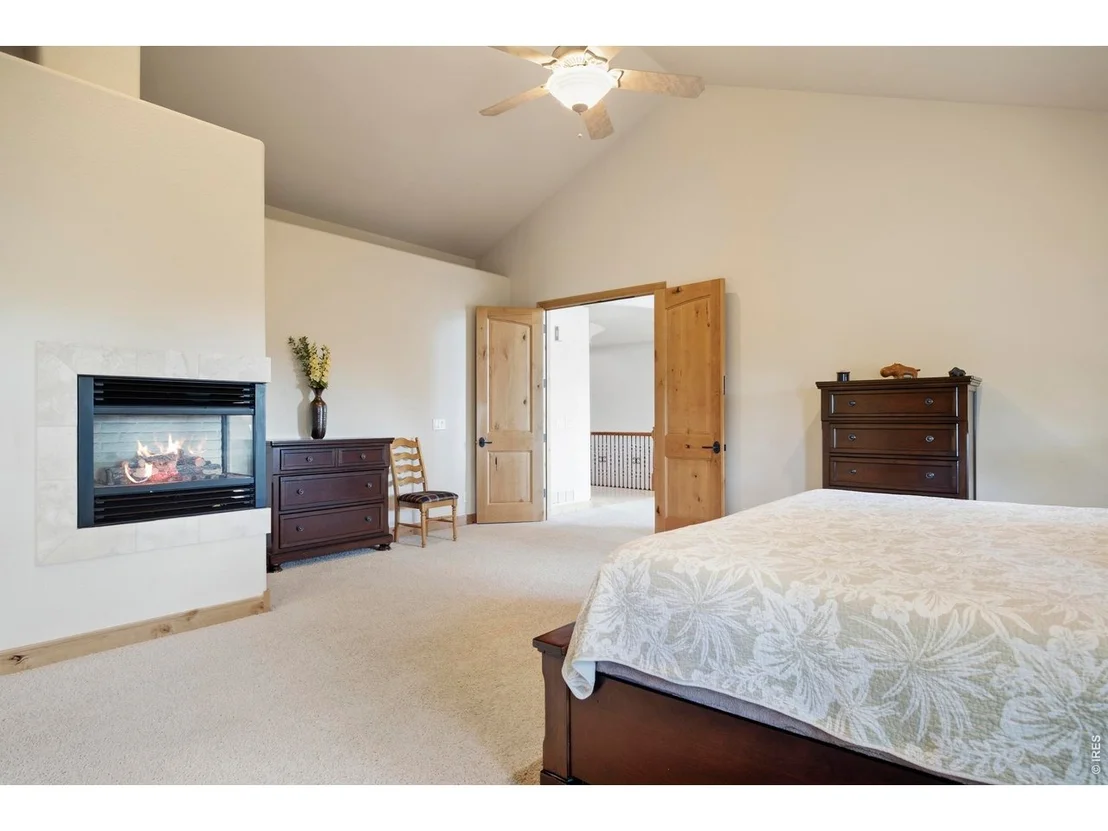
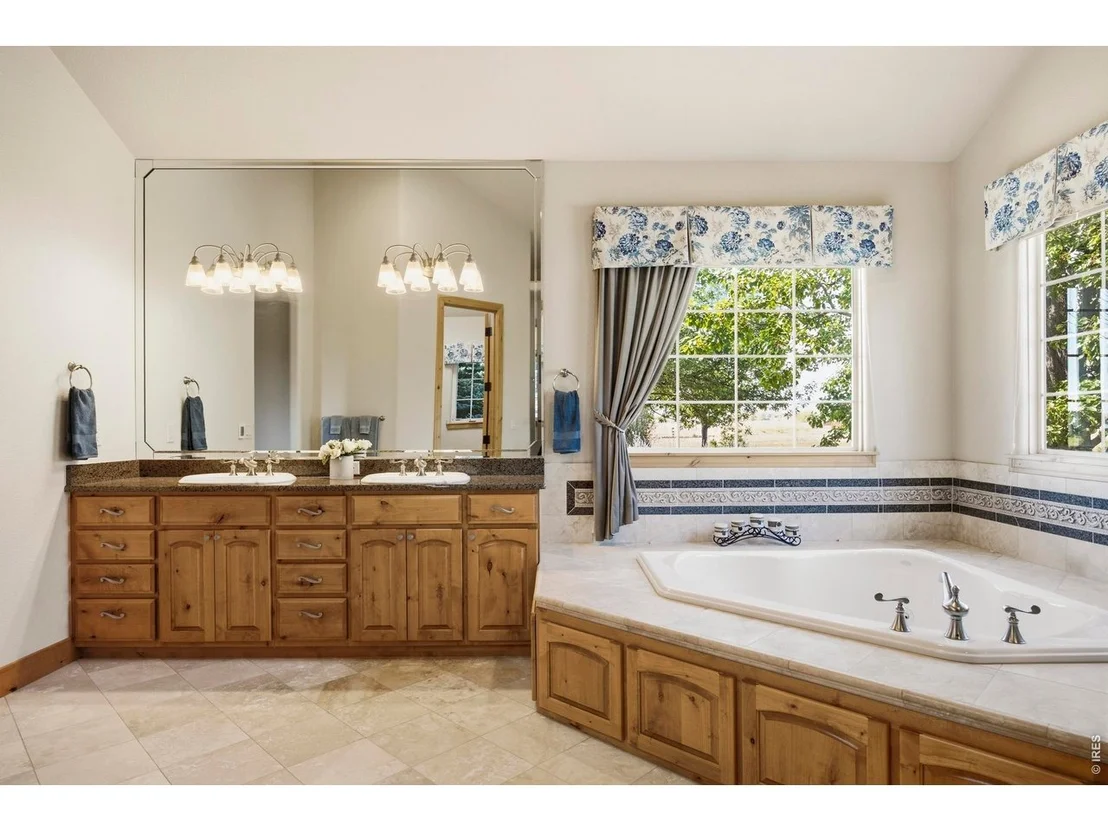
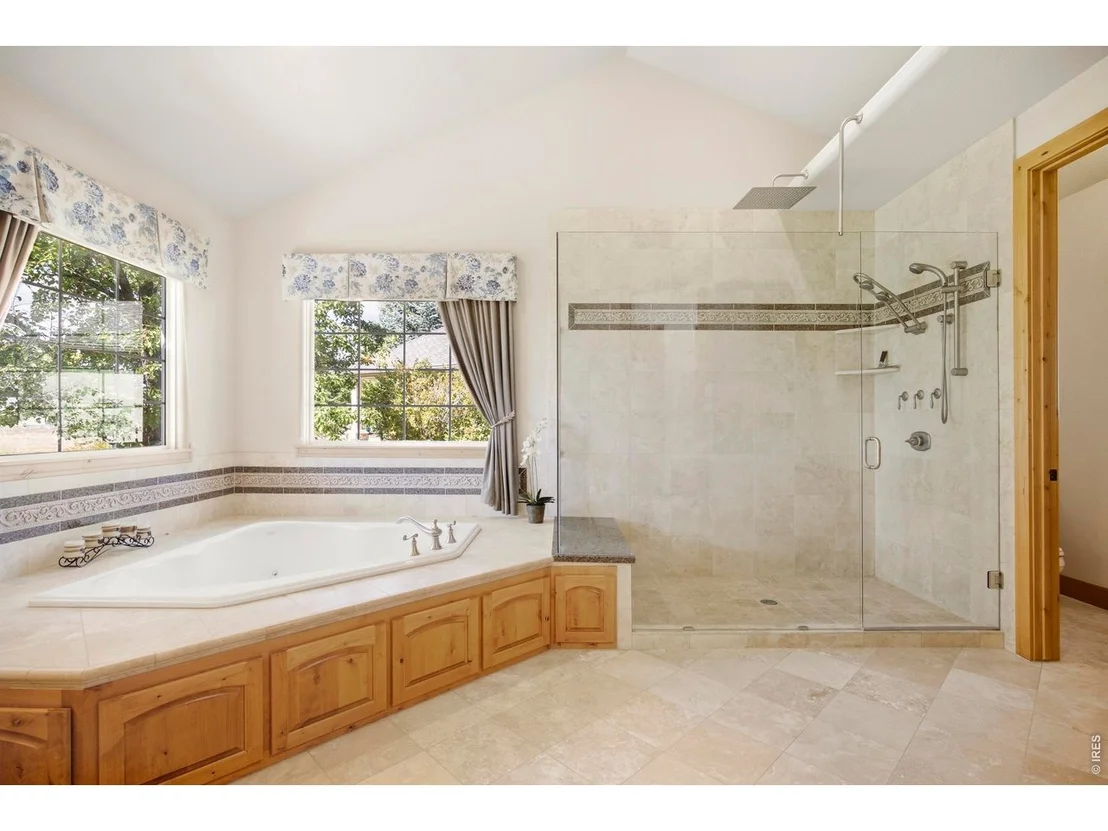
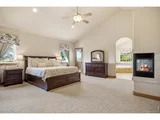
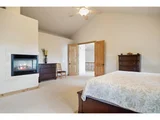
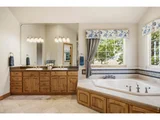
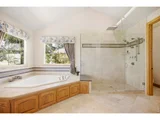
area. The main-floor primary suite is a private retreat, complete
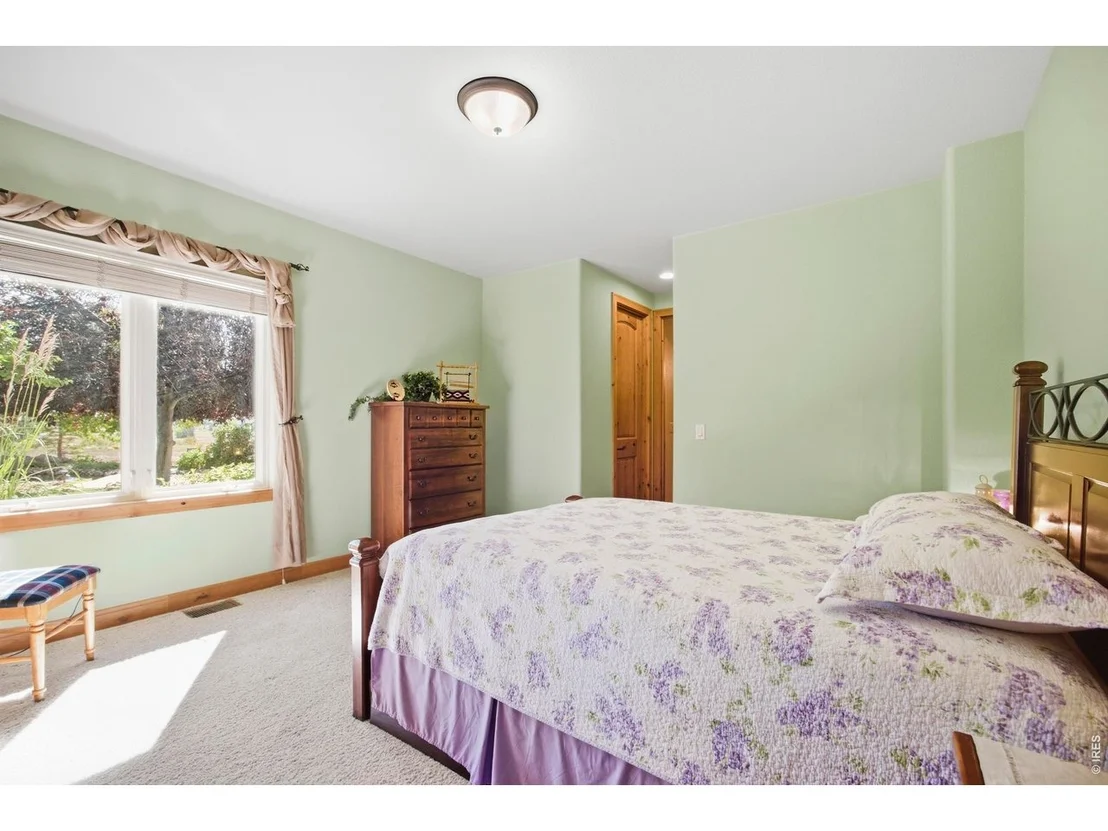
with a five-piece bath, walk-in closet and fireplace. Two more
beautifully appointed en-suite bedrooms on the main level provides
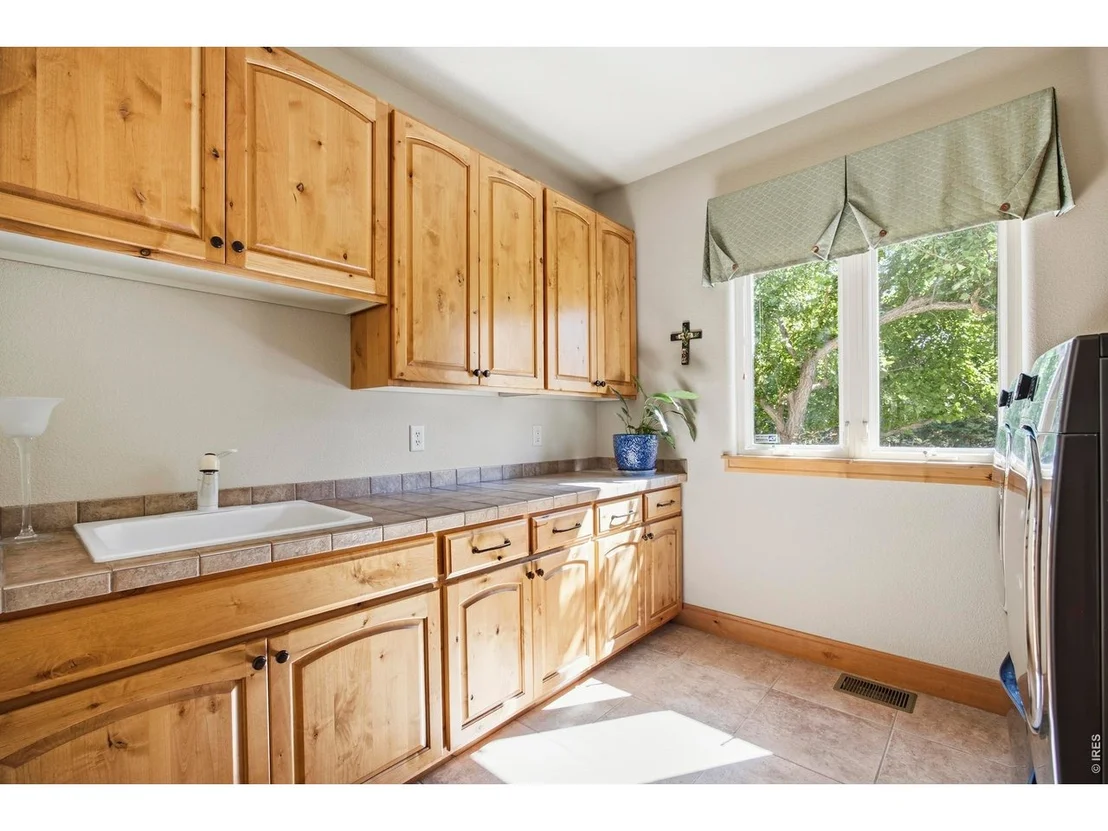
a comfortable space for guests, while the conveniently located
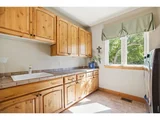
laundry room adds to the functionality of the main level. Step
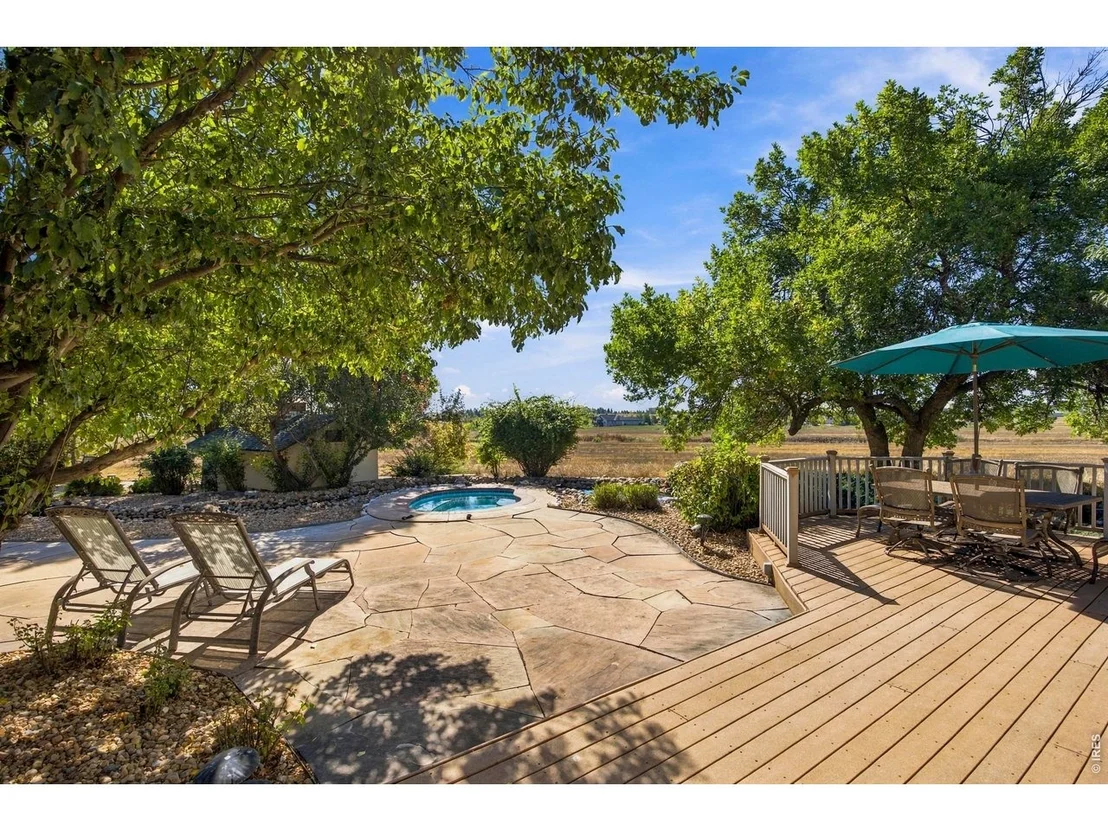
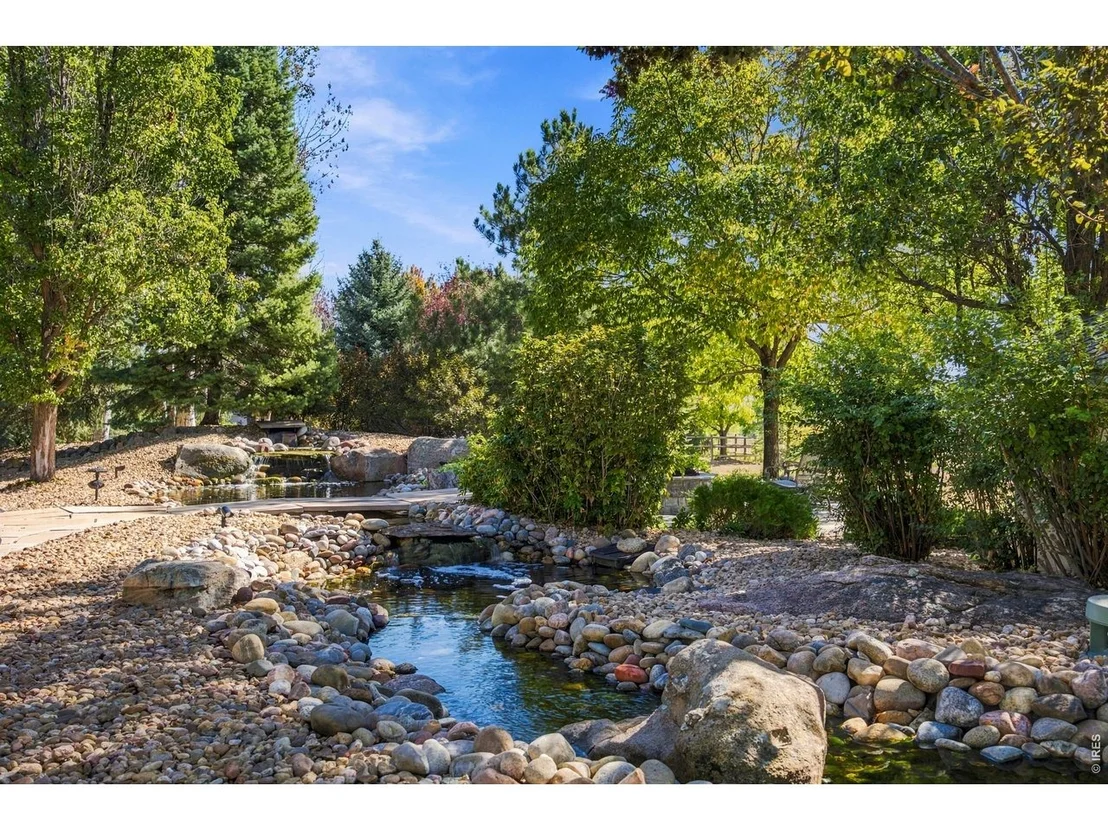
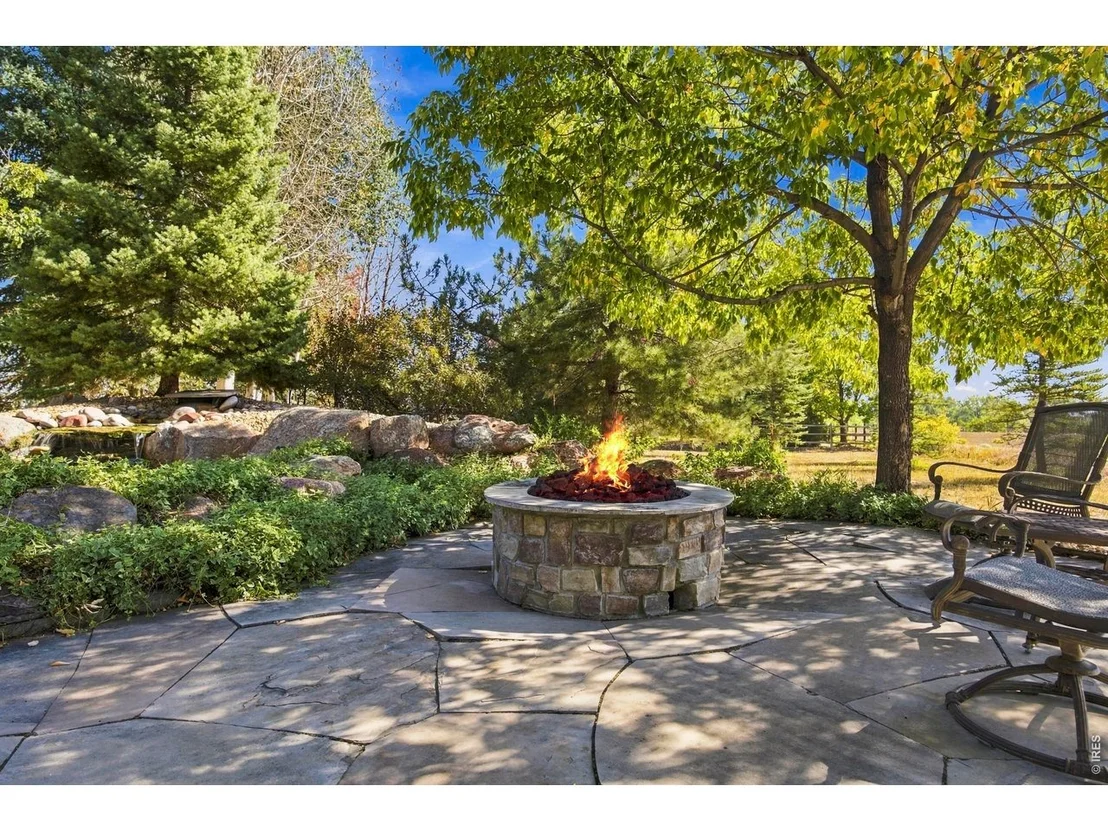
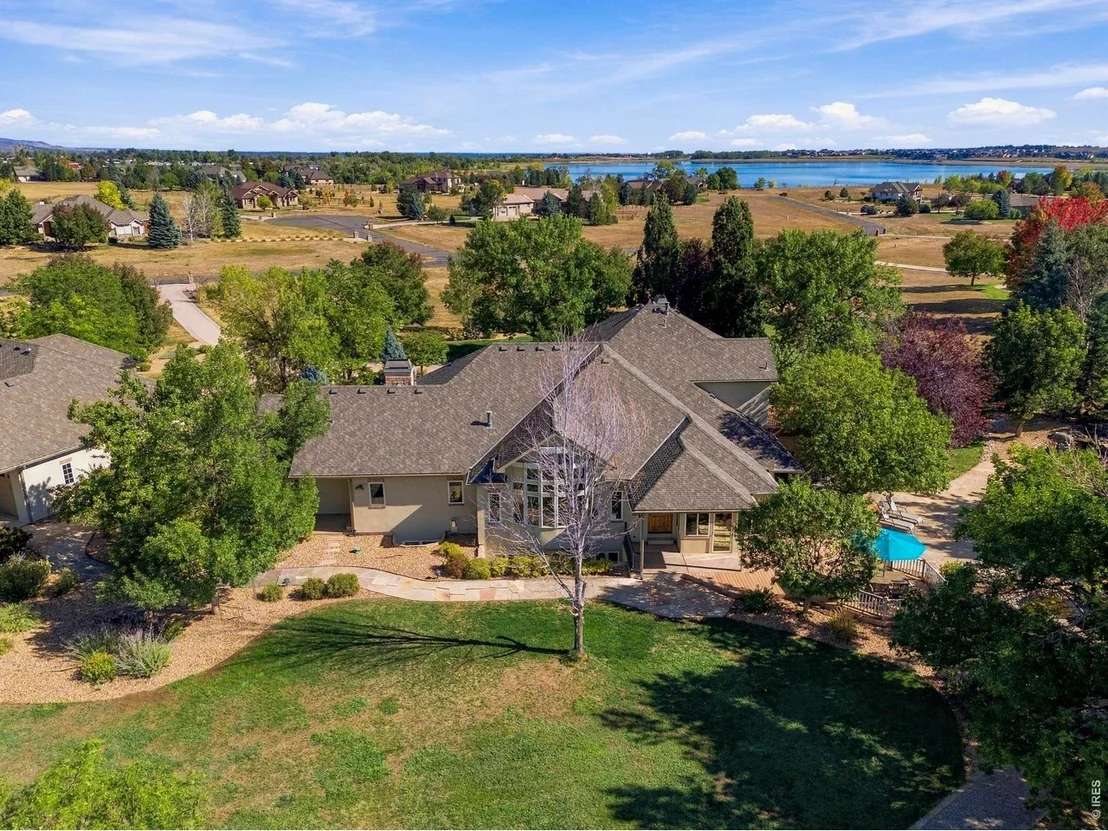
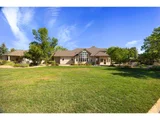
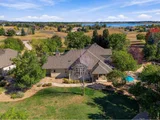
outside and discover one of the property's defining features-the
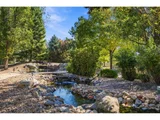
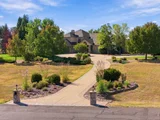
nearly three-acre setting. The beautifully landscaped grounds offer
the space and privacy to create the Colorado lifestyle you've
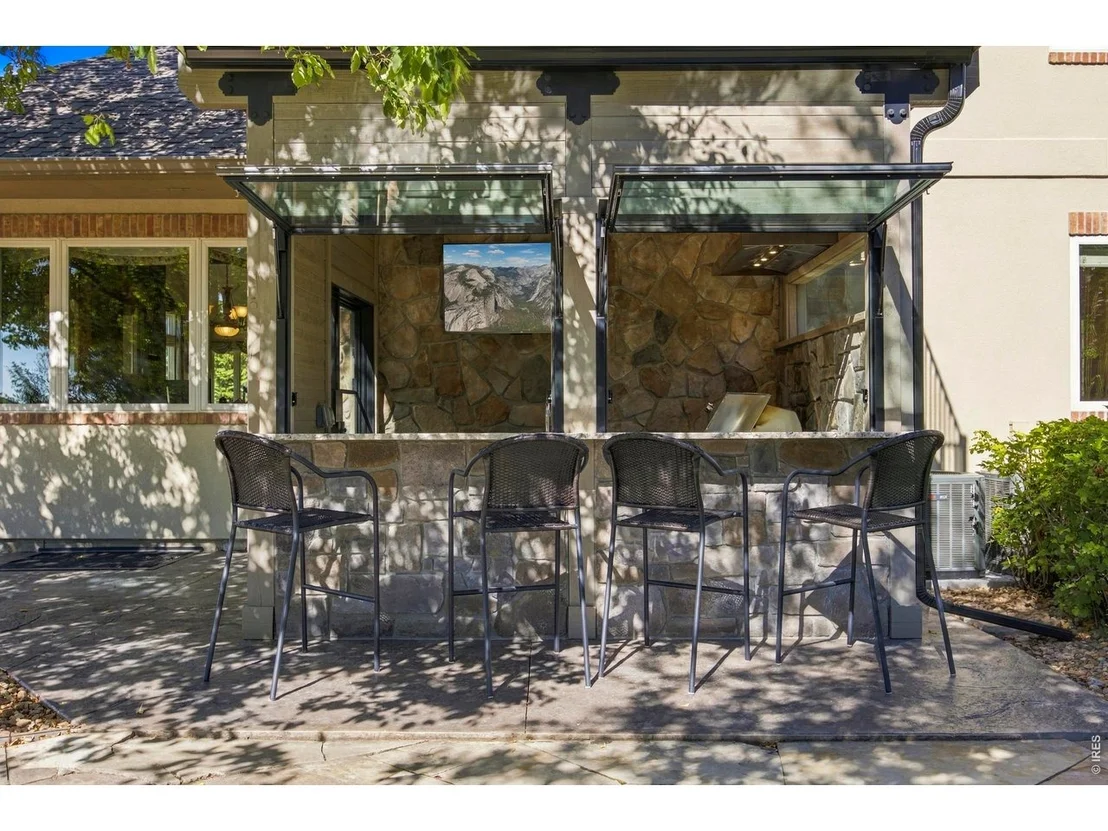
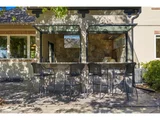
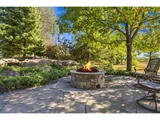
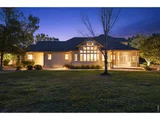
envisioned. A recently added all seasons outdoor kitchen creates
the perfect setting for entertaining and enjoying Colorado's
beautiful seasons. The resort-inspired outdoor living area is
further enhanced by a versatile large in-ground, all season spa
that can be enjoyed as a heated spa or converted to a cool-water
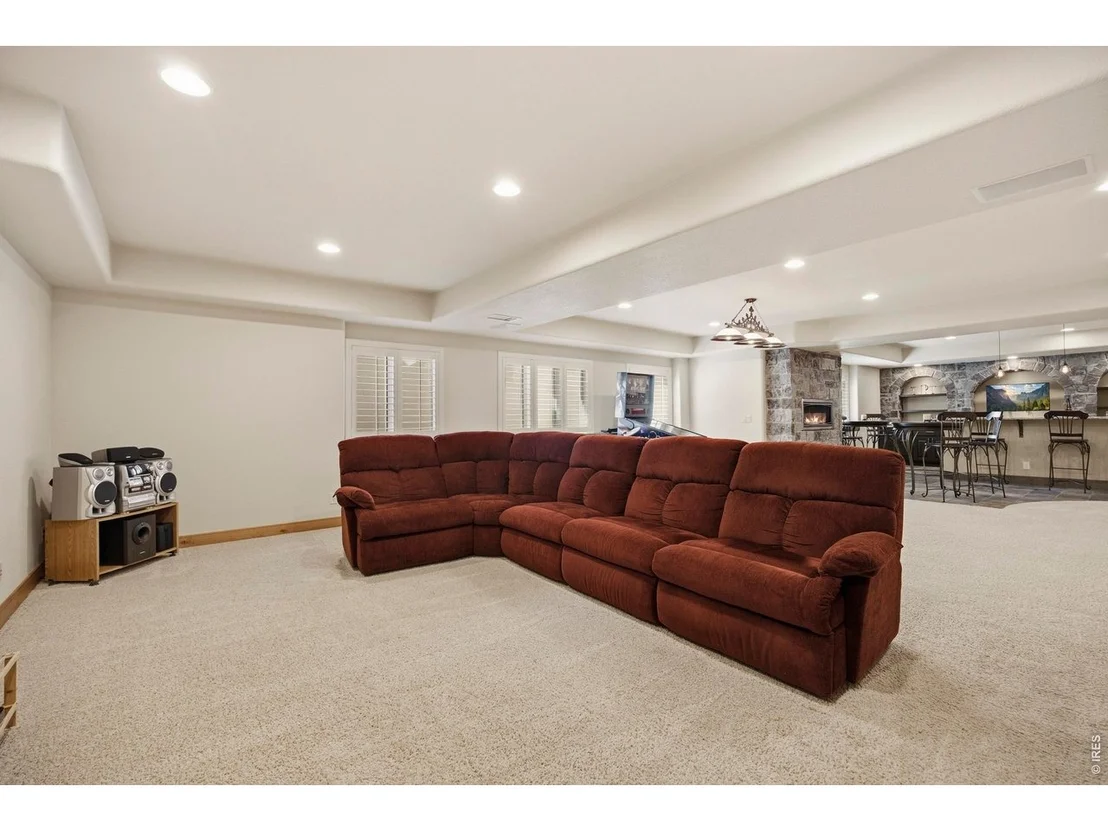
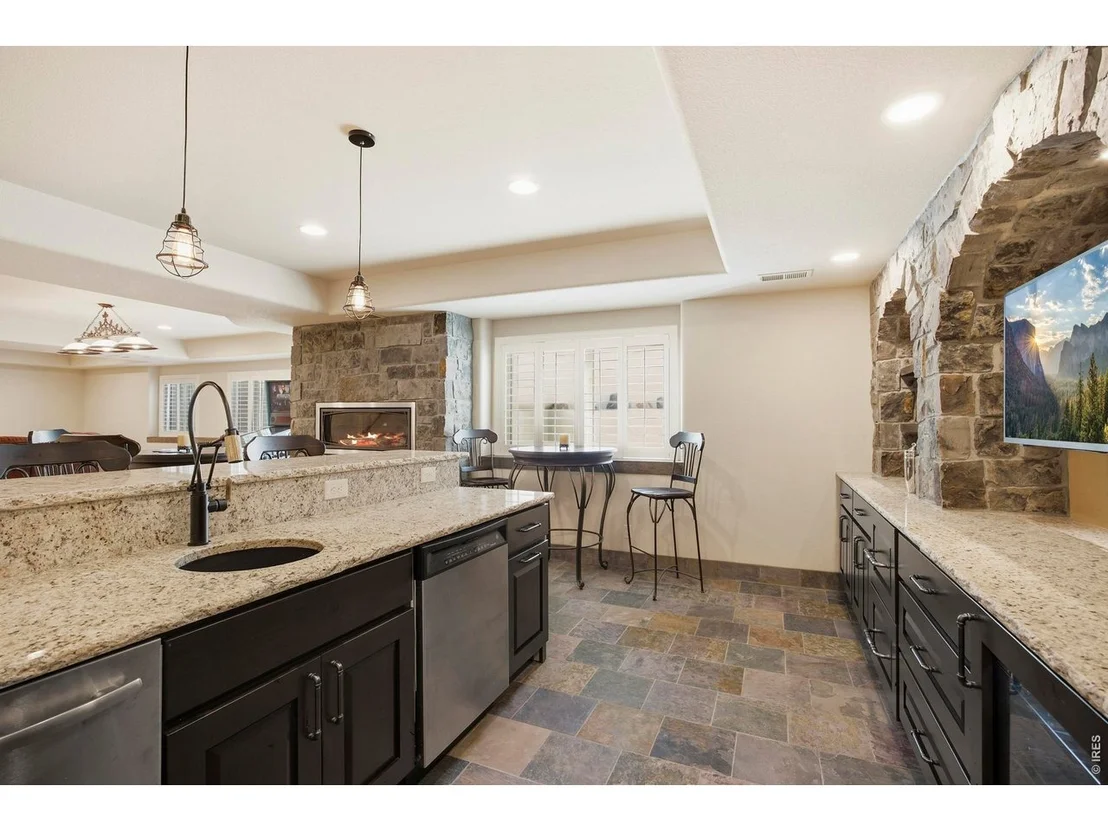
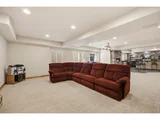
plunge. The lower level takes entertaining to another level with a
Tuscan-inspired bar featuring a fireplace with ample seating.
Based on our analysis, the cap rate of this property is 1.25%. A negative cap rate indicates that the property might not be feasible as an income-producing asset. The median cap rate for a near zip code 11238 is 4.23%.
How much can I actually make?
Actual monthly rental income may vary between $4,760 and $7,140 depending on unit-specific characteristics. You can change the amount using the slider to further explore.
How is cap rate calculated?
Cap Rate = Net Operating Income (NOI) / Property Asset Value.
When calculating the cap rate, we assume 100% occupancy. Leverage (mortgage) is not considered.
Parking Features: Garage Door Opener, RV Access/Parking, Attached
Garage Spaces: 7
Interior Details
Half Bathrooms: 2
Full Bathrooms: 3
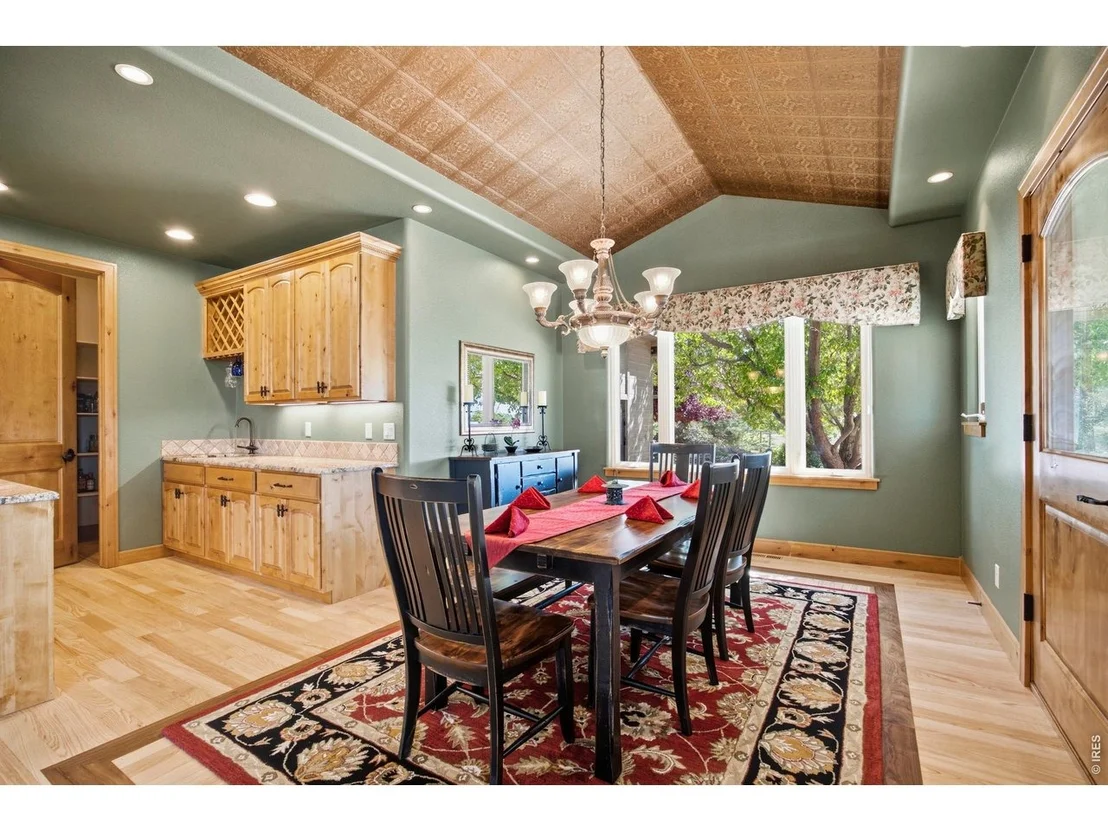
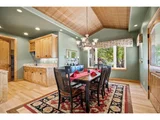
Interior Features: Eat-in Kitchen, Cathedral Ceiling(s), Open Floorplan, Pantry, Walk-In Closet(s), Wet Bar, Kitchen Island, High Ceilings, Beamed Ceilings, Separate Dining Room, Workshop, Washer/Dryer Hookup, 6-Panel Doors, Sun Room, Split Bedroom Plan
Appliances: Gas Range, Self Cleaning Oven, Double Oven, Dishwasher, Refrigerator, Bar Fridge, Washer, Dryer, Microwave, Disposal, Gas Bar-B-Q, Fire Alarm
Flooring Type: Wood
Laundry Features: Sink
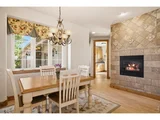
Has Fireplace
Fireplace Features: Gas, Family Room, Bedroom, Kitchen, Great Room, Basement, Two or More
By proceeding, you consent to receive calls and texts at the number you provided, including marketing by autodialer and prerecorded and artificial voice, and email, from realtor.com and others about your inquiry and other home-related matters, but not as a condition of purchase (More...)California Privacy Notice
By submitting your information, you agree RealtyHop can share your information with its network of real estate &
mortgage professionals (or through their agents) and consent to receive marketing emails, calls, & texts related
to your inquiry (including via automatic telephone dialing system, or artificial or pre-recorded voice technology)
from Movoto or their affiliates to the email address or number you provided.
By proceeding, you agree to our Terms of Service. California Privacy Notice























 Your Privacy Choices
Phone: 425-283-2930
Address: 335 Madison Avenue, New York, NY 10017