


1
Map
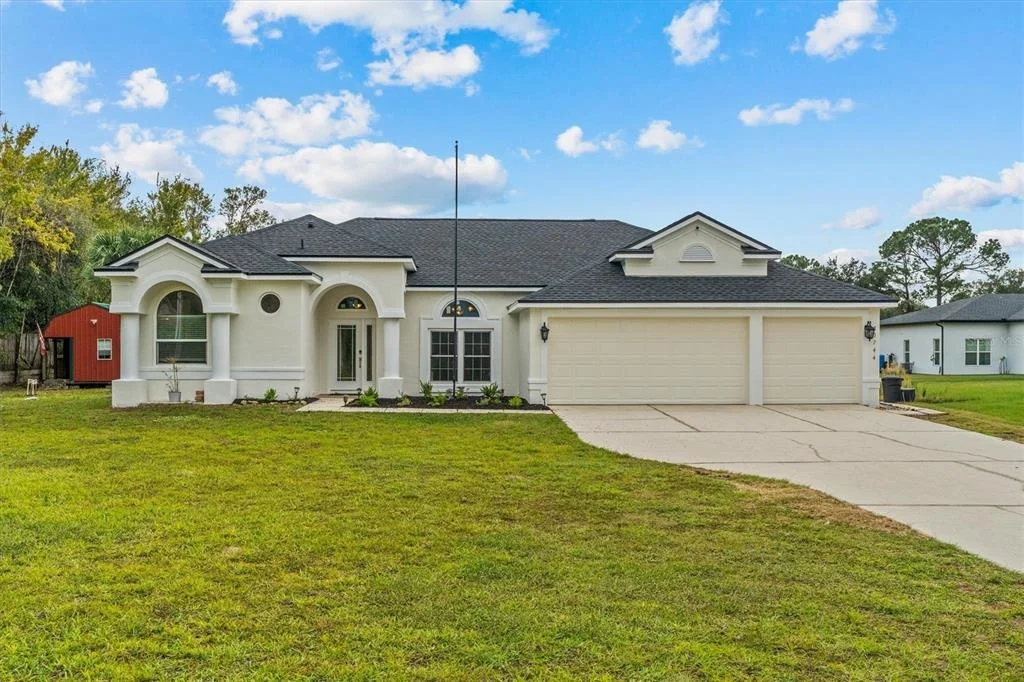
20744 SHELDON STREET


About This Property
Step inside to find formal living and dining areas that immediately draw your eye through to the sparkling pool beyond. Tall ceilings and a well-designed split floor plan create an open, airy feel, while the centrally located kitchen serves as the heart of the home and a natural gathering place. The spacious kitchen features ample cabinetry, a large center island with bar seating, newer appliances, and a breakfast nook overlooking the pool and spa.
Three-panel sliding glass doors in both living areas and the primary suite create seamless indoor-outdoor living, opening to an expansive screened lanai and beautifully paved pool deck-ideal for entertaining or unwinding in your private backyard retreat. A convenient pool bath adds functionality for outdoor living.
The private primary suite offers direct access to the pool area and includes dual walk-in closets with custom organizers, along with a spacious ensuite bath featuring dual vanities, a walk-in shower, and a relaxing garden tub.
On one side of the home, two secondary bedrooms share a full bath, while a separate bedroom and bath on another wing provide an ideal setup for guests, multigenerational living, or added privacy. Each secondary bedroom is equipped with custom closet organizers for enhanced storage and organization.
A standout addition is the detached studio-style mother-in-law suite or office complete with its own bathroom and kitchenette, providing endless flexibility for remote work, creative space, guest accommodations, or extended stays.
Recent updates include a new roof and gutters (Oct 2025), fresh exterior paint (Oct 2025), new windows (Feb 2024), updated A/C system, new pool pump (Nov 2025), and new pool cage screens (Oct 2025). Additional features include a 3-car garage, fully fenced yard, laundry room with utility sink, Generac generator, and ample space to add an additional structure such as an ADU (buyer to verify).
Located in Wedgefield, known for its oversized homesites, no HOA, parks, and even views of rocket launches, this exceptional property combines privacy, versatility, and modern upgrades with convenient access to Orlando, area attractions, and nearby beaches, all while enjoying the tranquility of acreage living.
Payment Calculator
Your Estimated Monthly Payment
Cap Rate Calculator
What does this mean?
Based on our analysis, the cap rate of this property is 1.25%. A negative cap rate indicates that the property might not be feasible as an income-producing asset. The median cap rate for a near zip code 11238 is 4.23%.
How much can I actually make?
Actual monthly rental income may vary between $4,760 and $7,140 depending on unit-specific characteristics. You can change the amount using the slider to further explore.
How is cap rate calculated?
Cap Rate = Net Operating Income (NOI) / Property Asset Value.
When calculating the cap rate, we assume 100% occupancy. Leverage (mortgage) is not considered.
Cap Rate provided by RealtyHop and RentHop, learn more about cap rate here.
Price History
| Date / Event | Date | Event | Price |
|---|---|---|---|
| Jul 13, 2026 | Sold | ||
| Sold | |||
| Jun 27, 2026 | In contract | - | |
| In contract | |||
| Jun 7, 2026 | Price Decreased |
$699,000
↓ $26K
(3.6%) | |
| Price Decreased | |||
| May 30, 2026 | Price Decreased |
$724,900
↓ $25K
(3.3%) | |
| Price Decreased | |||
| May 9, 2026 | Relisted | $749,900 | |
| Relisted | |||

Property Highlights
Comparables
Status
Price/ft²
Listed On
Sold On
About Wedgefield
Similar Homes for Sale
Currently no similar homes aroundNearby Rentals

EXP REALTY LLC
Last Updated: 4 months ago
Data Source: Stellar MLS, MLS# O6368280
 Your Privacy Choices
Phone: 425-283-2930
Address: 335 Madison Avenue, New York, NY 10017