Check Availability
$1,038,000
● House - For Sale

20744 Earlgate

Diamond Bar, CA 91789
bedrooms
5 Beds
bathrooms
2 Baths
square feet
1,753 Ft²
$5,097
Est. Monthly

About This Property

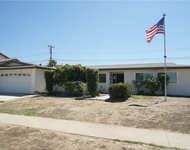
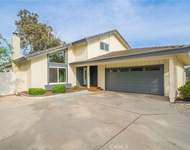
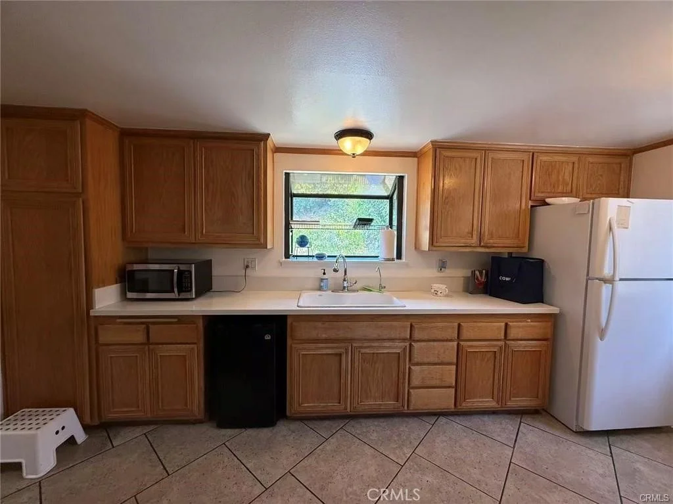
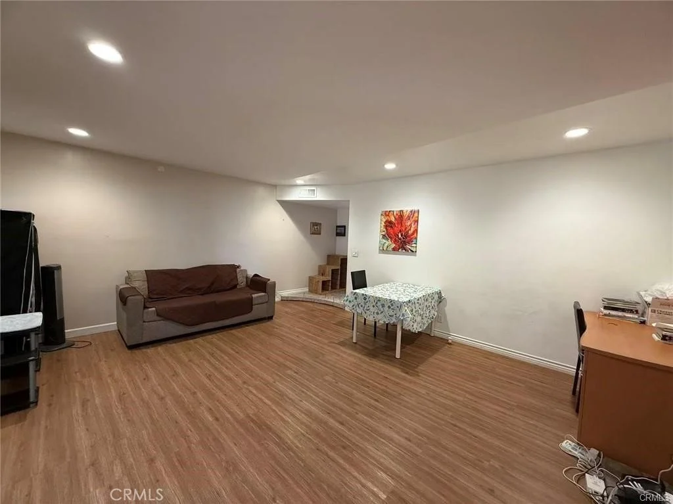
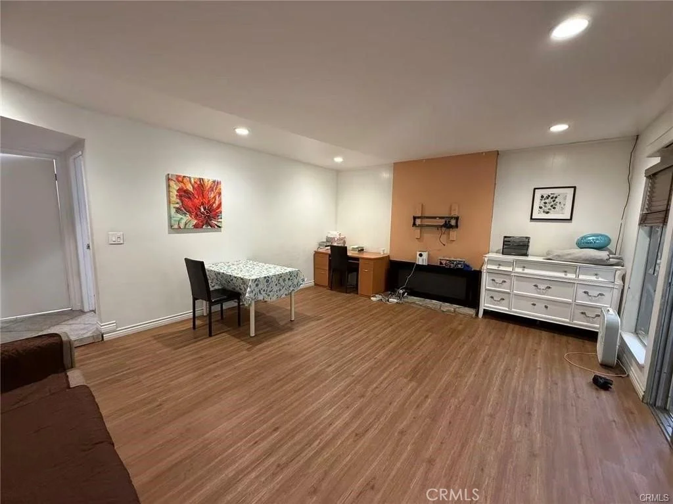
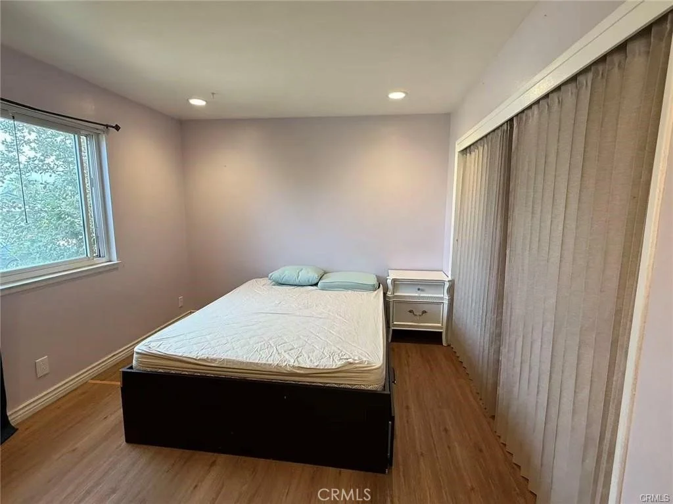
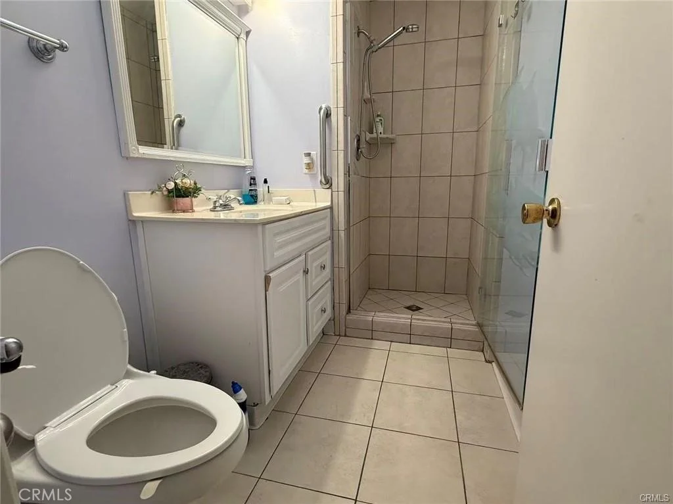
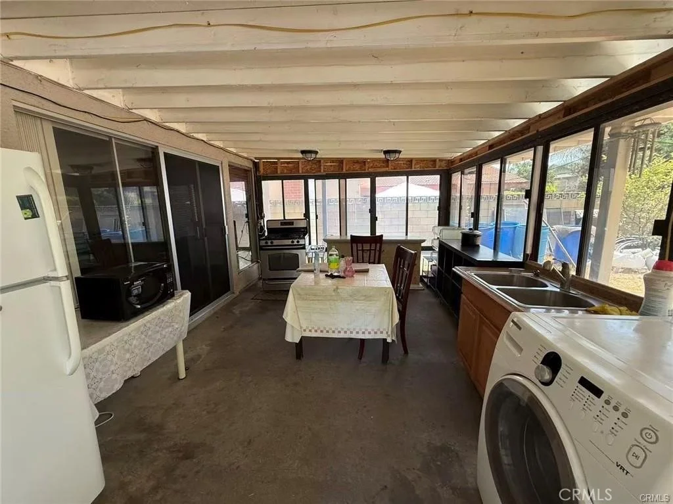
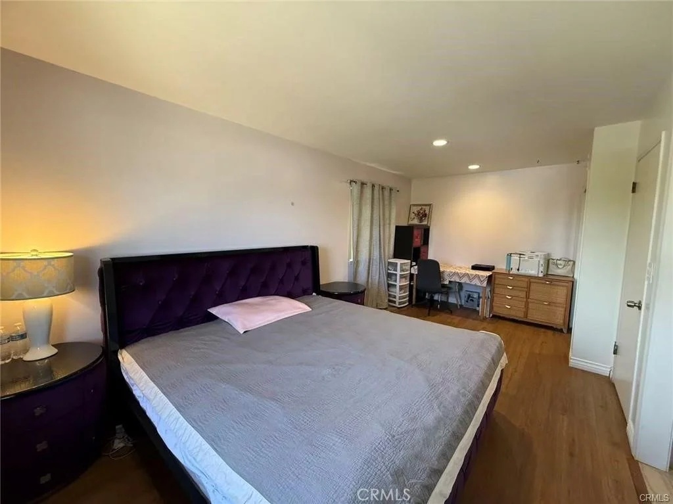
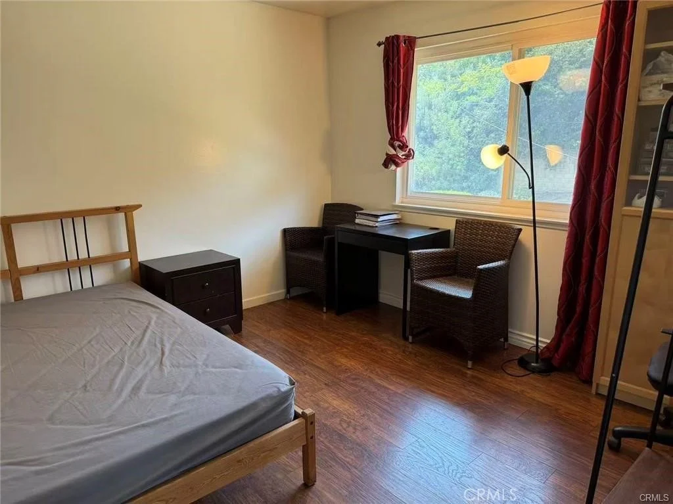
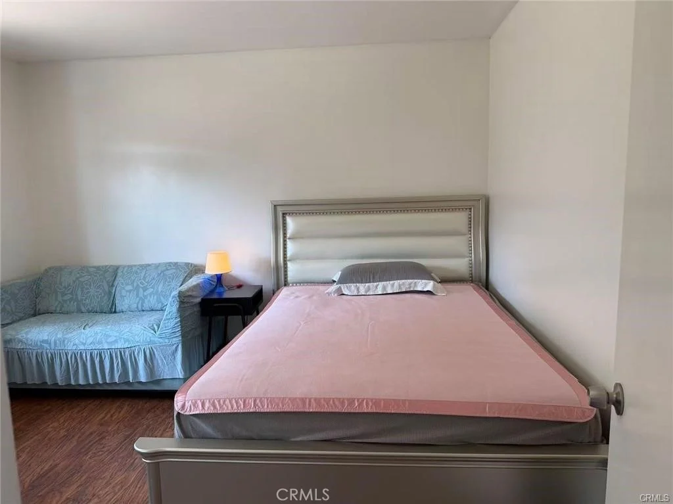
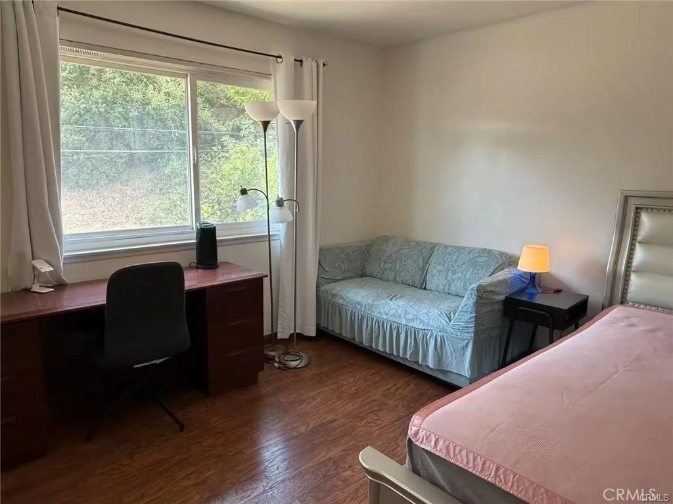
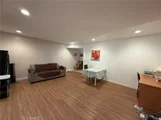
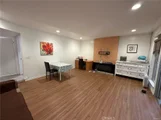
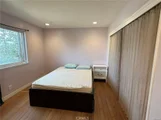
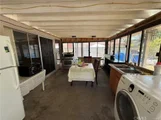
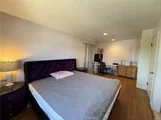
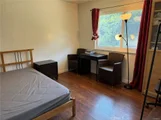
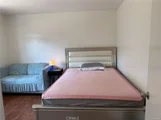
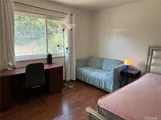
Welcome to this great home in the award-winning Walnut Valley Unified School District! Offering approximately 1,753 sq. ft. of living space on an 8,437 sq. ft. lot, this home features a convenient bedroom and full bath on the main level-ideal for guests, extended family, or a home office.. Enjoy a living room with a stone fireplace, a kitchen with quartz countertops, dual-pane windows, and an attached 2-car garage. The spacious backyard with a large covered patio is perfect for entertaining, relaxing, or family gatherings. Conveniently located near parks, shopping, dining, and 57 and 60 freeways. Walking distance to Walnut Elementary School. this home also offers close proximity to highly rated Walnut schools. Combining a functional floor plan, generous lot size, and an exceptional location, this is a wonderful opportunity to own a home in one of the area's most desirable neighborhoods.   Don't miss this exceptional opportunity !
Unit Size
1,753 Ft²
Days on Market
14 days
Land Size
0.19 acres
Price per sqft
$592
Property Type
House
Property Taxes
-
HOA Dues
-
Year Built
1965

Listed By

HUA WANG
NETWORK MARKETING REALTY, INC

Payment Calculator

Cap Rate Calculator

Last updated: 10 days ago (CRMLS #WS26218059)

Price History

Date / Event Date Event Price
Oct 6, 2026 Listed by NETWORK MARKETING REALTY, INC $1,038,000
Listed by NETWORK MARKETING REALTY, INC
Jun 16, 2020 Sold
Sold
Apr 2, 2020 Listed by Coldwell Banker Tri-Counties R $709,000
Listed by Coldwell Banker Tri-Counties R
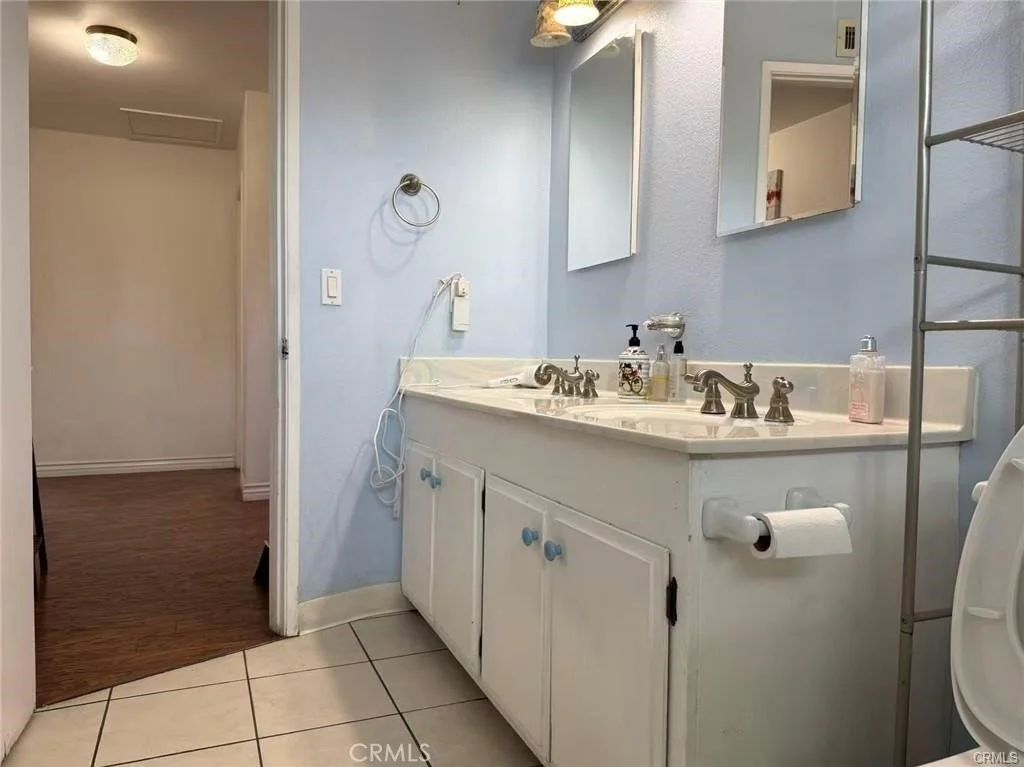
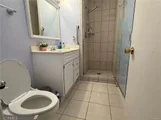
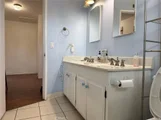
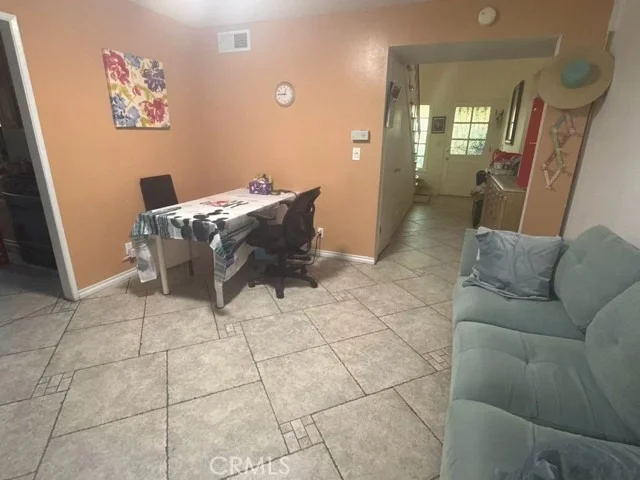
Beautiful S. Diamond Bar home boasting the world famous Walnut School District. Walk 500 yards to Walnut Elementary. Border line Walnut with Walnut zip code. This is an original family owned home! Last on market 55 years ago! Well maintained with pride of ownership. Time for a new family to enjoy! Significant upgrades include newer dual pane windows, concrete driveway, smooth textured ceilings, & solid covered patio in the private back yard. Super floor plan w/ the ability to be 5 bedrooms (partition between two of the upstairs bedrooms). Currently a 4 bed 2 bath home with one bedroom & bathroom downstairs. Covered porch entry opens to a tiled foyer w/ high ceilings over the staircase. A large living room with stone faced fireplace is open to the dining room and kitchen. An additional kitchen nook for meals. Updated kitchen with newer cabinets (not original) quartz counter tops, built in gas cook top. Many cabinets. Window over sink views the back yard- great for keeping an eye on children. Attached 2 car garage off of the kitchen. Laminate wood staircase flows to the landing and upper hall. Two of the upper bedrooms have wood floors. Remodeled upper and lower bathrooms: Walk in shower downstairs with tile walls, glass door, and tile floors. Upper bathroom with tile floor and double sinks, glass shower door. Large yard with lush green lawn and spacious covered patio-accessed via a sliding door off of the dining room. Thanks for showing and good luck!

Property Highlights

Garage
Air Conditioning
Fireplace
Parking Details
Has Garage
Attached Garage
Garage Spaces: 2
Interior Details
Full Bathrooms: 2
Interior Features: BedroomOnMainLevel
Laundry Features: Washer Hookup, Gas Dryer Hookup, In Garage
Has Fireplace
Fireplace Features: Living Room
Exterior Details
Has Property Attached
Square Footage: 1753
Square Footage Source: $0
Year Built Source: Assessor
Year Built: 1965
Levels: Two
Pool Features: None
Lot Features: SixToTenUnitsAcre
Lot Size Area: 8442
Lot Size Units: Square Feet
Lot Size Acres: 0.1938
Lot Size Square Feet: 8442
Tax Lot: 30
Water Source: Public
Utilities Details
Cooling Type: Central Air
Heating Type: Central
Sewer : Public Sewer

Building Info

Overview

    General

  • Year Built: 1965
  • Effective Year Built: 1965
  • Building Count: 1
  • Bedroom Count: 5
  • Bathroom Count: 2
  • Full Bathrooms: 2
  • Partial Bathrooms: 2
  • Building Condition: 0
  • Building Quality: 4
  • Construction Type: 17
  • Building Style: 0
  • Exterior Walls Type: 0
  • Interior Walls Type: 0
  • Roof Shape Type: 0
  • Roof Cover Type: 0
  • Living Units: 1
  • Floor Cover: 0
  • Basement Type: 0
  • Basement Area: 0
  • Garage Type: 0
  • Parking Space Count: 0
  • Patio Type: 0
  • Porch Type: 0
  • Pool Type: 0

    Dimensions

  • Lot Size Square Feet: 8,439
  • Total Building Area: 1,753
  • Building Area: 1,753
  • Building Area Measurement: L

    Heating and Cooling

  • Air Conditioning: 0
  • Heating: 3
  • Heated Square Feet: 1,753
  • Heating Fuel Type: 0

    Utilities

  • Sewer System: 0
  • Water Service: 0

Building

  • Building Type: 0
  • Property Class: R
  • Subdivision: 25856
  • Land Acres: 0000000194
  • Standard Land Use Code: 1001
  • County Land Use Code: 0100
  • Legal Description 1: TRACT NO 25856 LOT/SEC 30

Neighborhood

  • School District Name: Walnut Valley Unified School District
  • Census Tract: 403326

Zoning

  • Zoning: LCRA08

Geography

  • Assessors Map Reference: 97-C2
  • Subdivision Tract Number: 25856
  • Parcel: 8760-016-009
  • Lot: 30
  • Municipality: EAST /DIAMOND BAR
  • Latitude: 34.0007
  • Longitude: -117.851

    Address

  • Full Address: 20744 Earlgate St
  • Address - House Number: 20744
  • Address - Street Name: Earlgate
  • Address - Suffix Type: St
  • State: CA
  • City Name: Walnut
  • Carrier Code: C018
  • 4-Digit Zip Code: 3105
  • Zip Code: 91789

Valuation

    Tax

  • Tax Year: 2022
  • Tax Amount: $863,333
  • Tax Rate Code Area: 10-074

    Appraisal Valuation

  • Standard Deviation: 0.2233
  • Valuation Date: Aug 04, 2023
  • Confidence Score: 69
  • Final Value: 969,295
  • High Value: 1,185,834
  • Low Value: 752,756

    Assessments Valuation

  • Assessed Year: 2023
  • Assessed Total Value: $714,798
  • Assessed Land Value: $532,315
  • Assessed Improvements Value: $182,483

    Exemptions

  • Homeowner Exemption: Yes

    Sales

  • Current Sale Contract Date: May 26, 2020
  • Current Sale Recording Date: Jun 16, 2020
  • Current Sale Price:
  • Current Sale Document Type: 36
  • Current Sale Input Document Number: 20-0654701
Data used for valuation calculations is provided by RealtyHop, and other third party sources

Comparables

Unit
Status
Type
Beds
Baths
ft²
Price/ft²
Asking Price
Listed On
Closing Price
Sold On
HOA + Taxes

About Diamond Bar


Similar Homes for Sale

Currently no similar homes around

Nearby Rentals

Unit for rent at 19524 Gravina Street, ROWLAND HEIGHTS, CA, 91748

$3,800 /mo

  • 4 Beds
  • 2 Baths
  • 1,703 ft²
19524 Gravina Street, ROWLAND HEIGHTS, CA, 91748 Listing by James Chou
Unit for rent at 1638 Ano Nuevo, DIAMOND BAR, CA, 91765

$5,200 /mo

  • 4 Beds
  • 1 Bath
  • 2,025 ft²
1638 Ano Nuevo, DIAMOND BAR, CA, 91765 Listing by Andres Valdes
Unit for rent at 2057 Dacian Street, WALNUT, CA, 91789

$2,750 /mo

  • 2 Beds
  • 2 Baths
  • 1,295 ft²
2057 Dacian Street, WALNUT, CA, 91789 Listing by Amy Ji


Frequently Asked Questions

When was property at 20744 Earlgate Street built and last sold?
The property at 20744 Earlgate Street was built in 1965 and last sold on May 26, 2020 for $680,000.
How much is this home worth?
The estimated value of the home located at 20744 Earlgate Street is $1,048,380.
What are some comparable homes to 20744 Earlgate Street?
There are currently no comparable homes to 20744 Earlgate Street.