Check Availability
San Diego 92028
2073 Willow Glen
$1,299,000
● House - In Contract

2073 Willow Glen

Fallbrook, CA 92028
bedrooms
5 Beds
bathrooms
3 Baths, 1 Half Bath
square feet
3,216 Ft²
$6,379
Est. Monthly

About This Property

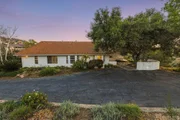
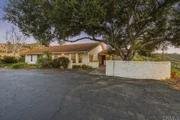
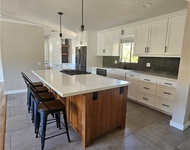
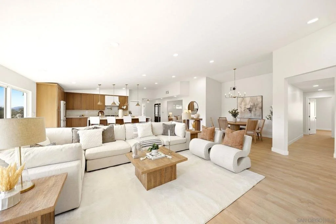
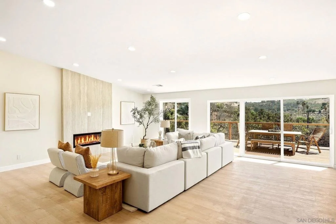
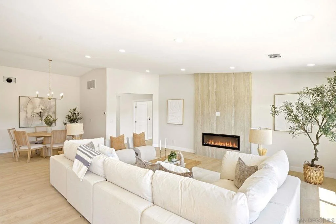
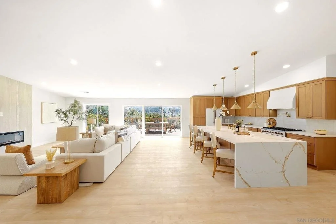
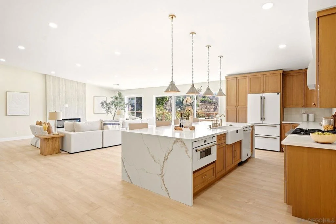
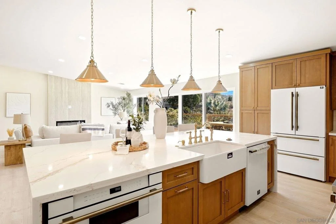
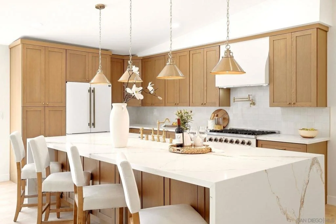
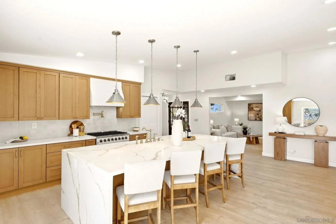
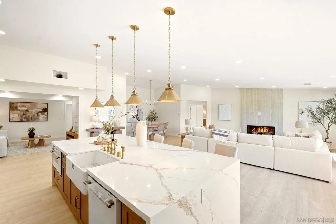
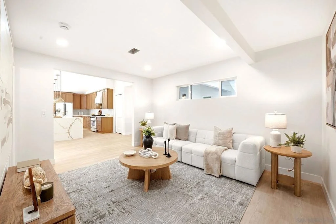
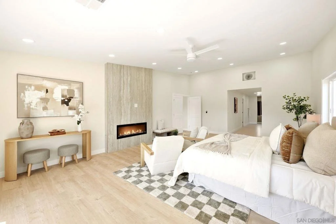
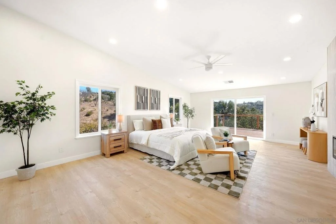
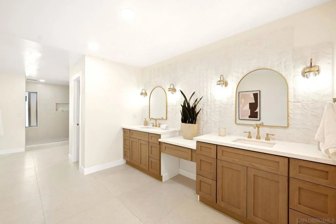
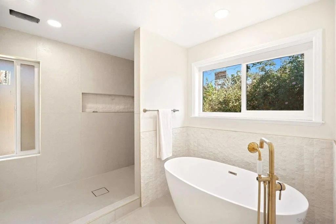
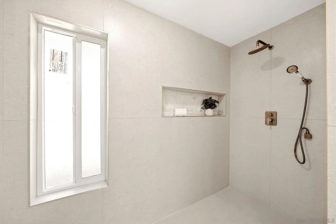
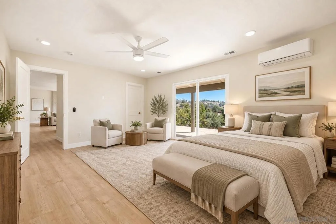
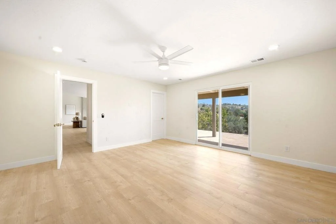
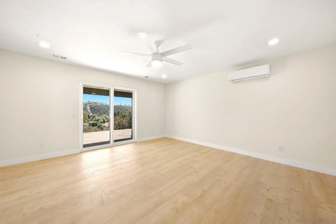
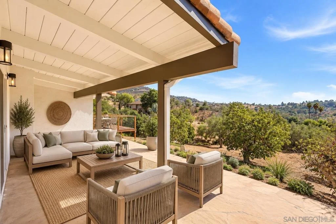
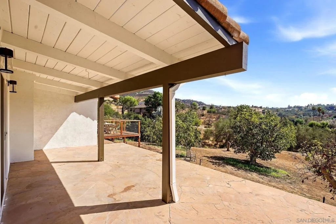
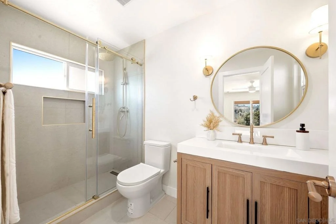
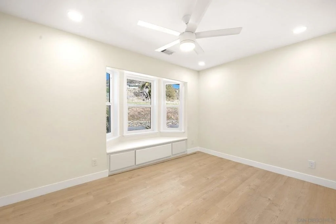
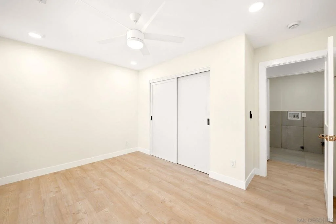
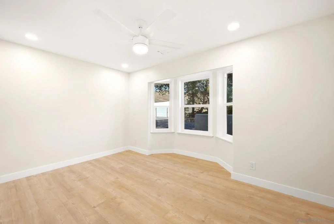
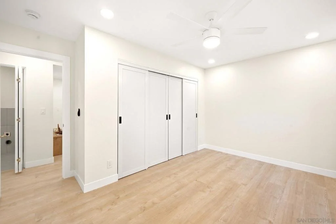
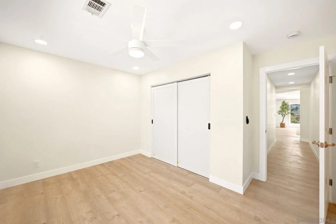
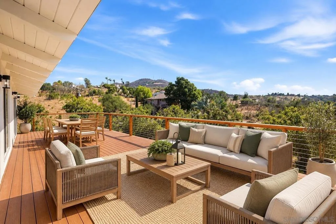
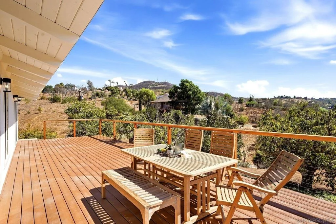
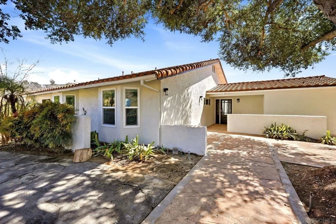
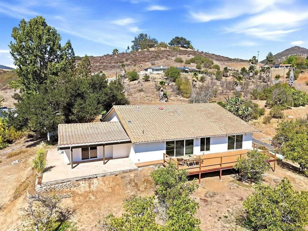
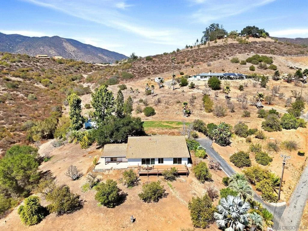
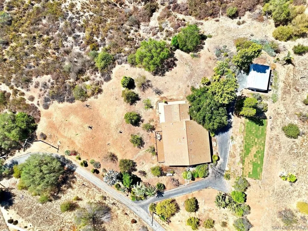
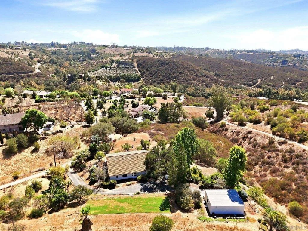
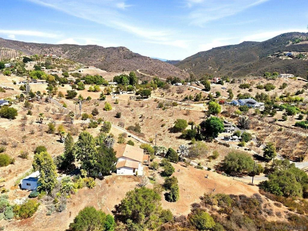
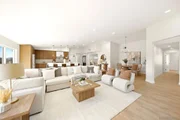
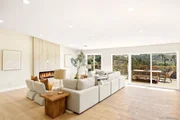
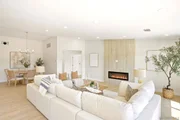
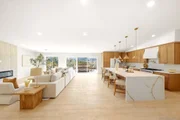
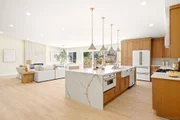
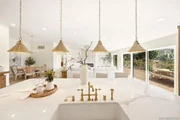
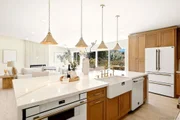
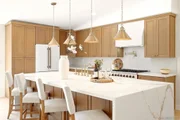
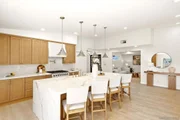
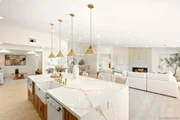
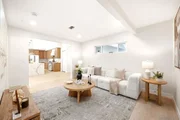
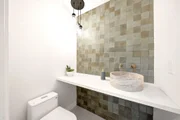
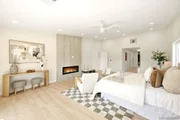
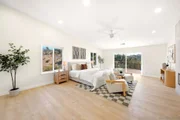
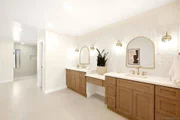
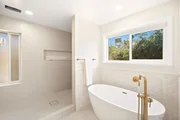
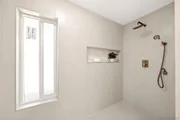
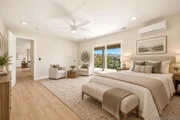
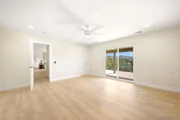
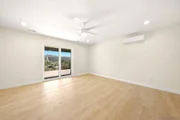
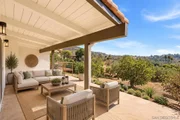
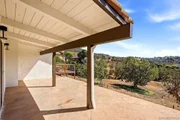
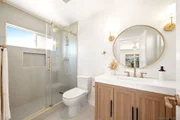
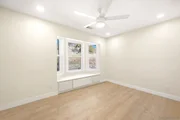
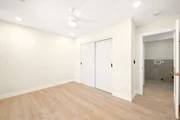
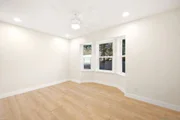
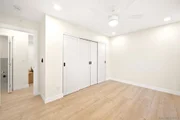
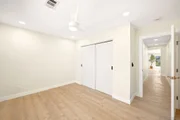
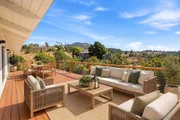
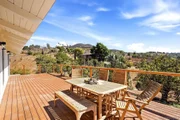
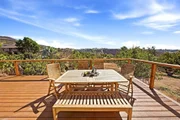
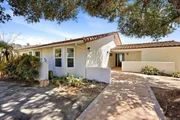
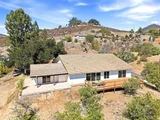
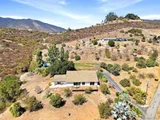
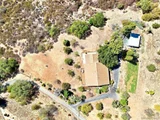
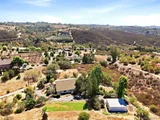
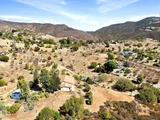
Welcome to your private Fallbrook retreat, beautifully situated on just over 2 usable acres & capturing sweeping, unobstructed views of the picturesque Santa Margarita Valley. Completely remodeled this exceptional property offers a rare combination of tranquility, flexible living space & breathtaking sunset views. The thoughtfully designed split-wing floor plan features 5 bedrooms, a versatile bonus room & 3.5 bathrooms. 2 spacious primary suites provide outstanding flexibility for multigenerational living or private guest suite. The impressive master bedroom opens up to deck for those sunset views features its own fireplace, walk-in closet & beautifully appointed ensuite bathroom. Located on the opposite side of the home, the 2nd primary suite offers a private entrance & bathroom, creating the perfect opportunity for a next-generation suite, guest quarters or potential rental space. At the heart of the home is a stunning chef's kitchen featuring a large center island, abundant cabinetry & generous pantry storage. The kitchen opens seamlessly to an inviting great room with a fireplace & beautiful views of the surrounding property. Step outside onto the west-facing Trex deck, where you can relax, entertain & enjoy spectacular sunsets overlooking your own private grove. The additional bedrooms, full bathroom & bonus room provide plenty of space for a home office, gym, playroom or additional sleeping area. A 3-car garage is currently configured as a 2-car garage with a spacious workshop, offering the potential to be converted into a detached ADU, subject to required approvals.  Welcome to your private Fallbrook retreat, beautifully situated on just over 2 usable acres & capturing sweeping, unobstructed views of the picturesque Santa Margarita Valley. Completely remodeled & zoned for horses, this exceptional property offers a rare combination of tranquility, flexible living space & breathtaking sunset views. The thoughtfully designed split-wing floor plan features 5 bedrooms, a versatile bonus room & 3.5 bathrooms. 2 spacious primary suites provide outstanding flexibility for multigenerational living or guests. The impressive main primary suite features its own fireplace, walk-in closet & beautifully appointed ensuite bathroom. Located on the opposite side of the home, the 2nd primary suite offers a private entrance & bathroom, creating the perfect opportunity for a next-generation suite, guest quarters or potential rental space. At the heart of the home is a stunning chef's kitchen featuring a large center island, abundant cabinetry & generous pantry storage. The kitchen opens seamlessly to an inviting great room with a fireplace & beautiful views of the surrounding property. Step outside onto the west-facing Trex deck, where you can relax, entertain & enjoy spectacular sunsets overlooking your own private grove. The additional bedrooms, full bathroom & bonus room provide plenty of space for a home office, gym, playroom or additional sleeping area. A 3-car garage is currently configured as a 2-car garage with a spacious workshop, offering the potential to be converted into a detached ADU, subject to required approvals. Outside, the property truly shines with a large, flat grassy area, raised garden beds & a mature grove featuring avocado, citrus & assorted fruit trees. With usable land, peaceful surroundings, flexible living options & unforgettable valley views, this remarkable Fallbrook property offers the space & lifestyle you have been waiting for.
Unit Size
3,216 Ft²
Days on Market
-
Land Size
2.02 acres
Price per sqft
$404
Property Type
House
Property Taxes
-
HOA Dues
-
Year Built
1977

Listed By

Dawn Lewis
Big Block Realty, Inc

Payment Calculator

Cap Rate Calculator

Last updated: 18 days ago (SDMLS #260022830SD)

Price History

Date / Event Date Event Price
Oct 2, 2026 In contract -
In contract
Sep 17, 2026 Listed by Real Broker $1,299,000
Listed by Real Broker
Jun 23, 2026 Sold
Sold
Jun 13, 2026 In contract -
In contract
Jun 6, 2026 Price Decreased $875,000
↓ $74K (7.8%)
Price Decreased
Show More

Property Highlights

Garage
Air Conditioning
Fireplace
With View
Parking Details
Has Garage
Has Open Parking
Parking Features: Asphalt, Driveway, Garage Faces Front, Garage, DoorSingle
Garage Spaces: 3
Open Parking Spaces: 6
Interior Details
Half Bathrooms: 1
Full Bathrooms: 3
Interior Features: Eat-in Kitchen, Open Floorplan, Walk-In Closet(s), SeparateFormalDiningRoom, LivingRoomDeckAttached, AllBedroomsDown, BedroomOnMainLevel, MainLevelPrimary, Workshop
Appliances: Dishwasher, Disposal, Microwave, Refrigerator, SixBurnerStove, PropaneOven, PropaneRange, PropaneWaterHeater
Flooring Type: Tile
Laundry Features: Laundry Room, PropaneDryerHookup
Has Fireplace
Fireplace Features: Electric, Family Room, Bedroom
Exterior Details
Square Footage: 3216
Square Footage Source: $0
Security Features: Carbon Monoxide Detector(s), Smoke Detector(s)
Property Condition: Updated/Remodeled
Architectural Style: Ranch
Year Built Source: Assessor
Year Built: 1985
Levels: One
Construction Materials: Stucco
Patio and Porch Features: Covered, Deck, Front Porch, Patio, Stone
Pool Features: None
Lot Features: SprinklerSystem
Lot Size Area: 87991
Lot Size Units: Square Feet
Lot Size Acres: 2.02
Lot Size Square Feet: 87991
Utilities Details
Cooling Type: Central Air, Heat Pump
Heating Type: Heat Pump, Propane

Building Info

Overview

    General

  • Year Built: 1977
  • Effective Year Built: 1985
  • Building Count: 1
  • Total Rooms: 7
  • Bedroom Count: 3
  • Bathroom Count: 3
  • Full Bathrooms: 3
  • Partial Bathrooms: 3
  • Building Condition: 3
  • Building Quality: 4
  • Construction Type: 0
  • Building Style: 15
  • Exterior Walls Type: 12
  • Interior Walls Type: 0
  • Roof Shape Type: 0
  • Roof Cover Type: 4
  • Floor Count: 100
  • Living Units: 1
  • Floor Cover: 0
  • Basement Type: 0
  • Basement Area: 0
  • Garage Type: 3
  • Parking Space Count: 2
  • Patio Type: 0
  • Porch Type: 0
  • Pool Type: 0
  • Location Influence Type: 000

    Dimensions

  • Lot Size Square Feet: 87,991
  • Total Building Area: 3,216
  • Building Area: 3,216
  • Building Area Measurement: L

    Heating and Cooling

  • Fireplace Count: 1
  • Air Conditioning: 0
  • Heating: 4
  • Heated Square Feet: 3,216
  • Heating Fuel Type: 3

    Utilities

  • Sewer System: 4
  • Water Service: 2

Building

  • Building Type: 0
  • Property Class: R
  • Land Acres: 0000002020
  • Standard Land Use Code: 1001
  • County Land Use Code: 11
  • Legal Description 1: SEC 9-9-3W NWQ DOC74-7893 IN SEQ OF

Neighborhood

  • School District Name: Fallbrook Union Elementary School District
  • School Tax School District: FALLBROOK UNION
  • Census Tract: 019001

Zoning

  • Zoning: A70

Geography

  • Assessors Map Reference: 400-B1
  • Parcel: 102-711-29-00
  • Meridian: SEC 09 TWN 09 RNG 03W
  • Municipality: FALLBROOK UNION
  • Latitude: 33.412
  • Longitude: -117.204

    Address

  • Full Address: 2073 Willow Glen Rd
  • Address - House Number: 2073
  • Address - Street Name: Willow Glen
  • Address - Suffix Type: Rd
  • State: CA
  • City Name: Fallbrook
  • Zip Code: 92028

Valuation

    Tax

  • Tax Year: 2023
  • Tax Amount: $300,380
  • Tax Rate Code Area: 75-022

    Appraisal Valuation

  • Standard Deviation: 0.206
  • Valuation Date: Jan 27, 2024
  • Confidence Score: 72
  • Final Value: 901,009
  • High Value: 1,086,625
  • Low Value: 715,393

    Assessments Valuation

  • Assessed Year: 2023
  • Assessed Total Value: $284,442
  • Assessed Land Value: $23,735
  • Assessed Improvements Value: $260,707

    Exemptions

  • Homeowner Exemption: Yes
Data used for valuation calculations is provided by RealtyHop, and other third party sources

Comparables

Unit
Status
Type
Beds
Baths
ft²
Price/ft²
Asking Price
Listed On
Closing Price
Sold On
HOA + Taxes

About San Diego


Similar Homes for Sale

Currently no similar homes around

Nearby Rentals

Unit for rent at 1733 Hillcrest Lane, FALLBROOK, CA, 92028

$4,000 /mo

  • 4 Beds
  • 3 Baths
  • 2,500 ft²
1733 Hillcrest Lane, FALLBROOK, CA, 92028 Listing by Chelsea Sommer


Frequently Asked Questions

When was property at 2073 Willow Glen Road built and last sold?
The property at 2073 Willow Glen Road was built in 1977 and last sold on Jan 1, 1970 for $0.
How much is this home worth?
The estimated value of the home located at 2073 Willow Glen Road is $1,311,990.
What are some comparable homes to 2073 Willow Glen Road?
There are currently no comparable homes to 2073 Willow Glen Road.