Check Availability
Des Plaines 60018
2073 Westview Drive
$399,000
● House - In Contract

2073 Westview Drive

Des Plaines, IL 60018
bedrooms
4 Beds
bathrooms
2 Baths, 1 Half Bath
square feet
1,875 Ft²
$2,646
Est. Monthly

About This Property

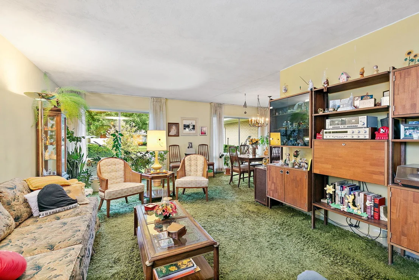
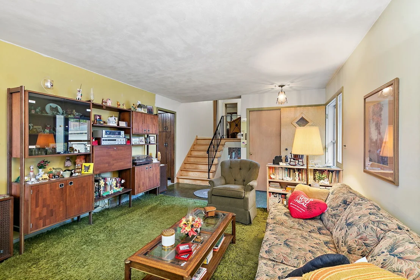
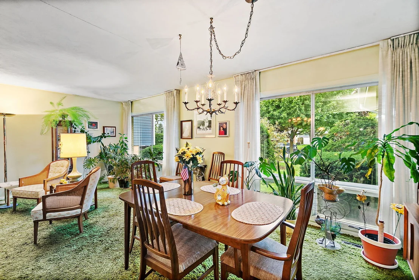
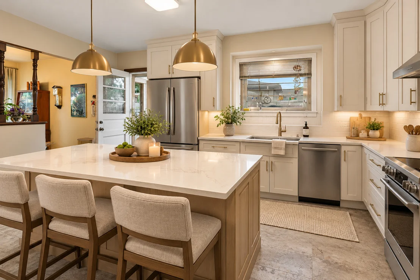
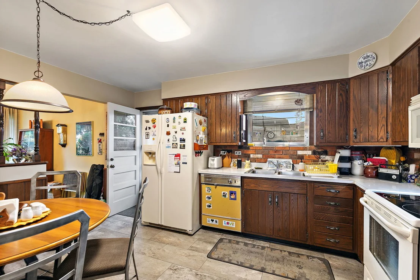
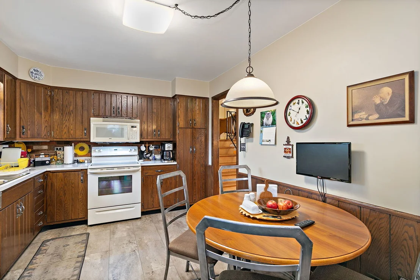
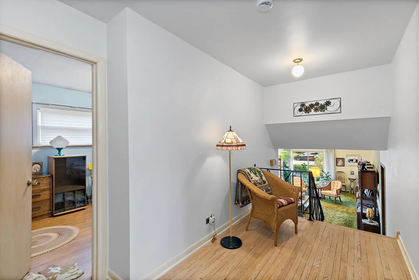
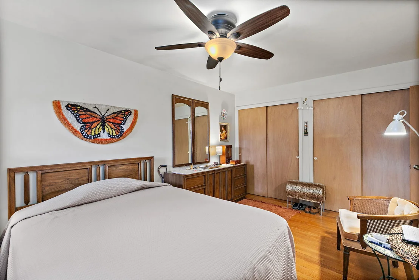
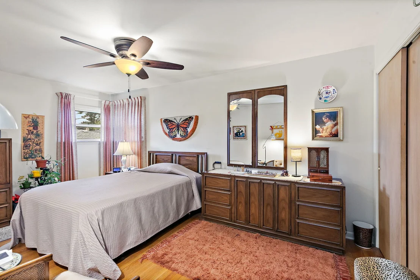
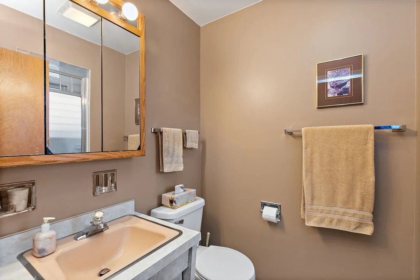
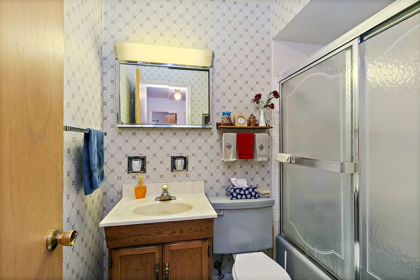
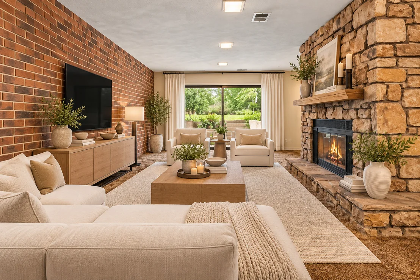
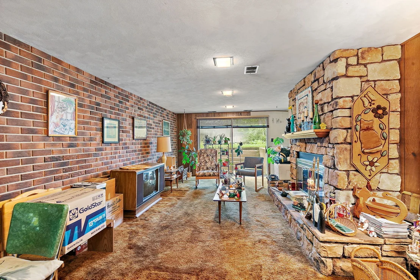
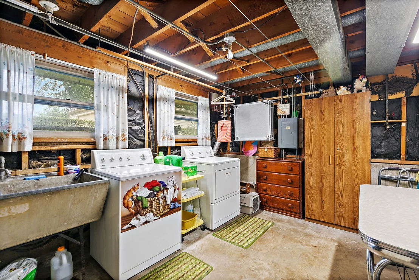
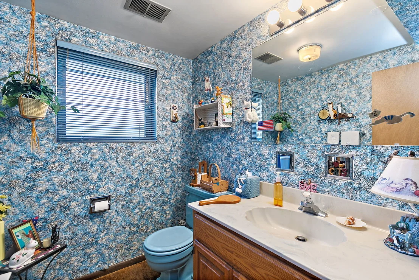
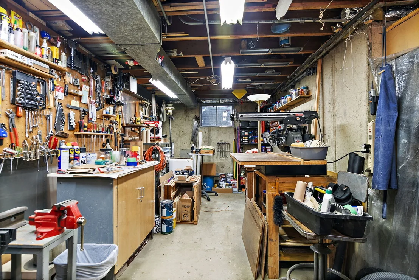
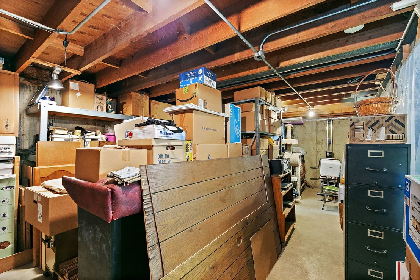
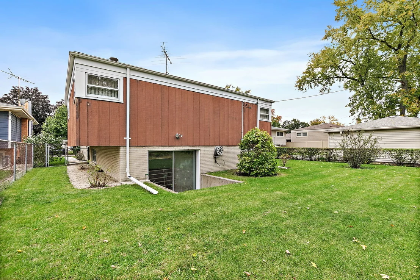
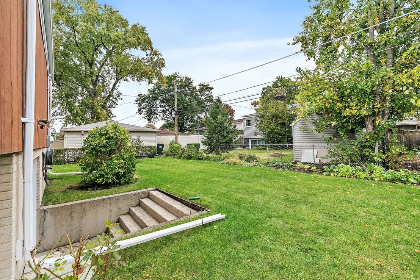
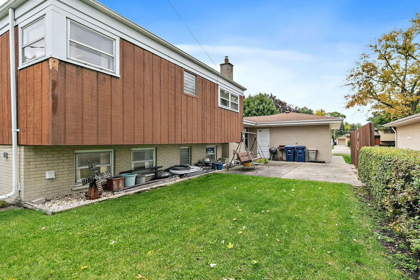
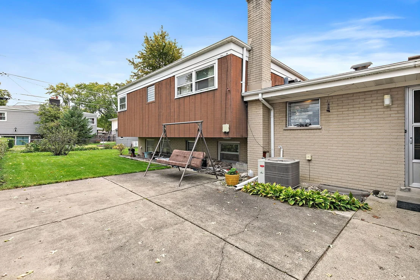
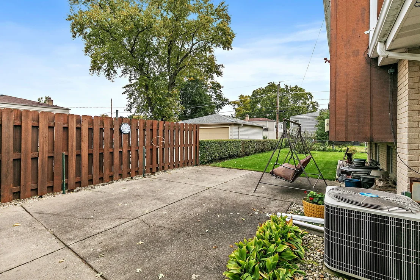
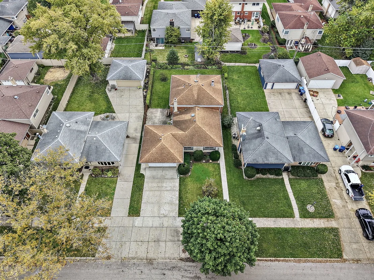
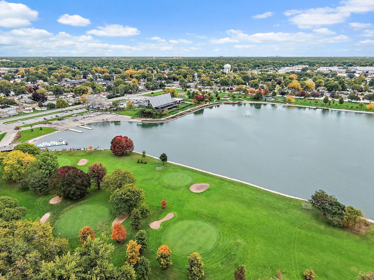
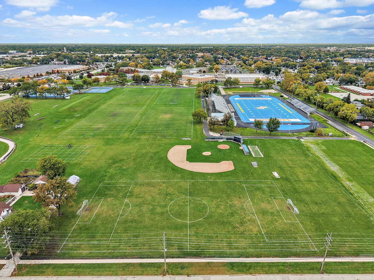
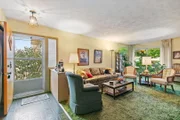
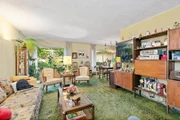
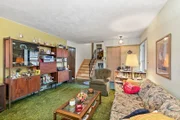
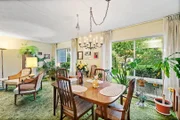
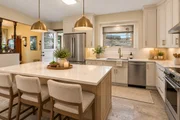
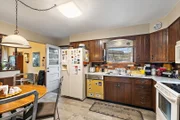
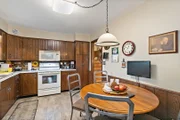
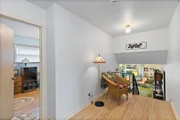
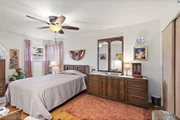
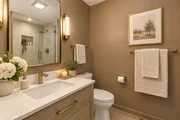
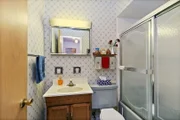
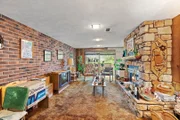
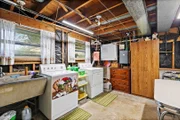
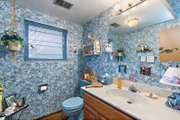
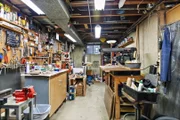
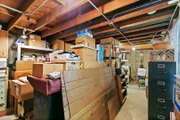
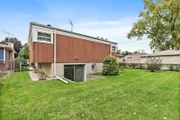
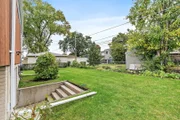
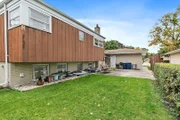
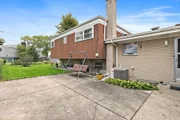
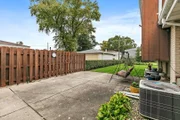
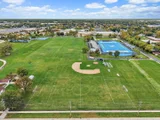
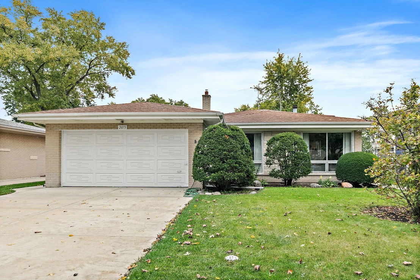
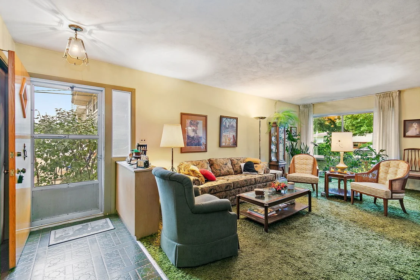
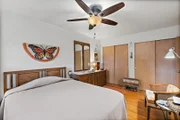
Highest and best is due by Tuesday, October 20th  at 11 am.  Welcome to this spacious 4-bedroom, 2.5-bath split-level home with sub-basement in Des Plaines, located within Elementary School District 62 and Maine Township High School District 207! This home offers a versatile layout with a bright and spacious living room that leads to the dining room, along with an eat-in kitchen featuring plenty of cabinet and counter space and a pantry cabinet. Upstairs showcases a primary bedroom with an en-suite bath, three additional bedrooms, and a hall bath, all complemented by hardwood floors. The lower level features a comfortable family room with a stone fireplace and sliding glass door providing access to the backyard via exterior stairs, along with a dedicated office space, laundry area with utility sink, and half bath. The unfinished sub-basement provides endless possibilities for storage, hobbies, or future expansion. Outside, enjoy a backyard patio perfect for relaxing or entertaining. Ideally situated near Lake Opeka, local parks, and recreational opportunities, with convenient access to interstate highways and commuter bus transportation. This property is being sold as-is, offering plenty of potential and flexible living spaces. With its spacious layout, multiple living areas, and great location, this home is ready for its next chapter and your personal touches!
Unit Size
1,875 Ft²
Days on Market
-
Land Size
-
Price per sqft
$213
Property Type
House
Property Taxes
$687
HOA Dues
-
Year Built
1962

Listed By

Suzi Warner, GRI
Legacy Properties, A Sarah Leonard Company, LLC
Sarah Leonard, E-PRO
Legacy Properties, A Sarah Leonard Company, LLC

Payment Calculator

Cap Rate Calculator

Property Highlights

Garage
Air Conditioning
Parking Details
Has Garage
Parking Features: Concrete, Garage Door Opener, Attached, Garage, Yes
Garage Spaces: 2
Interior Details
Half Bathrooms: 1
Full Bathrooms: 2
Appliances: Range, Microwave, Dishwasher, Refrigerator, Washer, Dryer
Flooring Type: Hardwood
Laundry Features: Sink
Rooms: 10
Basement: Partially Finished, Partial, Sub-Basement
Exterior Details
Square Footage: 1875
Square Footage Source: $0
Year Built: 1961
Construction Materials: Frame
Patio and Porch Features: Patio
Lot Size Dimensions: 7000
Water Source: Lake Michigan
Financial Details
Tax Annual Amount: $8,240
Utilities Details
Cooling Type: Central Air
Heating Type: Natural Gas
Sewer : Public Sewer
Location Details
HOA/Condo/Coop Fee Includes: None

Building Info

Overview

    General

  • Year Built: 1962
  • Effective Year Built: 1962
  • Building Count: 1
  • Total Rooms: 6
  • Bedroom Count: 3
  • Bathroom Count: 2
  • Full Bathrooms: 1
  • Partial Bathrooms: 2
  • Building Condition: 6
  • Building Quality: 7
  • Construction Type: 6
  • Building Style: 41
  • Exterior Walls Type: 24
  • Interior Walls Type: 0
  • Roof Shape Type: 0
  • Roof Cover Type: 15
  • Living Units: 1
  • Floor Cover: 0
  • Basement Type: 3
  • Basement Area: 0
  • Garage Type: 1
  • Parking Space Count: 2
  • Patio Type: 0
  • Porch Type: 0
  • Pool Type: 0

    Dimensions

  • Lot Size Square Feet: 7,000
  • Total Building Area: 1,308
  • Gross Building Area: 1,308
  • Building Area: 1,308
  • Building Area Measurement: L

    Heating and Cooling

  • Air Conditioning: 1
  • Heating: 24
  • Heated Square Feet: 1,308
  • Heating Fuel Type: 0

    Utilities

  • Sewer System: 0
  • Water Service: 0

Building

  • Building Type: 0
  • Property Class: R
  • Subdivision: LAKEVIEW TOWERS UNIT1
  • Land Acres: 0000000161
  • Standard Land Use Code: 1001
  • County Land Use Code: 2-34
  • Legal Description 1: (LAKEVIEW)(TOWERS)(UNIT1) SUB OF W 316 FT OF NW SW SEC 29-41-12

Neighborhood

  • School District Name: Des Plaines Community Consolidated School District 62
  • Census Tract: 770602

Geography

  • District: 22
  • Parcel: 09-29-305-013-0000
  • Lot: 34
  • Meridian: SEC 29 TWN 41N RNG 12E
  • Municipality: MAINE
  • Latitude: 42.0147
  • Longitude: -87.9032

    Address

  • Full Address: 2073 Westview Dr
  • Legal Unit: 1
  • Address - House Number: 2073
  • Address - Street Name: Westview
  • Address - Suffix Type: Dr
  • State: IL
  • City Name: Des Plaines
  • Carrier Code: C026
  • 4-Digit Zip Code: 2645
  • Zip Code: 60018

Valuation

    Tax

  • Tax Year: 2022
  • Tax Amount: $664,986
  • Tax Rate Code Area: 22028

    Appraisal Valuation

  • Standard Deviation: 0.2323
  • Valuation Date: Mar 20, 2024
  • Confidence Score: 67
  • Final Value: 391,348
  • High Value: 482,283
  • Low Value: 300,413

    Market Valuation

  • Market Total Value: $320,000
  • Market Land Value: $70,000
  • Market Improvement Value: $250,000

    Assessments Valuation

  • Assessed Year: 2023
  • Assessed Total Value: $32,000
  • Assessed Land Value: $7,000
  • Assessed Improvements Value: $25,000
Data used for valuation calculations is provided by RealtyHop, and other third party sources

Comparables

Unit
Status
Type
Beds
Baths
ft²
Price/ft²
Asking Price
Listed On
Closing Price
Sold On
HOA + Taxes

About Des Plaines


Similar Homes for Sale

Currently no similar homes around

Nearby Rentals

Unit for rent at 828 Center Street, Des Plaines, IL, 60016

$3,150 /mo

  • 2 Beds
  • 2 Baths
  • 1,753 ft²
828 Center Street, Des Plaines, IL, 60016 Listing by Rachna Jain
Unit for rent at 1337 Henry Street, Des Plaines, IL, 60016

$2,150 /mo

  • 1 Bed
  • 1 Bath
  • 1,000 ft²
1337 Henry Street #CH, Des Plaines, IL, 60016 Listing by Amy Ruminski
Unit for rent at 835 Pearson Street, Des Plaines, IL, 60016

$1,700 /mo

  • 2 Beds
  • 1 Bath
  • 1,200 ft²
835 Pearson Street #407, Des Plaines, IL, 60016 Listing by Frank Genualdi


Frequently Asked Questions

When was property at 2073 Westview Drive built and last sold?
The property at 2073 Westview Drive was built in 1962 and last sold on Jan 1, 1970 for $0.
How much is this home worth?
The estimated value of the home located at 2073 Westview Drive is $407,467.
What are some comparable homes to 2073 Westview Drive?
There are currently no comparable homes to 2073 Westview Drive.