by Global Lifestyle Properties

Check Availability
$1,350,000
↑ $355K (35.7%)
● House - For Sale

2072 STARBOARD DRIVE

GENEVA, FL 32732
bedrooms
4 Beds
bathrooms
3 Baths, 1 Half Bath
square feet
3,858 Ft²
$7,646
Est. Monthly

About This Property

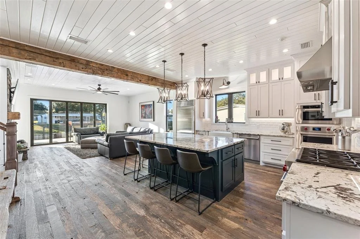
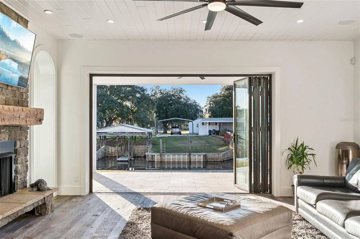
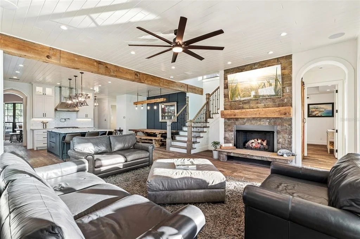
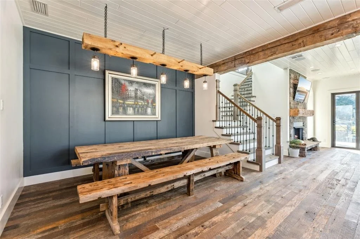
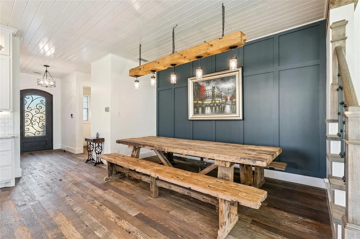
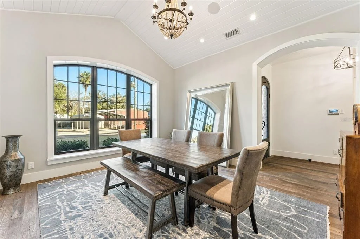
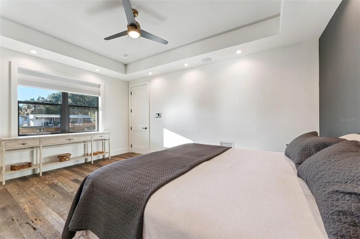
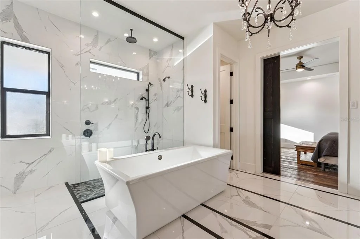
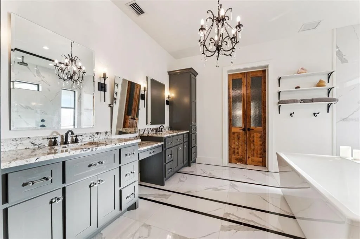
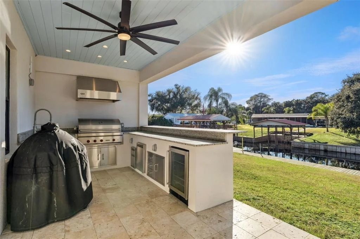
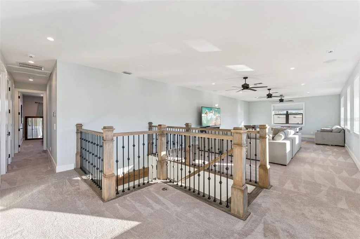
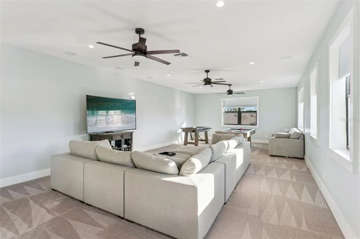
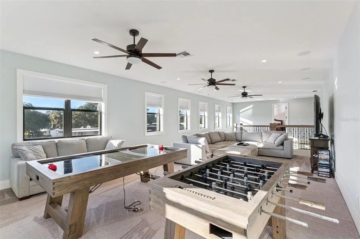
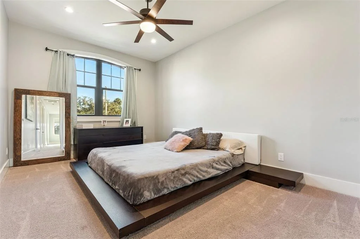
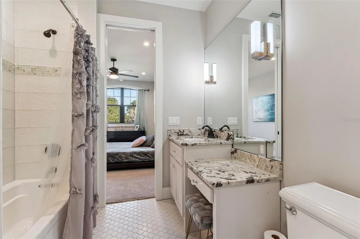
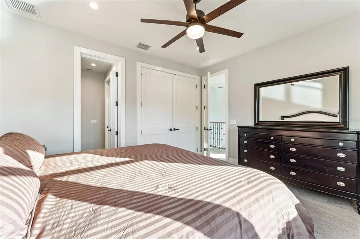
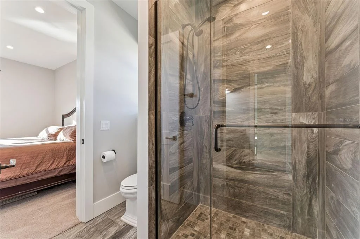
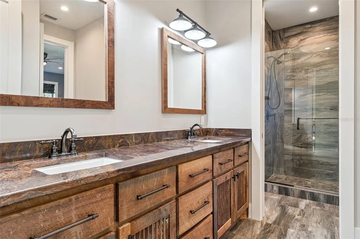
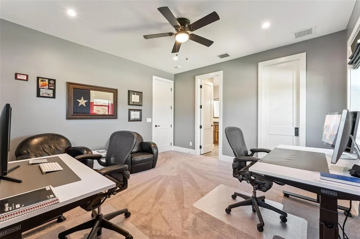
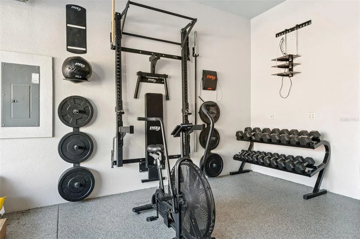
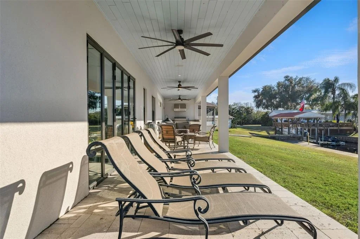
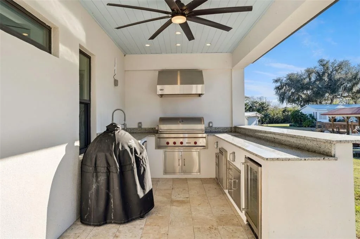
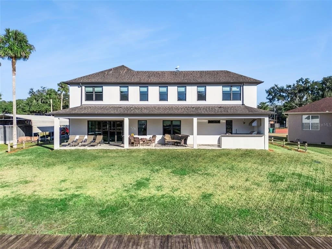
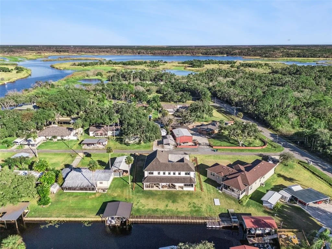
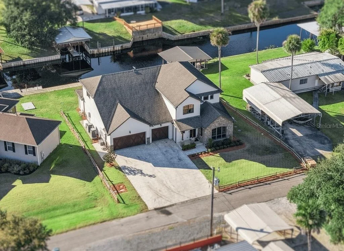
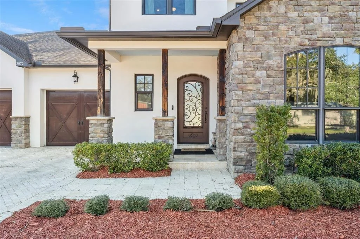
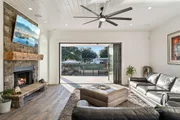
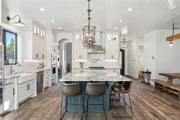
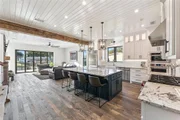
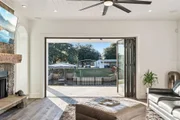
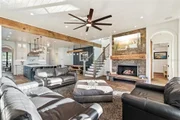
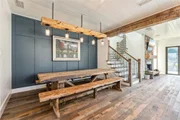
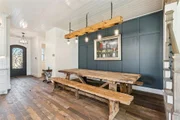
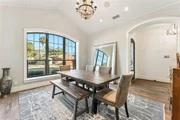
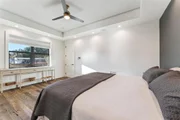
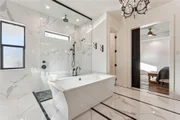
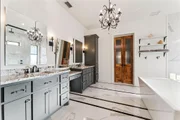
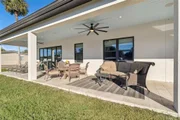
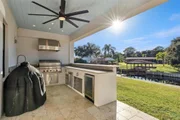
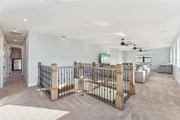
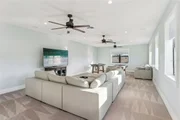
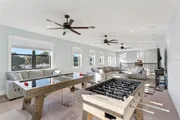
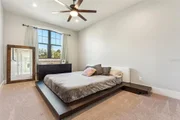
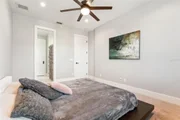
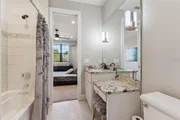
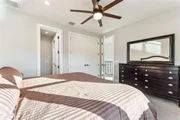
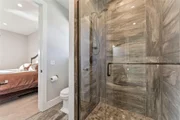
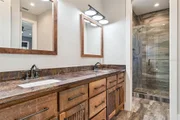
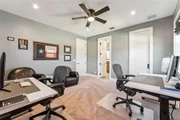
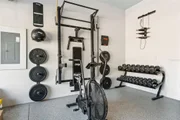
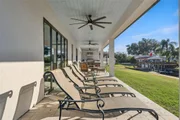
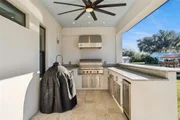
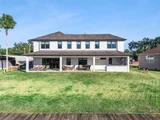
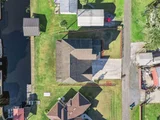
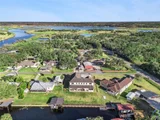
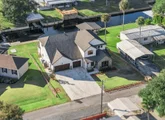
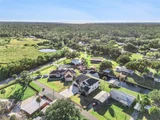
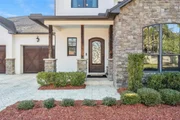
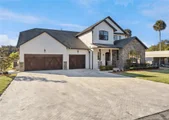
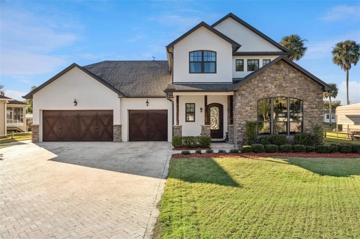
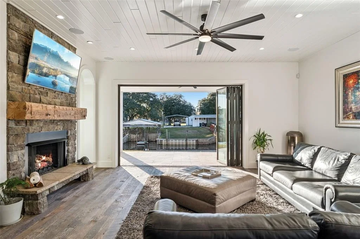
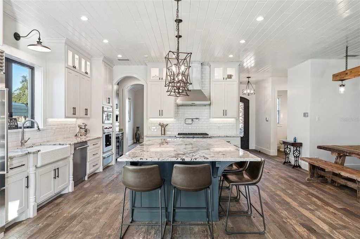
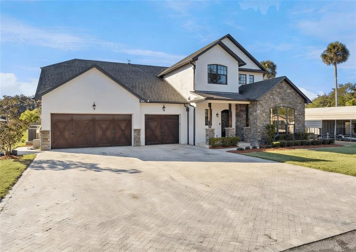
Ask about a lender provided RATE BUY-DOWN CREDIT on this home! **WELCOME HOME** In the perfect location, on an oversized lot, set on a private DEEP-WATER CANAL in the sought-after Palm Shadows community, this exceptional CUSTOM BUILT ESTATE redefines WATERFRONT LIVING with uncompromising craftsmanship, thoughtful design, and DIRECT ACCESS TO THE ST. JOHNS RIVER – all with NO HOA! Major upgrades and infrastructure highlights include a NEW SEAWALL & BOARDWALK (2022), FoxBlock insulated concrete construction with spray foam insulation throughout, a WHOLE HOME GENERAC GENERATOR with a 500-gallon propane tank capable of powering the home for weeks, hurricane-impact doors and windows, two TANKLESS WATER HEATERS, a 3-tank aerobic septic system, Starlink connectivity, and impressively low utility costs for a home of this caliber. Designed to be FULLY SELF CONTAINED, this property delivers both peace of mind and long-term efficiency. From the moment you arrive, the curb appeal makes a statement with a herringbone pattern paver driveway, architectural detailing, stone accents, and an oversized 3-CAR GARAGE. Inside, warmth and character take center stage with 100+ year-old RECLAIMED BARN WOOD FLOORS, exposed WOOD BEAMS, pine tongue-and-groove ceilings, and custom barn doors – timeless elements that elevate every room. The heart of the home is the chef's dream kitchen, where modern function meets classic style. Two-tone cabinetry feels fresh and modern, the cabinetry extends to the ceiling, and is paired with sleek granite countertops, designer hardware, statement pendant lighting, and a large ISLAND with wrap-around bar seating. Top-of-the-line WOLF APPLIANCES, a built-in DOUBLE WALL OVEN, GAS RANGE, SUB-ZERO REFRIGERATOR, and a butler's pantry make this space ideal for both everyday living and entertaining. The kitchen flows effortlessly into the casual dining area and light-filled living room, highlighted by a gas FIREPLACE and a wall of folding glass doors for the ultimate indoor/outdoor living experience. The MAIN FLOOR PRIMARY SUITE is positioned to be your private oasis, offering tranquil water views and a spa-inspired en-suite bath revealed through a custom barn door. Marble floors, a soaking tub, seamless glass walk-in shower, dual vanities with a dedicated makeup space, generous storage, and natural light create a true retreat. Custom wood doors lead to the walk-in closet, completing the suite. Upstairs, a spacious BONUS/LOFT area provides flexible living space for a media room, office, or lounge. Two bedrooms share a Jack-and-Jill bath, while a third enjoys its own private en-suite – perfect for guests or multi-generational living. Outdoor living is equally impressive, featuring a TRAVERTINE TILED LANAI, custom OUTDOOR KITCHEN, and a private canal setting ideal for boating, fishing, and relaxing. Launch directly into the canal and head to the St. Johns River to embrace a lifestyle centered around the water. Additional features of this home include Kohler plumbing fixtures, a whole-home VACUUM SYSTEM, dedicated IT/security closet with full wiring and whole-home audio, and even a PRX weight bench in the garage – every detail has been thoughtfully curated! Set within the small-town charm of Geneva, with TOP-RATED SCHOOLS and convenient access to shopping, dining, and daily essentials, this Palm Shadows estate offers the rare blend of privacy, durability, and refined waterfront living. Call today to schedule a tour!
Unit Size
3,858 Ft²
Days on Market
247 days
Land Size
0.29 acres
Price per sqft
$350
Property Type
House
Property Taxes
$1,017
HOA Dues
-
Year Built
2018

Listed By

Jenny Wemert
WEMERT GROUP REALTY LLC
Cindy Riggs
WEMERT GROUP REALTY LLC

Payment Calculator

Cap Rate Calculator

Last updated: 3 months ago (Stellar MLS #O6374993)

Price History

Date / Event Date Event Price
Jul 9, 2026 Price Increased $1,350,000
↑ $355K (35.7%)
Price Increased
May 21, 2026 Price Decreased $995,000
↓ $70K (6.6%)
Price Decreased
May 18, 2026 Price Decreased $1,065,000
↓ $50K (4.5%)
Price Decreased
Apr 30, 2026 Price Decreased $1,115,000
↓ $34K (3%)
Price Decreased
Jan 18, 2026 Listed by WEMERT GROUP REALTY LLC $1,149,000
Listed by WEMERT GROUP REALTY LLC
Show More

Property Highlights

Garage
Air Conditioning
Fireplace
With View
Parking Details
Has Garage
Attached Garage
Has Open Parking
Parking Features: Driveway, Garage Door Opener, Open, Ground Level
Garage Spaces: 3
Interior Details
Half Bathrooms: 1
Full Bathrooms: 3
Interior Features: Built-in Features, Ceiling Fan(s), Central Vacuum, Crown Molding, High Ceilings, Open Floorplan, Smart Home, Stone Counters, Tray Ceiling(s), Walk-In Closet(s), Eating Space In Kitchen, Primary Bedroom Main Floor, Solid Surface Counters, Solid Wood Cabinets, Split Bedroom, Thermostat, Window Treatments
Appliances: Bar Fridge, Dishwasher, Ice Maker, Microwave, Range, Refrigerator, Tankless Water Heater
Flooring Type: Carpet, Marble, Hardwood, Travertine
Laundry Features: Electric Dryer Hookup, Laundry Room, Washer Hookup
Rooms: 10
Has Fireplace
Fireplace Features: Gas, Living Room, Stone
Exterior Details
Square Footage: 3858
Square Footage Source: $0
Security Features: Closed Circuit Camera(s), Security Lights, Security System, Security System Owned
Year Built: 2018
Waterfront Features: Canal Access
Waterbody Name: ST. JOHNS RIVER
Building Area Total: 5335
Levels: One
Other Structures: Outdoor Kitchen
Building Area Units: Square Feet
Window Features: Double Pane Windows, Insulated Windows, Shutters, Storm Window(s), Shades
Construction Materials: Concrete, ICFs (Insulated Concrete Forms), Stone, Stucco
Patio and Porch Features: Covered, Front Porch, Rear Porch
Lot Features: Landscaped, Flood Insurance Required, FloodZone, Oversized Lot, Street Dead-End
Lot Size Area: 12755
Lot Size Units: Square Feet
Lot Size Acres: 0.29
Lot Size Square Feet: 12755
Tax Lot: 40
Water Source: Private
Financial Details
Tax Annual Amount: $12,200
Lease Considered: Yes
Utilities Details
Cooling Type: Central Air
Heating Type: Central, Electric
Sewer : Aerobic Septic

Building Info

Overview

    General

  • Year Built: 2018
  • Effective Year Built: 2018
  • Building Count: 1
  • Bedroom Count: 4
  • Bathroom Count: 5
  • Full Bathrooms: 4
  • Partial Bathrooms: 5
  • Bathroom Plumbing Fixtures: 14
  • Building Condition: 6
  • Building Quality: 0
  • Construction Type: 6
  • Building Style: 33
  • Exterior Walls Type: 14
  • Interior Walls Type: 10
  • Roof Shape Type: 9
  • Roof Cover Type: 3
  • Floor Count: 200
  • Floor Cover: 9
  • Basement Type: 0
  • Basement Area: 0
  • Garage Type: 1
  • Garage Square Area: 795
  • Parking Space Count: 3
  • Patio Type: 55
  • Porch Type: 102
  • Pool Type: 0

    Dimensions

  • Lot Size Square Feet: 12,358
  • Lot Size Depth Feet: 1,200
  • Lot Size Frontage Feet: 840
  • Total Building Area: 4,653
  • Gross Building Area: 4,653
  • Building Area: 3,858
  • Building Area Measurement: L

    Heating and Cooling

  • Air Conditioning: 1
  • Heating: 3
  • Heated Square Feet: 3,858
  • Heating Fuel Type: 0

    Utilities

  • Sewer System: 0
  • Water Service: 0

Building

  • Building Type: 0
  • Property Class: R
  • Subdivision: PALM SHADOWS VACD PLAT
  • Land Acres: 0000000284
  • Standard Land Use Code: 1001
  • County Land Use Code: 0130
  • State Land Use Code: 0230
  • Mobile Home Indicator: T
  • Legal Description 1: LOT 40 (LESS BEG NW COR LOT 39 RUN N 17.45 FT S 87 DEG 41 MIN 33 SEC E 72.28 FT S 78 DEG 37 MIN 00 SEC W 73.68 FT TO BEG) & 1/2 VACD ST ADJ ON E & PT OF LOT 39 DESC AS BEG 73.68 FT N 78 DEG 37 MIN 00 SEC E OF NW COR RUN N 78 DEG 37 MIN 00 SEC E 84.43

Neighborhood

  • School District Name: Seminole County School District
  • School Tax School District: COUNTY-TX DIST
  • Census Tract: 021201

Zoning

  • Zoning: RM1

Geography

  • Assessors Map Reference: 0089243B
  • Subdivision Tract Number: 501
  • Parcel: 32-19-32-501-0000-0400
  • Lot: 40,39
  • Meridian: SEC 32 TWN 19S RNG 32E
  • Municipality: COUNTY-TX DIST 1
  • Latitude: 28.7894
  • Longitude: -81.1412

    Address

  • Full Address: 2072 Starboard Dr
  • Address - House Number: 2072
  • Address - Street Name: Starboard
  • Address - Suffix Type: Dr
  • State: FL
  • City Name: Geneva
  • Carrier Code: R002
  • 4-Digit Zip Code: 9374
  • Zip Code: 32732

Valuation

    Tax

  • Tax Year: 2023
  • Tax Amount: $1,176,913
  • Tax Rate Code Area: 01

    Appraisal Valuation

  • Standard Deviation: 0.1407
  • Valuation Date: Jan 03, 2024
  • Confidence Score: 83
  • Final Value: 1,129,401
  • High Value: 1,288,355
  • Low Value: 970,447

    Market Valuation

  • Market Total Value: $861,446
  • Market Land Value: $89,100
  • Market Improvement Value: $772,346

    Assessments Valuation

  • Assessed Year: 2023
  • Assessed Total Value: $861,446
  • Assessed Land Value: $89,100
  • Assessed Improvements Value: $772,346

    Sales

  • Current Sale Contract Date: Feb 24, 2022
  • Current Sale Recording Date: Mar 03, 2022
  • Current Sale Price:
  • Current Sale Document Type: 71
  • Current Sale Input Document Number: 26230
  • Previous Sale Recording Date: May 12, 2006
  • Previous Sale Contract Date: Apr 27, 2006
  • Previous Sale Amount: $219,000
  • Previous Sale Document Type: 71
Data used for valuation calculations is provided by RealtyHop, and other third party sources

Comparables

Unit
Status
Type
Beds
Baths
ft²
Price/ft²
Asking Price
Listed On
Closing Price
Sold On
HOA + Taxes

About Palm Shadows


Similar Homes for Sale

Currently no similar homes around

Nearby Rentals


Frequently Asked Questions

When was property at 2072 Starboard Drive built and last sold?
The property at 2072 Starboard Drive was built in 2018 and last sold on Feb 24, 2022 for $1,025,000.
How much is this home worth?
The estimated value of the home located at 2072 Starboard Drive is $1,369,083.
What are some comparable homes to 2072 Starboard Drive?
There are currently no comparable homes to 2072 Starboard Drive.