Check Availability
Bartlett 60103
2072 Norwich Drive
$534,900
● House - In Contract

2072 Norwich Drive

Bartlett, IL 60103
bedrooms
4 Beds
bathrooms
2 Baths, 2 Half Baths
square feet
2,688 Ft²
$3,639
Est. Monthly
$8
HOA / Fees

About This Property

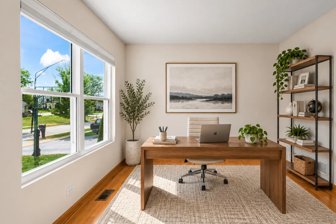
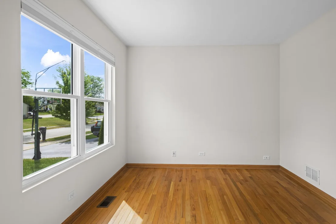
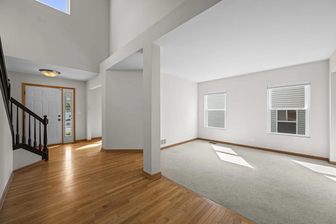
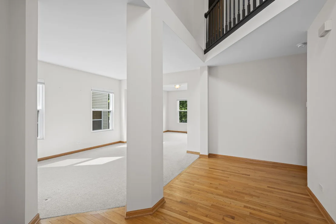
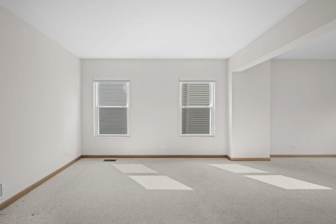
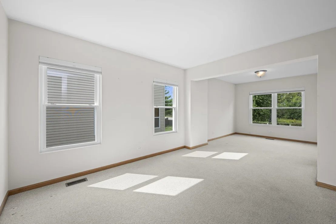
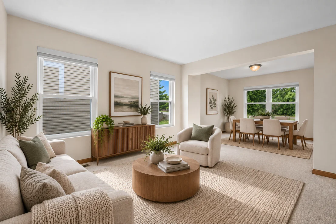
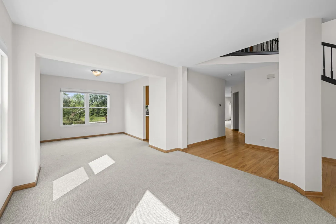
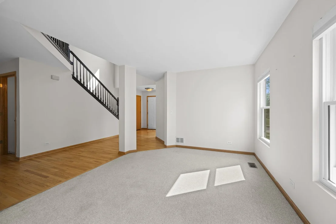
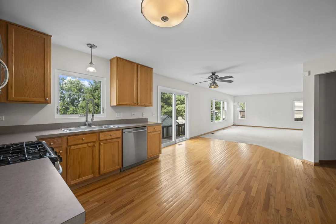
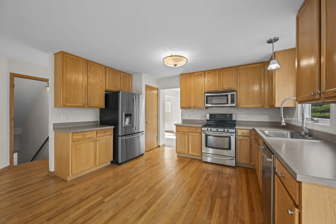
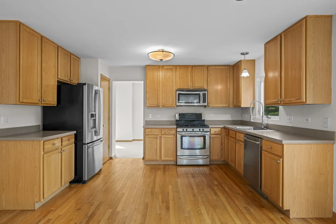
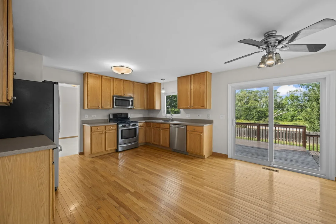
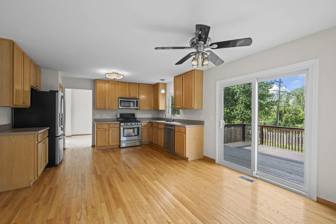
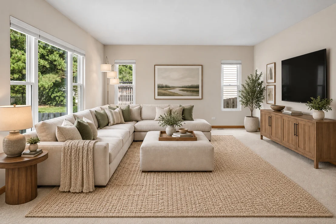
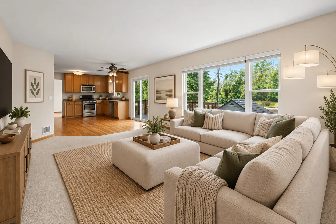
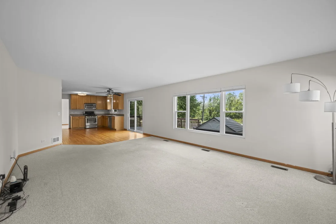
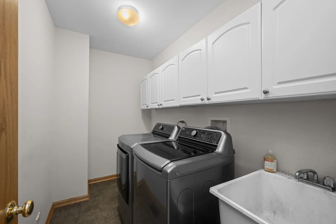
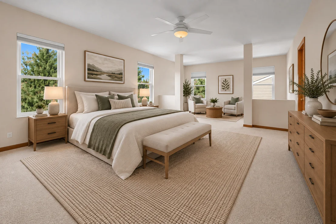
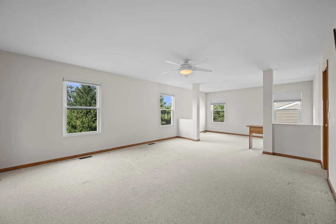
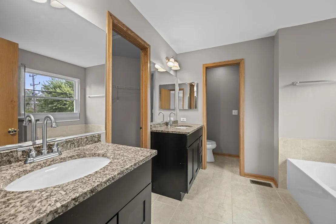
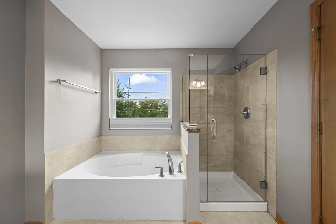
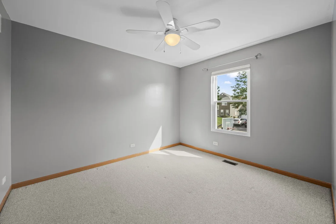
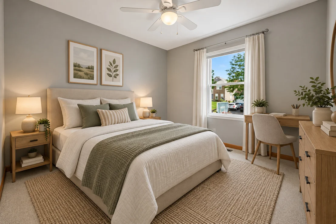
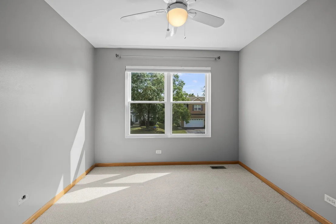
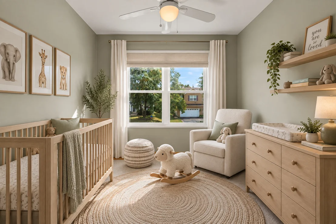
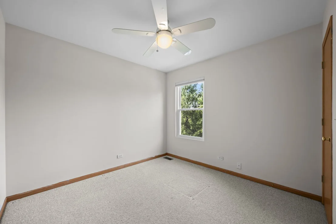
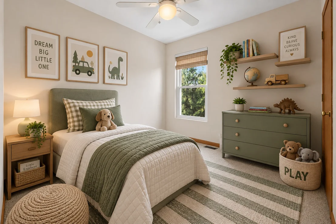
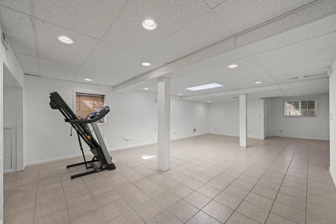
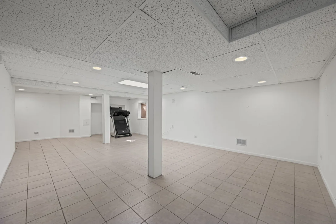
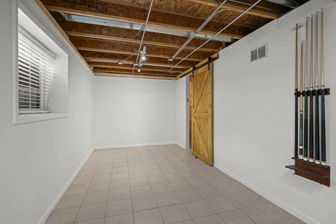
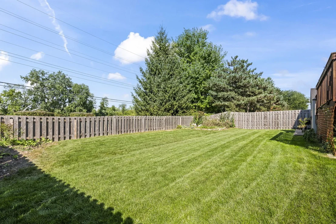
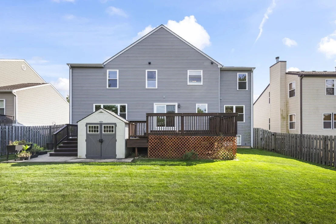
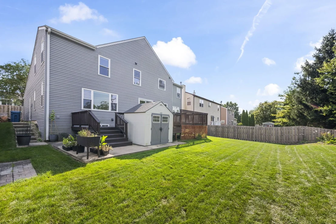
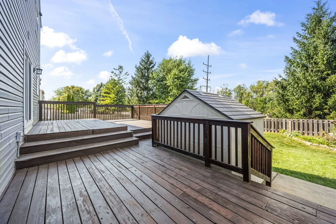
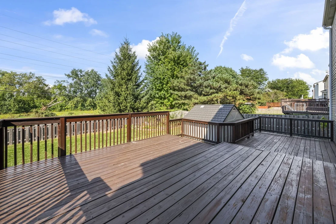
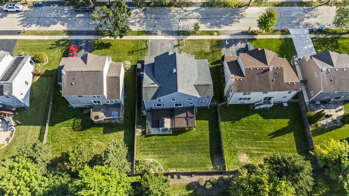
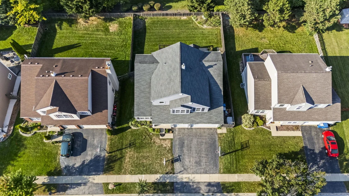
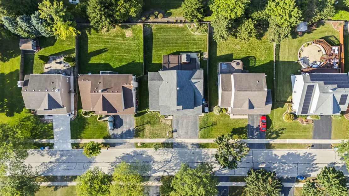
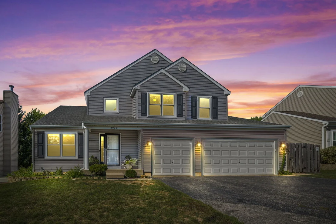
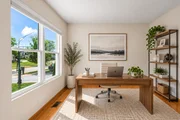
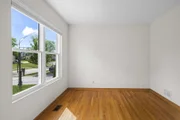
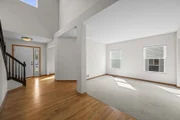
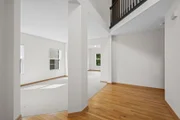
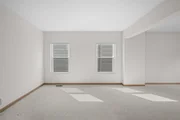
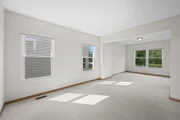
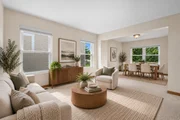
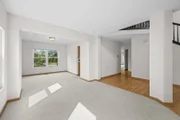
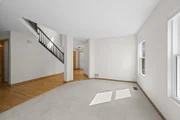
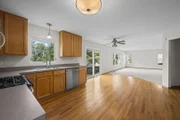
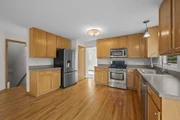
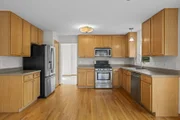
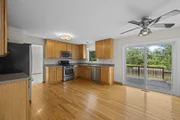
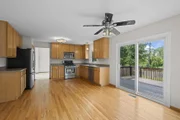
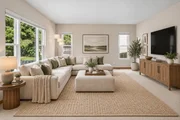
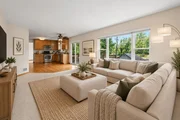
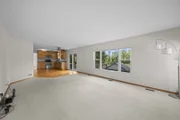
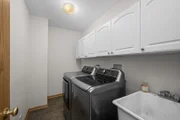
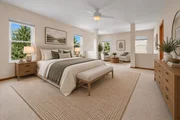
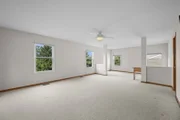
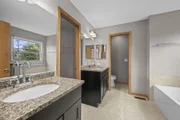
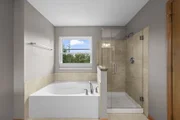
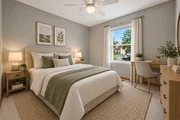
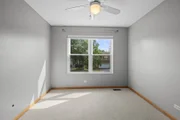
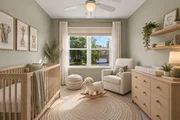
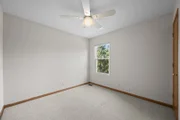
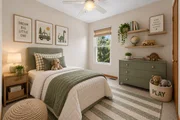
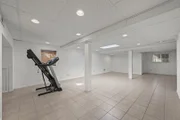
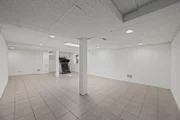
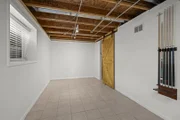
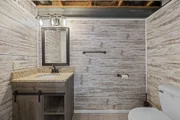
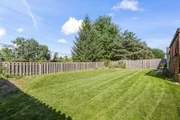
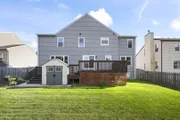
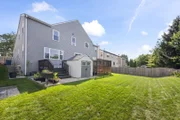
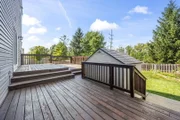
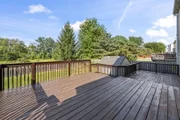
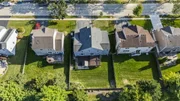
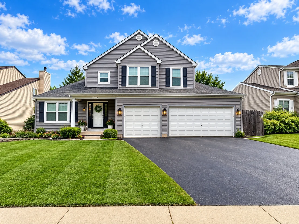
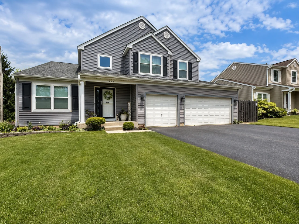
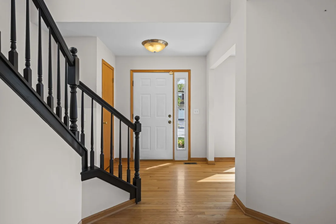
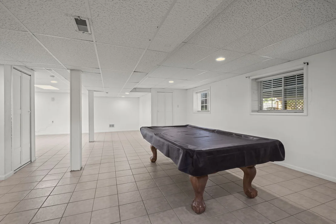
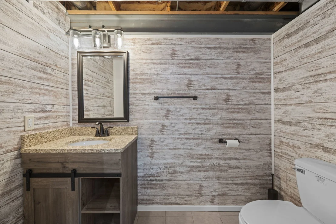
$7500 CARPET CREDIT IF CONTRACT RECEIVED BY 10/22/2026 - So many of the BIG TICKET ITEMS are already done, giving you the opportunity to focus on the fun part: making this home your own! Major improvements include ENERGY-EFFICIENT WINDOWS WITH TRANSFERRABLE WARRANTY throughout the main and second floors plus a NEW SLIDING GLASS DOOR, all replaced in 2024, a TWO-STAGE HIGH-EFFICIENCY FURNACE and humidifier installed in 2024, Rheem Platinum water heater from 2019 with control unit replaced and tank serviced in 2025, plus ROOF & SIDING replaced in 2011. With these important updates already addressed, seller is open to provide a carpet credit which can go a long way toward personalizing the interior. The main level offers a spacious, functional layout with HARDWOOD FLOORING throughout much of the first floor and multiple living spaces ready for everyday life, entertaining, a home office or play space. The kitchen provides generous cabinet and counter space, an eat-in area and easy backyard access. A large living room, powder room and convenient FIRST-FLOOR LAUNDRY with 2024 LG smart washer and dryer complete the level. Upstairs you'll find 4 nicely sized bedrooms, including an impressive PRIMARY SUITE with PRIVATE BATH and SITTING AREA. Three additional bedrooms and another updated full bath provide plenty of room to spread out. And there is even more space downstairs! The FULL FINISHED BASEMENT offers a large open area ready for movie nights, games, workouts or hobbies, plus an additional bathroom. A Zoeller ejector pump and check valve were installed in 2025, along with a Watchdog backup sump pump with battery backup. Outside, enjoy a LARGE DECK and fenced yard with 6-foot cedar privacy fencing installed in 2020, plus a STORAGE SHED. The 3-CAR GARAGE adds even more everyday convenience, with the main garage door motor and track replaced in 2022. Over 3,300 SQ FT of finished living space across all 3 levels gives you room to settle in, spread out and make it yours.
Unit Size
2,688 Ft²
Days on Market
-
Land Size
0.21 acres
Price per sqft
$199
Property Type
House
Property Taxes
$1,004
HOA Dues
$8
Year Built
1999

Payment Calculator

Cap Rate Calculator

Property Highlights

Garage
Air Conditioning
Parking Details
Has Garage
Parking Features: Asphalt, Garage Door Opener, Garage, Attached, Yes
Garage Spaces: 3
Interior Details
Half Bathrooms: 2
Full Bathrooms: 2
Appliances: Range, Microwave, Dishwasher, Refrigerator, Washer, Dryer, Stainless Steel Appliance(s), Humidifier
Flooring Type: Hardwood
Laundry Features: Main Level
Rooms: 12
Basement: Finished, Full
Exterior Details
Square Footage: 2688
Square Footage Source: $0
Year Built: 1998
Construction Materials: Aluminum Siding
Patio and Porch Features: Deck, Patio
Lot Features: Landscaped
Lot Size Area: 9304.416
Lot Size Units: Square Feet
Lot Size Acres: 0.2136
Lot Size Square Feet: 9304.416
Lot Size Dimensions: 67 X 141 X 34 X 142
Water Source: Public
Financial Details
Tax Annual Amount: $12,045
Utilities Details
Cooling Type: Central Air
Heating Type: Natural Gas, Forced Air
Sewer : Public Sewer
Location Details
HOA/Condo/Coop Fee Includes: Other
HOA Fee: $101
HOA Fee Frequency: Annually

Building Info

Overview

    General

  • Year Built: 1999
  • Effective Year Built: 1999
  • Building Count: 1
  • Total Rooms: 8
  • Bedroom Count: 4
  • Bathroom Count: 3
  • Full Bathrooms: 2
  • Partial Bathrooms: 3
  • Building Condition: 6
  • Building Quality: 7
  • Construction Type: 6
  • Building Style: 60
  • Exterior Walls Type: 17
  • Interior Walls Type: 0
  • Roof Shape Type: 0
  • Roof Cover Type: 15
  • Floor Count: 200
  • Living Units: 1
  • Floor Cover: 0
  • Basement Type: 7
  • Basement Area: 0
  • Garage Type: 1
  • Parking Space Count: 3
  • Patio Type: 0
  • Porch Type: 0
  • Pool Type: 0

    Dimensions

  • Lot Size Square Feet: 9,306
  • Total Building Area: 2,688
  • Gross Building Area: 2,688
  • Building Area: 2,688
  • Building Area Measurement: L

    Heating and Cooling

  • Fireplace Count: 1
  • Air Conditioning: 1
  • Heating: 24
  • Heated Square Feet: 2,688
  • Heating Fuel Type: 0

    Utilities

  • Sewer System: 0
  • Water Service: 0

Building

  • Building Type: 0
  • Property Class: R
  • Subdivision: WESTRIDGE BARTLETT UNIT 01 &
  • Land Acres: 0000000214
  • Standard Land Use Code: 1001
  • County Land Use Code: 2-78
  • Legal Description 1: L163-L168 & L364-L365 & L487-L493 & L108-L114 & L363 & L376- S1/2 S2 & S1/2 S31 T41N R09E

Neighborhood

  • School District Name: School District U-46
  • Census Tract: 804514

Geography

  • District: 18
  • Parcel: 06-31-303-004-0000
  • Lot: 166
  • Meridian: SEC 31 TWN 41N RNG 9E
  • Municipality: HANOVER
  • Latitude: 41.9934
  • Longitude: -88.2568

    Address

  • Full Address: 2072 Norwich Dr
  • Address - House Number: 2072
  • Address - Street Name: Norwich
  • Address - Suffix Type: Dr
  • State: IL
  • City Name: Bartlett
  • Carrier Code: R021
  • 4-Digit Zip Code: 1375
  • Zip Code: 60103

Valuation

    Tax

  • Tax Year: 2022
  • Tax Amount: $1,066,435
  • Tax Rate Code Area: 18085
    Appraisal Valuation

  • Standard Deviation: 0.2184
  • Valuation Date: Mar 20, 2024
  • Confidence Score: 70
  • Final Value: 479,579
  • High Value: 584,320
  • Low Value: 374,837

    Market Valuation

  • Market Total Value: $376,310
  • Market Land Value: $79,100
  • Market Improvement Value: $297,210

    Assessments Valuation

  • Assessed Year: 2023
  • Assessed Total Value: $37,631
  • Assessed Land Value: $7,910
  • Assessed Improvements Value: $29,721

    Sales

  • Current Sale Contract Date: Apr 29, 2016
  • Current Sale Recording Date: May 02, 2016
  • Current Sale Price:
  • Current Sale Document Type: 71
  • Current Sale Input Document Number: 1612356075
  • Previous Sale Recording Date: Mar 09, 2005
  • Previous Sale Contract Date: Feb 18, 2005
  • Previous Sale Amount: $325,000
  • Previous Sale Document Type: 27

    Financing

  • First Mortgage Financing Type: FIX
Data used for valuation calculations is provided by RealtyHop, and other third party sources

Comparables

Unit
Status
Type
Beds
Baths
ft²
Price/ft²
Asking Price
Listed On
Closing Price
Sold On
HOA + Taxes

About Bartlett


Similar Homes for Sale

Currently no similar homes around

Nearby Rentals

Unit for rent at 280 S East Avenue, South Elgin, IL, 60177

$2,195 /mo

  • 2 Beds
  • 1 Bath
  • 1,423 ft²
280 S East Avenue, South Elgin, IL, 60177 Listing by Lawrence Hines
Unit for rent at 1088 Moraine Drive, South Elgin, IL, 60177

$3,100 /mo

  • 3 Beds
  • 2 Baths
  • 1,767 ft²
1088 Moraine Drive, South Elgin, IL, 60177 Listing by Julie Roback
Unit for rent at 1641 Deer Pointe Drive, South Elgin, IL, 60177

$3,000 /mo

  • 3 Beds
  • 2 Baths
  • 2,175 ft²
1641 Deer Pointe Drive, South Elgin, IL, 60177 Listing by Gary Braaten


Frequently Asked Questions

When was property at 2072 Norwich Drive built and last sold?
The property at 2072 Norwich Drive was built in 1999 and last sold on Apr 29, 2016 for $293,000.
How much is this home worth?
The estimated value of the home located at 2072 Norwich Drive is $542,801.
What are some comparable homes to 2072 Norwich Drive?
There are currently no comparable homes to 2072 Norwich Drive.