See Home Value
$575,500
● House - Off Market

20718 Hillsdale Road

Riverside, CA 92508
bedrooms
5 Beds
bathrooms
4 Baths
square feet
3,148 Ft²
$848,961
RealtyHop Estimate
46.63%
Since Sep 1, 2019
National-US
Primary Model

About This Property

Modern, luxurious home in Orangecrest is a must see!  This semi-custom built home is over 3,000 square feet with high ceilings, 5 bedrooms and 4 bathrooms.  As you enter, you'll notice the polished concrete floors and the industrial steel trimmed staircase that is truly a modern concept.  There is a bright, open and spacious formal living and dining room, and as you continue through the home, you'll notice the large kitchen with two-tone kitchen cabinets, large island and quartz countertops.  There is plenty of room in the open kitchen/ family room space for dining whether it is barstools at the island or another table near the sliding glass door.  The focal point of the family room is the fireplace that is framed with colorful wood.  There is a bedroom downstairs that could also be used as an office as well as a full bathroom.  There are 4 additional bedrooms upstairs including the large master bedroom with a double door entry and a breathtaking view of Riverside!  The master has a large private bathroom with an over-sized walk-in closet.  One of the 3 guest bedrooms upstairs has a en-suite bath, and the other two bedrooms share a Jack and Jill bath.  The laundry room is also conveniently located upstairs.  This home features a large lot with tons of potential and great views!  There is NO HOA and NO Mello Roos!  Make an appointment to see this beautiful home today!
Unit Size
3,148 Ft²
Days on Market
141 days
Land Size
0.21 acres
Price per sqft
$184
Property Type
House
Property Taxes
-
HOA Dues
-
Year Built
2018

Payment Calculator

Cap Rate Calculator

Last updated: 4 months ago (CRMLS #IV19069505)

Price History

Date / Event Date Event Price
Sep 30, 2025 Sold
Sold
Aug 12, 2025 In contract -
In contract
Jul 24, 2025 Listed by REALTY ONE GROUP WEST $899,999
Listed by REALTY ONE GROUP WEST
Welcome to this semi-custom home built in 2018, offering the perfect blend of modern comfort and privacy. This stunning property features a spacious chef’s kitchen with white shaker cabinets, a large center island with bar seating, stainless steel appliances, subway tile backsplash, and custom accent tiling that adds the perfect designer touch. The open-concept layout flows effortlessly into the dining and living areas, making it ideal for entertaining. Enjoy the durability and style of polished concrete floors, along with thoughtful upgrades throughout. The home sits on a premium lot with no neighbors on either side and no rear neighbors, giving you unmatched peace and privacy. Step into the backyard and unwind under the extended covered patio — the perfect spot for weekend BBQs and enjoying the outdoors. Upstairs, the primary bedroom features breathtaking mountain views, adding to the sense of retreat. With a 3-car garage and an oversized driveway that fits an estimated 9 cars, there’s no shortage of parking for your guests or toys. Located in a top-rated school district, with no Mello-Roos and no HOA, this home is truly one-of-a-kind. Whether you're entertaining in the spacious kitchen or enjoying quiet evenings with scenic views, this home checks every box.
Aug 16, 2019 Sold
Sold
Mar 28, 2019 Listed by COLDWELL BANKER RES. BROKERAGE $579,000
Listed by COLDWELL BANKER RES. BROKERAGE

Property Highlights

Garage
Air Conditioning
Fireplace
With View

Building Info

Overview

    General

  • Year Built: 2018
  • Effective Year Built: 2018
  • Building Count: 1
  • Bedroom Count: 5
  • Bathroom Count: 4
  • Full Bathrooms: 4
  • Partial Bathrooms: 4
  • Building Condition: 0
  • Building Quality: 0
  • Construction Type: 17
  • Building Style: 0
  • Exterior Walls Type: 0
  • Interior Walls Type: 0
  • Roof Shape Type: 0
  • Roof Cover Type: 18
  • Floor Count: 200
  • Floor Cover: 0
  • Basement Type: 0
  • Basement Area: 0
  • Garage Type: 1
  • Garage Square Area: 525
  • Parking Space Count: 2
  • Patio Type: 0
  • Porch Type: 0
  • Pool Type: 0

    Dimensions

  • Lot Size Square Feet: 9,148
  • Total Building Area: 3,687
  • Gross Building Area: 3,687
  • Building Area: 3,060
  • Building Area Measurement: L

    Heating and Cooling

  • Air Conditioning: 1
  • Heating: 3
  • Heated Square Feet: 3,060
  • Heating Fuel Type: 0

    Utilities

  • Sewer System: 5
  • Water Service: 6

Building

  • Building Type: 0
  • Property Class: R
  • Subdivision: TRACT NO. 31214
  • Land Acres: 0000000210
  • Standard Land Use Code: 1001
  • County Land Use Code: 20
  • State Land Use Code: R07
  • Legal Description 1: .21 ACRES M/L IN POR LOT 8 AND LOT 7 MB 359/052 TR 31214

Neighborhood

  • School District Name: Riverside Unified School District
  • Census Tract: 042015

Geography

  • Subdivision Tract Number: 31214
  • Parcel: 294-620-017
  • Lot: 8
  • Municipality: RIVERSIDE
  • Latitude: 33.8934
  • Longitude: -117.298

    Address

  • Full Address: 20718 Hillsdale Rd
  • Address - House Number: 20718
  • Address - Street Name: Hillsdale
  • Address - Suffix Type: Rd
  • State: CA
  • City Name: Riverside
  • Carrier Code: C043
  • 4-Digit Zip Code: 2544
  • Zip Code: 92508

Valuation

    Tax

  • Tax Year: 2023
  • Tax Amount: $671,124
  • Tax Rate Code Area: 009-084

    Appraisal Valuation

  • Standard Deviation: 0.1718
  • Valuation Date: Jan 31, 2024
  • Confidence Score: 78
  • Final Value: 819,358
  • High Value: 960,184
  • Low Value: 678,532

    Market Valuation

  • Market Total Value: $645,030

    Assessments Valuation

  • Assessed Year: 2023
  • Assessed Total Value: $604,951
  • Assessed Land Value: $105,117
  • Assessed Improvements Value: $499,834

    Exemptions

  • Homeowner Exemption: Yes

    Sales

  • Current Sale Contract Date: Jul 24, 2019
  • Current Sale Recording Date: Aug 16, 2019
  • Current Sale Price:
  • Current Sale Document Type: 36
  • Current Sale Input Document Number: 2019-0315260
Data used for valuation calculations is provided by RealtyHop, and other third party sources

Comparables

Unit
Status
Type
Beds
Baths
ft²
Price/ft²
Asking Price
Listed On
Closing Price
Sold On
HOA + Taxes

About Orangecrest


Similar Homes for Sale

Currently no similar homes around

Nearby Rentals

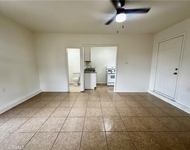
Unit for rent at 13906 Grant Street, MORENO VALLEY, CA, 92553

$1,400 /mo

  • Studio
  • 700 ft²
13906 Grant Street #B, MORENO VALLEY, CA, 92553 Listing by SELENNE MARTIN
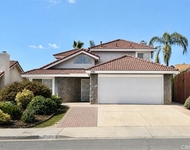
Unit for rent at 19990 Caraway, RIVERSIDE, CA, 92508

$3,350 /mo

  • 4 Beds
  • 3 Baths
  • 1,853 ft²
19990 Caraway, RIVERSIDE, CA, 92508 Listing by MOLLY GURROLA
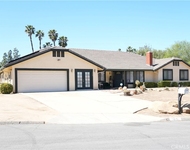
Unit for rent at 14105 Camino Del Oro, RIVERSIDE, CA, 92508

$800 /mo

  • 4 Beds
  • 2 Baths
  • 3,687 ft²
14105 Camino Del Oro, RIVERSIDE, CA, 92508 Listing by FRANK ASTORGA


Frequently Asked Questions

When was property at 20718 Hillsdale Road built and last sold?
The property at 20718 Hillsdale Road was built in 2018 and last sold on Jul 24, 2019 for $575,500.
How much is this home worth?
The estimated value of the home located at 20718 Hillsdale Road is $881,706.
What are some comparable homes to 20718 Hillsdale Road?
There are currently no comparable homes to 20718 Hillsdale Road.