Check Availability
$325,000
● House - For Sale

20716 Laura Lee Lane

Porter, TX 77365
bedrooms
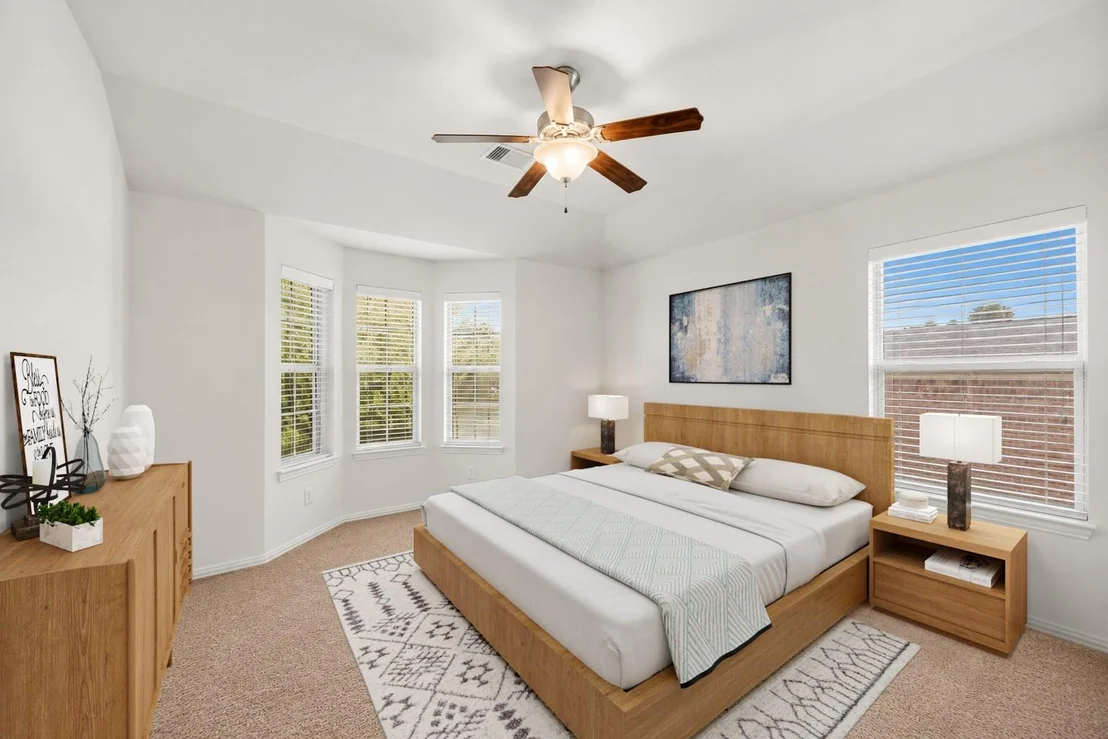
4 Beds
bathrooms
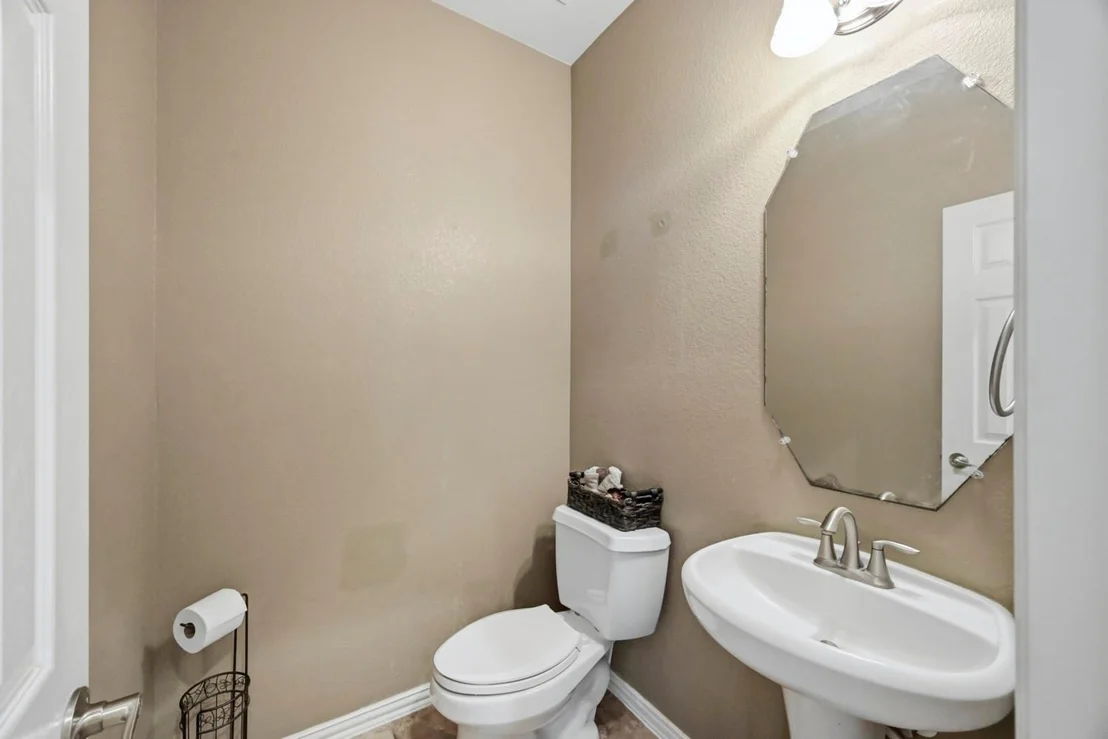
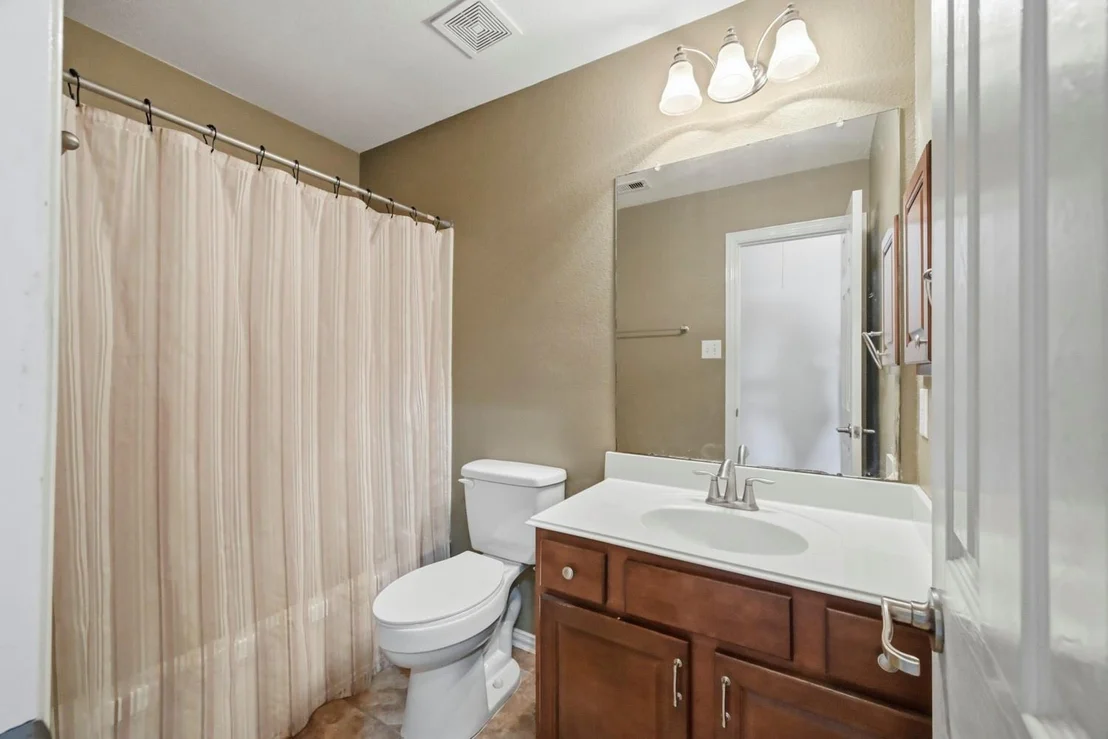
3 Baths, 1 Half Bath
square feet
2,864 Ft²
$2,434
Est. Monthly
$60
HOA / Fees

About This Property

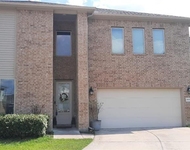
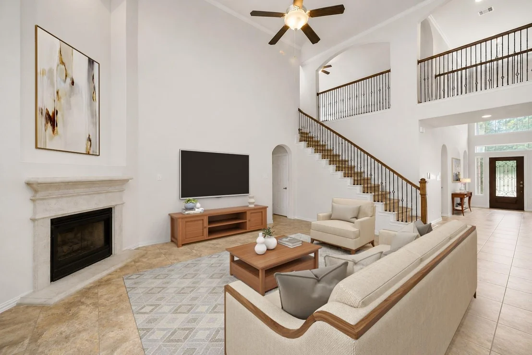
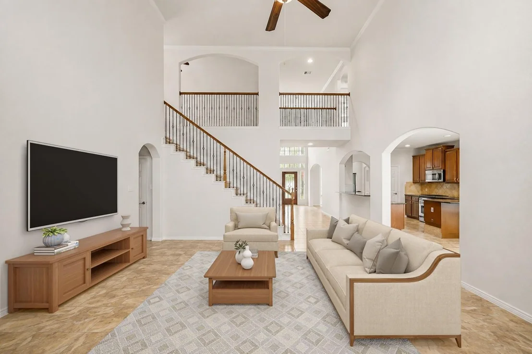
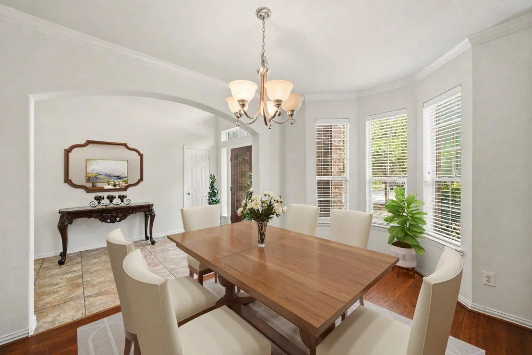
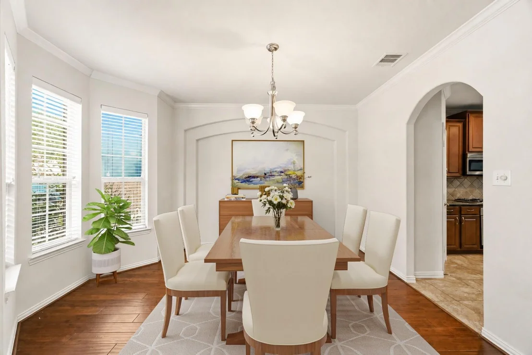
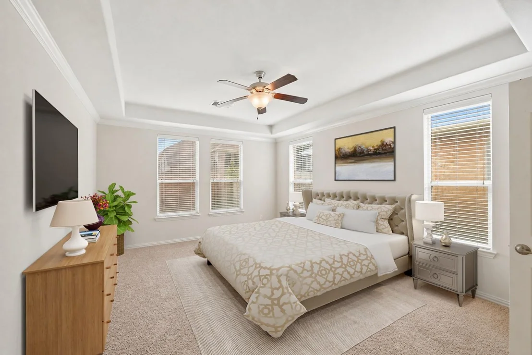
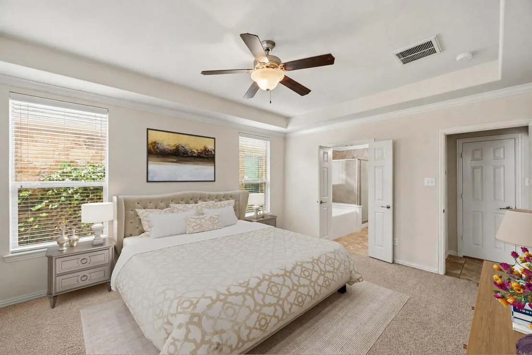
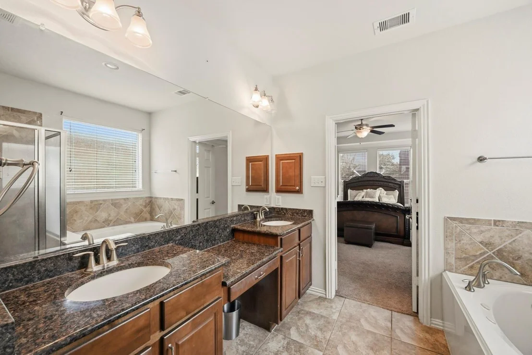
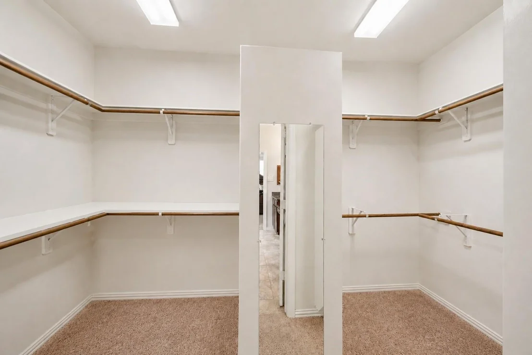
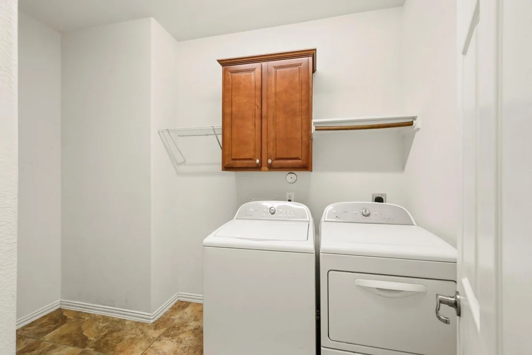
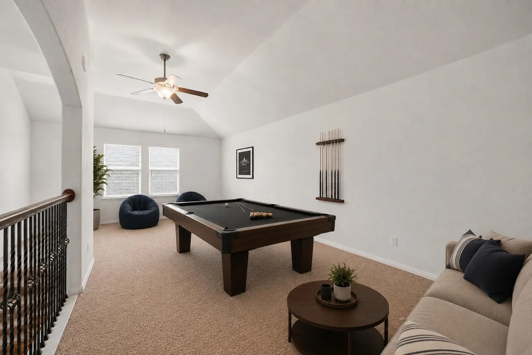
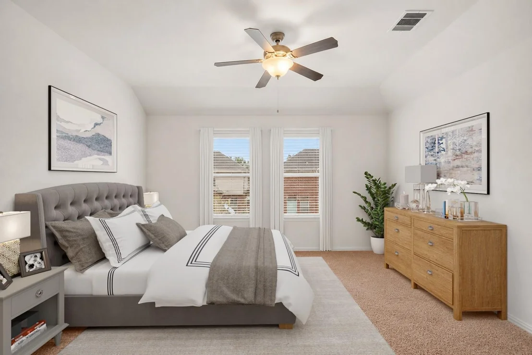
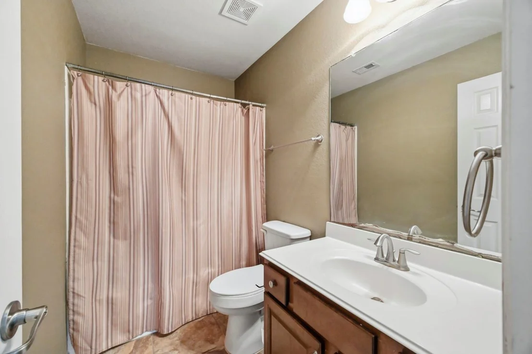
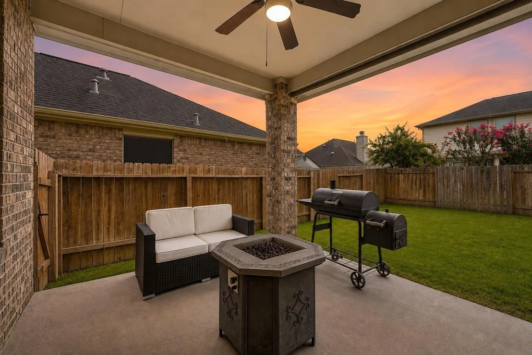
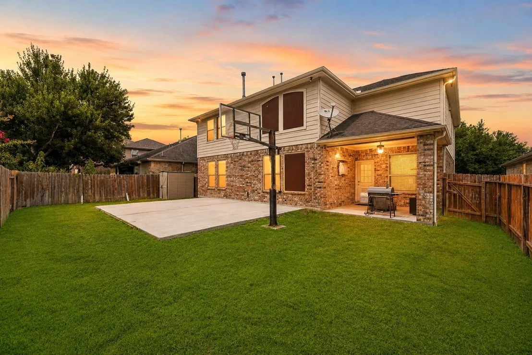
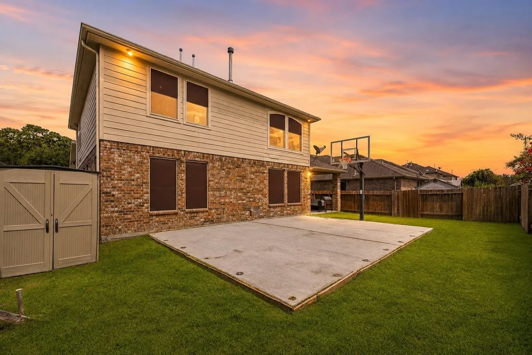
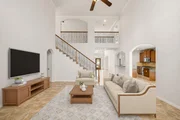
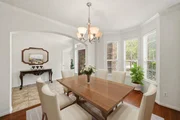
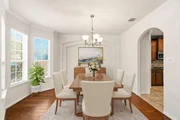
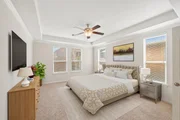
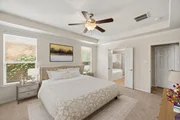
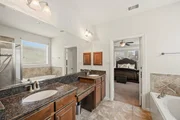
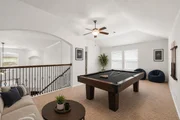
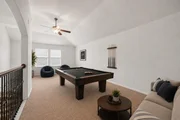
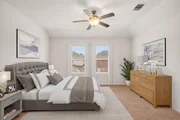
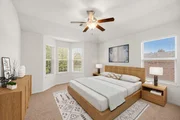
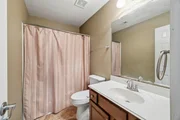
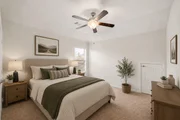
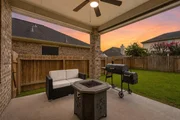
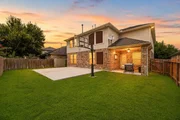
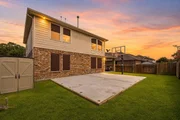
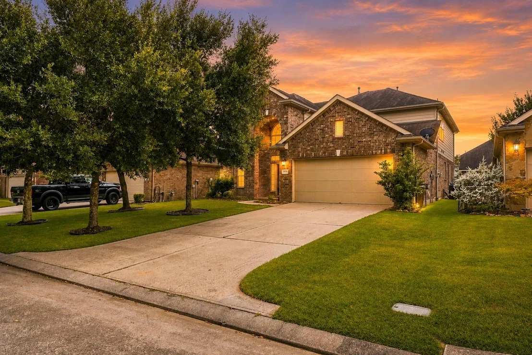
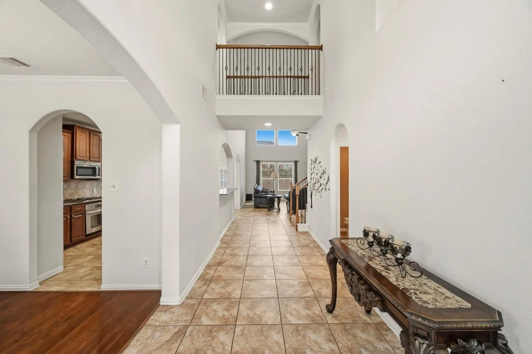
Welcome to this handsome two-story brick home featuring timeless curb appeal, a grand arched entry, and a spacious, light-filled interior. Soaring ceilings, architectural arches, and open sightlines create an impressive sense of space throughout. The two-story family room centers around a classic fireplace and flows seamlessly into the kitchen with ample counter space, a breakfast bar, and sunny breakfast nook. A formal dining room with a charming bay window is perfect for entertaining. The spacious primary suite offers tray ceilings and a private bath with dual sinks, granite countertops, soaking tub, separate shower, and generous walk-in closet. Upstairs, a large game room provides flexible space for entertainment, a media area, or home office. Enjoy a covered back patio, expansive fenced backyard, storage shed, and custom concrete sport court with basketball hoop. A two-car garage and utility room complete this inviting home.
Unit Size
2,864 Ft²
Days on Market
-
Land Size
0.15 acres
Price per sqft
$113
Property Type
House
Property Taxes
$778
HOA Dues
$60
Year Built
2009

Listed By

Payment Calculator

Cap Rate Calculator

Last updated: 10 days ago (HAR #25666752)

Price History

Date / Event Date Event Price
Oct 21, 2026 Listed by eXp Realty LLC $325,000
Listed by eXp Realty LLC
Feb 24, 2026 Temporarily off market -
Temporarily off market
Jul 24, 2025 Price Decreased $374,899
↓ $1 (0%)
Price Decreased
Jun 25, 2025 Listed by AroundTown Properties Inc $374,900
Listed by AroundTown Properties Inc
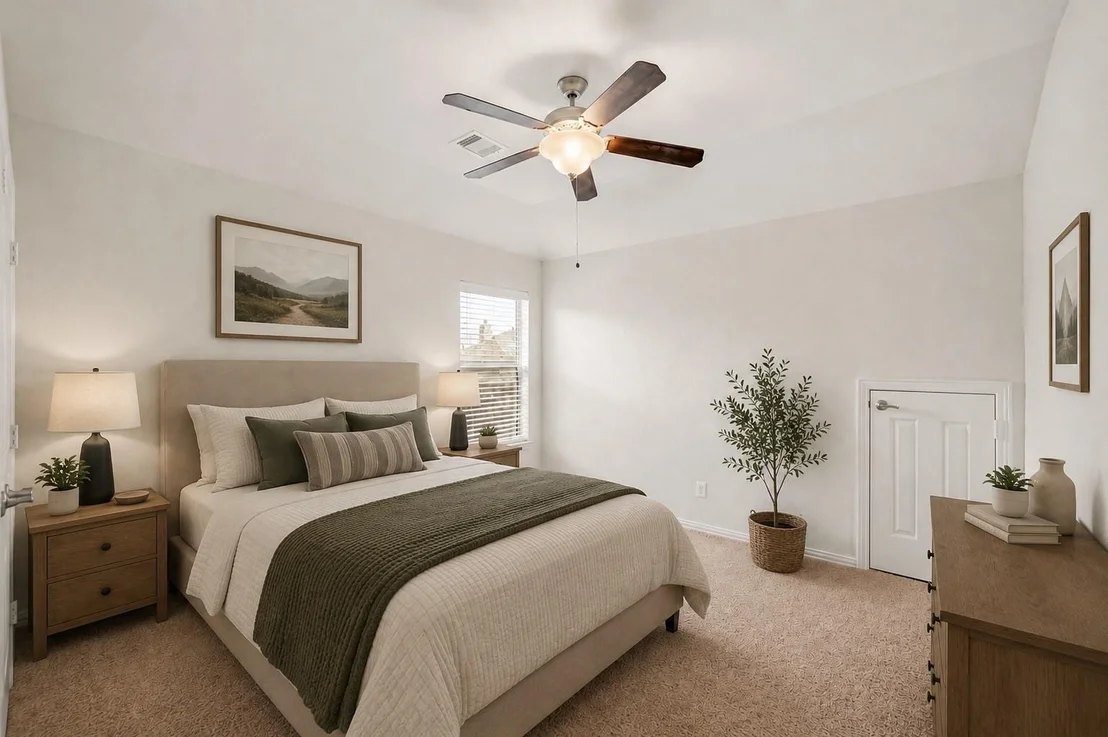
Welcome to 20716 Laura Lee Lane, a stunning 2-story home offering 4 bedrooms, 3.5 baths, and an impressive 2,864 square feet of open living space. Upon entry, you’re greeted by soaring ceilings and an abundance of natural light. The spacious living room features a wall of windows, a 2 story ceiling, and a gas log fireplace, creating the perfect gathering space. The kitchen is a chef’s dream with granite countertops, elegant 42" cabinets, built-in stainless SS, and ample counter and storage space. A formal dining room and a bright breakfast area offer flexible options for meals and entertaining. The primary suite is a true retreat with tray ceilings, room for king-sized furniture, and a spa-like bath. Upstairs, enjoy a large game room perfect for play or relaxation, along with 3 generously sized secondary bedrooms. Spend your weekends unwinding under the covered patio or exploring the fantastic community amenities. This home is the perfect blend of style, comfort, and functionality.
Apr 4, 2025 In contract -
In contract
Show More

Property Highlights

Garage
Fireplace
Parking Details
Has Garage
Attached Garage
Parking Features: Attached
Garage Spaces: 2
Interior Details
Half Bathrooms: 1
Full Bathrooms: 3
Interior Features: En-Suite Bath, Primary Bed - 1st Floor, Walk-In Closet(s)
Appliances: Water Heater, Disposal, Microwave, Dishwasher
Flooring Type: Carpet, Tile, Wood
Laundry Features: Electric Dryer Hookup, Washer Hookup
Has Fireplace
Fireplace Features: Gas Log
Fireplaces: 1
Exterior Details
Square Footage: 2864
Architectural Style: Traditional
Year Built: 2009
Building Area Total: 2864
Construction Materials: Brick
Lot Features: Subdivided, 0 Up To 1/4 Acre
Lot Size Area: 0.1453
Lot Size Units: Acres
Lot Size Acres: 0.1453
Lot Size Square Feet: 6329.268
Water Source: Water District
Financial Details
Tax Annual Amount: $9,332
Utilities Details
Cooling Type: Ceiling Fan(s), Electric
Heating Type: Electric
Sewer : Public Sewer
Location Details
HOA Fee: $715
HOA Fee Frequency: Annually

Building Info

Overview

    General

  • Year Built: 2009
  • Effective Year Built: 2009
  • Building Count: 1
  • Bedroom Count: 0
  • Bathroom Count: 4
  • Full Bathrooms: 3
  • Partial Bathrooms: 4
  • Bathroom Plumbing Fixtures: 13
  • Building Condition: 6
  • Building Quality: 1
  • Construction Type: 6
  • Building Style: 15
  • Exterior Walls Type: 2
  • Interior Walls Type: 3
  • Roof Shape Type: 0
  • Roof Cover Type: 3
  • Floor Count: 200
  • Floor Cover: 9
  • Basement Type: 0
  • Basement Area: 0
  • Garage Type: 7
  • Garage Square Area: 483
  • Parking Space Count: 2
  • Patio Type: 20
  • Porch Type: 7
  • Pool Type: 0

    Dimensions

  • Lot Size Square Feet: 6,331
  • Total Building Area: 3,347
  • Building Area: 2,864
  • Building Area Measurement: L

    Heating and Cooling

  • Fireplace Count: 1
  • Air Conditioning: 1
  • Heating: 3
  • Heated Square Feet: 2,864
  • Heating Fuel Type: 0

    Utilities

  • Sewer System: 0
  • Water Service: 0

Building

  • Building Type: 0
  • Property Class: R
  • Subdivision: PARK AT OAKHURST 05
  • Land Acres: 0000000145
  • Standard Land Use Code: 1001
  • County Land Use Code: A1
  • State Land Use Code: A1
  • Legal Description 1: S775805 - PARK AT OAKHURST 05, BLOCK 1, LOT 35

Neighborhood

  • School District Name: New Caney Independent School District
  • School Tax School District: LONE STAR COLLE
  • Census Tract: 692304

Geography

  • Parcel: 7758-05-03500
  • Block: 1
  • Lot: 35
  • Municipality: PORTER
  • Latitude: 30.0784
  • Longitude: -95.2611

    Address

  • Full Address: 20716 Laura Lee Ln
  • Address - House Number: 20716
  • Address - Street Name: Laura Lee
  • Address - Suffix Type: Ln
  • State: TX
  • City Name: Porter
  • Carrier Code: R018
  • 4-Digit Zip Code: 7216
  • Zip Code: 77365

Valuation

    Tax

  • Tax Year: 2022
  • Tax Amount: $696,807
  • Initial Tax Delinquent Year: 2020
  • Tax Rate Code Area: SNC

    Appraisal Valuation

  • Standard Deviation: 0.2588
  • Valuation Date: Sep 27, 2023
  • Confidence Score: 63
  • Final Value: 395,120
  • High Value: 497,401
  • Low Value: 292,840

    Market Valuation

  • Market Total Value: $311,940
  • Market Land Value: $25,320
  • Market Improvement Value: $322,120

    Assessments Valuation

  • Assessed Year: 2023
  • Assessed Total Value: $311,940
  • Assessed Land Value: $25,320
  • Assessed Improvements Value: $322,120

    Exemptions

  • Homeowner Exemption: Yes

    Sales

  • Current Sale Contract Date: Oct 22, 2014
  • Current Sale Recording Date: Oct 29, 2014
  • Current Sale Price:
  • Current Sale Document Type: 70
  • Current Sale Input Document Number: 2014104913
  • Previous Sale Recording Date: May 26, 2010
  • Previous Sale Contract Date: May 21, 2010
  • Previous Sale Amount: $221,000
  • Previous Sale Document Type: 70
Data used for valuation calculations is provided by RealtyHop, and other third party sources

Comparables

Unit
Status
Type
Beds
Baths
ft²
Price/ft²
Asking Price
Listed On
Closing Price
Sold On
HOA + Taxes

About Oakhurst


Similar Homes for Sale

Currently no similar homes around

Nearby Rentals

Unit for rent at 24520 Canyon Strata Lane, Porter, TX, 77365

$2,199 /mo

  • 4 Beds
  • 2 Baths
  • 2,218 ft²
24520 Canyon Strata Lane, Porter, TX, 77365 Listing by Israel Flores
Unit for rent at 21029 Crinet Sq St, Kingwood, TX, 77339

$3,000 /mo

  • 4 Beds
  • 3 Baths
  • 2,859 ft²
21029 Crinet Sq St, Kingwood, TX, 77339 Listing by Farzana Mubashir
Unit for rent at 21225 W Hammond Drive, TX, 77365

$3,000 /mo

  • Studio
21225 W Hammond Drive, TX, 77365 Listing by Jessica Benitez


Frequently Asked Questions

When was property at 20716 Laura Lee Lane built and last sold?
The property at 20716 Laura Lee Lane was built in 2009 and last sold on Oct 22, 2014 for $235,000.
How much is this home worth?
The estimated value of the home located at 20716 Laura Lee Lane is $331,965.
What are some comparable homes to 20716 Laura Lee Lane?
There are currently no comparable homes to 20716 Laura Lee Lane.