


20715 Cupshire Drive


About This Property
Payment Calculator
Your Estimated Monthly Payment
Cap Rate Calculator
What does this mean?
Based on our analysis, the cap rate of this property is 1.25%. A negative cap rate indicates that the property might not be feasible as an income-producing asset. The median cap rate for a near zip code 11238 is 4.23%.
How much can I actually make?
Actual monthly rental income may vary between $4,760 and $7,140 depending on unit-specific characteristics. You can change the amount using the slider to further explore.
How is cap rate calculated?
Cap Rate = Net Operating Income (NOI) / Property Asset Value.
When calculating the cap rate, we assume 100% occupancy. Leverage (mortgage) is not considered.
Cap Rate provided by RealtyHop and RentHop, learn more about cap rate here.
Price History
| Date / Event | Date | Event | Price |
|---|---|---|---|
| Jul 8, 2022 | Sold | ||
| Sold | |||
| May 27, 2022 | Listed by Coldwell Banker Realty | $414,400 | |
| Listed by Coldwell Banker Realty | |||
| | |||
|
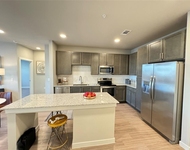
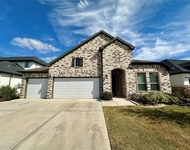
One story home in the Grove, a gated neighborhood of Canyon Lakes West. Extensive use of crown moldings (double) and base. Hand scraped floors. 8' paneled doors. Central vacuum with floor dust sweeps. Mahogany cabinets and oversized kitchen pantry. Outdoor kitchen area. The back side yard has extra space for additional outdoor activities. Irrigation System
| |||
| Sep 25, 2020 | Sold | ||
| Sold | |||
| Jul 30, 2020 | Listed by Keller Williams Premier Realty | $369,000 | |
| Listed by Keller Williams Premier Realty | |||
| | |||
|
Coveted one story home in The Grove, a gated section of Canyon Lakes West. High end upgrades incl double crown molding throughout every room (even in some closets), 6 in baseboards throughout, hand-scraped wood-look tile floors throughout main living areas, 2-panel round top plank 8' doors, & custom built-ins in the utility and master closet. The kitchen boasts a large pantry, SS double ovens and 42" mahogany cabinets. This home has a central wall vacuum system that makes cleaning simple. The primary en-suite features a large soaking tub, large shower with bench, and separate vanities. The split bedroom floor plan allows for privacy for the whole family and visiting guests. Enjoy evenings grilling on your extended, covered back patio or soaking in the hot tub (a negotiable item that could be included with the sale). The back, side yard is large enough for kids and pets to run around and play and could easily house a pool, play ground area, gazebo - whatever you can dream up!
| |||
Property Highlights
Building Info
Comparables
Status
Price/ft²
Listed On
Sold On
About Harris
Similar Homes for Sale
Currently no similar homes aroundNearby Rentals

Last Updated: 5 months ago
Data Source: HAR , MLS# 54528394
 Your Privacy Choices
Phone: 425-283-2930
Address: 335 Madison Avenue, New York, NY 10017