Check Availability
$610,000
● House - For Sale

2071 Tunbridge Trail

Algonquin, IL 60102
bedrooms
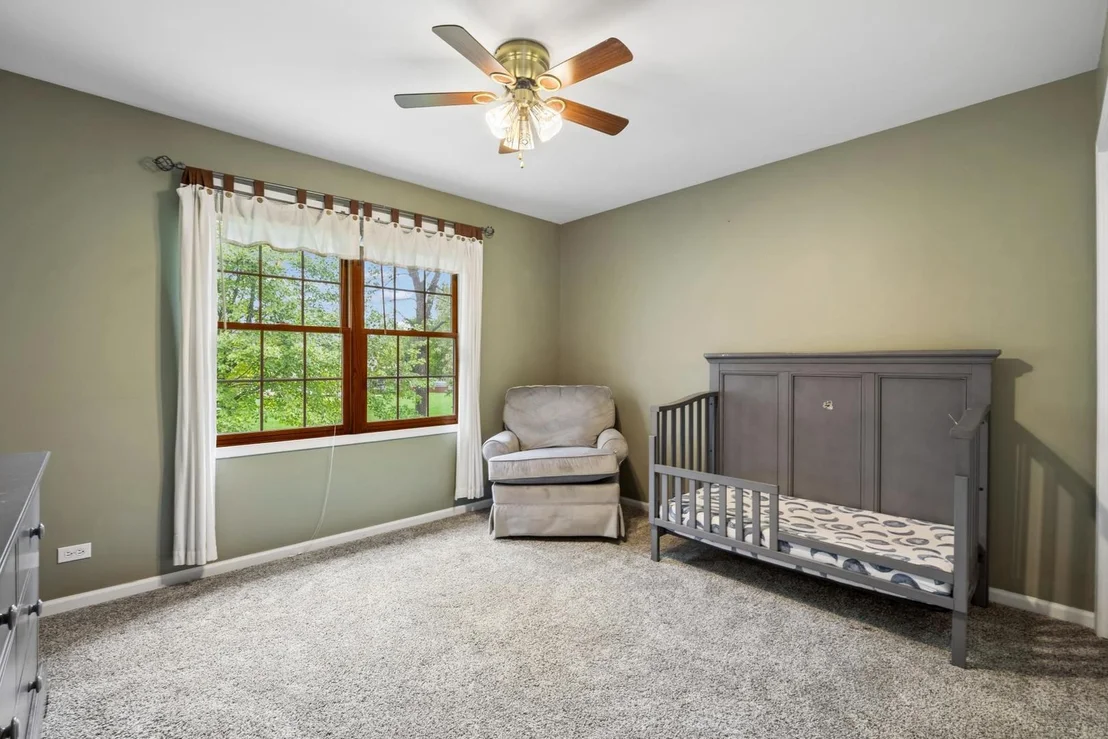
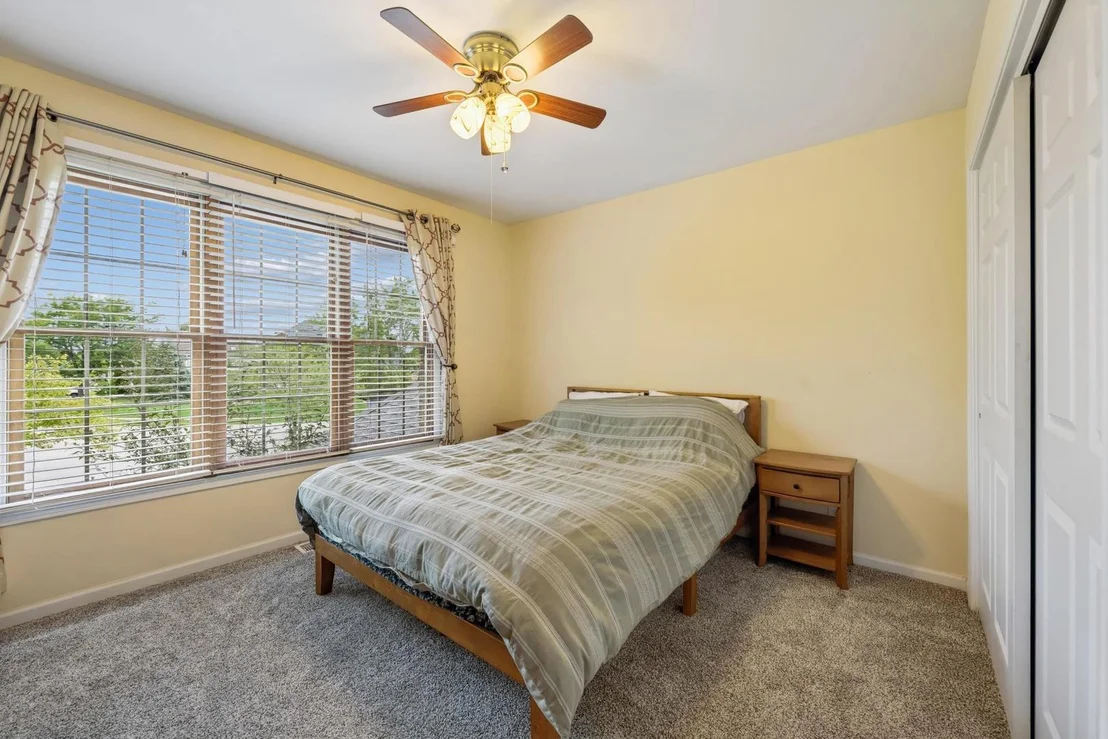
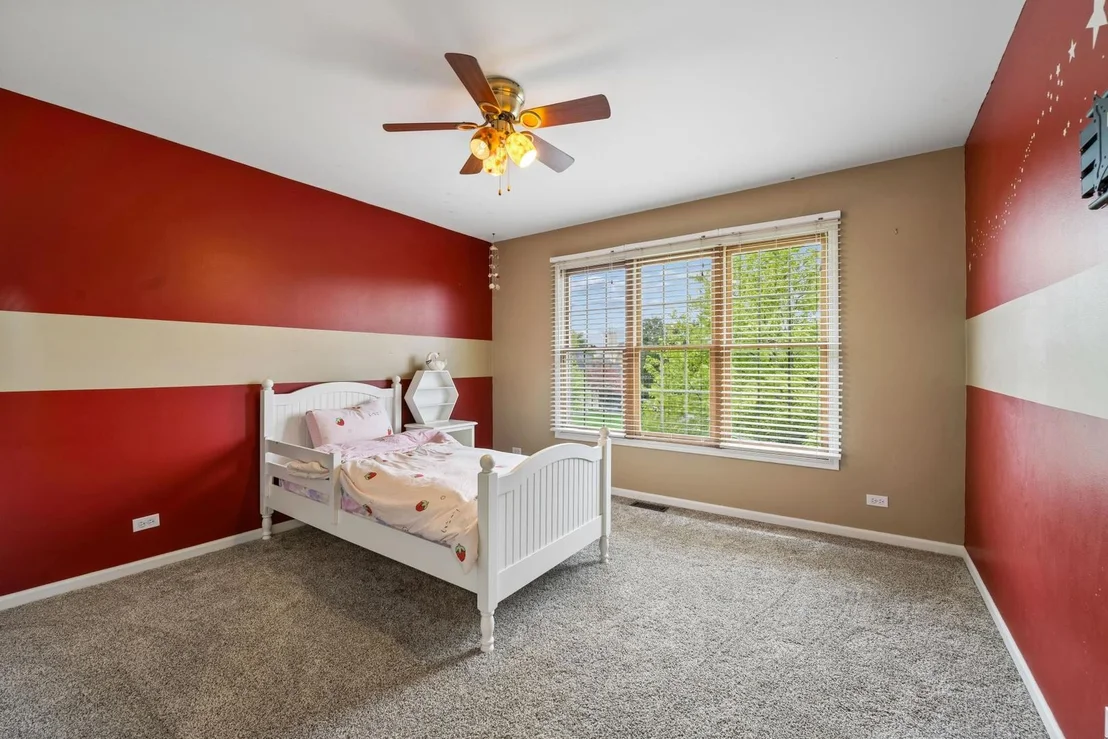
4 Beds
bathrooms
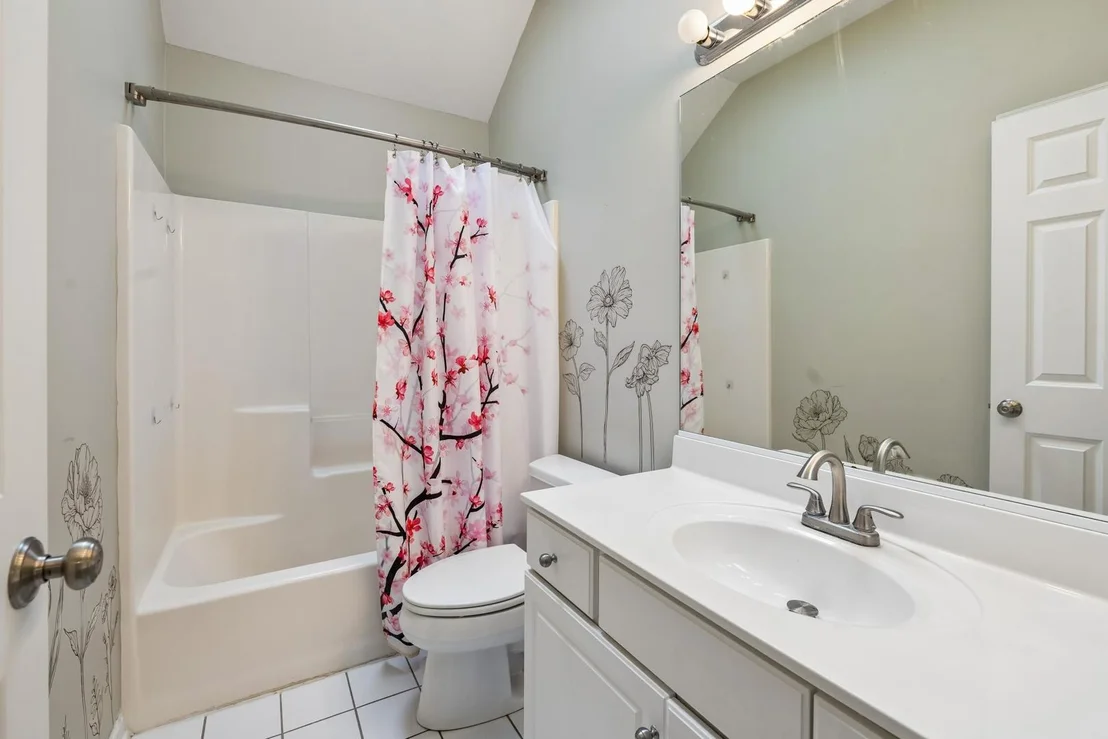
2 Baths, 1 Half Bath
square feet
2,930 Ft²
$4,127
Est. Monthly
Unit Size
2,930 Ft²
Days on Market
-
Land Size
0.31 acres
Price per sqft
$208
Property Type
House
Property Taxes
$1,132
HOA Dues
-
Year Built
1997

Listed By

Payment Calculator

Cap Rate Calculator

Property Highlights

Garage
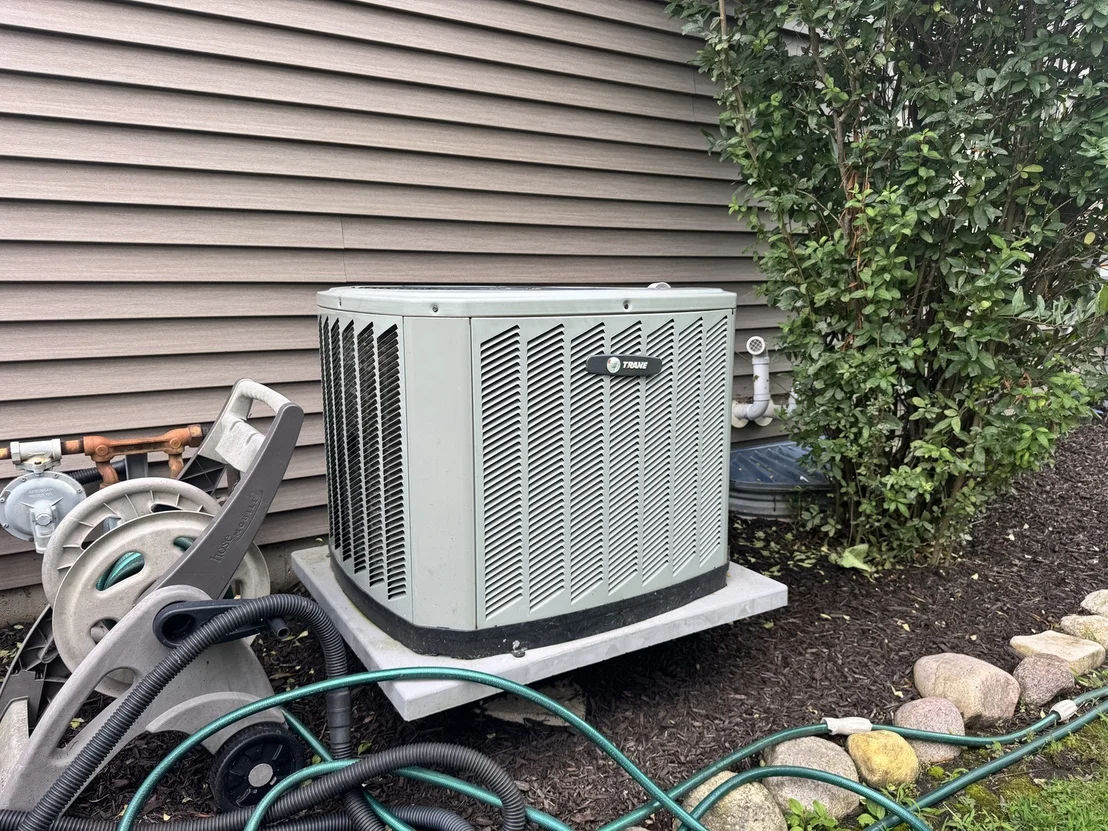
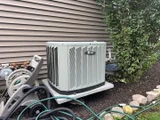
Air Conditioning
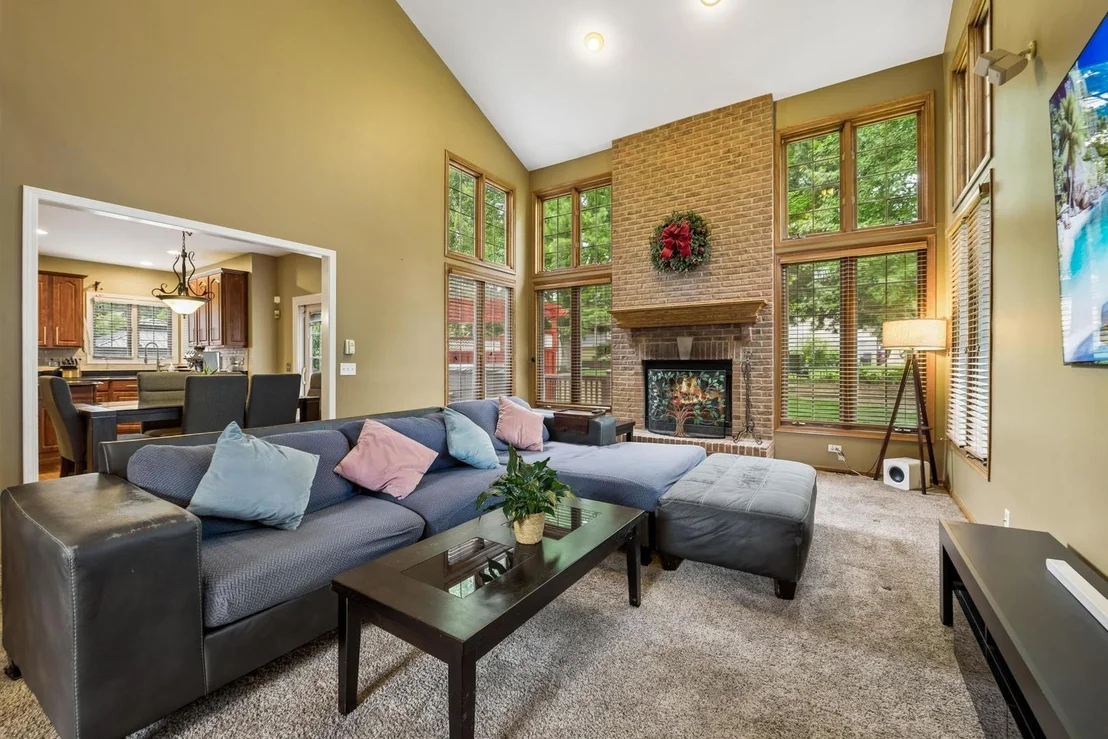
Fireplace
Parking Details
Has Garage
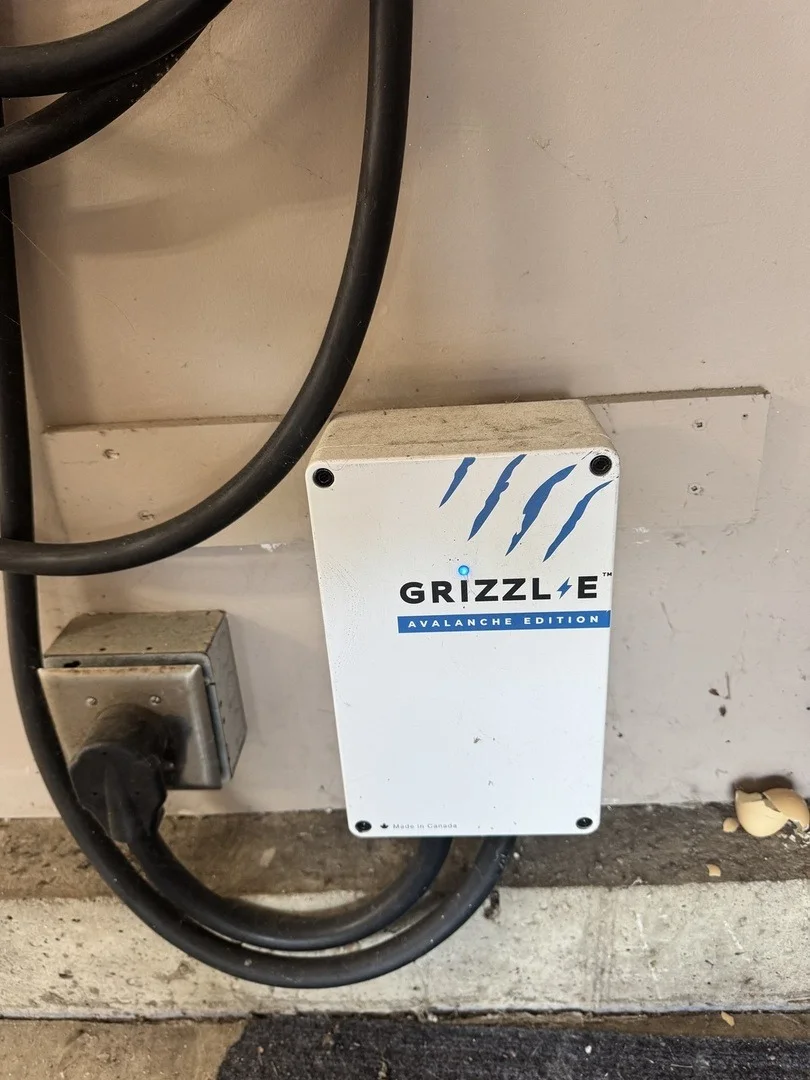
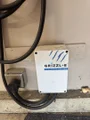
Parking Features: Asphalt, Garage Door Opener, Heated Garage, Electric Vehicle Charging Station(s), Garage, Attached, Yes
Garage Spaces: 3
Interior Details
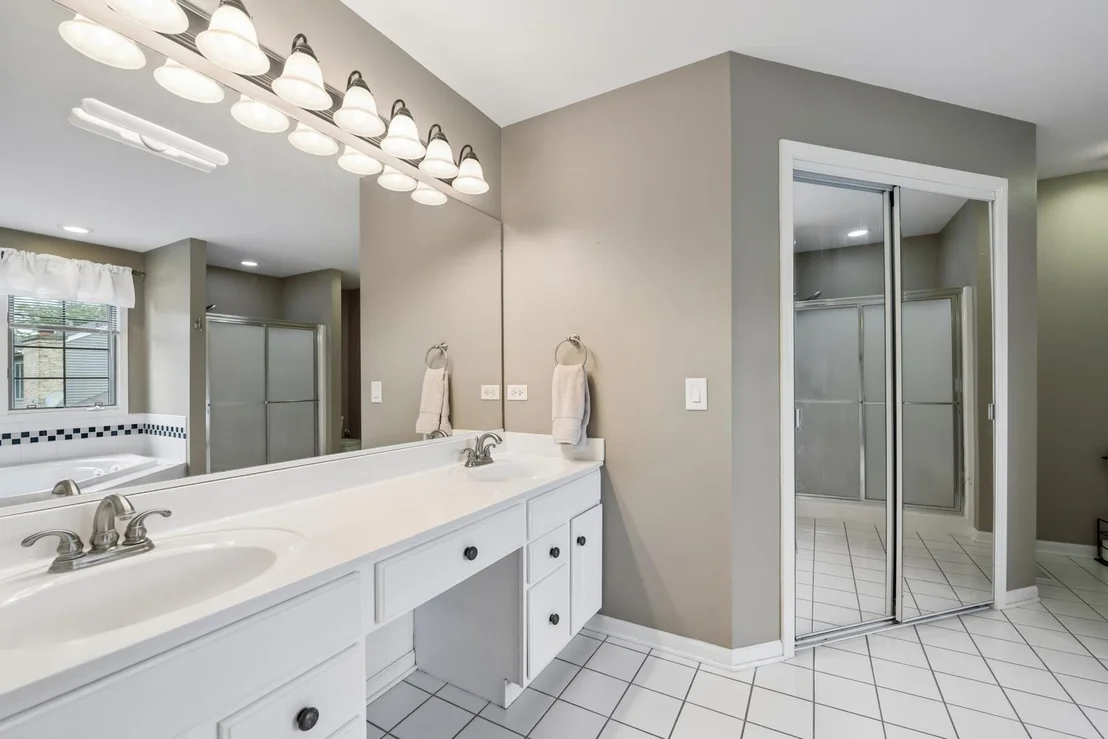
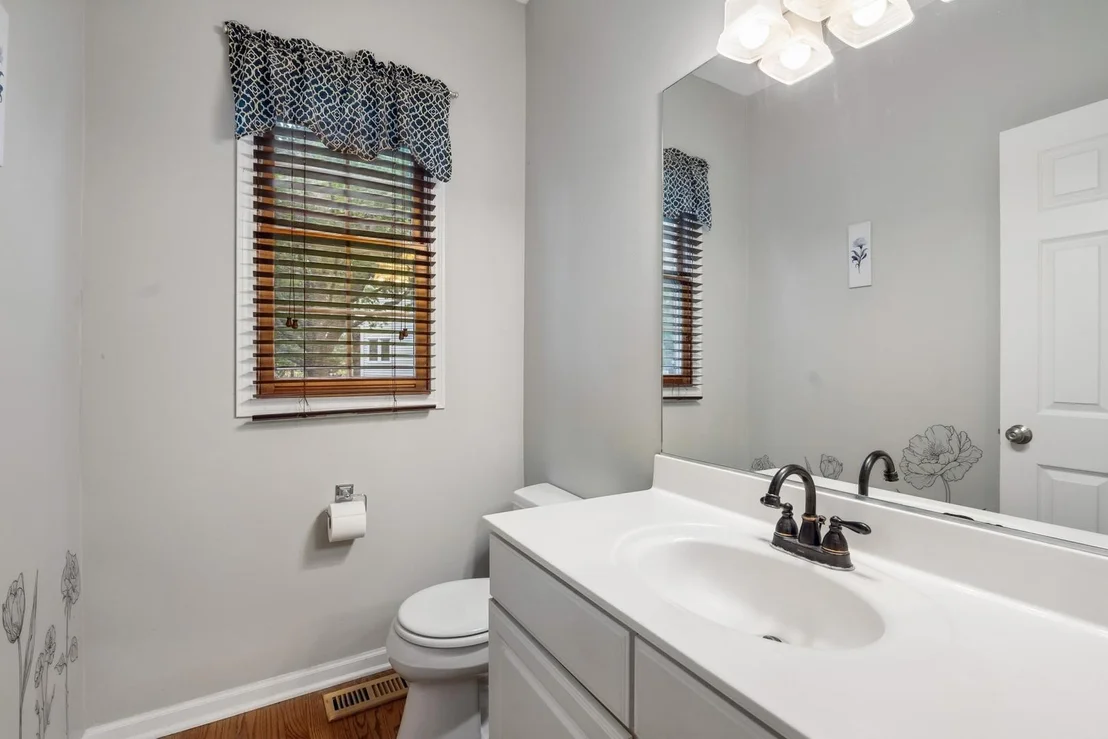
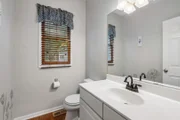
Half Bathrooms: 1
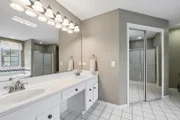
Full Bathrooms: 2
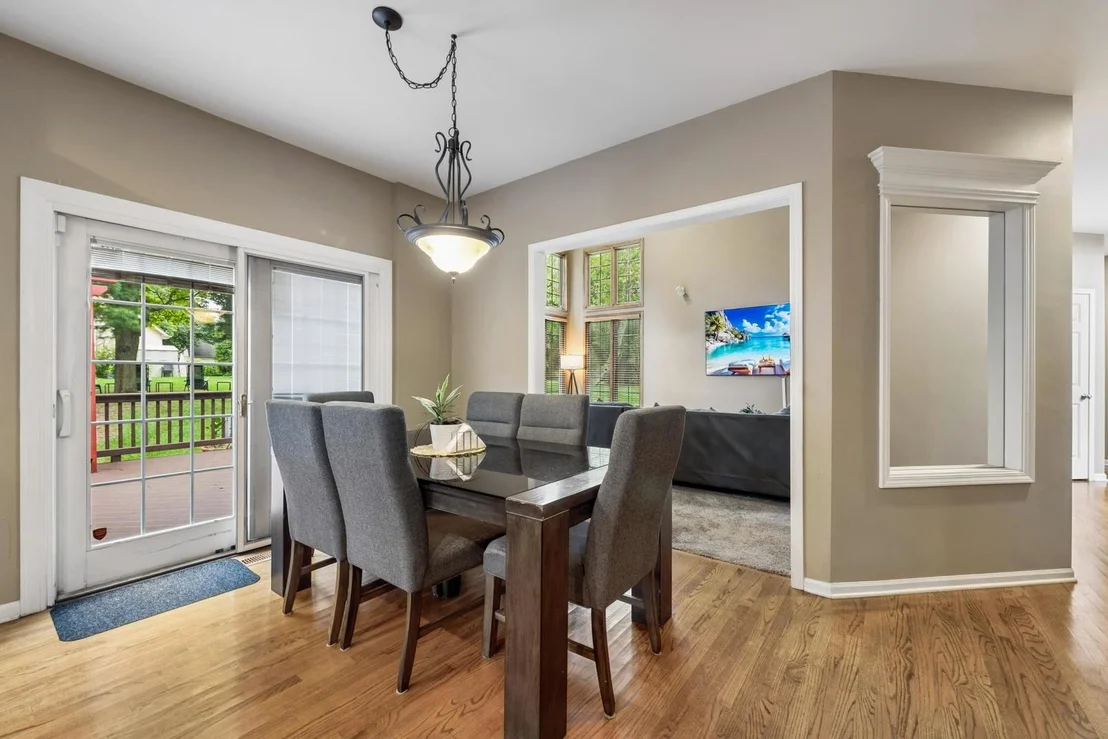
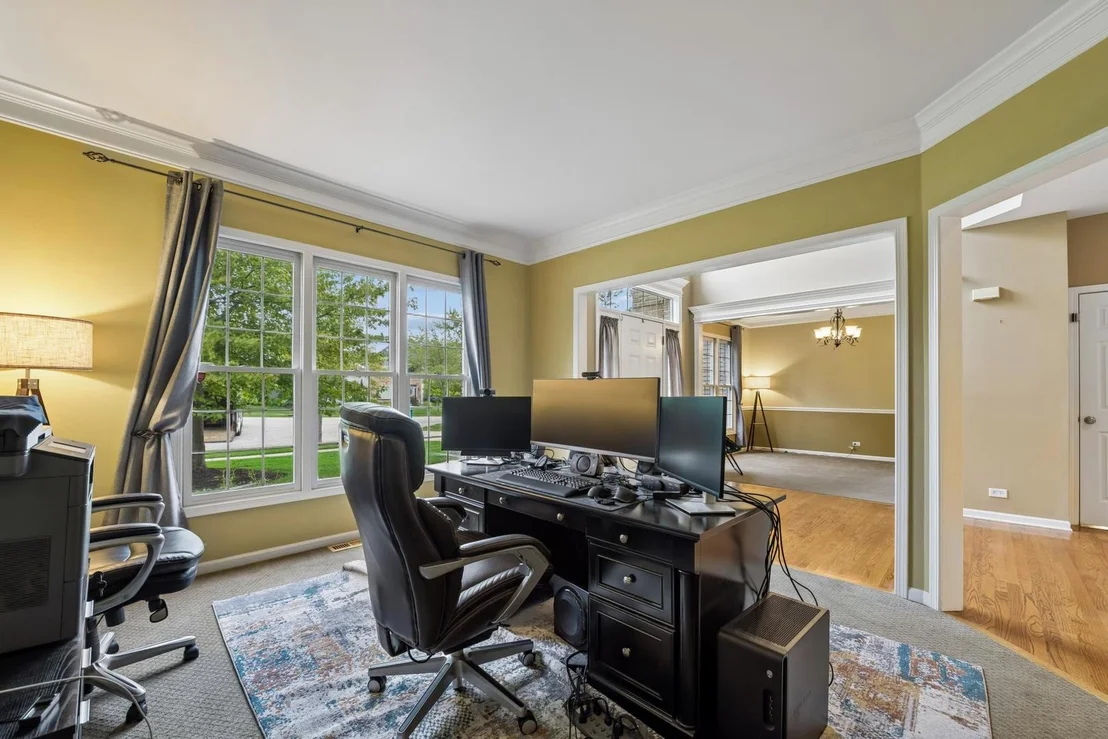
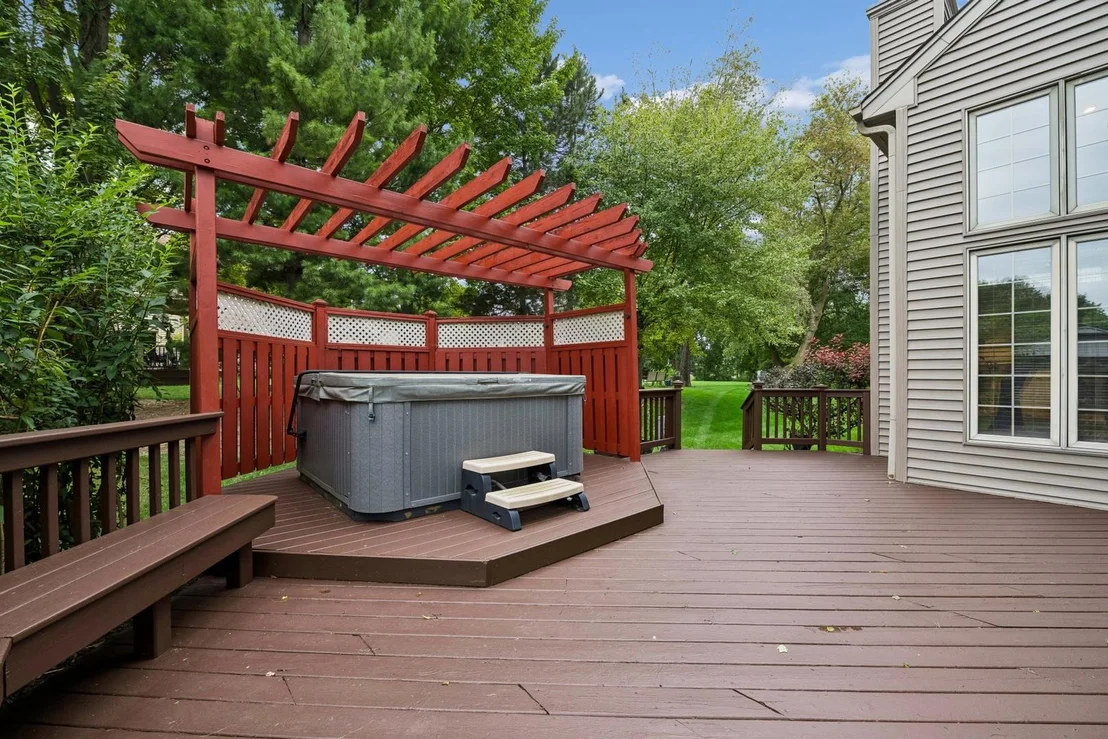
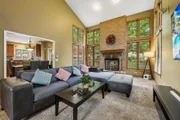
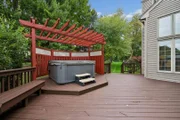
Interior Features: Cathedral Ceiling(s), Hot Tub, 1st Floor Bedroom
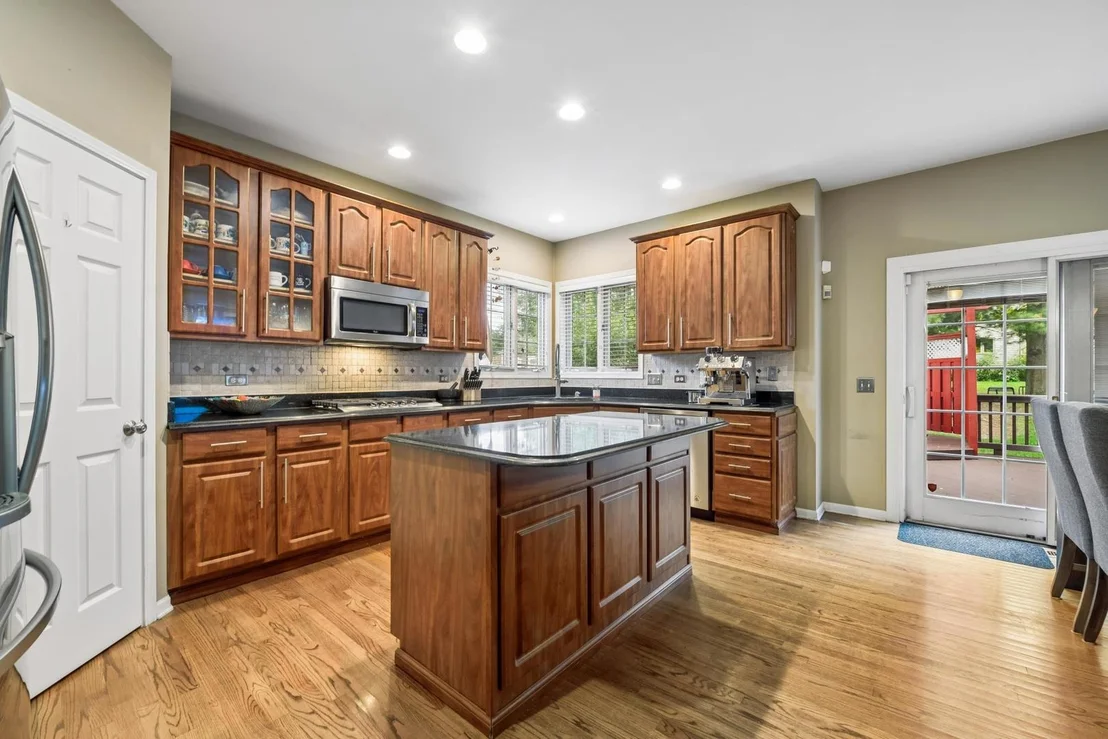
Appliances: Double Oven, Microwave, Dishwasher, Refrigerator, Washer, Dryer, Disposal, Stainless Steel Appliance(s), Wine Refrigerator, Cooktop, Oven, Humidifier
Laundry Features: In Unit
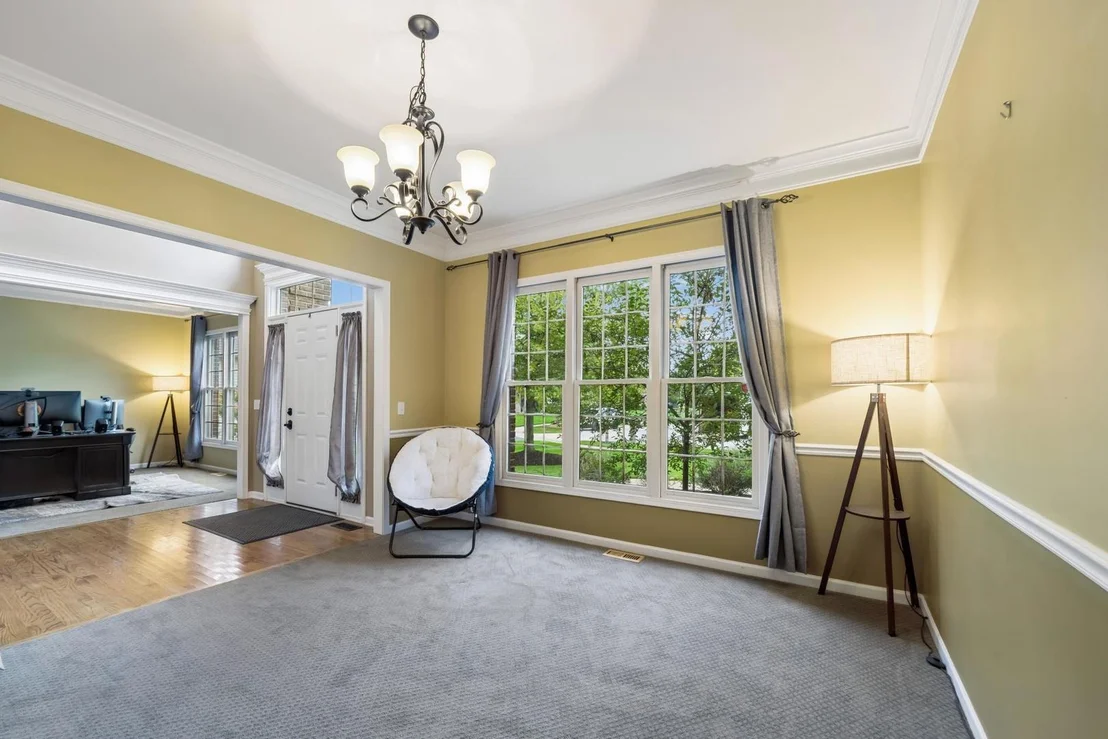
Rooms: 10
Has Fireplace
Fireplace Features: Gas Log, Gas Starter, Attached Fireplace Doors/Screen
Fireplaces: 1
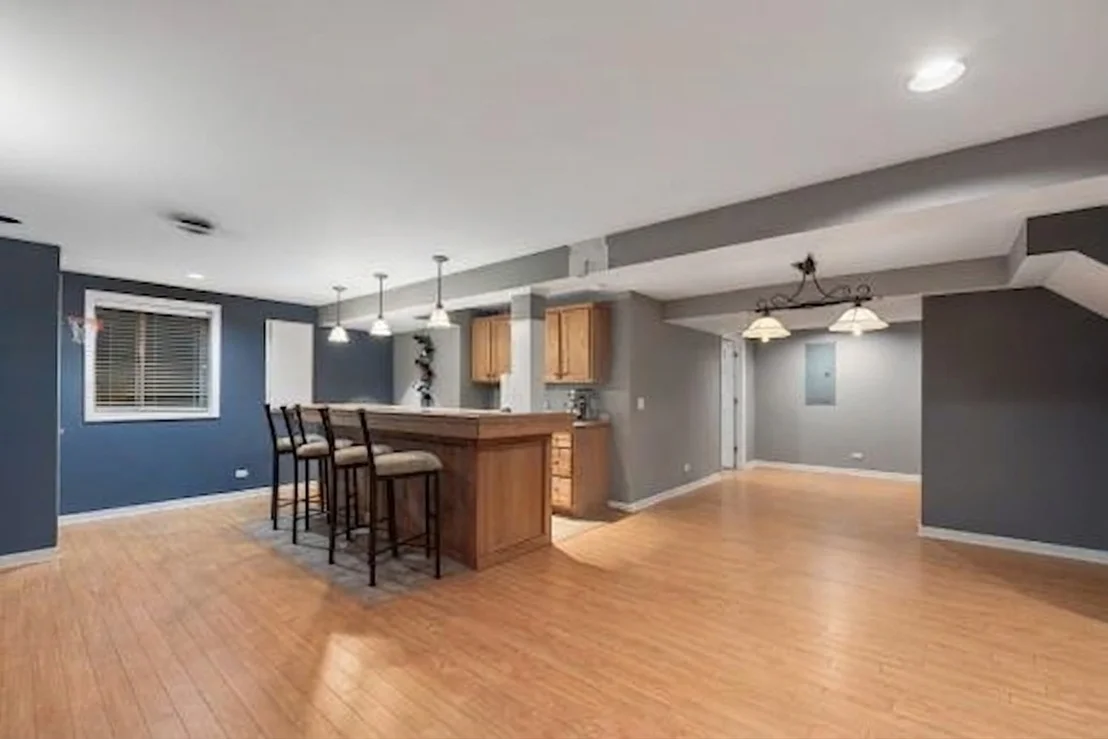
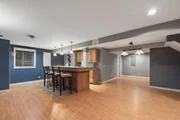
Basement: Finished, Crawl Space, Full
Exterior Details
Square Footage: 2930
Square Footage Source: $0
Architectural Style: Contemporary
Year Built: 1997
Other Structures: Pergola, Shed(s)
Window Features: Skylight(s)
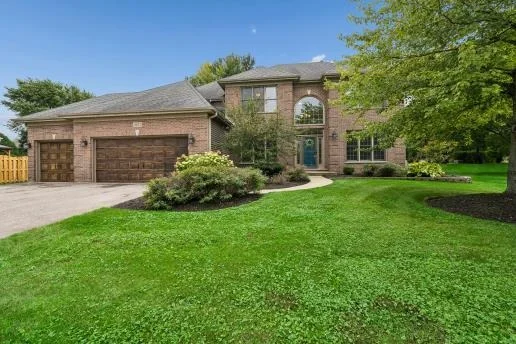
Construction Materials: Brick
Patio and Porch Features: Deck, Patio
Lot Features: Cul-De-Sac, Mature Trees
Lot Size Area: 13573.296
Lot Size Units: Square Feet
Lot Size Acres: 0.3116
Lot Size Square Feet: 13573.296
Lot Size Dimensions: 34X40X155X132X135
Water Source: Public
Financial Details
Tax Annual Amount: $13,578
Utilities Details
Cooling Type: Central Air
Heating Type: Natural Gas, Forced Air
Sewer : Public Sewer
Location Details
HOA/Condo/Coop Fee Includes: None

Building Info

Overview

    General

  • Year Built: 1997
  • Effective Year Built: 1997
  • Building Count: 1
  • Total Rooms: 10
  • Bedroom Count: 4
  • Bathroom Count: 3
  • Full Bathrooms: 2
  • Partial Bathrooms: 3
  • Building Condition: 0
  • Building Quality: 0
  • Construction Type: 0
  • Building Style: 28
  • Exterior Walls Type: 19
  • Interior Walls Type: 0
  • Roof Shape Type: 0
  • Roof Cover Type: 0
  • Floor Count: 200
  • Living Units: 1
  • Floor Cover: 0
  • Basement Type: 3
  • Basement Area: 1,599
  • Garage Type: 1
  • Parking Space Count: 3
  • Patio Type: 69
  • Porch Type: 0
  • Pool Type: 1

    Dimensions

  • Lot Size Square Feet: 13,356
  • Total Building Area: 4,529
  • Building Area: 2,930
  • Building Area Measurement: L

    Heating and Cooling

  • Fireplace Count: 1
  • Air Conditioning: 1
  • Heating: 4
  • Heated Square Feet: 2,930
  • Heating Fuel Type: 3

    Utilities

  • Sewer System: 1
  • Water Service: 2

Building

  • Building Type: 0
  • Property Class: R
  • Subdivision: TUNBRIDGE OF ALGONQUIN SUB UNIT TWO
  • Land Acres: 0000000307
  • Standard Land Use Code: 1000
  • County Land Use Code: 0040
  • Legal Description 1: DOC 2015R0029715 LT 17 TUNBRIDGE OF ALGONQUIN SUB UNIT TWO

Neighborhood

  • School District Name: Community Unit School District 300
  • Census Tract: 871206

Geography

  • Parcel: 19-32-326-028
  • Block: 326
  • Lot: 17
  • Municipality: ALGONQUIN TWP
  • Latitude: 42.1569
  • Longitude: -88.3302

    Address

  • Full Address: 2071 Tunbridge Trl
  • Address - House Number: 2071
  • Address - Street Name: Tunbridge
  • Address - Suffix Type: Trl
  • State: IL
  • City Name: Algonquin
  • Carrier Code: C015
  • 4-Digit Zip Code: 6023
  • Zip Code: 60102

Valuation

    Tax

  • Tax Year: 2022
  • Tax Amount: $1,157,156
  • Tax Rate Code Area: 19005

    Appraisal Valuation

  • Standard Deviation: 0.1622
  • Valuation Date: Jan 10, 2024
  • Confidence Score: 79
  • Final Value: 514,403
  • High Value: 597,859
  • Low Value: 430,948

    Market Valuation

  • Market Total Value: $422,793
  • Market Land Value: $111,033
  • Market Improvement Value: $311,760

    Assessments Valuation

  • Assessed Year: 2022
  • Assessed Total Value: $140,931
  • Assessed Land Value: $37,011
  • Assessed Improvements Value: $103,920

    Sales

  • Current Sale Contract Date: Jun 12, 2023
  • Current Sale Recording Date: Jun 21, 2023
  • Current Sale Price:
  • Current Sale Document Type: 71
  • Current Sale Input Document Number: 14707
  • Previous Sale Recording Date: Aug 10, 2015
  • Previous Sale Contract Date: Jul 21, 2015
  • Previous Sale Amount: $350,000
  • Previous Sale Document Type: 27
Data used for valuation calculations is provided by RealtyHop, and other third party sources

Comparables

Unit
Status
Type
Beds
Baths
ft²
Price/ft²
Asking Price
Listed On
Closing Price
Sold On
HOA + Taxes

About Tunbridge of Algonquin


Similar Homes for Sale

Currently no similar homes around

Nearby Rentals

Unit for rent at 930 Mesa Drive, Lake In The Hills, IL, 60156

$2,195 /mo

  • 2 Beds
  • 1 Bath
  • 1,334 ft²
930 Mesa Drive, Lake In The Hills, IL, 60156 Listing by Richard O'Connor
Unit for rent at 2240 Barrett Drive, Algonquin, IL, 60102

$3,700 /mo

  • 4 Beds
  • 3 Baths
  • 2,810 ft²
2240 Barrett Drive, Algonquin, IL, 60102 Listing by Jennifer Ambrose
Unit for rent at 935 Viewpoint Drive, Lake In The Hills, IL, 60156

$2,400 /mo

  • 3 Beds
  • 1 Bath
  • 1,617 ft²
935 Viewpoint Drive, Lake In The Hills, IL, 60156 Listing by Jim Starwalt


Frequently Asked Questions

When was property at 2071 Tunbridge Trail built and last sold?
The property at 2071 Tunbridge Trail was built in 1997 and last sold on Jun 12, 2023 for $525,000.
How much is this home worth?
The estimated value of the home located at 2071 Tunbridge Trail is $607,186.
What are some comparable homes to 2071 Tunbridge Trail?
There are currently no comparable homes to 2071 Tunbridge Trail.