Check Availability
Wheaton 60189
2071 Chatham Drive
$760,000
● House - In Contract

2071 Chatham Drive

Wheaton, IL 60189
bedrooms
4 Beds
bathrooms
2 Baths, 1 Half Bath
square feet
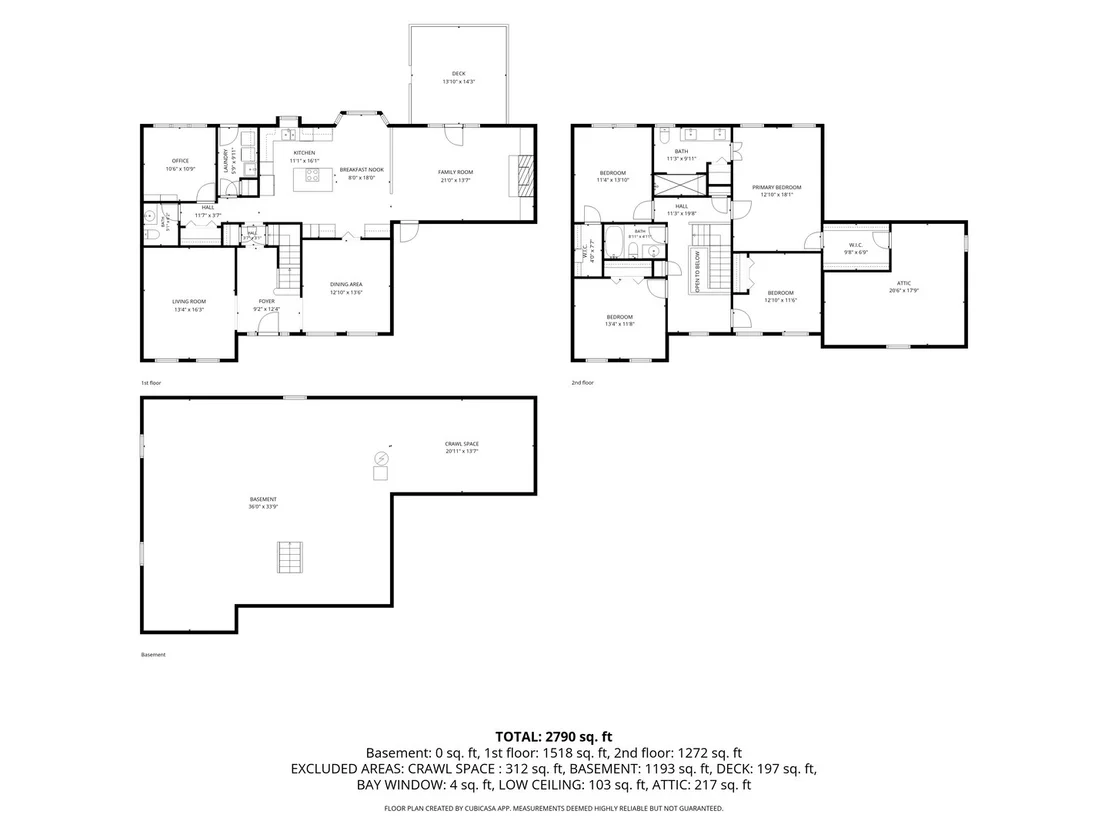
2,790 Ft²
$4,739
Est. Monthly

About This Property

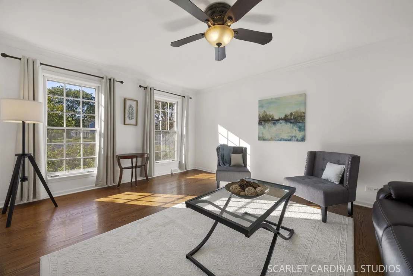
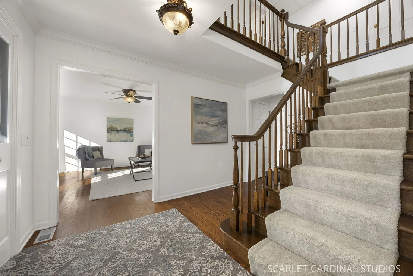
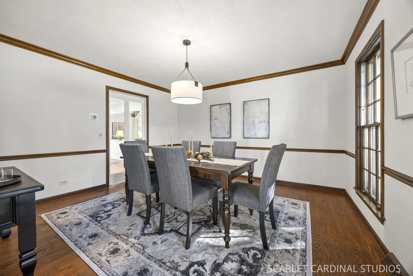
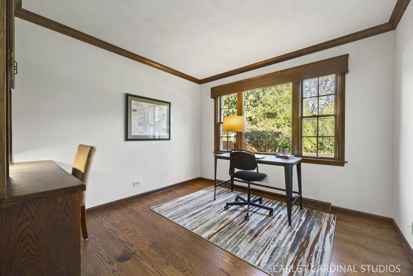
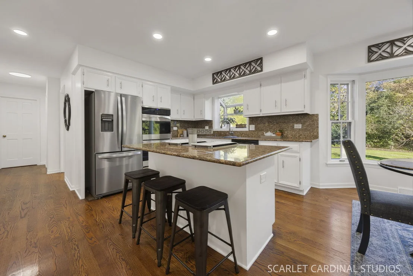
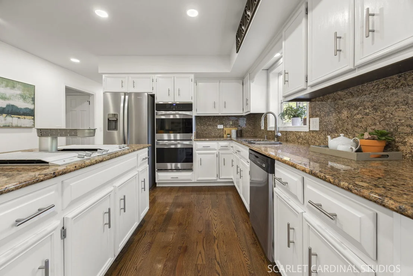
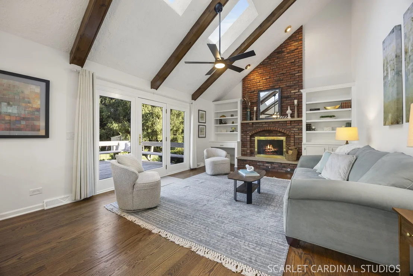
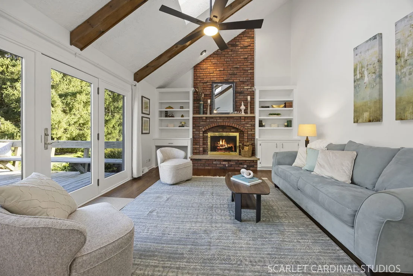
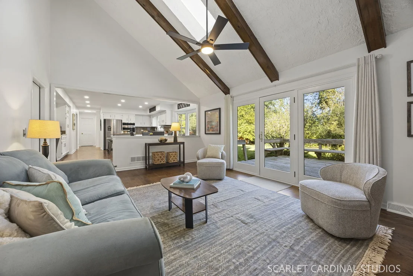
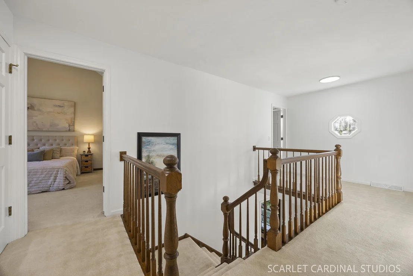
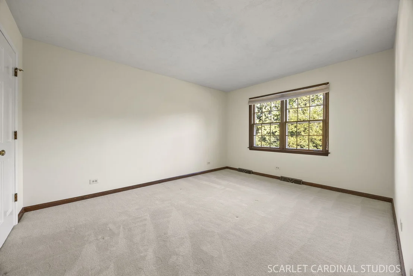
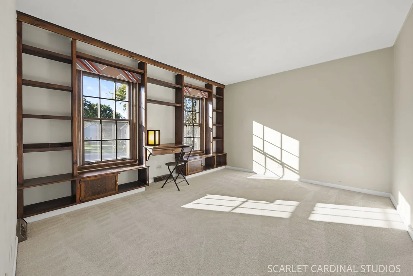
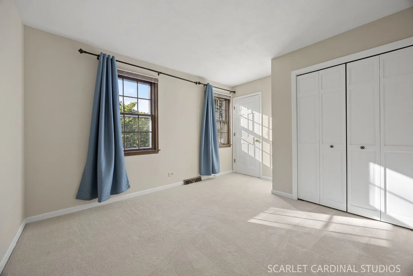
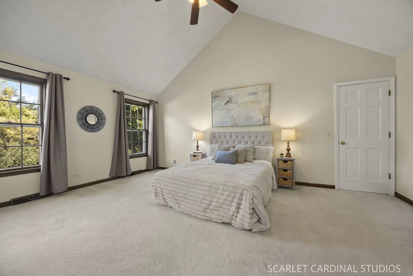
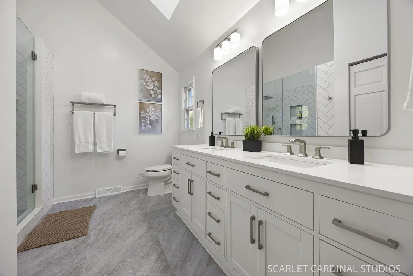
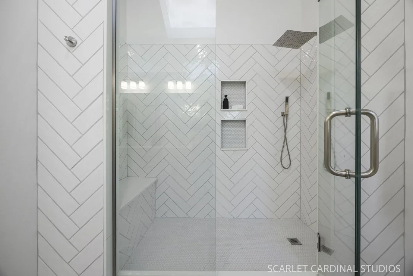
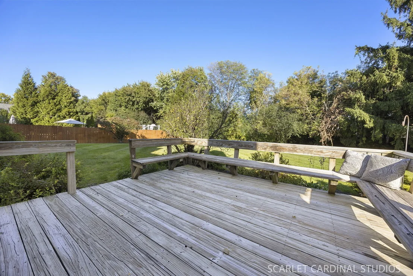
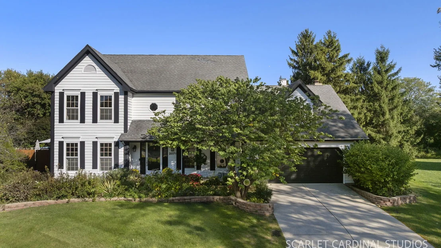
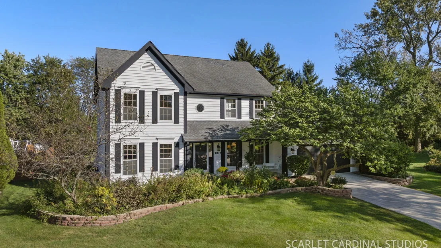
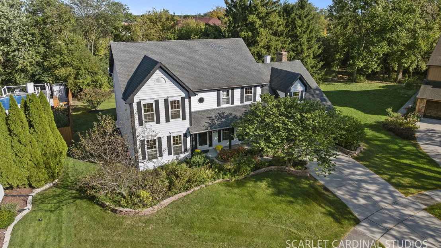
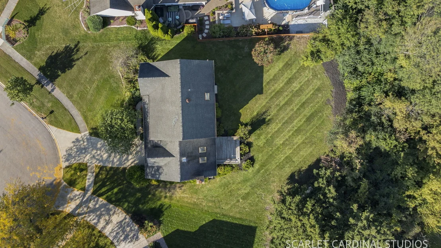
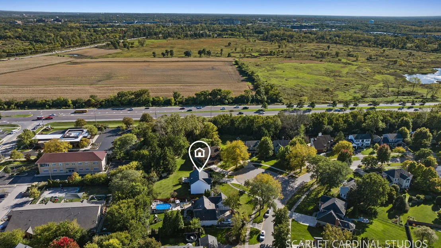
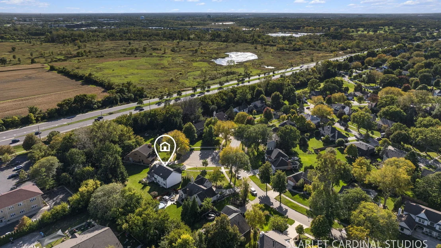
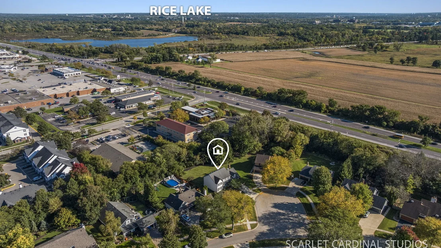
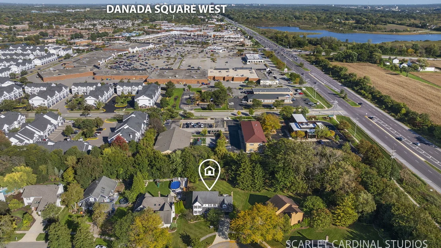
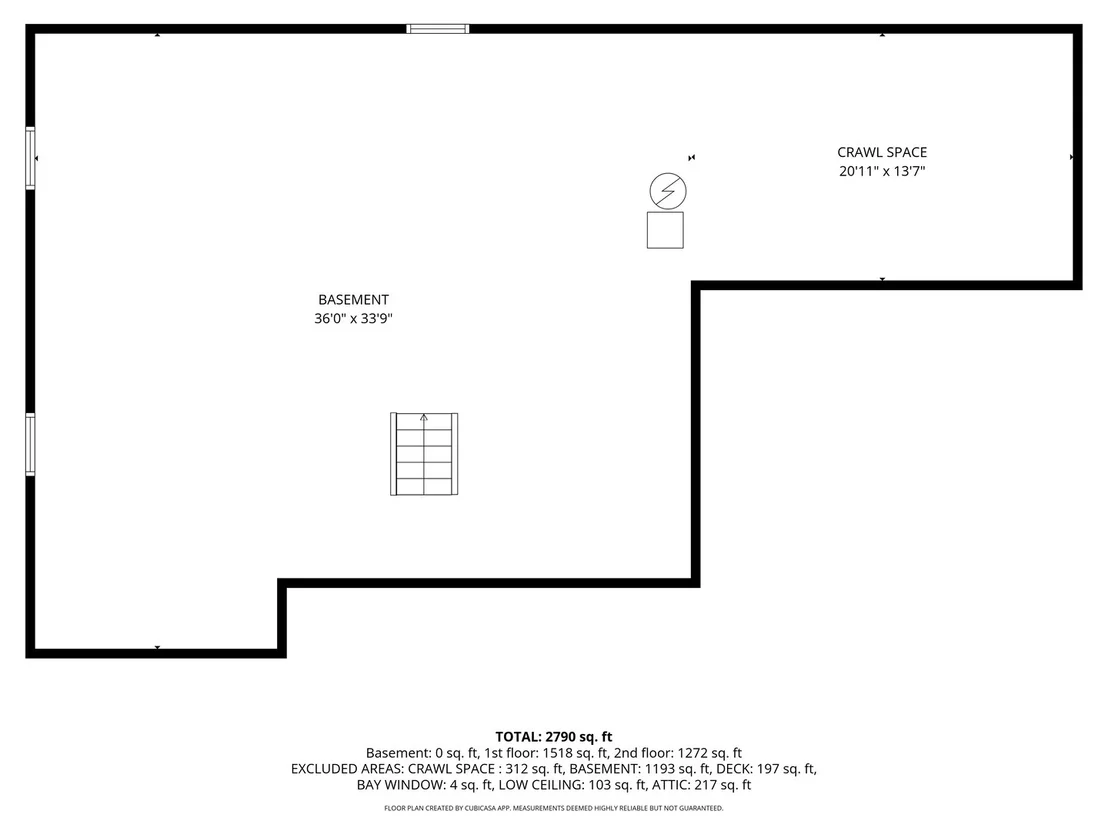
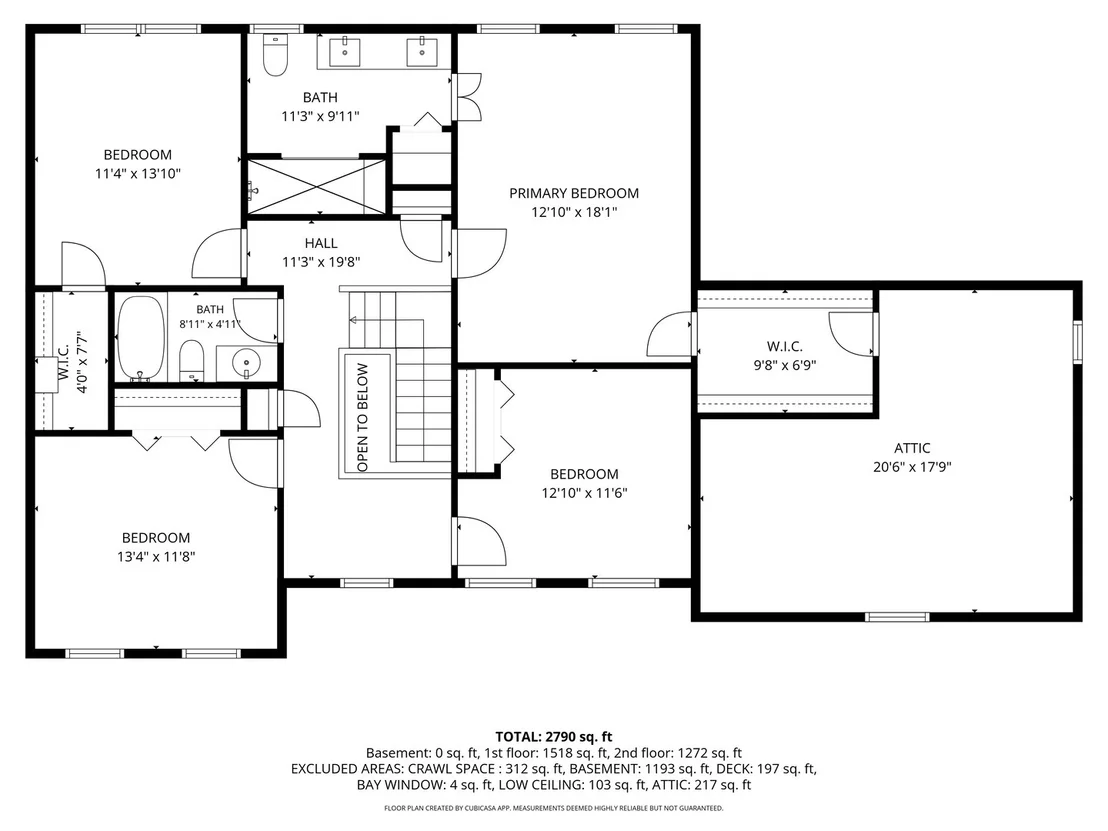
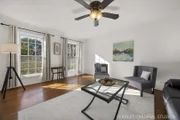
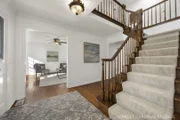
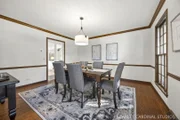
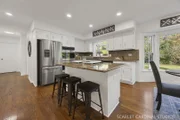
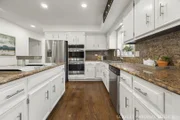
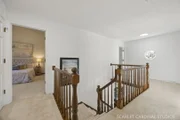
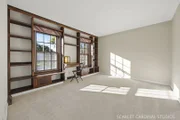
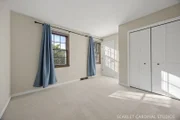
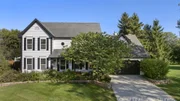
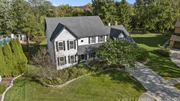
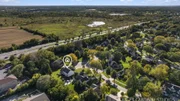
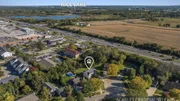
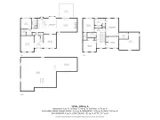
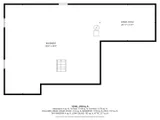
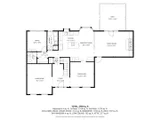
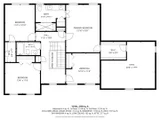
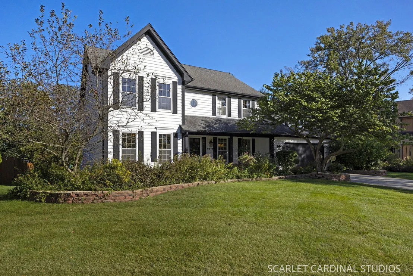
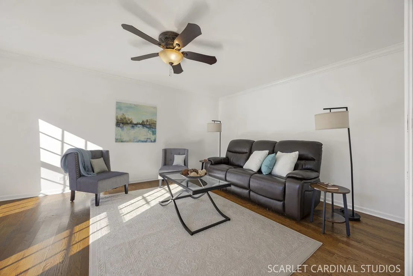
Traditional charm and generous living spaces come together in this beautiful south Wheaton home on a quiet cul-de-sac. Established gardens frame the front walkway leading to an enchanting front porch. Inside, hardwood floors (2015) flow throughout the main level. A large two-story foyer connects a generously sized living room on one side and a dedicated dining room that connects to the kitchen with glass paned doors. The spacious kitchen features a built-in butlers pantry and desk to complement both entertaining and everyday living. Featuring stainless steel appliances, granite countertops, a garden window, and large center cooking island with a breakfast bar for five, the kitchen includes a dinette with bay window overlooking the back yard. The dinette seats 6-8 people and opens to the expansive family room, making the kitchen, dinette, and living room the hub of the home. The family room features a classic red-brick fireplace surrounded by built-in cabinetry, vaulted ceiling with skylights, and large windows filling the room with natural light while providing beautiful views of the large, private backyard and access to the deck. A main floor office overlooks the backyard -an ideal work-from-home space.   Upstairs, are four bedrooms including a primary suite featuring a beautifully remodeled bath (2026) with skylight, large roll-in shower, herringboned wall tile, luxurious floor tile and white cabinetry. A spacious 10' x 7' walk-in closet provides excellent storage and connects through a doorway to attic storage above the garage.  Additional features include a main floor laundry room with utility sink and exterior door providing convenient access to the backyard, freshly painted interior and exterior (2026), newer Furnace/AC (2020) and Water Heater (2018). The unfinished basement includes rough in plumbing for a bathroom, active radon mitigation system, and 1100 sq ft of blank canvas for future use. Located in the highly acclaimed District 200 schools with convenient access to Rt 56-Butterfield, Forest Preserves, paths, Arrowhead Golf Course, and Danada shopping make this an ideal location. This home offers plenty of room to live, work, gather, and make your own.

Unit Size
2,790 Ft²
Days on Market
-
Land Size
0.34 acres
Price per sqft
$272
Property Type
House
Property Taxes
$1,007
HOA Dues
-
Year Built
1987

Listed By

Melanie Young, CSC,RENE
Keller Williams Premiere Properties

Payment Calculator

Cap Rate Calculator

Property Highlights

Garage
Air Conditioning
Fireplace
Parking Details
Has Garage
Parking Features: Concrete, Garage Door Opener, Garage, Attached, Yes
Garage Spaces: 2
Interior Details
Half Bathrooms: 1
Full Bathrooms: 2
Interior Features: Vaulted Ceiling(s), Walk-In Closet(s), Granite Counters, Separate Dining Room
Appliances: Range, Microwave, Dishwasher, Refrigerator, Washer, Dryer, Humidifier
Flooring Type: Hardwood
Door Features: 6 Panel Door(s)
Laundry Features: Main Level, Gas Dryer Hookup, Sink
Rooms: 10
Has Fireplace
Fireplace Features: Wood Burning, Gas Starter, Attached Fireplace Doors/Screen
Fireplaces: 1
Basement: Unfinished, Partial
Exterior Details
Square Footage: 2790
Square Footage Source: $0
Architectural Style: Traditional
Year Built: 1987
Other Structures: Shed(s)
Window Features: Skylight(s), Blinds, Drapes
Construction Materials: Cedar
Patio and Porch Features: Deck
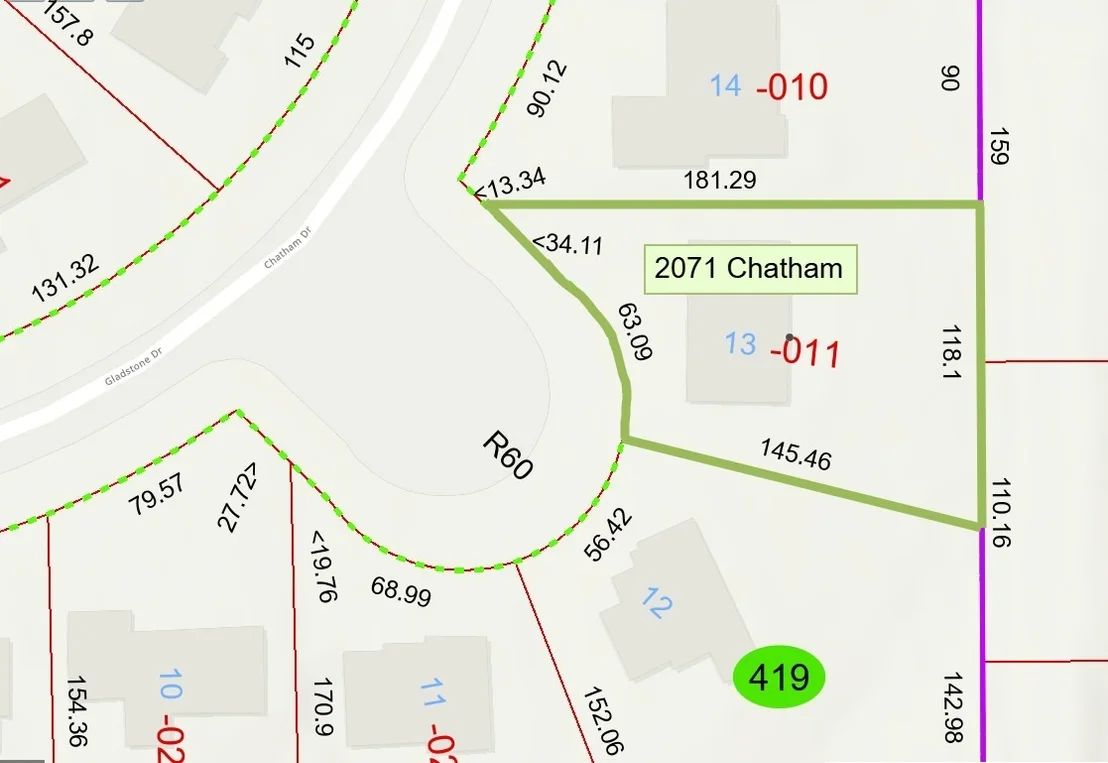
Lot Features: Cul-De-Sac
Lot Size Area: 14810.4
Lot Size Units: Square Feet
Lot Size Acres: 0.34
Lot Size Square Feet: 14810.4
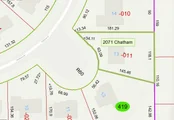
Lot Size Dimensions: 181 x 118 x 145 x 97
Water Source: Public, Lake Michigan
Financial Details
Tax Annual Amount: $12,078
Utilities Details
Cooling Type: Central Air
Heating Type: Natural Gas
Sewer : Public Sewer
Location Details
HOA/Condo/Coop Fee Includes: None

Building Info

Overview

    General

  • Year Built: 1987
  • Effective Year Built: 1987
  • Building Count: 1
  • Total Rooms: 9
  • Bedroom Count: 4
  • Bathroom Count: 3
  • Full Bathrooms: 2
  • Partial Bathrooms: 3
  • Building Condition: 0
  • Building Quality: 0
  • Construction Type: 6
  • Building Style: 28
  • Exterior Walls Type: 0
  • Interior Walls Type: 0
  • Roof Shape Type: 1
  • Roof Cover Type: 15
  • Floor Count: 200
  • Living Units: 1
  • Floor Cover: 0
  • Basement Type: 8
  • Basement Area: 1,094
  • Garage Type: 1
  • Garage Square Area: 462
  • Parking Space Count: 2
  • Patio Type: 79
  • Porch Type: 102
  • Pool Type: 0

    Dimensions

  • Lot Size Square Feet: 14,810
  • Lot Size Depth Feet: 1,540
  • Lot Size Frontage Feet: 330
  • Total Building Area: 4,194
  • Gross Building Area: 4,194
  • Building Area: 2,638
  • Building Area Measurement: L

    Heating and Cooling

  • Air Conditioning: 1
  • Heating: 3
  • Heated Square Feet: 2,638
  • Heating Fuel Type: 0

    Utilities

  • Sewer System: 0
  • Water Service: 0

Building

  • Building Type: 0
  • Property Class: R
  • Subdivision: BUTTERFIELD RIDGE UNIT 4
  • Land Acres: 0000000340
  • Standard Land Use Code: 1001
  • County Land Use Code: R
  • Legal Description 1: BUTTERFIELD RIDGE UNIT 4 ALL

Neighborhood

  • School District Name: Community Unit School District 200
  • School Tax School District: DISTRICT 200
  • Census Tract: 842601

Zoning

  • Zoning: R

Geography

  • Assessors Map Reference: 3082-C4
  • Parcel: 05-29-419-011
  • Lot: 13
  • Municipality: MILTON
  • Latitude: 41.83
  • Longitude: -88.1115

    Address

  • Full Address: 2071 Chatham Dr
  • Legal Unit: 4
  • Address - House Number: 2071
  • Address - Street Name: Chatham
  • Address - Suffix Type: Dr
  • State: IL
  • City Name: Wheaton
  • Carrier Code: C080
  • 4-Digit Zip Code: 5860
  • Zip Code: 60189

Valuation

    Tax

  • Tax Year: 2022
  • Tax Amount: $1,120,322
  • Tax Rate Code Area: 5127

    Appraisal Valuation

  • Standard Deviation: 0.1668
  • Valuation Date: Jan 10, 2024
  • Confidence Score: 78
  • Final Value: 634,390
  • High Value: 740,246
  • Low Value: 528,533

    Market Valuation

  • Market Total Value: $518,310
  • Market Land Value: $135,120
  • Market Improvement Value: $383,190

    Assessments Valuation

  • Assessed Year: 2022
  • Assessed Total Value: $172,770
  • Assessed Land Value: $45,040
  • Assessed Improvements Value: $127,730

    Exemptions

  • Senior Citizen Exemption : Yes

    Sales

  • Current Sale Contract Date: Sep 30, 1999
  • Current Sale Recording Date: Oct 05, 1999
  • Current Sale Price:
  • Current Sale Document Type: 71
  • Current Sale Input Document Number: R1999211277
Data used for valuation calculations is provided by RealtyHop, and other third party sources

Comparables

Unit
Status
Type
Beds
Baths
ft²
Price/ft²
Asking Price
Listed On
Closing Price
Sold On
HOA + Taxes

About Wheaton


Similar Homes for Sale

Currently no similar homes around

Nearby Rentals

Unit for rent at 2236 Weatherbee Lane, Naperville, IL, 60563

$4,300 /mo

  • 3 Beds
  • 2 Baths
  • 2,124 ft²
2236 Weatherbee Lane, Naperville, IL, 60563 Listing by Shilpa Patel
Unit for rent at 1550 Jasper Drive, Wheaton, IL, 60189

$3,450 /mo

  • 3 Beds
  • 2 Baths
  • 1,828 ft²
1550 Jasper Drive, Wheaton, IL, 60189 Listing by Maria Mastrolonardo
Unit for rent at 1607 Thames Court, IL, 60189

$2,150 /mo

  • 2 Beds
  • 1 Bath
  • 1,056 ft²
1607 Thames Court #D, IL, 60189 Listing by Paul Jaskowiak


Frequently Asked Questions

When was property at 2071 Chatham Drive built and last sold?
The property at 2071 Chatham Drive was built in 1987 and last sold on Sep 30, 1999 for $350,000.
How much is this home worth?
The estimated value of the home located at 2071 Chatham Drive is $770,230.
What are some comparable homes to 2071 Chatham Drive?
There are currently no comparable homes to 2071 Chatham Drive.