


30
Map
20703 Louetta Woods Drive


About This Property
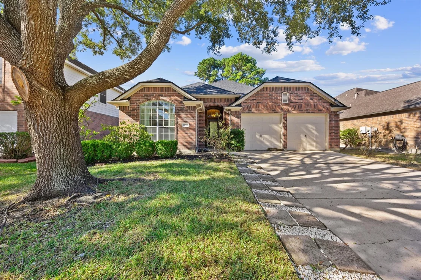
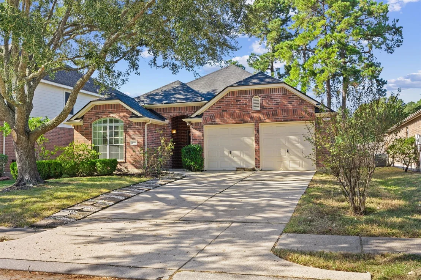
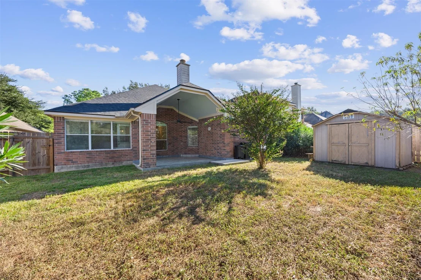
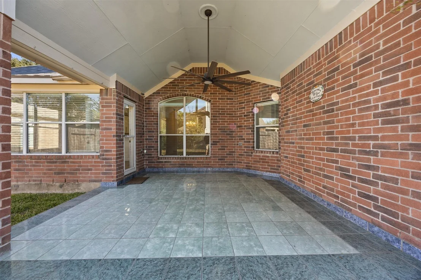
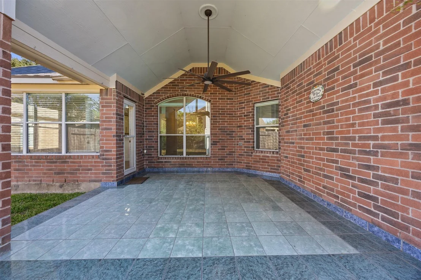
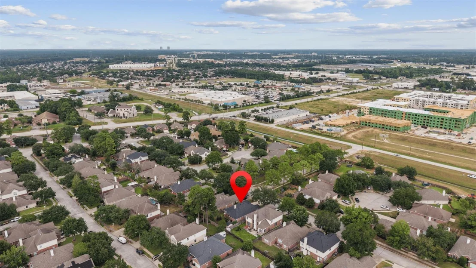
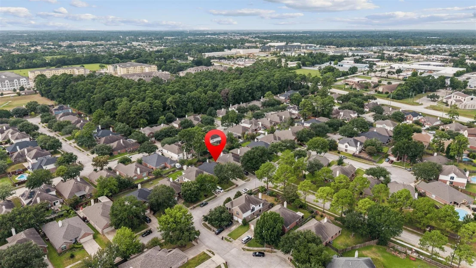
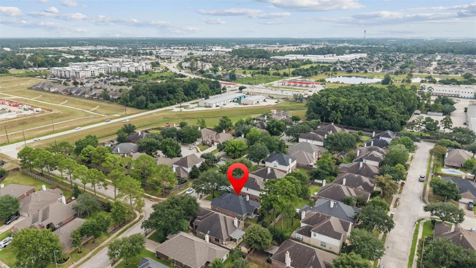
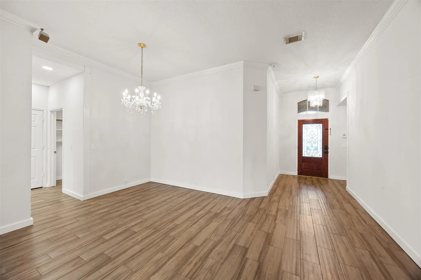
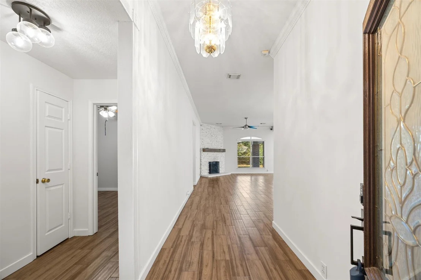
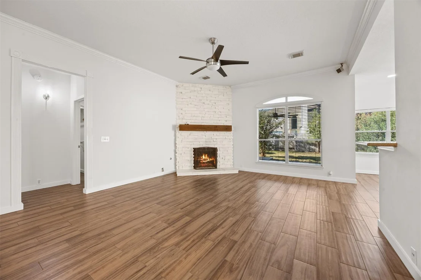
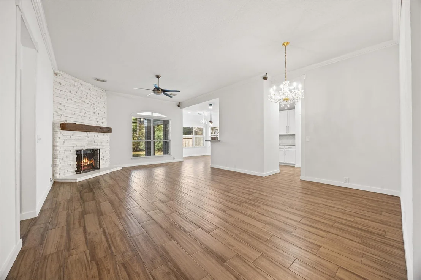
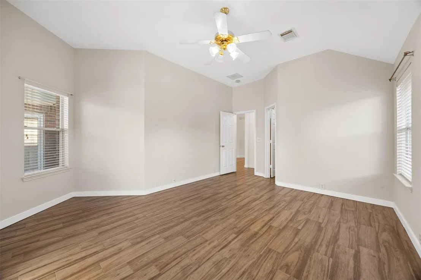
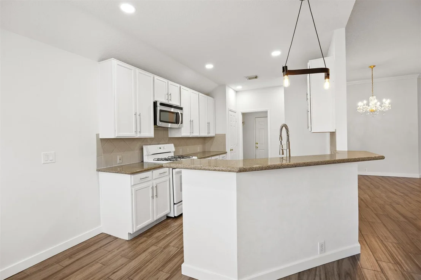
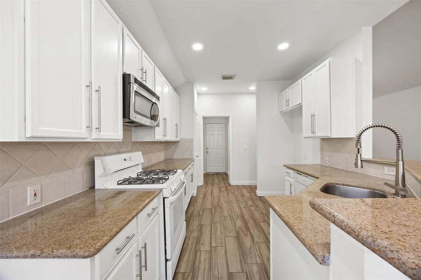
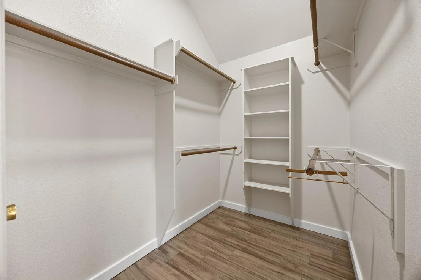
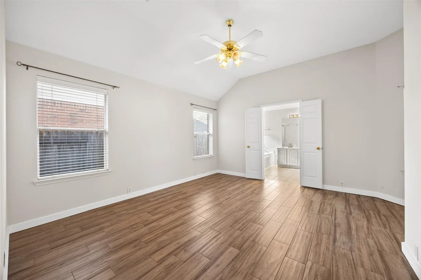
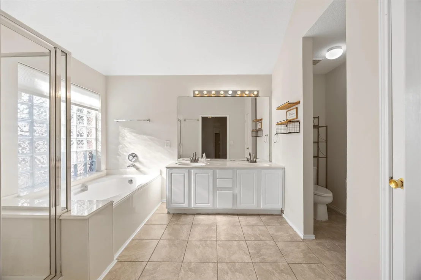
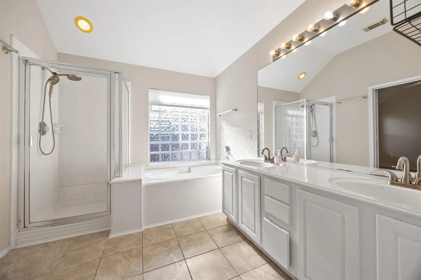
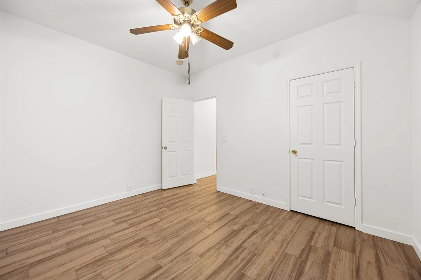
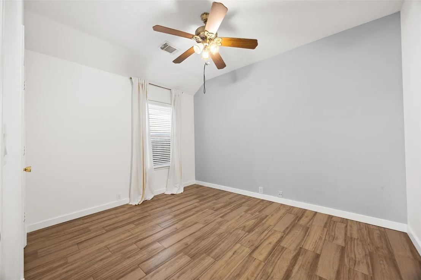
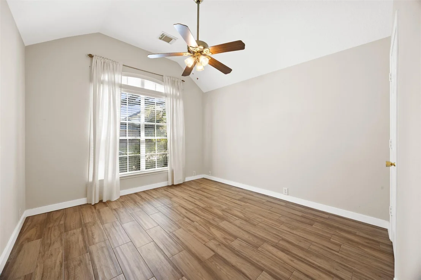
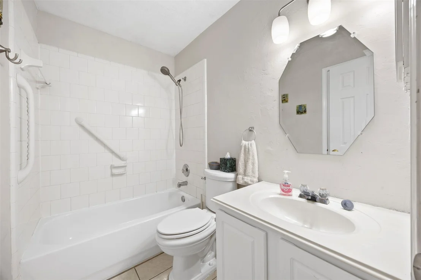
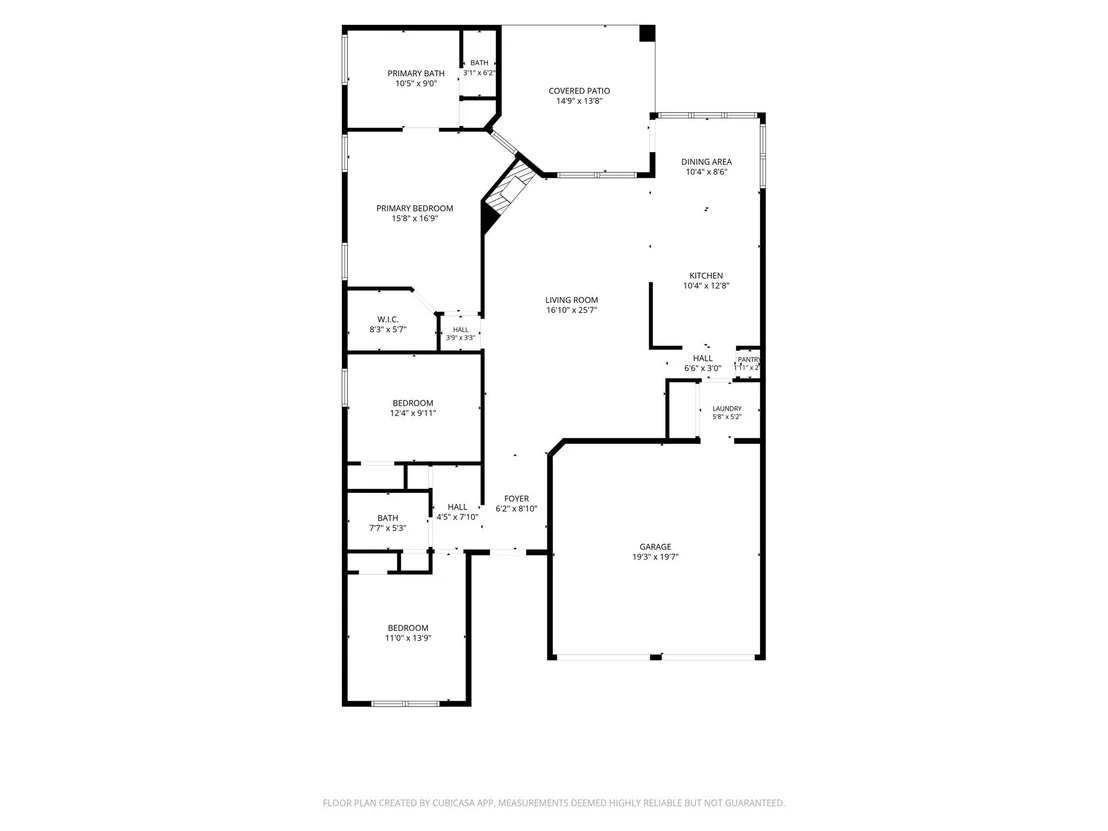
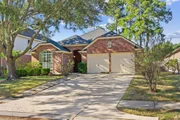
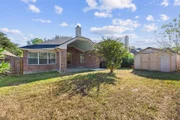
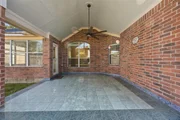
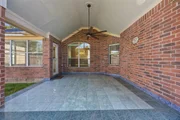
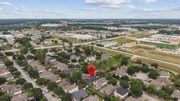
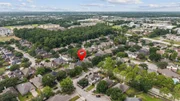
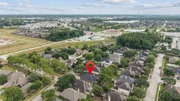
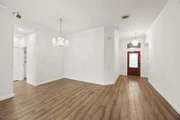
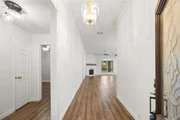
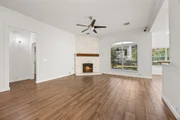
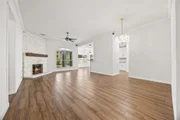
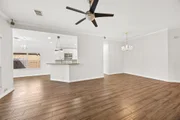
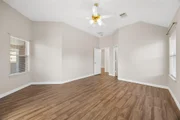
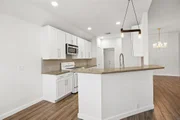
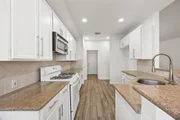
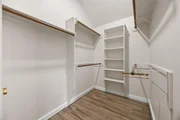
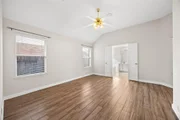
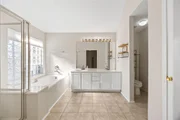
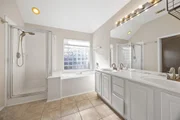
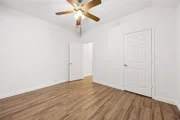
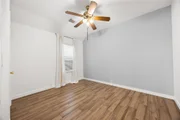
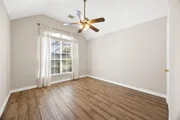
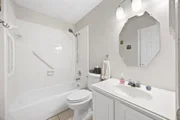
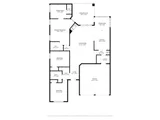
This beautifully maintained single-story home offers an inviting open-concept floorplan with thoughtful upgrades throughout. The spacious living area flows seamlessly into the formal dining space, highlighted by a cozy fireplace and stunning crystal chandelier-perfect for entertaining. The kitchen features granite countertops, a gas range, breakfast bar, and a separate dining nook overlooking the peaceful backyard. The private primary suite includes a walk-in closet, dual sinks, a relaxing soaking tub, and separate shower. Both secondary bedrooms are located in their own wing of the home for added privacy and offer generous closet space. The utility room is conveniently located off the kitchen with direct access to the attached 2-car garage. Step outside and enjoy the serene backyard under the covered patio, complete with a storage shed and plenty of space to relax or entertain.
Listed By
Payment Calculator
Your Estimated Monthly Payment
Cap Rate Calculator
What does this mean?
Based on our analysis, the cap rate of this property is 1.25%. A negative cap rate indicates that the property might not be feasible as an income-producing asset. The median cap rate for a near zip code 11238 is 4.23%.
How much can I actually make?
Actual monthly rental income may vary between $4,760 and $7,140 depending on unit-specific characteristics. You can change the amount using the slider to further explore.
How is cap rate calculated?
Cap Rate = Net Operating Income (NOI) / Property Asset Value.
When calculating the cap rate, we assume 100% occupancy. Leverage (mortgage) is not considered.
Cap Rate provided by RealtyHop and RentHop, learn more about cap rate here.
Price History
| Date / Event | Date | Event | Price |
|---|---|---|---|
| Nov 6, 2026 | Listed by RE/MAX Universal | $299,999 | |
| Listed by RE/MAX Universal | |||
| Mar 8, 2023 | Sold | ||
| Sold | |||
| Feb 8, 2023 | Listed by Teifke Real Estate | $260,000 | |
| Listed by Teifke Real Estate | |||
| | |||
|
This single-story, beautifully maintained Pulte home features an inviting open floorplan elevated with upgraded amenities throughout. Entertain guests in the spacious living area with a shared formal dining space centered around the cozy fireplace and dazzling crystal chandelier. Enjoy dining at the breakfast bar or the kitchen's separate dining nook overlooking the lovely backyard garden. The primary suite features a walk-in closet, double sinks, a luxurious soaking tub, and separate shower. Both secondary bedrooms offer privacy on a separate wing of the home and include ample closet space. The kitchen is outfitted with granite countertops and a gas range. Easily access the utility room from the kitchen leading into the attached 2-car garage. For outdoor entertaining, take in the serenity of the blissful backyard under the covered patio with an included storage shed. This home is pre-wired for the included surround sound speakers in the living room and security system throughout.
| |||
Property Highlights
Building Info
Comparables
Status
Price/ft²
Listed On
Sold On
About Middlecoff
Similar Homes for Sale
Currently no similar homes aroundNearby Rentals
$2,045 /mo
- 3 Beds
- 2 Baths
- 2,582 ft²
$2,000 /mo
- 4 Beds
- 2 Baths
- 1,424 ft²

Last Updated: 13 days ago
Data Source: HAR , MLS# 50095018











 Your Privacy Choices
Phone: 425-283-2930
Address: 335 Madison Avenue, New York, NY 10017