by Global Lifestyle Properties

Check Availability
Marion 34480
2070 SE 50TH TERRACE
$399,000
● House - For Sale

2070 SE 50TH TERRACE

OCALA, FL 34480
bedrooms
3 Beds
bathrooms
2 Baths
square feet
1,869 Ft²
$2,358
Est. Monthly

About This Property

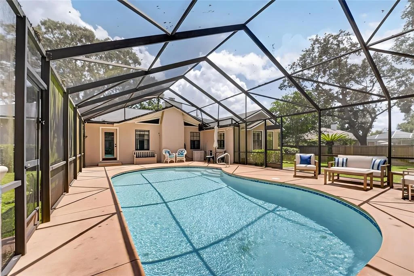
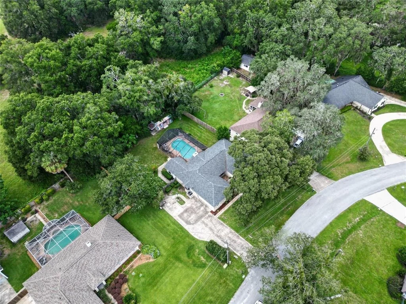
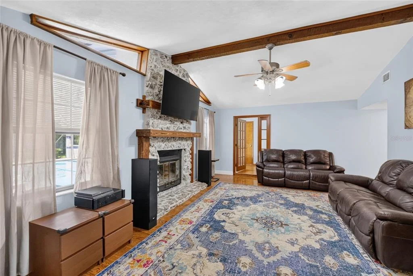
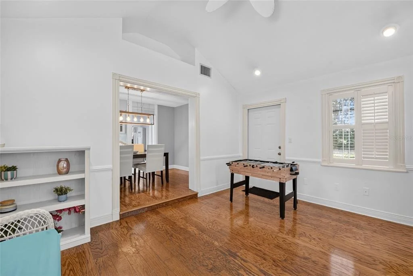
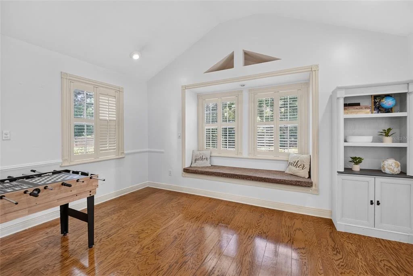
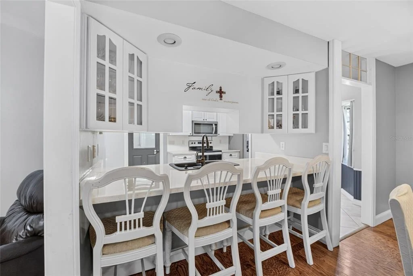
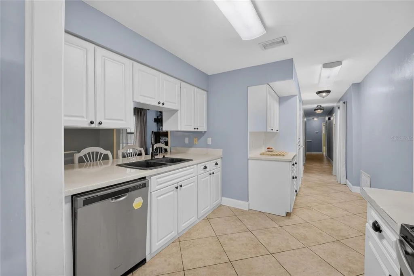
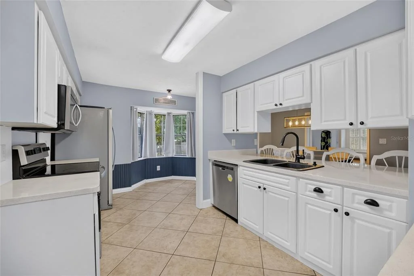
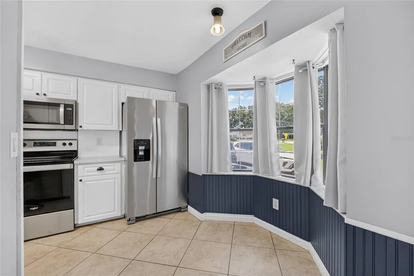
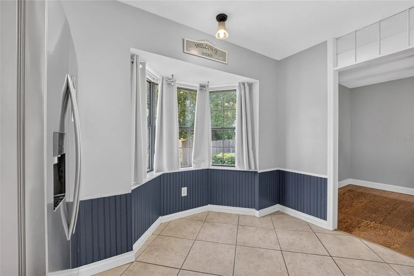
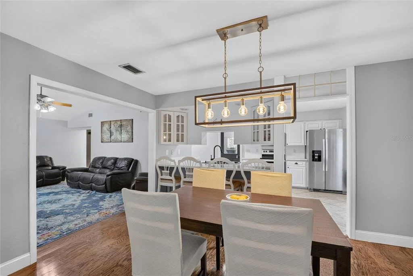
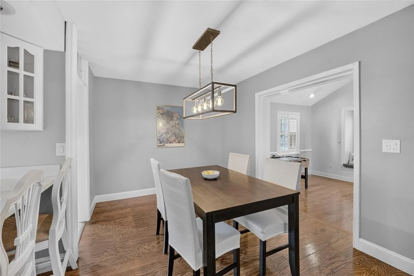
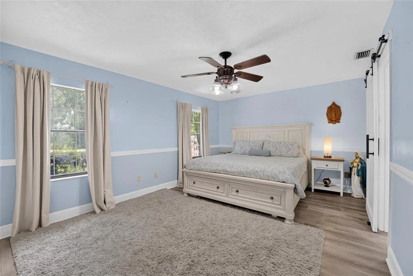
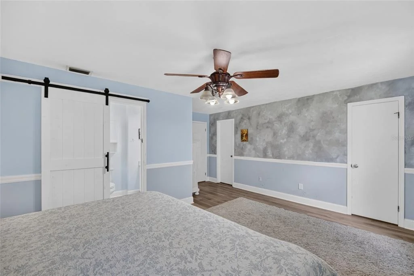
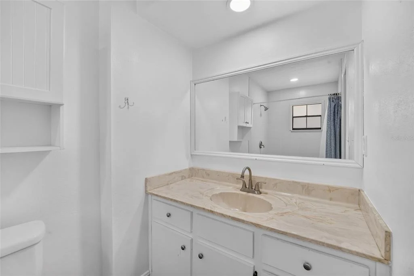
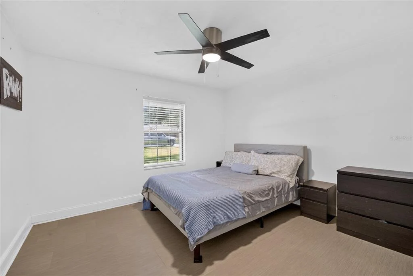
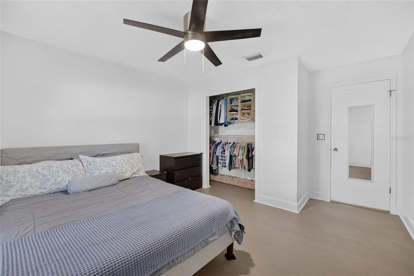
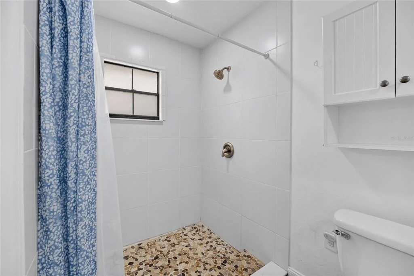
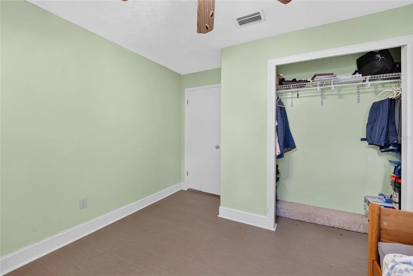
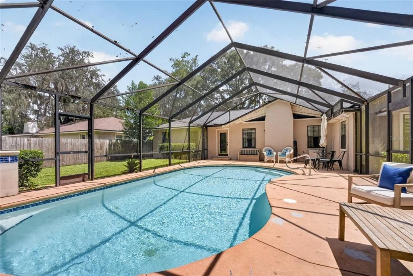
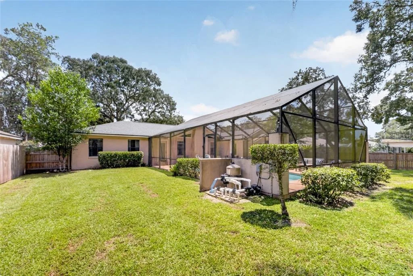
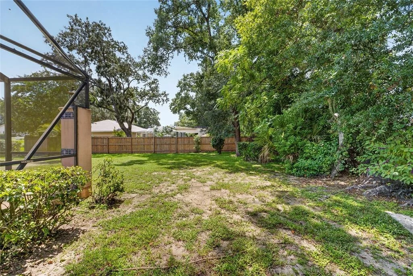
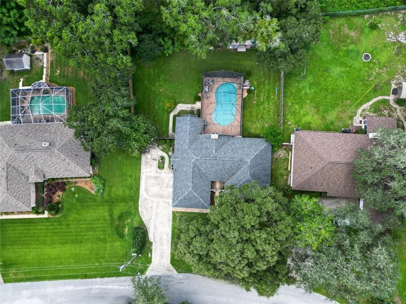
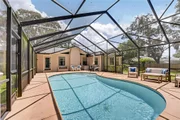
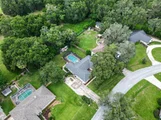
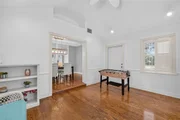
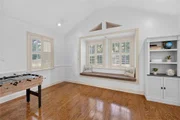
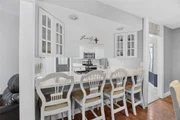
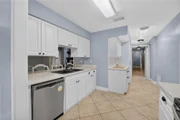
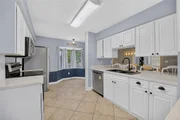
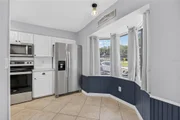
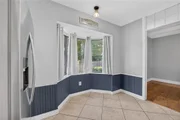
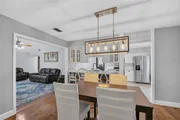
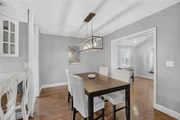
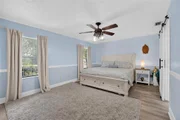
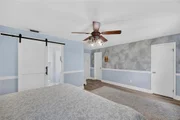
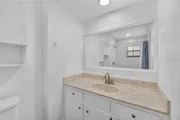
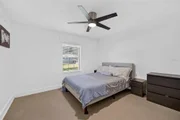
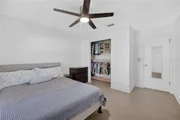
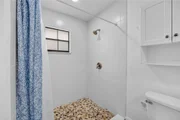
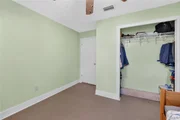
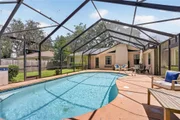
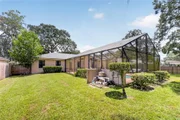
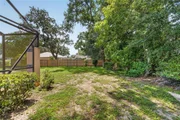
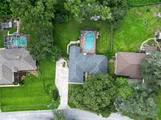
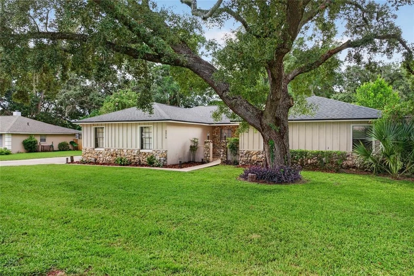
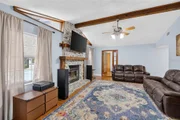
Welcome home to this charming 3-bedroom, 2-bathroom home in Southeast Ocala, complete with a sparkling pool and designed for comfortable family living. Nestled on a private 0.32-acre lot with no rear neighbors and No HOA, backs up to the back of Maplewood Elementary parcel. This 1,869 living sq feet residence offers excellent privacy and outdoor space. Original wood floors flow throughout the main living areas, adding timeless character and charm-with no carpet to replace. The generous living room features cathedral beamed ceilings and a wood-burning fireplace with a statement wood mantle. A versatile flex room with access to the primary bedroom, plus a separate playroom/office/bonus room with plantation shutters, window bench seating, and exterior access, give you flexible spaces for work, play, or guests. The formal dining room will host holiday meals for years to come. All level of chefs will enjoy cooking in this kitchen which features a pantry closet, long breakfast bar, abundant white cabinets, stainless steel appliances, and sunny eat-in area, will make everyday living and entertaining easy. The spacious primary suite offers LVP flooring, a walk-in closet, and an updated en-suite bath with a tiled walk-in shower and stylish barn door. Two additional bedrooms with LVP flooring share a full bath with tub. Outside, the fully fenced backyard is ideal for pets and play, featuring the screened pool for endless entertainment. A storage shed or man-cave with electricity and double gate access, ideal for toys and equipment. The 2-car oversized garage offers additional storage shelves plus the washer/dryer. The Roof was recently updated in 2021 provides added peace of mind. This Southeast Ocala home is move-in ready and waiting for you and its next chapter. Schedule your showing today!
Unit Size
1,869 Ft²
Days on Market
38 days
Land Size
0.32 acres
Price per sqft
$213
Property Type
House
Property Taxes
$398
HOA Dues
-
Year Built
1982

Listed By

Scott Coldwell
Scott Coldwell
COLDWELL REALTY SOLD GUARANTEE

Payment Calculator

Cap Rate Calculator

Last updated: 2 months ago (Stellar MLS #OM731060)

Price History

Date / Event Date Event Price
Aug 25, 2026 Listed by COLDWELL REALTY SOLD GUARANTEE $399,000
Listed by COLDWELL REALTY SOLD GUARANTEE
Jul 3, 2025 Listed $369,900
Listed
Discover this delightful 3-bedroom 2-bathroom screened saltwater pool home in Southeast Ocala, designed for ultimate family enjoyment! Set on a private 1/3 acre lot that backs to tranquil treed acreage, this home offers incredible outdoor living. Inside, real wood floors flow through the expansive living room, complete with cathedral beamed ceilings and a cozy stone fireplace, creating an inviting atmosphere. A separate office/bonus room, also with wood floors and a charming bay window with built-ins, provides the perfect spot for work or can easily transform into another family room. The heart of the home is the family-sized kitchen, featuring a long breakfast bar, abundant white cabinets, and stainless steel appliances, plus a sunny eat-in area and a separate dining room with wood floors. The spacious master suite offers new luxury flooring, a walk-in closet, and a renovated en-suite bath with a step-in shower and stylish barn doors. Good-sized guest bedrooms, all with newer luxury flooring and ample closet space, share a convenient guest bath. Step outside to your private paradise: a screened sparkling pool! The nice sized, fenced backyard is a true highlight, providing endless space for play and relaxation, and includes a detached workshop with electricity and double gate access for all your toys. With a newer roof (September 2021) this home is ready for you to move in and start making memories!
Apr 4, 2023 Sold
Sold
Nov 15, 2022 Listed by FOXFIRE REALTY - BLVD $349,900
Listed by FOXFIRE REALTY - BLVD
SE – SCREEN POOL HOME – 3 BEDRMS PLUS SEP OFFICE – REAL WOOD FLOORS – NEW ROOF TOO! ON 1/3 ACRE – BACKS TO PRIVATE ACREAGE FOR LOTS OF FAMILY ENJOYMENT! THIS 3/2 HAS TILE FOYER BRINGING YOU INTO HUGE LIVING RM HAS REAL WOOD FLOORS, CATH BEAMED CLGS AND COZY STONE FIREPLACE – PLUS REAR OFFICE THAT COULD BE SEP FAMILY RM ALSO HAS REAL WOOD FLOORS, BAY WINDOW WITH BUILTIN STORAGE & CUSTOM DESK THAT STAYS - FAMILY SIZED TILE EATIN KITCHEN HAS LONG BFAST BAR PASS THRU, LOTS OF WHITE CABS ALONG WITH STAINLESS STEEL APPLS – BAY WINDOW EATING AREA – PLUS SEP DINING RM THAT ALSO HAS REAL WOOD FLOORS – SPACIOUS MASTER BEDRM HAS NEW L FLRS PLUS DBL WALK CLOSET – EVEN HAS NEWER BARN DOORS LEADING INTO MASTER BATHRM WITH STEP IN SHOWER – ALL GUEST BEDRMS ARE A GOOD SIZE WITH LOTS OF CLOSET SPACE AND NEWER L FLRS – GUEST BATHRM HAS TUB-SHOWER COMBO – HAS SMALL SEP ROOM LEADING OUT TO POOL – SCREEN POOL HAS EXTRA POOL DECKING PLUS FUN SLIDE FOR THE KIDS – HUGE FENCED BACKYARD HAS DET WORKSHOP WITH ELECTRIC AND LOTS OF ROOM FOR YOUR TOYS WITH THE DBL GATE – BACKS TO PRIVATE TREED SCHOOL PROPERTY – NEW ROOF IN 9/2021 & NEWER AC IN 2015 - YOU ARE GOING TO LOVE THIS HOME!
Nov 2, 2018 Sold
Sold

Property Highlights

Garage
Air Conditioning
Fireplace
Parking Details
Has Garage
Attached Garage
Has Open Parking
Parking Features: Driveway
Garage Spaces: 2
Interior Details
Full Bathrooms: 2
Interior Features: Ceiling Fan(s), Vaulted Ceiling(s), Walk-In Closet(s), Solid Surface Counters, Solid Wood Cabinets
Appliances: Dishwasher, Dryer, Electric Water Heater, Microwave, Refrigerator, Washer
Flooring Type: Luxury Vinyl, Tile, Hardwood
Laundry Features: In Garage
Rooms: 4
Has Fireplace
Fireplace Features: Family Room, Wood Burning
Exterior Details
Square Footage: 1869
Square Footage Source: $0
Property Condition: Completed
Year Built: 1982
Building Area Total: 3514
Levels: One
Other Structures: Shed(s), Workshop
Building Area Units: Square Feet
Window Features: Blinds, Shutters
Construction Materials: Block
Patio and Porch Features: Front Porch, Screened
Pool Features: Gunite, In Ground
Pool is Private
Lot Size Area: 13939
Lot Size Units: Square Feet
Lot Size Acres: 0.32
Lot Size Square Feet: 13939
Lot Size Dimensions: 97 x 143
Tax Lot: 6
Water Source: Public
Financial Details
Tax Annual Amount: $4,781
Lease Considered: Yes
Utilities Details
Cooling Type: Central Air
Heating Type: Central, Exhaust Fan, Heat Pump
Sewer : Septic Tank

Building Info

Overview

    General

  • Year Built: 1982
  • Effective Year Built: 1982
  • Building Count: 1
  • Bedroom Count: 3
  • Bathroom Count: 2
  • Full Bathrooms: 2
  • Partial Bathrooms: 2
  • Bathroom Plumbing Fixtures: 8
  • Building Condition: 4
  • Building Quality: 7
  • Construction Type: 0
  • Building Style: 10
  • Exterior Walls Type: 7
  • Interior Walls Type: 3
  • Roof Shape Type: 8
  • Roof Cover Type: 11
  • Floor Count: 100
  • Living Units: 1
  • Floor Cover: 9
  • Basement Type: 0
  • Basement Area: 0
  • Garage Type: 1
  • Garage Square Area: 484
  • Parking Space Count: 2
  • Patio Type: 69
  • Porch Type: 36
  • Pool Type: 4

    Dimensions

  • Lot Size Square Feet: 13,939
  • Lot Size Depth Feet: 1,430
  • Lot Size Frontage Feet: 970
  • Total Building Area: 2,353
  • Gross Building Area: 3,550
  • Building Area: 1,869
  • Building Area Measurement: L

    Heating and Cooling

  • Fireplace Count: 1
  • Air Conditioning: 1
  • Heating: 8
  • Heated Square Feet: 1,869
  • Heating Fuel Type: 2

    Utilities

  • Sewer System: 4
  • Water Service: 0

Building

  • Building Type: 0
  • Property Class: R
  • Subdivision: PINE OAK ESTATE
  • Land Acres: 0000000320
  • Standard Land Use Code: 1001
  • County Land Use Code: 0100
  • State Land Use Code: 001
  • Legal Description 1: SEC 24 TWP 15 RGE 22 PLAT BOOK U PAGE 076 PINE OAK ESTATES BLK B LOT 6

Neighborhood

  • School District Name: Marion County School District
  • Census Tract: 002203

Zoning

  • Zoning: R1

Geography

  • Assessors Map Reference: MAP 213
  • Parcel: 2967-002-006
  • Block: B
  • Lot: 6
  • Meridian: SEC 24 TWN 15S RNG 22E
  • Municipality: COUNTY - SJRWMD-OR
  • Latitude: 29.1675
  • Longitude: -82.0659

    Address

  • Full Address: 2070 Se 50th Ter
  • Address - House Number: 2070
  • Street Direction: SE
  • Address - Street Name: 50th
  • Address - Suffix Type: Ter
  • State: FL
  • City Name: Ocala
  • Carrier Code: R017
  • 4-Digit Zip Code: 1188
  • Zip Code: 34480

Valuation

    Tax

  • Tax Year: 2023
  • Tax Amount: $207,877
  • Tax Rate Code Area: 9001

    Appraisal Valuation

  • Standard Deviation: 0.1005
  • Valuation Date: Jan 31, 2024
  • Confidence Score: 90
  • Final Value: 339,768
  • High Value: 373,918
  • Low Value: 305,619

    Market Valuation

  • Market Total Value: $241,927
  • Market Land Value: $50,000
  • Market Improvement Value: $191,927

    Assessments Valuation

  • Assessed Year: 2023
  • Assessed Total Value: $152,673

    Exemptions

  • Homeowner Exemption: Yes

    Sales

  • Current Sale Contract Date: Oct 26, 2018
  • Current Sale Recording Date: Nov 02, 2018
  • Current Sale Price:
  • Current Sale Document Type: 71
  • Current Sale Input Document Number: 2018108676
Data used for valuation calculations is provided by RealtyHop, and other third party sources

Comparables

Unit
Status
Type
Beds
Baths
ft²
Price/ft²
Asking Price
Listed On
Closing Price
Sold On
HOA + Taxes

About Marion


Similar Homes for Sale

Currently no similar homes around

Nearby Rentals

Unit for rent at 22 Hemlock Terrace, OCALA, FL, 34472

$1,800 /mo

  • 3 Beds
  • 2 Baths
  • 1,580 ft²
22 Hemlock Terrace, OCALA, FL, 34472 Listing by Jocelyn Ramotar
Unit for rent at 38 Banyan Course, FL, 34472

$1,370 /mo

  • 2 Beds
  • 2 Baths
  • 1,034 ft²
38 Banyan Course #B, FL, 34472 Listing by Dale Jackson
Unit for rent at 6698 Se 3rd Loop, OCALA, FL, 34472

$1,990 /mo

  • 4 Beds
  • 2 Baths
  • 1,827 ft²
6698 Se 3rd Loop, OCALA, FL, 34472 Listing by Elizabeth Szalus


Frequently Asked Questions

When was property at 2070 Southeast 50th Terrace built and last sold?
The property at 2070 Southeast 50th Terrace was built in 1982 and last sold on Oct 26, 2018 for $129,900.
How much is this home worth?
The estimated value of the home located at 2070 Southeast 50th Terrace is $400,190.
What are some comparable homes to 2070 Southeast 50th Terrace?
There are currently no comparable homes to 2070 Southeast 50th Terrace.