Check Availability
Gibsonville 27249
207 Windrift Drive
$450,000
↓ $15K (3.2%)
● House - For Sale

207 Windrift Drive

Gibsonville, NC 27249
bedrooms
4 Beds
bathrooms
2 Baths, 1 Half Bath
square feet
2,743 Ft²
$2,578
Est. Monthly

About This Property

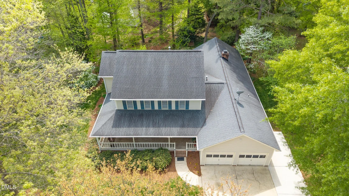
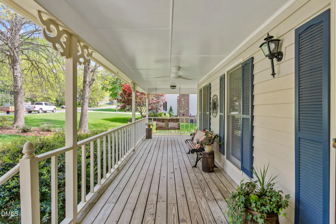
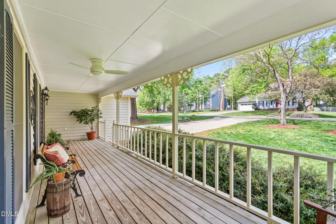
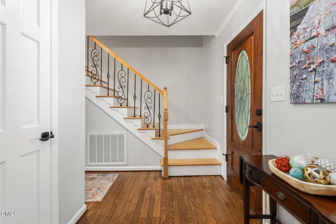
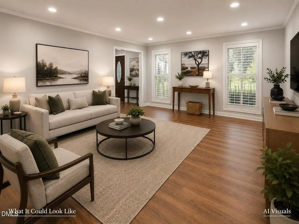
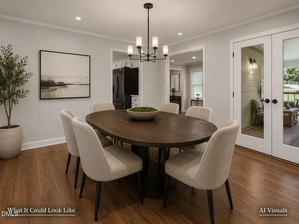
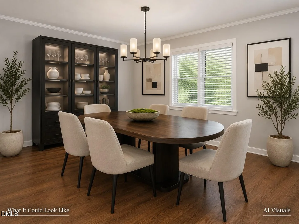
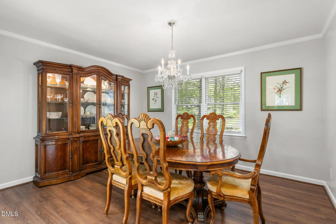
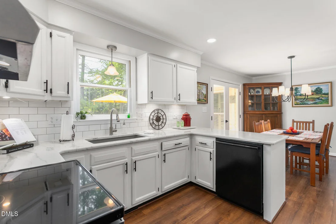
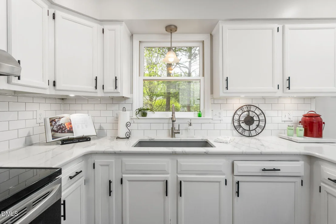
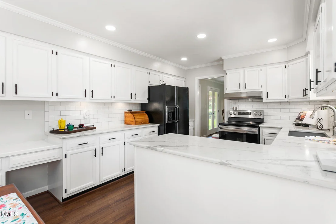
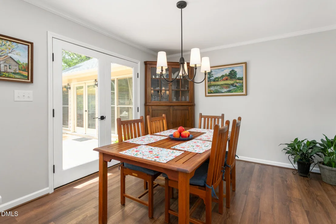
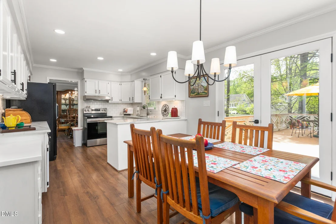
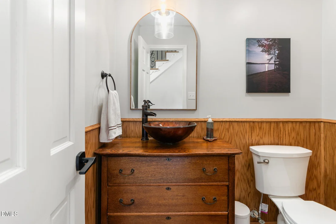
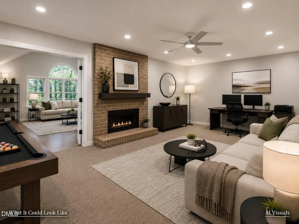
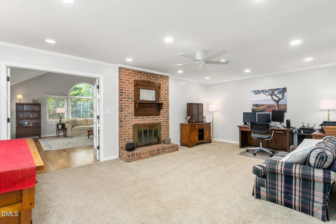
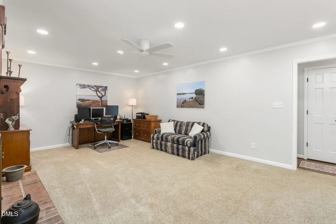
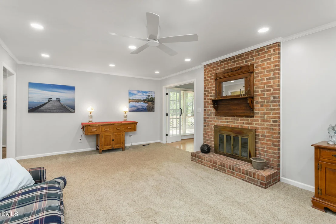
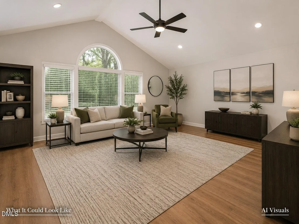
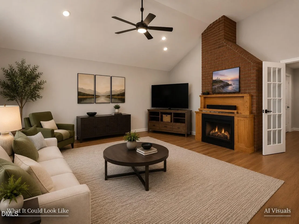
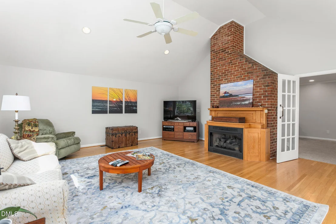
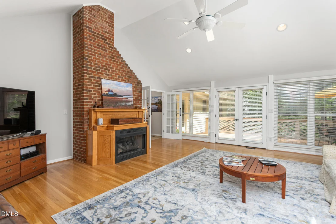
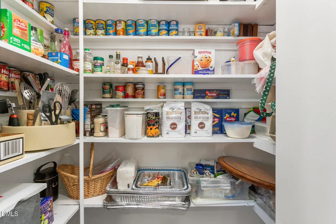
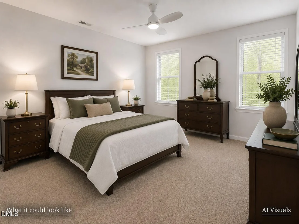
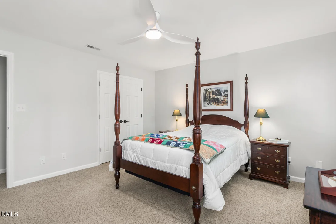
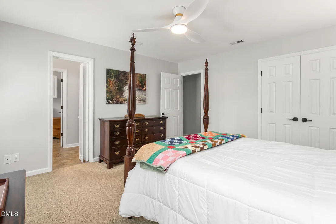
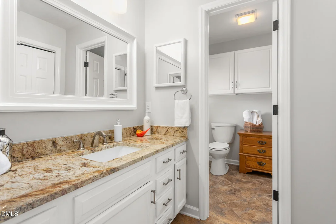
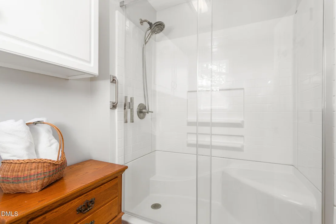
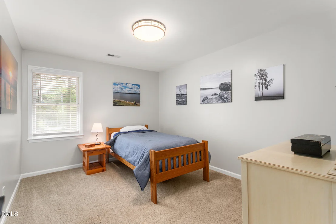
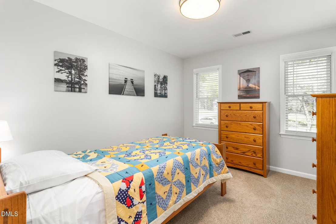
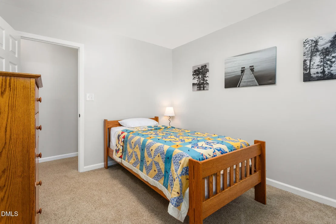
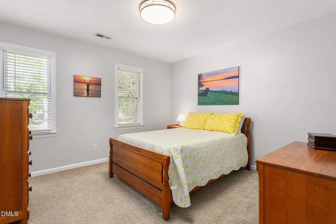
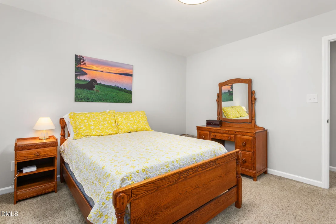
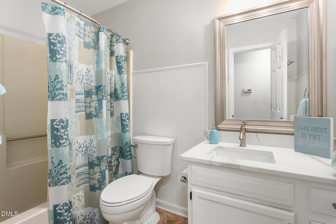
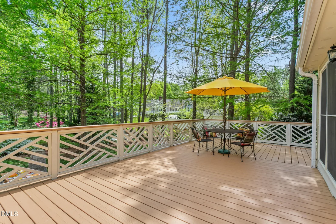
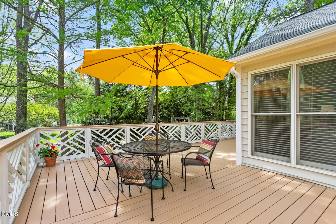
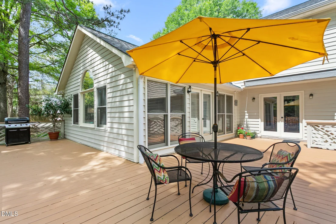
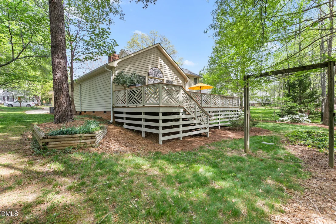
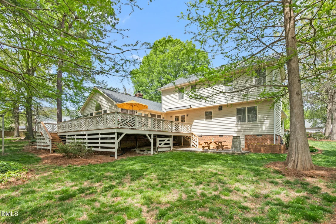
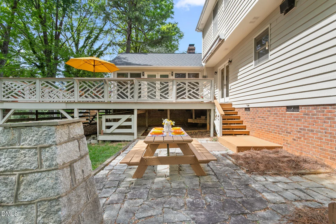
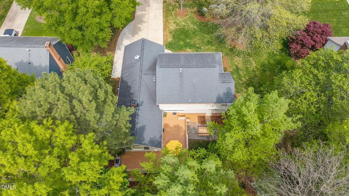
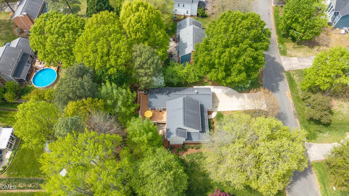
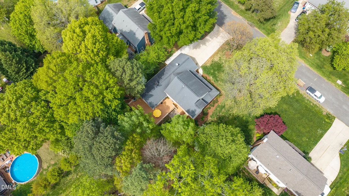
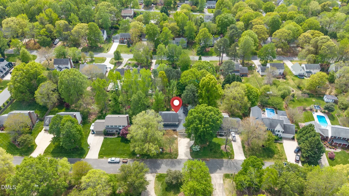
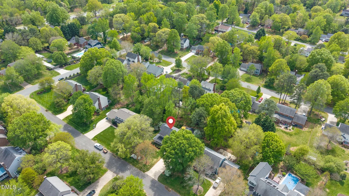
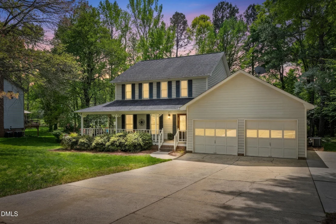
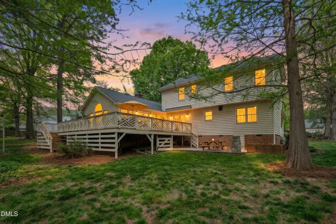
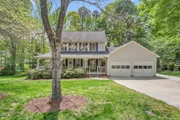
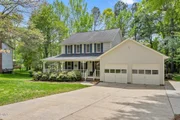
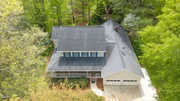
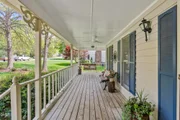
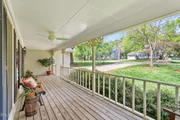
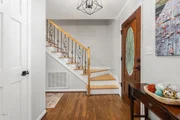
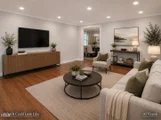
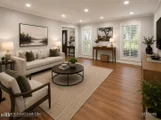
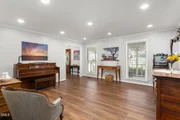
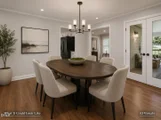
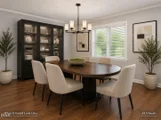
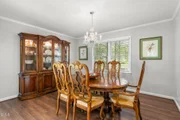
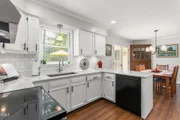
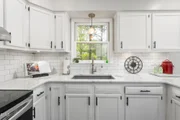
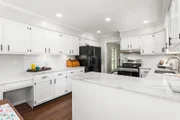
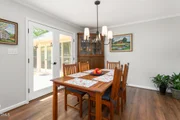
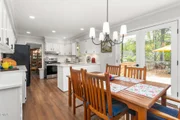
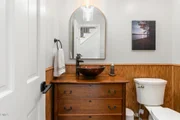
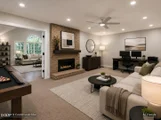
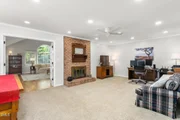
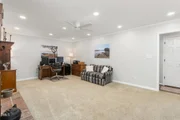
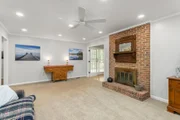
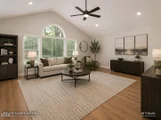
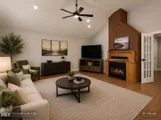
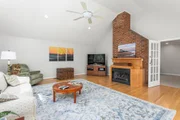
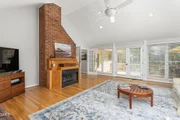
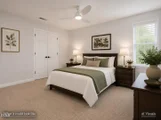
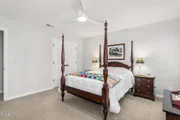
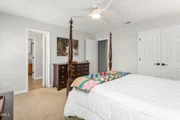
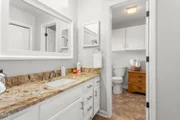
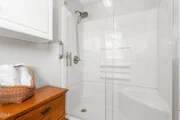
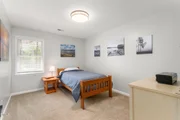
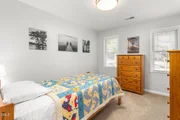
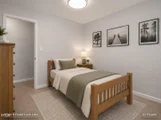
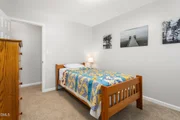
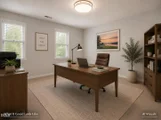
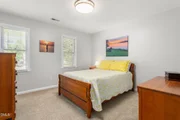
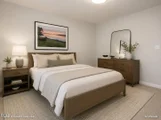
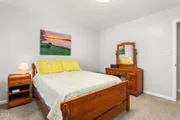
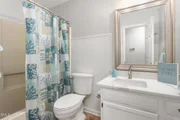
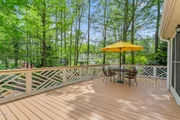
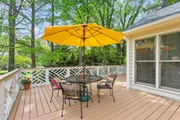
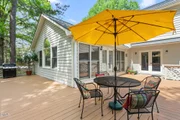
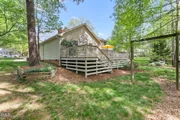
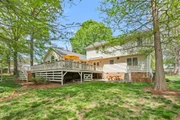
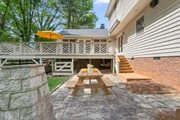
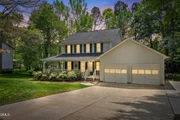
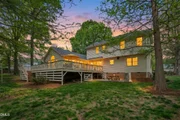
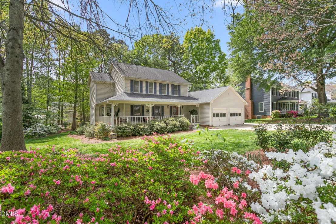
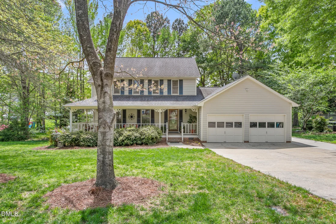
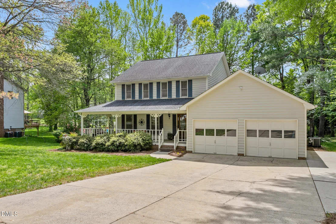
Tucked into the heart of Westbrook Forest, this true treasure offers the perfect blend of charm, space, and an unbeatable location--just moments from Beth Schmidt Park and in the highly sought-after Western Alamance school district. With 4 bedrooms, 2.5 baths, and 2,743 sq ft, this home is as functional as it is beautiful.  The main level welcomes you with a foyer featuring refinished hardwoods, crown molding, and a centrally located tile half bath. Multiple living spaces include a bright living room, formal dining room, cozy den with floor-to-ceiling brick fireplace, and an expansive family room with cathedral ceiling, gas logs, and abundant windows for a sunroom-like feel. The kitchen shines with quartz counters, subway tile backsplash, excellent cabinet space, and a large breakfast area. Two walk-in storage closets--one ideal for use as a pantry--add incredible functionality, along with a spacious laundry room with quartz counters, stainless utility sink, and ample cabinetry.  Upstairs, the primary suite features a tile bath with granite vanity and walk-in shower, along with three additional bedrooms and a well-appointed hall bath.  Outside is where this home truly sets itself apart--offering an idyllic wraparound front porch with swing, a massive L-shaped rear deck with custom Chippendale railings and remote-controlled awning, a beautiful rock patio with self-watering planter, immaculate landscaping, and a 2-car garage with a walk-in storage/workshop space. Hurry - this one won't last!!!
Unit Size
2,743 Ft²
Days on Market
199 days
Land Size
0.32 acres
Price per sqft
$164
Property Type
House
Property Taxes
$368
HOA Dues
-
Year Built
1987

Listed By

Sandy Sparks
Sandy Sparks
Keller Williams Realty

Payment Calculator

Cap Rate Calculator

Last updated: 3 months ago (TMLS #10158196)

Price History

Date / Event Date Event Price
Aug 12, 2026 Price Decreased $450,000
↓ $15K (3.2%)
Price Decreased
Jun 4, 2026 Price Decreased $465,000

↓ $10K (2.1%)
Price Decreased
Apr 8, 2026 Listed by Barbour & Company $475,000
Listed by Barbour & Company
Dec 30, 1991 Sold
Sold

Property Highlights

Garage
Air Conditioning
Fireplace
Parking Details
Has Garage
Attached Garage
Parking Features: Attached, Garage
Garage Spaces: 2
Interior Details
Half Bathrooms: 1
Full Bathrooms: 2
Interior Features: Cathedral Ceiling(s), Ceiling Fan(s), Chandelier, Crown Molding, Entrance Foyer, Granite Counters, Recessed Lighting, Walk-In Closet(s), Bathtub/Shower Combination, Dual Closets, Quartz Counters, Smooth Ceilings, Walk-In Shower
Flooring Type: Carpet, Luxury Vinyl, Tile, Wood
Laundry Features: Laundry Room, Main Level, Sink
Rooms: 12
Has Fireplace
Fireplace Features: Den, Family Room
Fireplaces: 2
Exterior Details
Square Footage: 2743
Architectural Style: Transitional
Year Built: 1987
Building Area Total: 2743
Levels: Two
Construction Materials: Cedar
Patio and Porch Features: Awning(s), Covered, Deck, Front Porch, Patio, Wrap Around
Lot Features: Back Yard, Front Yard, Landscaped, Paved
Lot Size Area: 0.32
Lot Size Units: Acres
Lot Size Acres: 0.32
Lot Size Square Feet: 13939
Water Source: Public
Financial Details
Tax Assessed Value: $430,715
Tax Annual Amount: $4,411
Utilities Details
Cooling Type: Central Air
Heating Type: Electric, Natural Gas
Sewer : Public Sewer

Building Info

Overview

    General

  • Year Built: 1987
  • Effective Year Built: 1987
  • Total Rooms: 9
  • Bedroom Count: 4
  • Bathroom Count: 3
  • Full Bathrooms: 2
  • Partial Bathrooms: 3
  • Building Condition: 0
  • Building Quality: 5
  • Construction Type: 6
  • Building Style: 5
  • Exterior Walls Type: 18
  • Interior Walls Type: 0
  • Roof Shape Type: 1
  • Roof Cover Type: 3
  • Floor Count: 100
  • Floor Cover: 0
  • Basement Type: 0
  • Basement Area: 0
  • Garage Type: 1
  • Garage Square Area: 484
  • Parking Space Count: 2
  • Patio Type: 0
  • Porch Type: 0
  • Pool Type: 0

    Dimensions

  • Lot Size Square Feet: 14,026
  • Lot Size Frontage Feet: 910
  • Total Building Area: 2,750
  • Building Area: 2,750
  • Building Area Measurement: E

    Heating and Cooling

  • Air Conditioning: 1
  • Heating: 3
  • Heated Square Feet: 2,750
  • Heating Fuel Type: 3

    Utilities

  • Sewer System: 1
  • Water Service: 2

Building

  • Building Type: 0
  • Property Class: R
  • Subdivision: C WESTBROOK FROEST
  • Land Acres: 0000000322
  • Standard Land Use Code: 1001
  • County Land Use Code: 010
  • Legal Description 1: HL 207 WINDRIFT DR 3-28C-60

Neighborhood

  • School District Name: Alamance-Burlington Schools
  • School Tax School District: WESTERN
  • Census Tract: 021701

Geography

  • Assessors Map Reference: PM 8845
  • Account Number: 40069
  • Parcel: 108666
  • Municipality: BOONE STATION
  • Latitude: 36.0953
  • Longitude: -79.5241

    Address

  • Full Address: 207 Windrift Dr
  • Address - House Number: 207
  • Address - Street Name: Windrift
  • Address - Suffix Type: Dr
  • State: NC
  • City Name: Gibsonville
  • Carrier Code: C001
  • 4-Digit Zip Code: 3309
  • Zip Code: 27249

Valuation

    Tax

  • Tax Year: 2022
  • Tax Amount: $265,514
  • Tax Rate Code Area: 15

    Appraisal Valuation

  • Standard Deviation: 0.2436
  • Valuation Date: Aug 17, 2022
  • Confidence Score: 65
  • Final Value: 392,549
  • High Value: 488,193
  • Low Value: 296,905

    Market Valuation

  • Market Total Value: $225,012
  • Market Land Value: $45,000
  • Market Improvement Value: $180,012

    Assessments Valuation

  • Assessed Year: 2022
  • Assessed Total Value: $225,012
  • Assessed Land Value: $45,000
  • Assessed Improvements Value: $180,012

    Sales

  • Current Sale Contract Date: Dec 30, 1991
  • Current Sale Recording Date: Dec 30, 1991
  • Current Sale Price:
  • Current Sale Document Type: 27
Data used for valuation calculations is provided by RealtyHop, and other third party sources

Comparables

Unit
Status
Type
Beds
Baths
ft²
Price/ft²
Asking Price
Listed On
Closing Price
Sold On
HOA + Taxes

About Gibsonville


Similar Homes for Sale

Currently no similar homes around

Nearby Rentals


Frequently Asked Questions

When was property at 207 Windrift Drive built and last sold?
The property at 207 Windrift Drive was built in 1987 and last sold on Dec 30, 1991 for $135,000.
How much is this home worth?
The estimated value of the home located at 207 Windrift Drive is $454,968.
What are some comparable homes to 207 Windrift Drive?
There are currently no comparable homes to 207 Windrift Drive.