Check Availability
$300,000
↓ $10K (3.2%)
● House - For Sale

207 Wild Cat DR

Bastrop, TX 78602
bedrooms
4 Beds
bathrooms
2 Baths
square feet
1,790 Ft²
$2,061
Est. Monthly
$35
HOA / Fees

About This Property

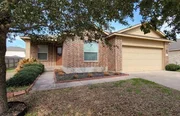
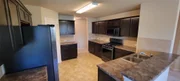
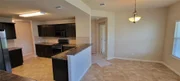
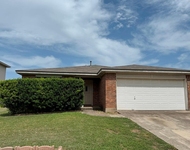
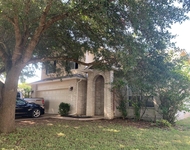
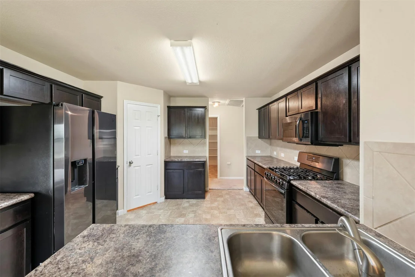
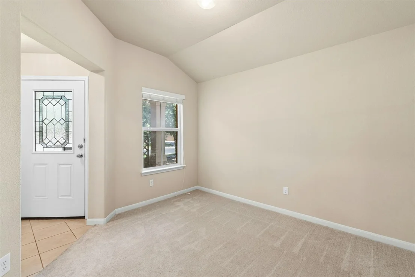
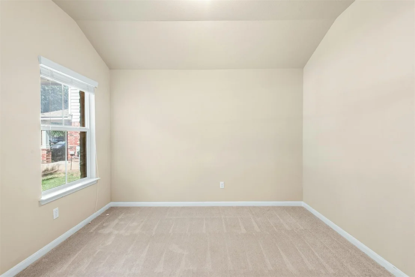
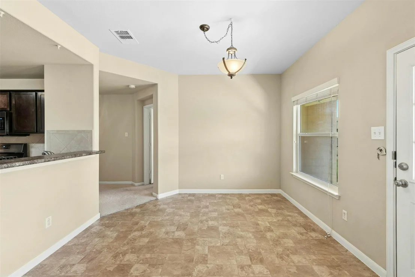
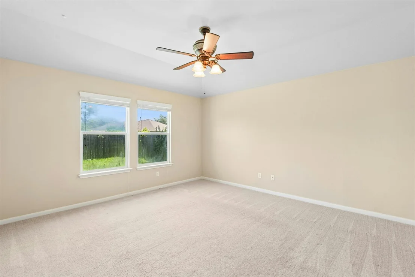
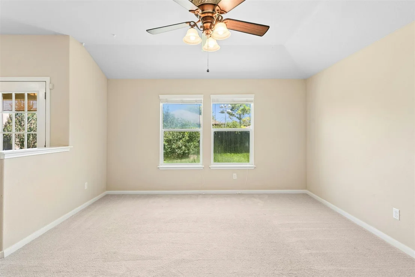
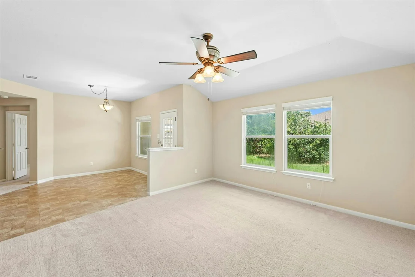
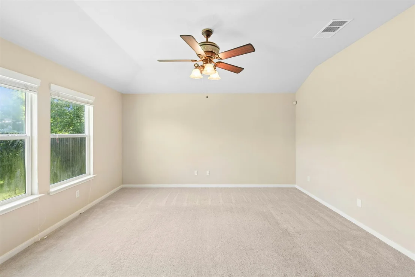
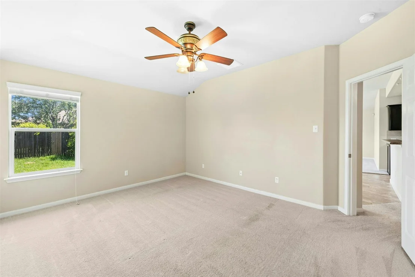
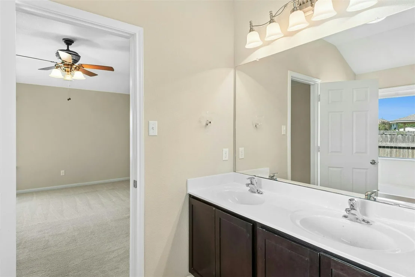
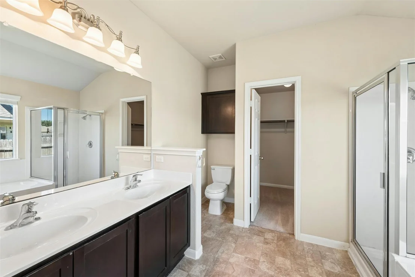
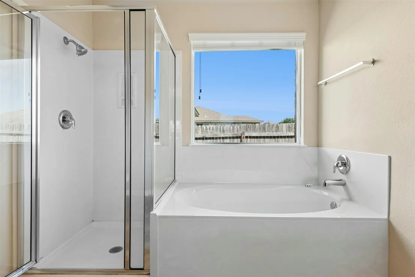
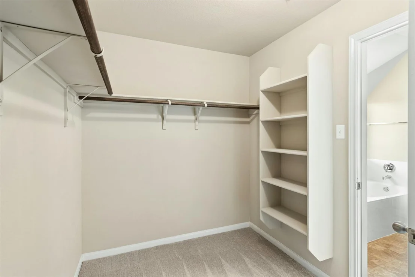
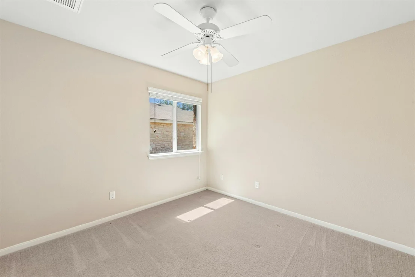
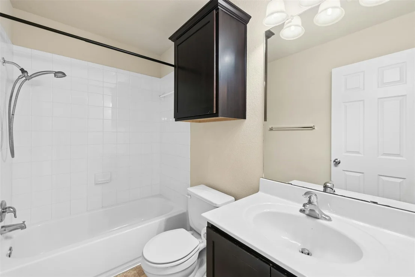
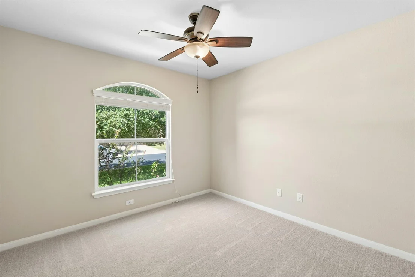
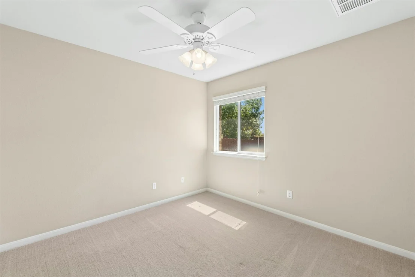
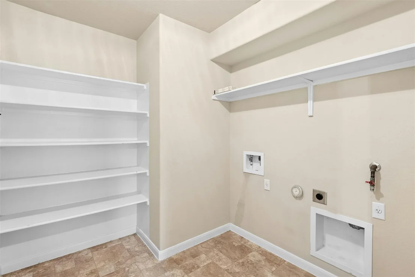
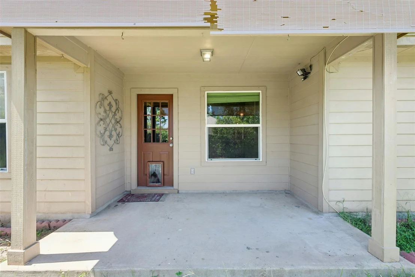
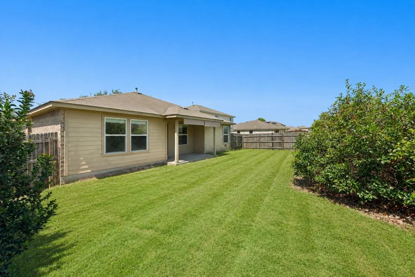
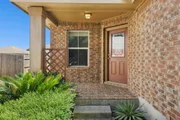
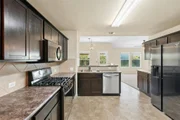
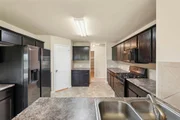
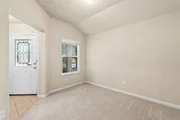
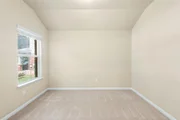
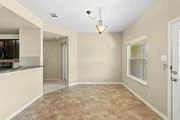
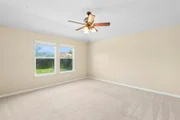
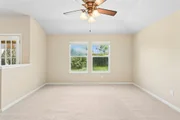
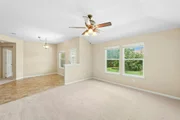
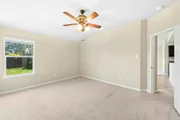
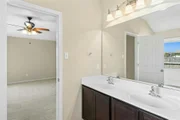
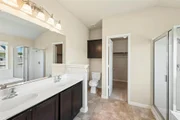
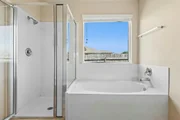
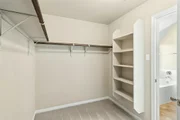
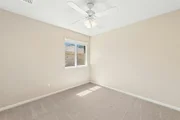
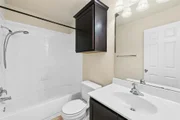
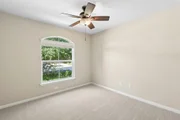
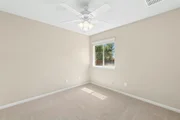
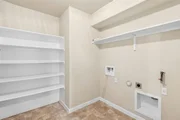
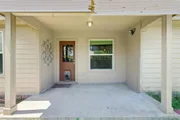
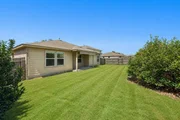
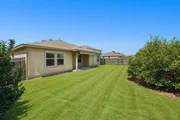
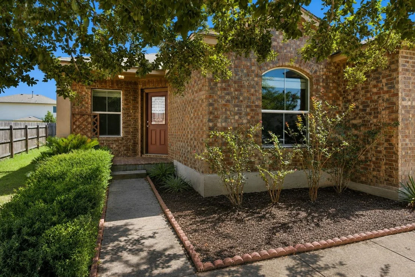
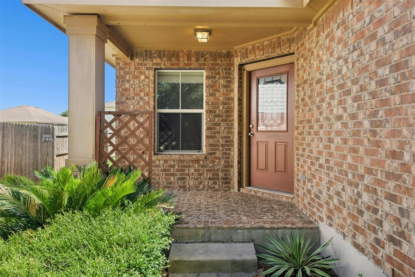
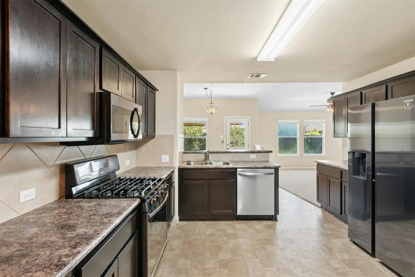
Well-maintained single-story home in the desirable Hunters Crossing community in Bastrop! This spacious 4-bedroom, 2-bath home offers 1,815 sq ft with a functional Mother-in-Law floor plan and a dedicated office/den/formal dining option. Featuring an open-concept layout, the kitchen is equipped with black stainless appliances, abundant cabinetry, and a pantry, all flowing seamlessly into the living and dining spaces. Enjoy carpet where it matters and tile in the bathrooms and kitchen, ceiling fans in every bedroom, and faux wood blinds for added comfort and style. The oversized laundry room includes built-in storage and both gas and electric dryer hookups. Exterior highlights include brick on three sides, covered front and rear porches, a large fenced backyard, and a sprinkler system in the front yard. Mature trees and landscaping add to the home's curb appeal. Conveniently located on the northwest side of the subdivision for easy access to Highway 71 or the main entrance. Hunters Crossing amenities include a community pool, sports court, and a catch-and-release fishing lake. A fantastic blend of comfort, convenience, and community! Hunters Crossing is currently in meetings with the city over common areas. Please do your due diligence to review these ongoing talks. Next meeting is July 16th
Unit Size
1,790 Ft²
Days on Market
-
Land Size
0.17 acres
Price per sqft
$168
Property Type
House
Property Taxes
$552
HOA Dues
$35
Year Built
2011

Listed By

Charitty Alexander
One Stop Leasing & Prop Mgmt

Payment Calculator

Cap Rate Calculator

Last updated: 2 months ago (Unlock MLS #ACT9901379)

Price History

Date / Event Date Event Price
Aug 20, 2026 Price Decreased $300,000
↓ $10K (3.2%)
Price Decreased
Jul 13, 2026 Listed by One Stop Leasing & Prop Mgmt $310,000
Listed by One Stop Leasing & Prop Mgmt
Apr 28, 2026 Withdrawn -
Withdrawn
Mar 30, 2026 Listed by One Stop Leasing & Prop Mgmt $319,500
Listed by One Stop Leasing & Prop Mgmt
Well-maintained single-story home in the desirable Hunters Crossing community in Bastrop! This spacious 4-bedroom, 2-bath home offers 1,815 sq ft with a functional Mother-in-Law floor plan and a dedicated office—perfect for working from home. Featuring two dining areas and an open-concept layout, the kitchen is equipped with black stainless appliances, abundant cabinetry, and a pantry, all flowing seamlessly into the living and dining spaces. Enjoy carpet where it matters and tile in the bathrooms and kitchen, ceiling fans in every bedroom, and faux wood blinds for added comfort and style. The oversized laundry room includes built-in storage and both gas and electric dryer hookups. Exterior highlights include brick on three sides, covered front and rear porches, a large fenced backyard, and a sprinkler system in the front yard. Mature trees and landscaping add to the home’s curb appeal. Conveniently located on the northwest side of the subdivision for easy access to Highway 71 or the main entrance. Hunters Crossing amenities include a community pool, sports court, and a catch-and-release fishing lake. A fantastic blend of comfort, convenience, and community!
Jan 2, 2023 No longer available -
No longer available
Show More

Property Highlights

Garage
Air Conditioning
Fireplace
Parking Details
Has Garage
Parking Features: Attached, Garage Door Opener, Garage Faces Front, Door-Single
Garage Spaces: 2
Interior Details
Full Bathrooms: 2
Interior Features: Ceiling Fan(s), Granite Counters, Double Vanity, In-Law Floorplan, Walk-In Closet(s), Multiple Dining Areas, No Interior Steps, Primary Bedroom on Main
Appliances: Dishwasher, Disposal, Gas Cooktop, Microwave, Free-Standing Gas Range, Free-Standing Refrigerator, Stainless Steel Appliance(s), Water Heater
Flooring Type: Carpet, Tile
Fireplace Features: None
Exterior Details
Square Footage: 1790
Square Footage Source: $0
Green Sustainability
Security Features: Smoke Detector(s)
Property Condition: Resale
Year Built Source: Public Records
Year Built: 2011
Waterfront Features: None
Builder Name: D.R. Horton
Levels: One
Other Structures: None
Window Features: Blinds, Double Pane Windows, Insulated Windows, Screens
Construction Materials: Brick Veneer, Frame
Patio and Porch Features: Covered, Front Porch, Patio, Porch, Rear Porch
Pool Features: None
Lot Features: Level, Sprinklers In Front, Wooded, Sprinkler - Partial
Lot Size Area: 7187.4
Lot Size Units: Square Feet
Lot Size Acres: 0.165
Lot Size Square Feet: 7187.4
Water Source: Public
Financial Details
Tax Map Number: 4
Tax Assessed Value: $321,805
Tax Annual Amount: $6,630
Utilities Details
Cooling Type: Central Air, Electric
Heating Type: Natural Gas
Sewer : Public Sewer
Location Details
HOA/Condo/Coop Fee Includes: Maintenance Grounds
HOA/Condo/Coop Amenities: Picnic Area, Trail(s)
HOA Fee: $35
HOA Fee Frequency: Monthly

Building Info

Overview

    General

  • Year Built: 2011
  • Building Count: 1
  • Bedroom Count: 0
  • Building Condition: 0
  • Building Quality: 0
  • Construction Type: 0
  • Building Style: 0
  • Exterior Walls Type: 3
  • Interior Walls Type: 0
  • Roof Shape Type: 0
  • Roof Cover Type: 3
  • Floor Count: 100
  • Floor Cover: 0
  • Basement Type: 0
  • Basement Area: 0
  • Garage Type: 1
  • Garage Square Area: 420
  • Parking Space Count: 0
  • Patio Type: 0
  • Porch Type: 6
  • Pool Type: 0

    Dimensions

  • Lot Size Square Feet: 7,187
  • Total Building Area: 2,210
  • Gross Building Area: 2,293
  • Building Area: 1,790
  • Building Area Measurement: L

    Heating and Cooling

  • Air Conditioning: 1
  • Heating: 3
  • Heated Square Feet: 1,790
  • Heating Fuel Type: 0

    Utilities

  • Sewer System: 0
  • Water Service: 0

Building

  • Building Type: 0
  • Property Class: R
  • Subdivision: HUNTERS CROSSING SECTION SEVEN A
  • Land Acres: 0000000165
  • Standard Land Use Code: 1001
  • County Land Use Code: A1
  • State Land Use Code: A1
  • Legal Description 1: HUNTERS CROSSING SECTION SEVEN A, BLOCK D, LOT 4, ACRES 0.165

Neighborhood

  • School District Name: Bastrop Independent School District
  • Census Tract: 950302

Geography

  • Parcel: R115235
  • Block: D
  • Lot: 4
  • Latitude: 30.1058
  • Longitude: -97.3599

    Address

  • Full Address: 207 Wild Cat Dr
  • Address - House Number: 207
  • Address - Street Name: Wild Cat
  • Address - Suffix Type: Dr
  • State: TX
  • City Name: Bastrop
  • Carrier Code: R008
  • 4-Digit Zip Code: 3938
  • Zip Code: 78602

Valuation

    Tax

  • Tax Year: 2022
  • Tax Amount: $361,372
  • Tax Rate Code Area: S04

    Appraisal Valuation

  • Standard Deviation: 0.2694
  • Valuation Date: Oct 04, 2023
  • Confidence Score: 61
  • Final Value: 354,320
  • High Value: 449,786
  • Low Value: 258,853

    Market Valuation

  • Market Total Value: $369,036
  • Market Land Value: $66,000
  • Market Improvement Value: $303,036

    Assessments Valuation

  • Assessed Year: 2023
  • Assessed Total Value: $369,036
  • Assessed Land Value: $66,000
  • Assessed Improvements Value: $303,036

    Sales

  • Current Sale Contract Date: Dec 16, 2022
  • Current Sale Recording Date: Dec 20, 2022
  • Current Sale Price:
  • Current Sale Document Type: 27
  • Current Sale Input Document Number: 25665
  • Previous Sale Recording Date: Dec 27, 2013
  • Previous Sale Contract Date: Dec 09, 2013
  • Previous Sale Amount: $181,300
  • Previous Sale Document Type: 70

    Financing

  • First Mortgage Financing Type: ADJ
Data used for valuation calculations is provided by RealtyHop, and other third party sources

Comparables

Unit
Status
Type
Beds
Baths
ft²
Price/ft²
Asking Price
Listed On
Closing Price
Sold On
HOA + Taxes

About Hunters Crossing


Similar Homes for Sale

Currently no similar homes around

Nearby Rentals

Unit for rent at 209 Katy B Ln, Bastrop, TX, 78602

$1,900 /mo

  • 4 Beds
  • 2 Baths
  • 1,902 ft²
209 Katy B Ln, Bastrop, TX, 78602 Listing by Michael Gonzales
Unit for rent at 318 Belinda Ct, Bastrop, TX, 78602

$2,150 /mo

  • 3 Beds
  • 2 Baths
  • 2,160 ft²
318 Belinda Ct, Bastrop, TX, 78602 Listing by Kevin White
Unit for rent at 262 Fm 20, Bastrop, TX, 78602

$1,550 /mo

  • 3 Beds
  • 2 Baths
  • 1,344 ft²
262 Fm 20 #A, Bastrop, TX, 78602 Listing by Thressa Skidmore


Frequently Asked Questions

When was property at 207 Wild Cat Drive built and last sold?
The property at 207 Wild Cat Drive was built in 2011 and last sold on Dec 16, 2022 for $339,150.
How much is this home worth?
The estimated value of the home located at 207 Wild Cat Drive is $302,286.
What are some comparable homes to 207 Wild Cat Drive?
There are currently no comparable homes to 207 Wild Cat Drive.