Check Availability
$509,000
↓ $6K (1.2%)
● House - For Sale

207 W 52ND AVE

Eugene, OR 97405
bedrooms
2 Beds
bathrooms
2 Baths
square feet
1,715 Ft²
$2,874
Est. Monthly

About This Property

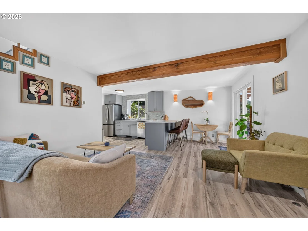
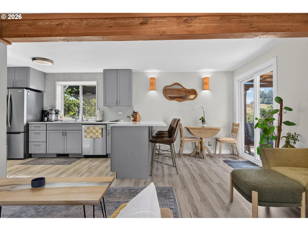
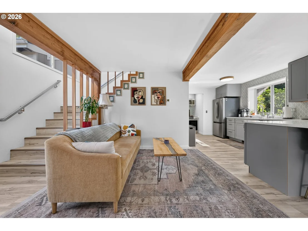
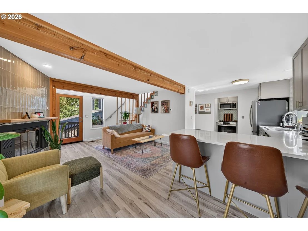
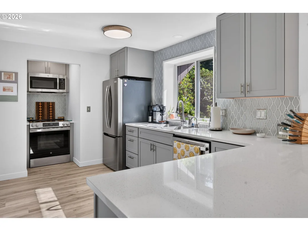
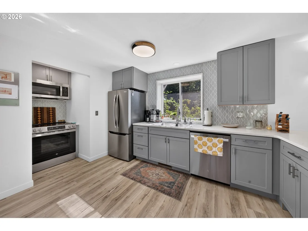
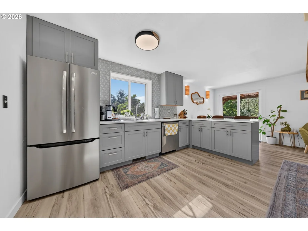
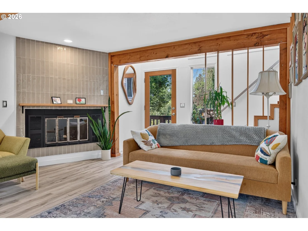
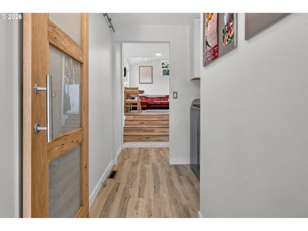
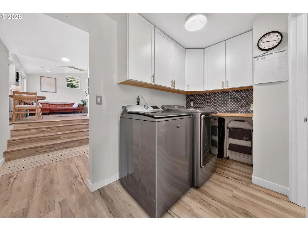
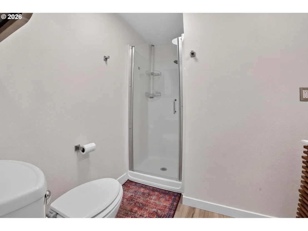
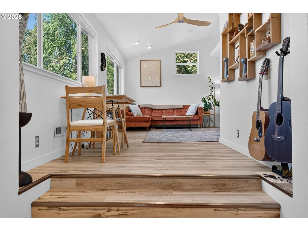
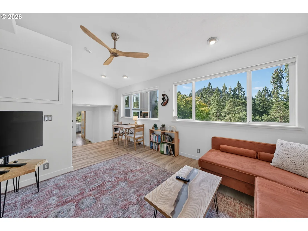
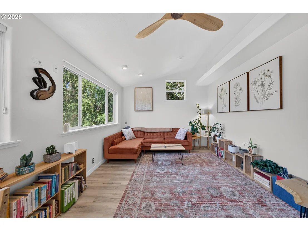
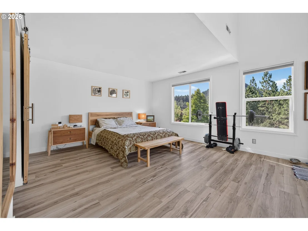
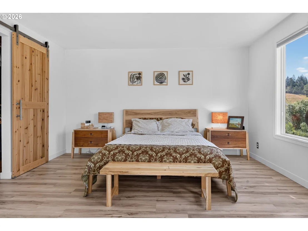
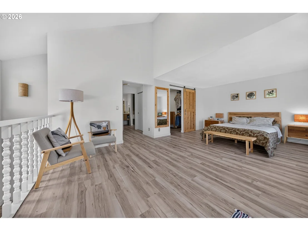
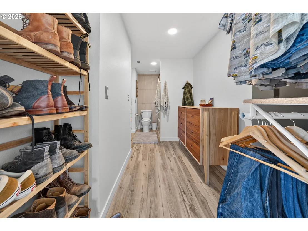
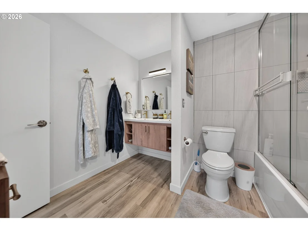
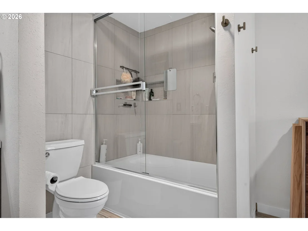
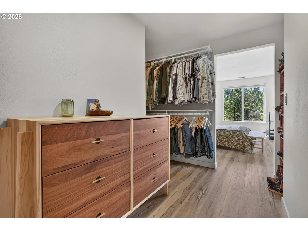
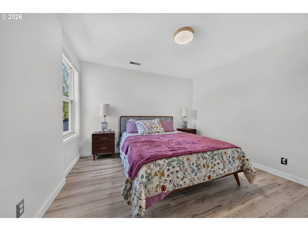
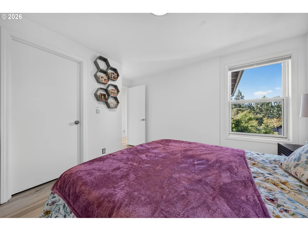
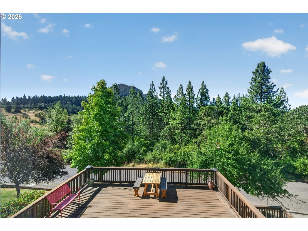
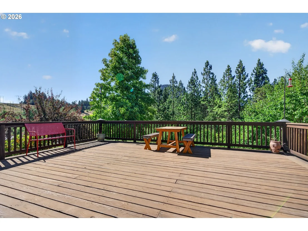
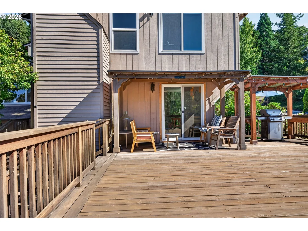
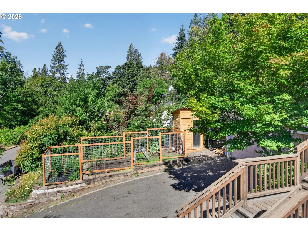
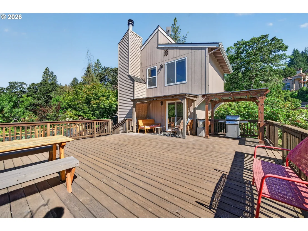
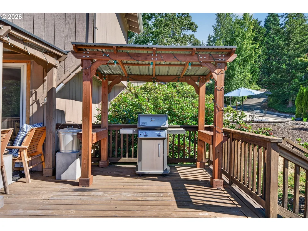
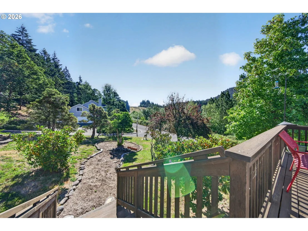
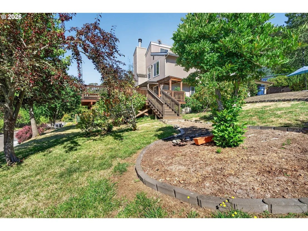
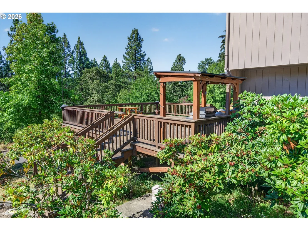
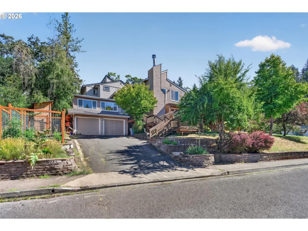
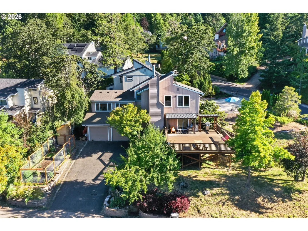
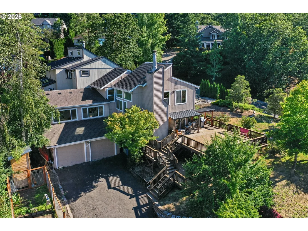
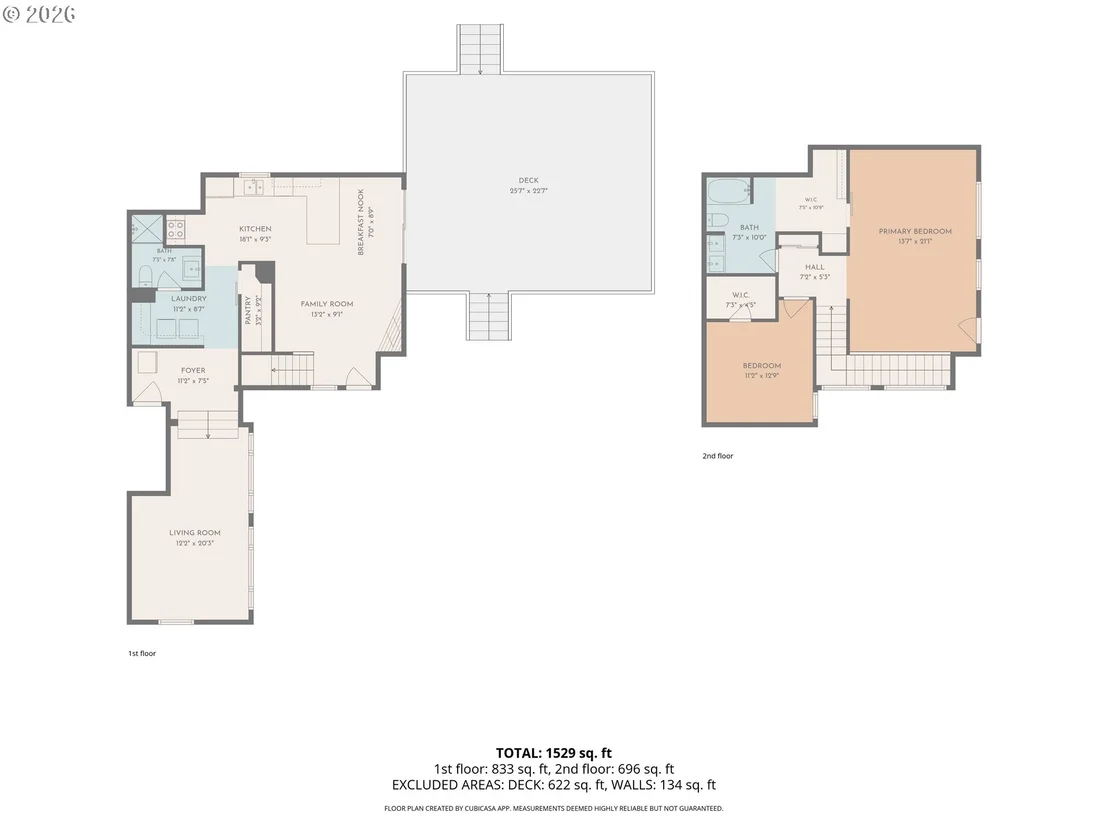
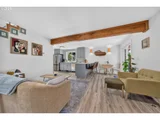
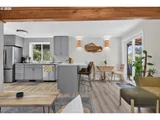
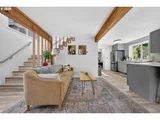
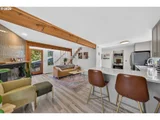
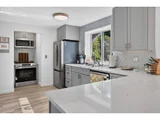
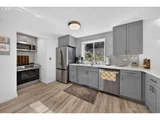
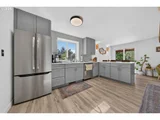
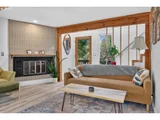
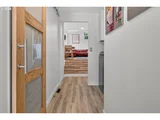
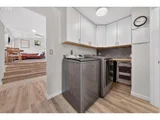
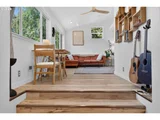
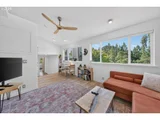
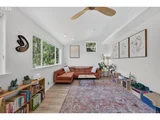
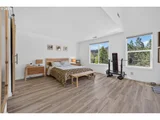
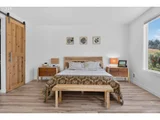
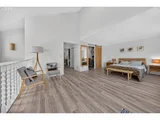
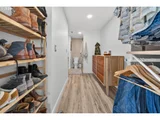
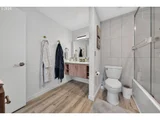
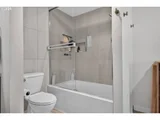
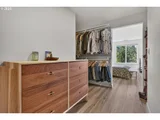
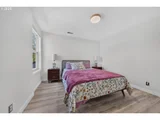
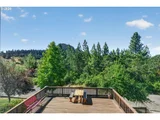
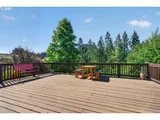
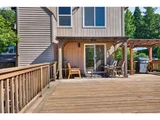
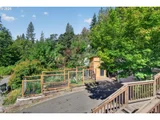
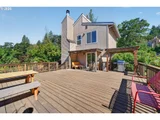
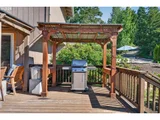
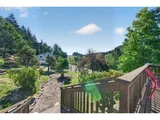
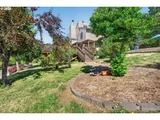
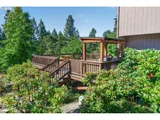
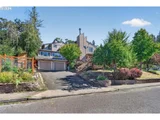
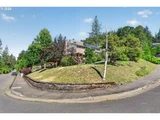
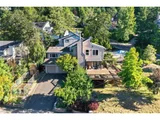
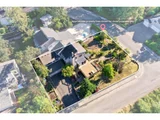
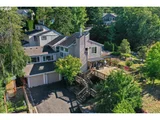
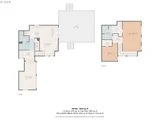
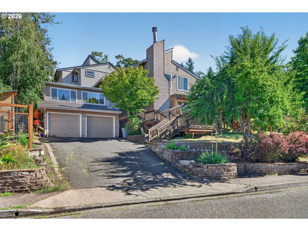
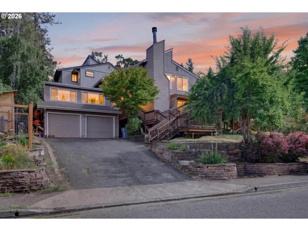
Completely remodeled and move-in ready, this beautifully updated attached home offers modern finishes, spacious living, and an exceptional South Eugene location. Featuring new flooring throughout, a stunning new kitchen with updated cabinetry and countertops, and updated bathrooms, this home blends contemporary style with everyday comfort.The inviting living room features a cozy fireplace and large windows that fill the space with natural light. Just off the living area, sliding glass doors open to a huge deck with beautiful views of Spencer Butte, creating the perfect space to relax, entertain, or enjoy the peaceful surroundings. The kitchen offers abundant cabinet and counter space along with a walk-in pantry for added convenience.Upstairs, the expansive loft-style primary suite provides privacy and comfort, while the vaulted bonus room offers excellent flexibility as a home office, guest space, media room, or potential third bedroom.Complete with an attached two-car garage and located just minutes from Ridgeline Trail, parks, shopping, dining, and everything South Eugene has to offer, this beautifully remodeled home is one you won't want to miss.
Unit Size
1,715 Ft²
Days on Market
104 days
Land Size
0.19 acres
Price per sqft
$297
Property Type
House
Property Taxes
$374
HOA Dues
-
Year Built
1980

Listed By

Payment Calculator

Cap Rate Calculator

Last updated: 2 months ago ( #460432843)

Price History

Date / Event Date Event Price
Sep 15, 2026 Price Decreased $509,000
↓ $6K (1.2%)
Price Decreased
Aug 25, 2026 Price Decreased $515,000
↓ $9K (1.7%)
Price Decreased
Aug 12, 2026 Price Decreased $524,000
↓ $21K (3.9%)
Price Decreased
Jul 15, 2026 Listed by RE/MAX Integrity $545,000
Listed by RE/MAX Integrity

Property Highlights

Parking Available
Air Conditioning
Fireplace
Parking Details
Has Garage
Has Open Parking
Parking Features: Driveway, On Street
Garage Spaces: 2
Interior Details
Full Bathrooms: 2
Interior Features: High Ceilings, CeilingFan, LuxuryVinylPlank, Quartz, VaultedCeiling, WasherDryer
Appliances: Dishwasher, Free-Standing Range, Free-Standing Refrigerator, Microwave, Quartz, StainlessSteelAppliance
Has Fireplace
Fireplace Features: Gas
Fireplaces: 1
Exterior Details
Square Footage: 1715
Property Condition: Resale
Architectural Style: TriLevel
Year Built: 1980
Building Area Total: 1715
Window Features: Double Pane Windows, VinylFrames
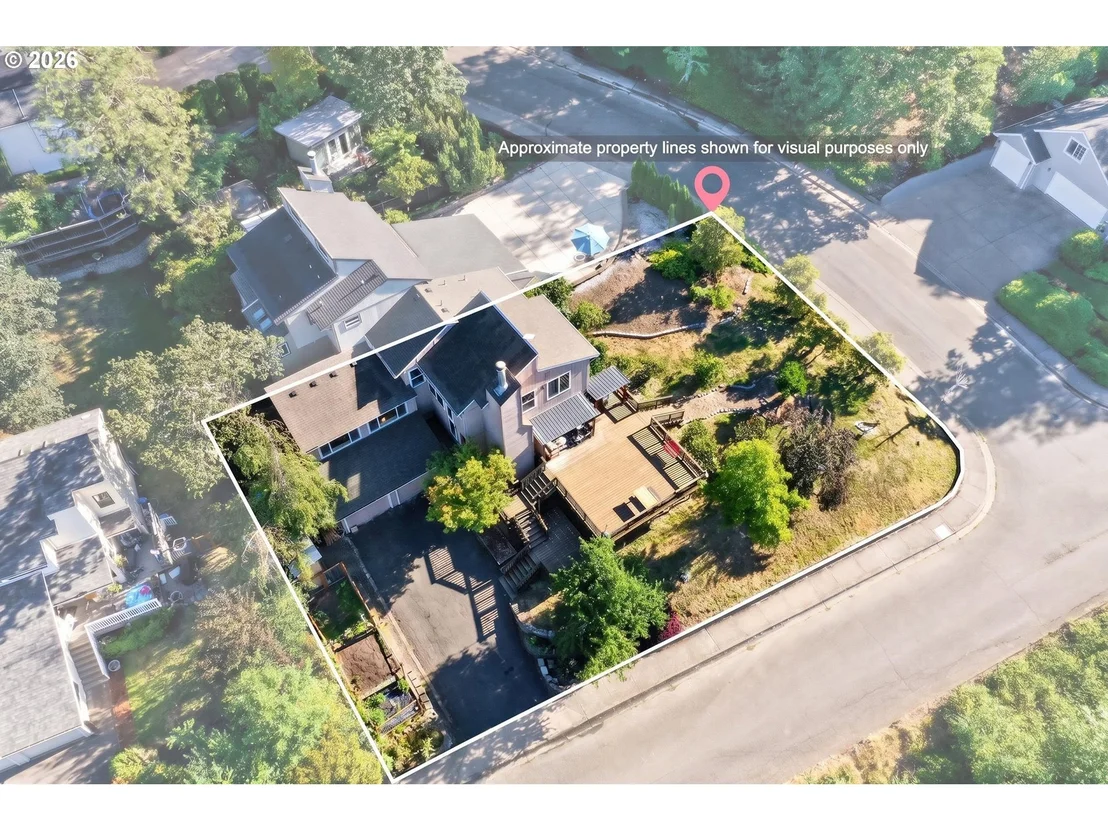
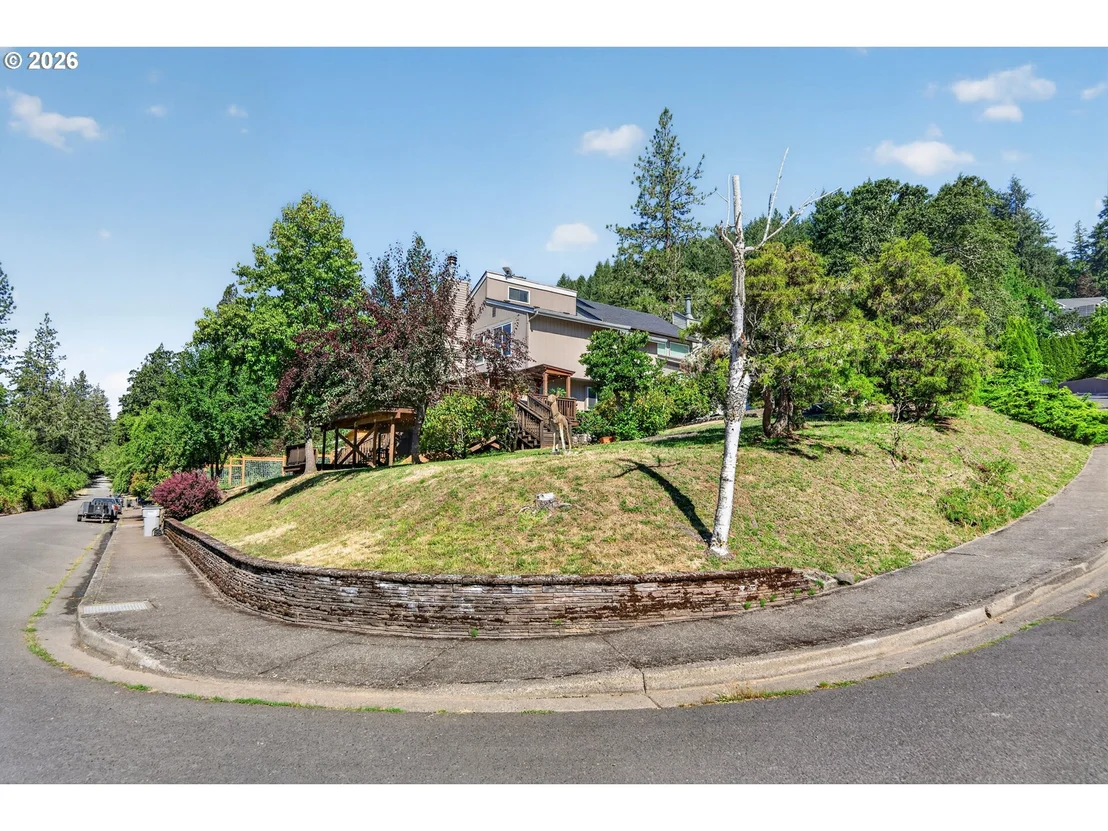
Lot Features: Corner Lot, Sloped
Lot Size Area: 8276
Lot Size Units: Square Feet
Lot Size Acres: 0.19
Lot Size Square Feet: 8276
Water Source: Public
Financial Details
Tax Annual Amount: $4,486
Utilities Details
Cooling Type: Central Air
Heating Type: Forced Air, GasStove
Sewer : Public Sewer

Building Info

Overview

    General

  • Year Built: 1980
  • Effective Year Built: 1985
  • Building Count: 1
  • Bedroom Count: 2
  • Bathroom Count: 2
  • Full Bathrooms: 1
  • Partial Bathrooms: 2
  • Building Condition: 0
  • Building Quality: 7
  • Construction Type: 6
  • Building Style: 31
  • Exterior Walls Type: 17
  • Interior Walls Type: 0
  • Roof Shape Type: 1
  • Roof Cover Type: 3
  • Floor Count: 200
  • Floor Cover: 0
  • Basement Type: 3
  • Basement Area: 0
  • Parking Type: 1
  • Garage Type: 1
  • Garage Square Area: 484
  • Parking Space Count: 2
  • Patio Type: 0
  • Porch Type: 0
  • Pool Type: 0

    Dimensions

  • Lot Size Square Feet: 8,224
  • Total Building Area: 2,199
  • Gross Building Area: 2,199
  • Building Area: 1,715
  • Building Area Measurement: L

    Heating and Cooling

  • Fireplace Count: 1
  • Air Conditioning: 1
  • Heating: 4
  • Heated Square Feet: 1,715
  • Heating Fuel Type: 0

    Utilities

  • Sewer System: 0
  • Water Service: 0

Building

  • Building Type: 0
  • Property Class: R
  • Subdivision: SOLAR HEIGHTS
  • Land Acres: 0000000189
  • Standard Land Use Code: 1101
  • County Land Use Code: 101
  • State Land Use Code: 101
  • Legal Description 1: TL 01152

Neighborhood

  • School District Name: Eugene School District 4J
  • Census Tract: 005400

Zoning

  • Zoning: R-1

Geography

  • Assessors Map Reference: 1803183001152
  • Account Number: 1320447
  • Parcel: 1320447
  • Lot: 1152
  • Meridian: SEC 18 TWN 18 RNG 03
  • Municipality: EUGENE
  • Latitude: 43.9972
  • Longitude: -123.103

    Address

  • Full Address: 207 W 52nd Ave
  • Address - House Number: 207
  • Street Direction: W
  • Address - Street Name: 52nd
  • Address - Suffix Type: Ave
  • State: OR
  • City Name: Eugene
  • Carrier Code: R004
  • 4-Digit Zip Code: 9573
  • Zip Code: 97405

Valuation

    Tax

  • Tax Year: 2022
  • Tax Amount: $415,071
  • Tax Rate Code Area: 00400

    Appraisal Valuation

  • Standard Deviation: 0.1534
  • Valuation Date: Apr 03, 2024
  • Confidence Score: 81
  • Final Value: 464,772
  • High Value: 536,097
  • Low Value: 393,448

    Market Valuation

  • Market Total Value: $459,162
  • Market Land Value: $128,759
  • Market Improvement Value: $330,403

    Assessments Valuation

  • Assessed Year: 2022
  • Assessed Total Value: $210,726

    Sales

  • Current Sale Contract Date: Mar 01, 2013
  • Current Sale Recording Date: Mar 05, 2013
  • Current Sale Price:
  • Current Sale Document Type: 71
  • Current Sale Input Document Number: 2013-012437
Data used for valuation calculations is provided by RealtyHop, and other third party sources

Comparables

Unit
Status
Type
Beds
Baths
ft²
Price/ft²
Asking Price
Listed On
Closing Price
Sold On
HOA + Taxes

About South Eugene


Similar Homes for Sale

Currently no similar homes around

Nearby Rentals


Frequently Asked Questions

When was property at 207 West 52nd Avenue built and last sold?
The property at 207 West 52nd Avenue was built in 1980 and last sold on Mar 1, 2013 for $177,500.
How much is this home worth?
The estimated value of the home located at 207 West 52nd Avenue is $515,912.
What are some comparable homes to 207 West 52nd Avenue?
There are currently no comparable homes to 207 West 52nd Avenue.