


78
Map
Video Tour

207 River Bend


About This Property
Payment Calculator
Your Estimated Monthly Payment
Cap Rate Calculator
What does this mean?
Based on our analysis, the cap rate of this property is 1.25%. A negative cap rate indicates that the property might not be feasible as an income-producing asset. The median cap rate for a near zip code 11238 is 4.23%.
How much can I actually make?
Actual monthly rental income may vary between $4,760 and $7,140 depending on unit-specific characteristics. You can change the amount using the slider to further explore.
How is cap rate calculated?
Cap Rate = Net Operating Income (NOI) / Property Asset Value.
When calculating the cap rate, we assume 100% occupancy. Leverage (mortgage) is not considered.
Cap Rate provided by RealtyHop and RentHop, learn more about cap rate here.
Price History
| Date / Event | Date | Event | Price |
|---|---|---|---|
| Aug 20, 2025 | Sold | ||
| Sold | |||
| Jul 22, 2025 | In contract | - | |
| In contract | |||
| Jul 16, 2025 | Listed by Kuper Sotheby's Int'l Realty | $1,874,711 | |
| Listed by Kuper Sotheby's Int'l Realty | |||
| Apr 26, 2024 | Listed by JB Goodwin, REALTORS | $1,995,000 | |
| Listed by JB Goodwin, REALTORS | |||
| | |||
|
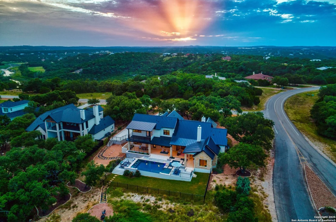
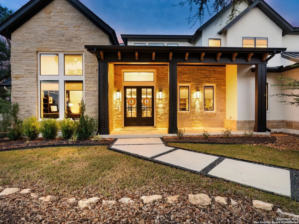
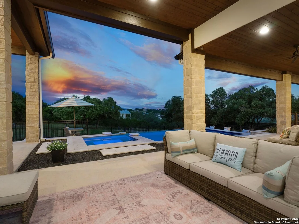
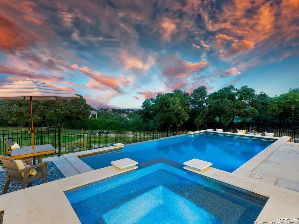
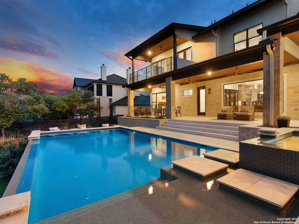
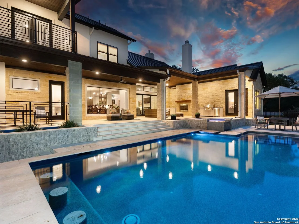
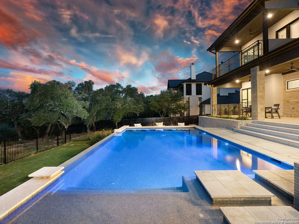
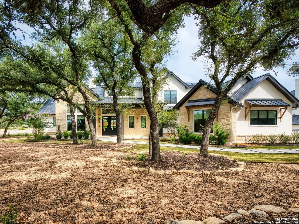
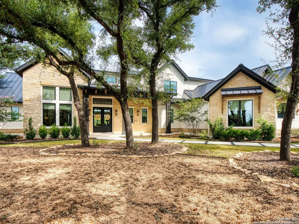
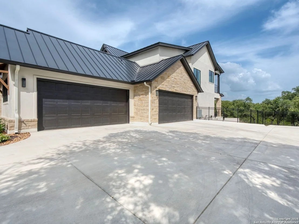
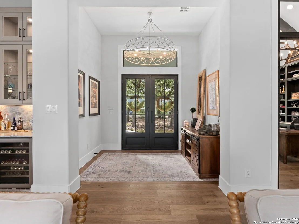
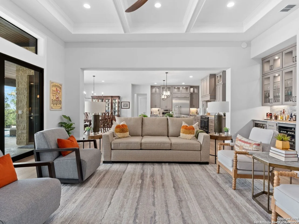
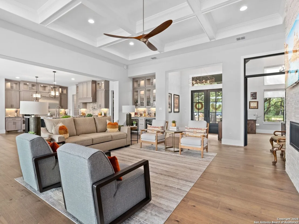
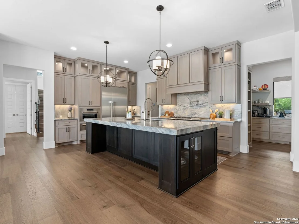
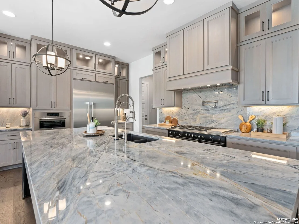
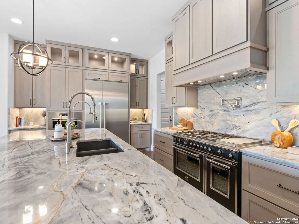
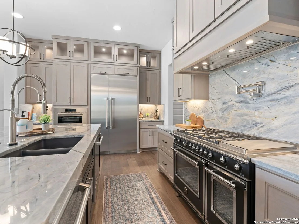
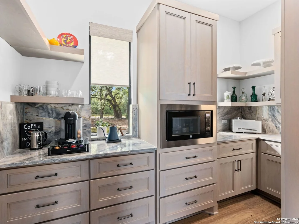
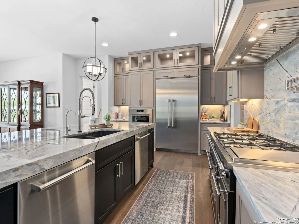
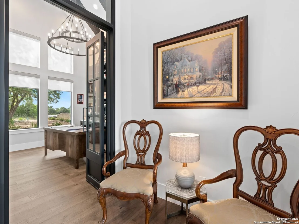
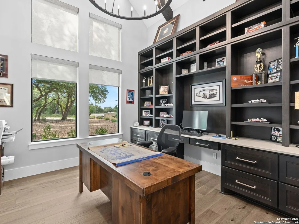
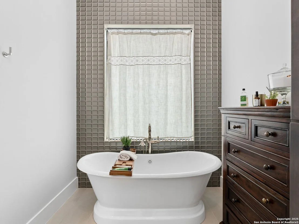
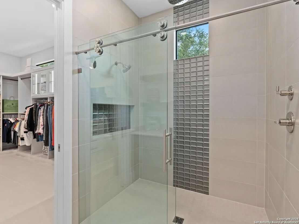
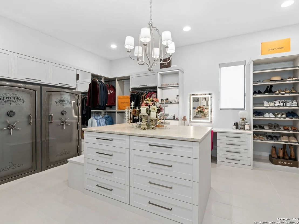
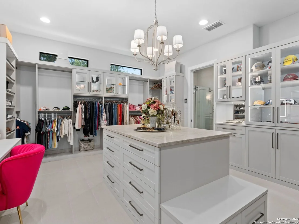
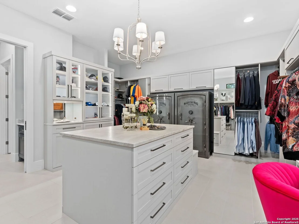
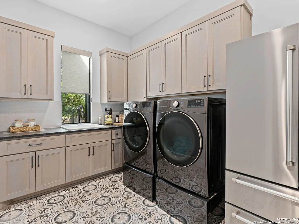
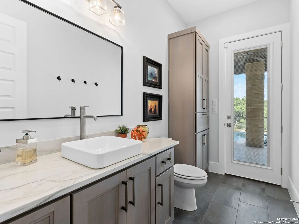
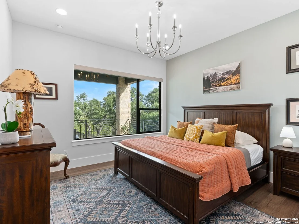
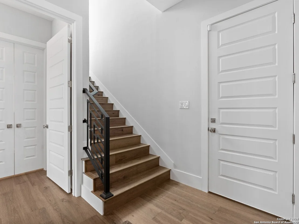
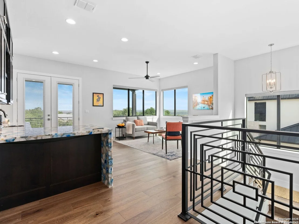
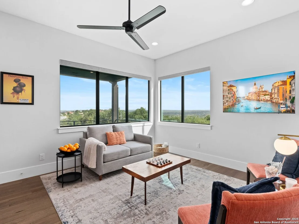
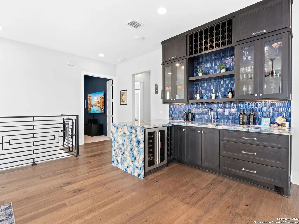
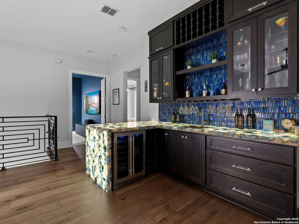
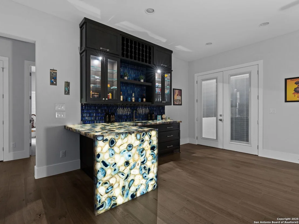
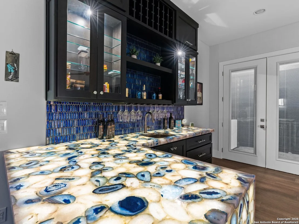
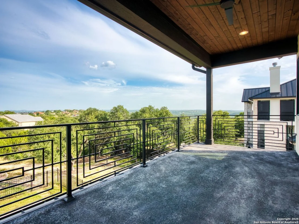
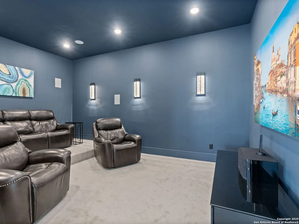
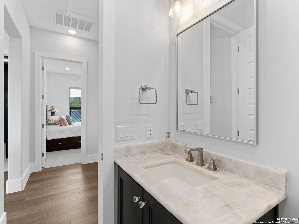
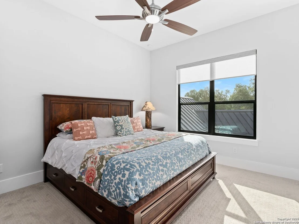
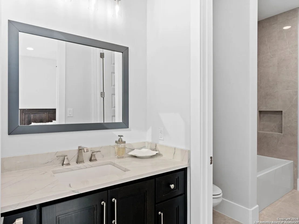
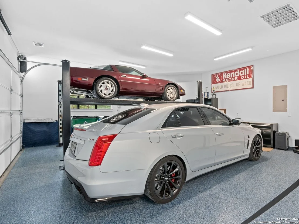
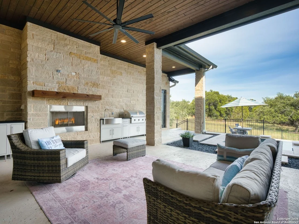
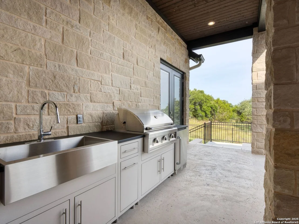
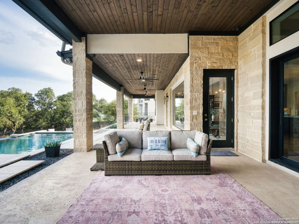
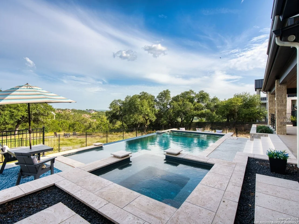
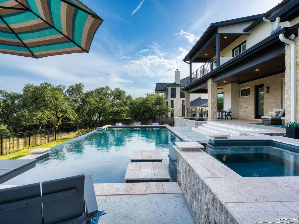
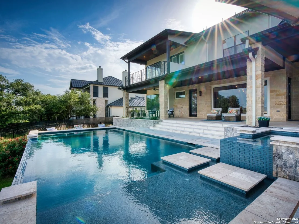
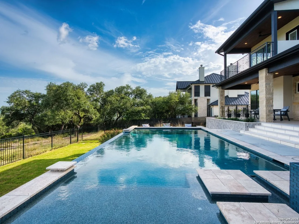
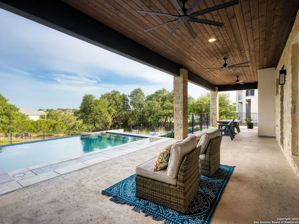
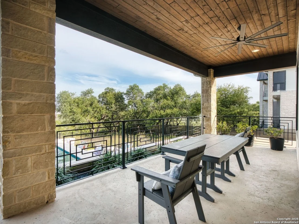
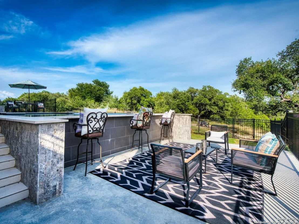
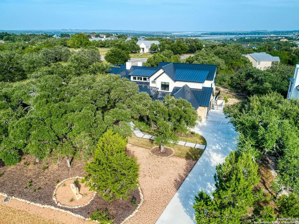
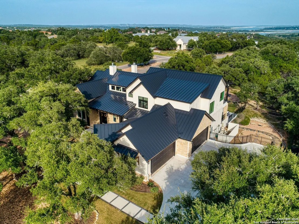
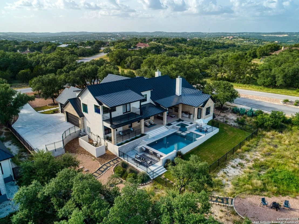
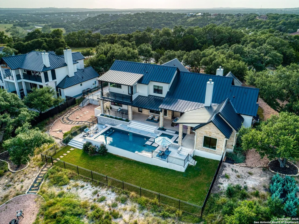
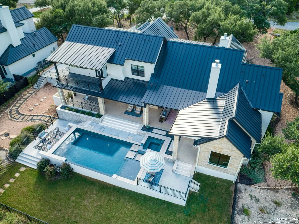
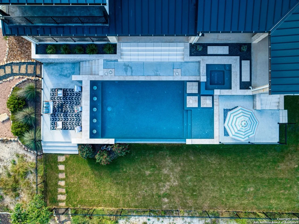
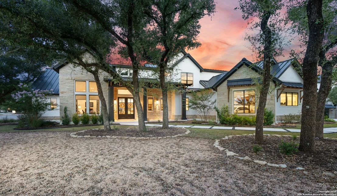
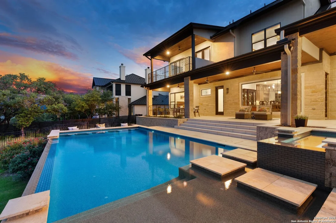
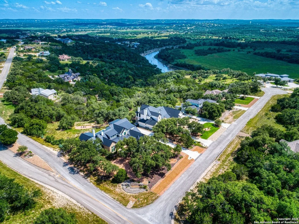
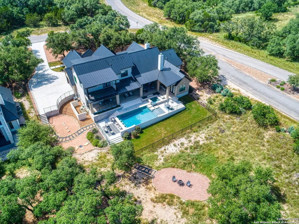
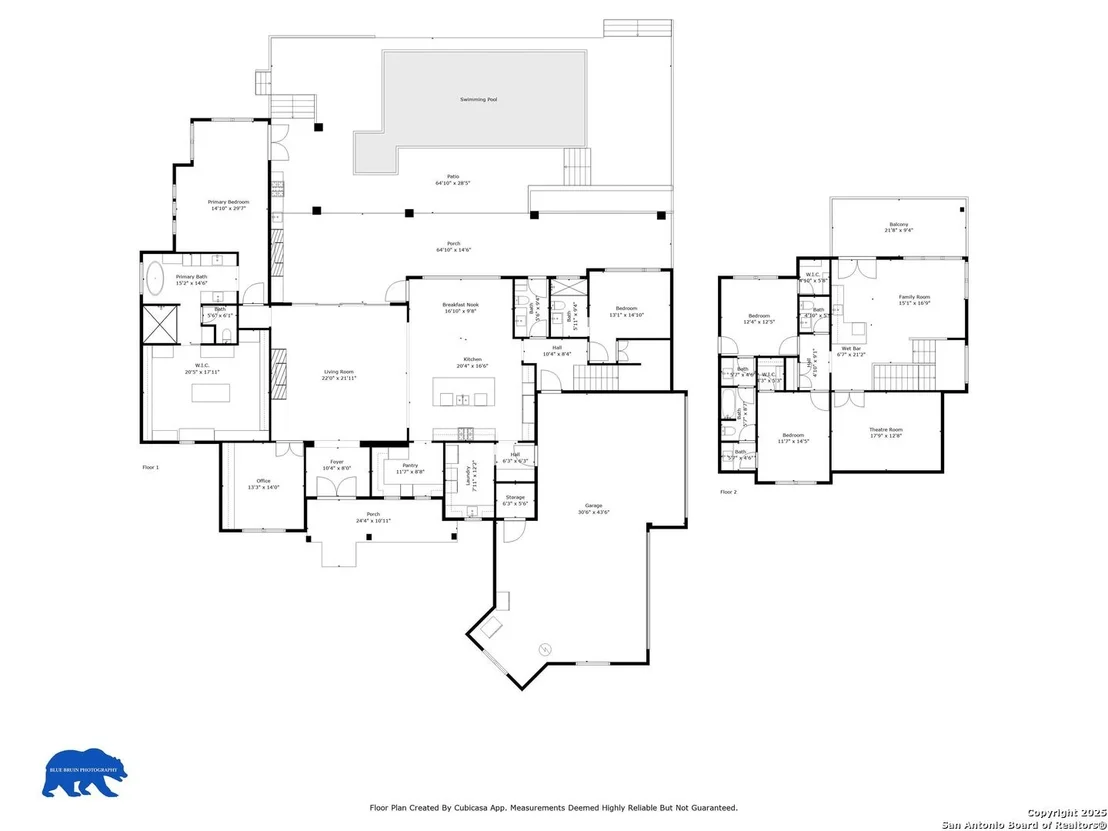
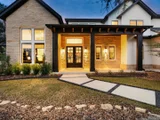
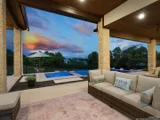
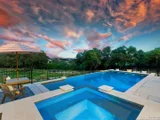
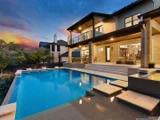
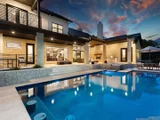
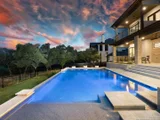
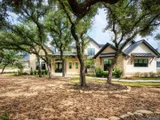
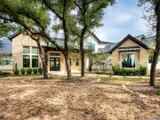
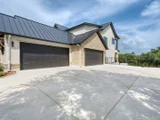
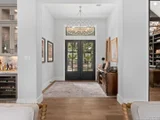
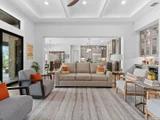
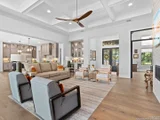
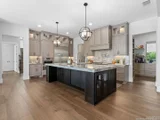
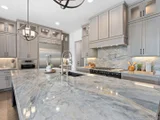
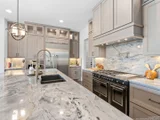
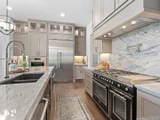
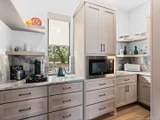
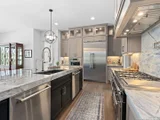
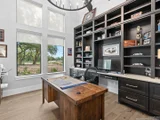
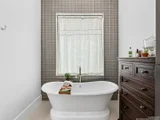
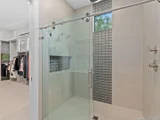
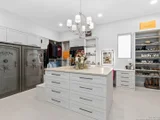
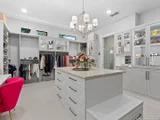
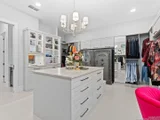
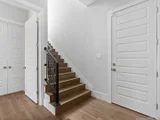
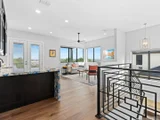
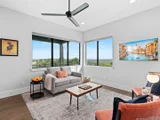
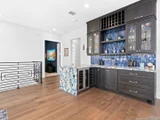
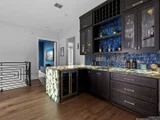
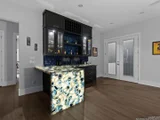
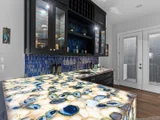
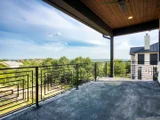
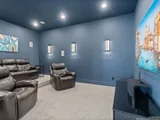
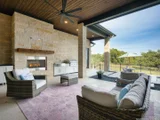
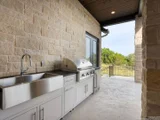
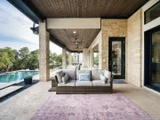
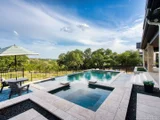
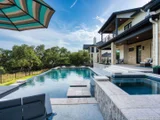
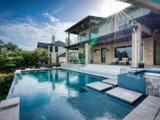
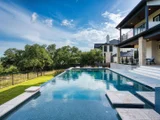
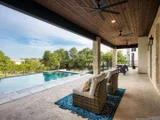
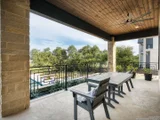
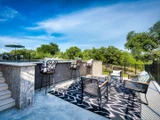
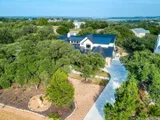
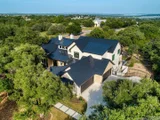
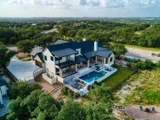
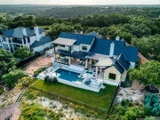
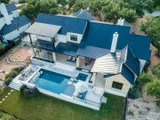
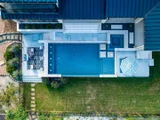
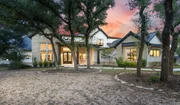
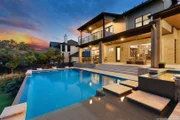
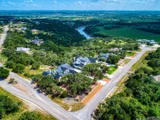
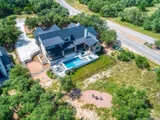
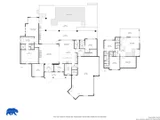
Award Winning Parade Home! Nestled within the serene embrace of Mystic Shores in Spring Branch, Texas, awaits a modern Texas Hill Country masterpiece, a sanctuary of luxury and elegance. Welcome to a residence where every detail speaks of refined taste and meticulous craftsmanship, offering a lifestyle of unparalleled comfort and sophistication. Featuring 4415 square feet, 4 bedrooms, 3 full bath, 2 half bath, and an air conditioned 4 car garage with epoxy flooring that comes with a car lift (this is for the most discerning car aficionado). As you approach this stunning home, its grandeur is evident from the outset. An impressive facade beckons you to step through 8-foot double iron & glass doors, into a realm of timeless beauty and contemporary allure. This residence epitomizes spaciousness and grace. Upon entering, you're greeted by an expansive open-concept design, where natural light dances through windows that span the rear of the home. The ambiance is warm and inviting, anchored by wide plank solid hardwood floors that exude understated luxury. Directly to the left, a spacious study awaits, featuring double iron glass doors, soaring cathedral beamed ceiling, and wall-to-wall solid wood black built-ins adding a touch of sophistication, creating the perfect environment for productivity and inspiration. The heart of the home lies in the chef's kitchen, where culinary dreams come to life. Custom wood cabinetry reaches to the ceiling, complemented by rare luxury Ijen Blue Quartzite counters and an Italian- imported Bertazonni appliance package. A dual fuel range with a steam oven and warming drawer, along with two dishwashers and an oversized Thermador refrigerator, ensure that every meal is prepared with precision and style. For added convenience, a secondary caterer's kitchen provides extra storage, workspace, and contemporary floating shelves. Adjacent to the kitchen, a dual refrigerator wine bar awaits, inviting you to indulge in the finer things in life. The spacious dining area offers breathtaking views of the backyard oasis, seamlessly blending indoor and outdoor living. The primary retreat is a haven of tranquility, featuring a lovely sitting area and an exquisitely finished spa bath with double vanities, a huge walk-in shower, and a luxurious soaker tub. Perhaps the crowning jewel is the nearly 200 square foot primary closet, boasting wall-to-wall built-ins and island storage for the ultimate in organization and style. A guest suite completes the downstairs layout, offering privacy and comfort for visiting guests. Upstairs, a world of entertainment awaits, with a game room featuring a full wet bar and custom cabinetry. Backlit Blue Agate counters add a touch of glamour, while the adjacent media room provides a truly immersive movie experience with a Atmos theater package. Two additional guest rooms, each with private vanities and a shared bath area, offer ample space for loved ones to relax and unwind. Outside, a breathtaking panorama awaits, with views of the majestic Hill Country, the sparkling waters of the Guadalupe River, and a beautifully designed fenced in pool/heated spa, and expansive outdoor living space. This home is a masterpiece, designed for the homeowner looking for exquisite finishes. Experience the epitome of luxury living in the heart of Texas Hill Country.
| |||
| Oct 6, 2021 | No longer available | - | |
| No longer available | |||

Property Highlights
Building Info
Comparables
Status
Price/ft²
Listed On
Sold On
About West Canyon Lake
Similar Homes for Sale
Currently no similar homes aroundNearby Rentals

Last Updated: 2 years ago
Data Source: LERA, MLS# 1884575




























 Your Privacy Choices
Phone: 425-283-2930
Address: 335 Madison Avenue, New York, NY 10017