by RH Advisors

See Home Value
Listed by: The Platinum Group, RE/MAX Innovative Bayside, [email protected], Selling Office: Maxfield Real Estate/Center Harbor, Listing Courtesy of Prime MLS
$695,000
● House - Off Market

207 Pease
Meredith, NH 03253
bedrooms
3 Beds
bathrooms
2 Baths, 1 Half Bath
square feet
3,342 Ft²
$3,413
Est. Monthly

About This Property

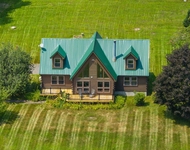
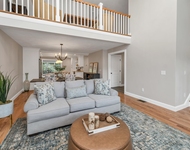
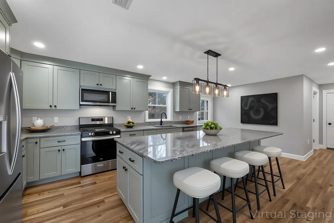
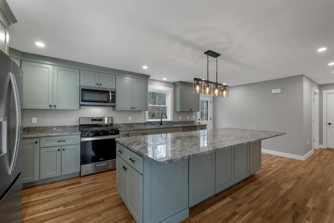
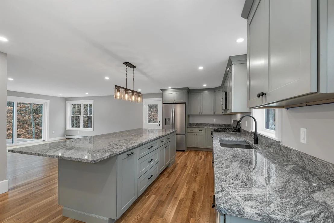
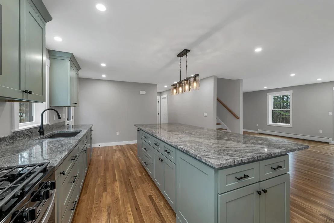
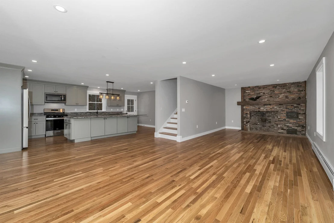
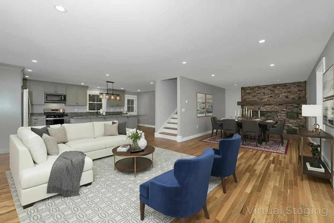
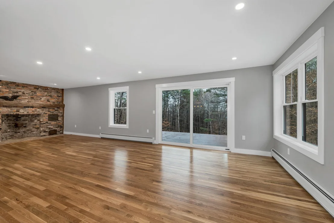
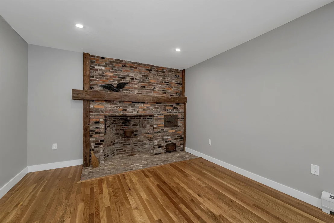
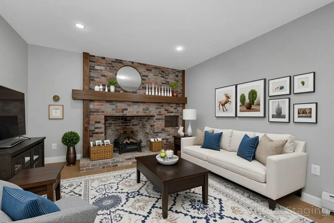
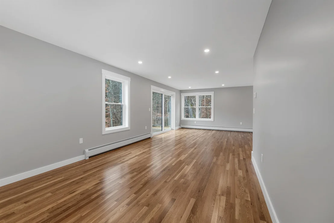
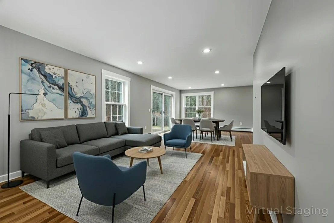
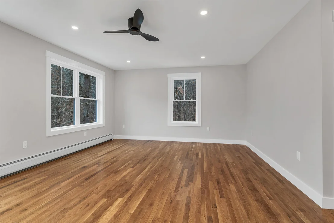
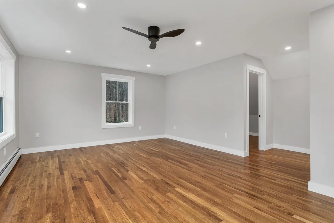
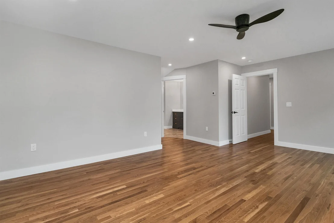
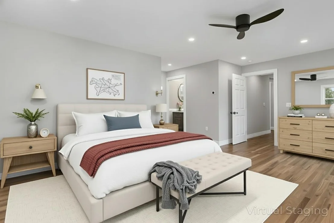
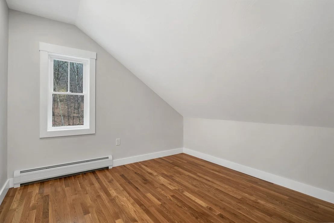
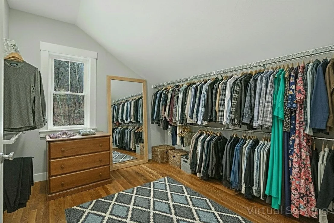
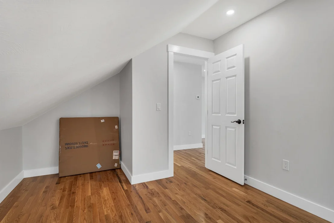
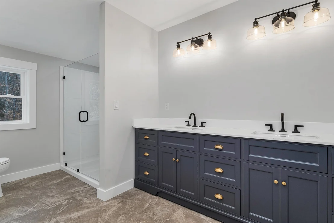
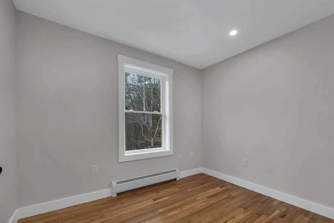
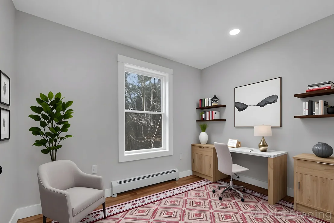
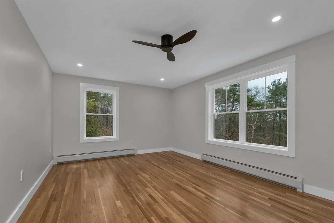
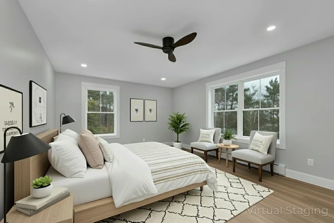
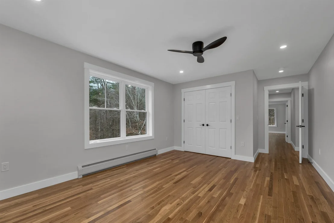
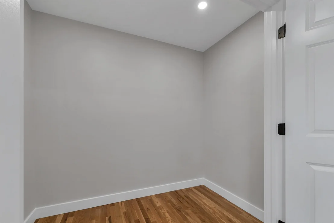
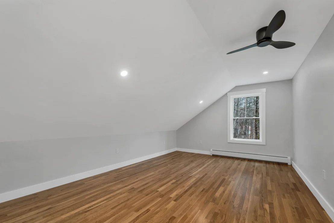
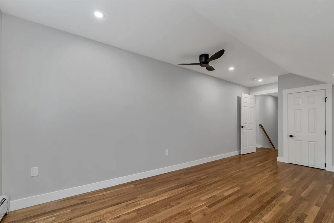
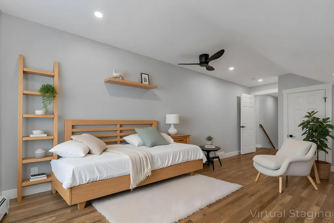
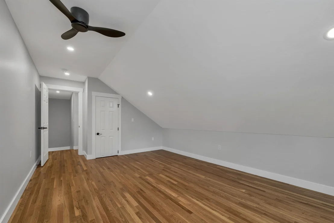
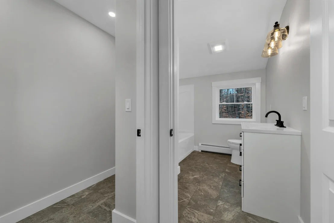
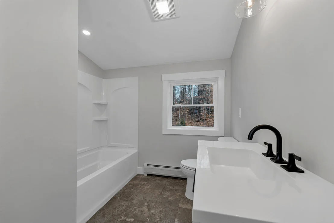
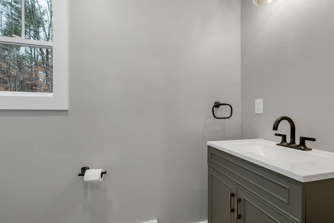
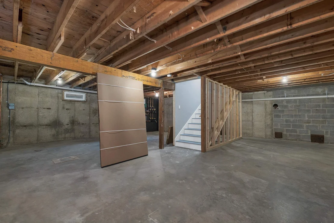
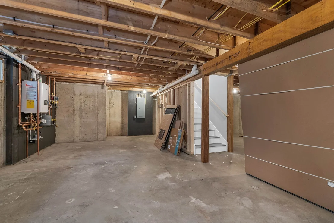
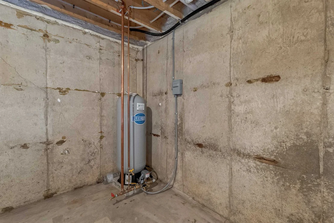
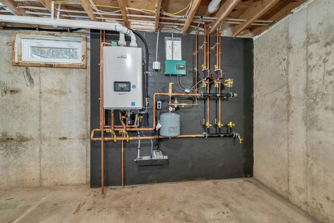
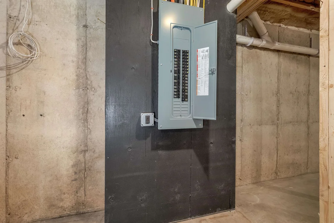
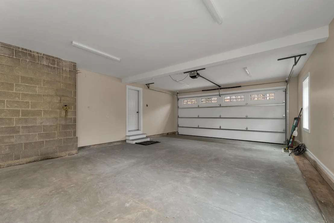
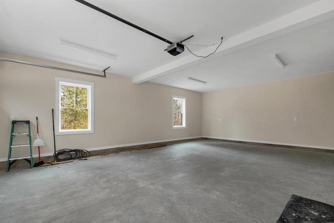
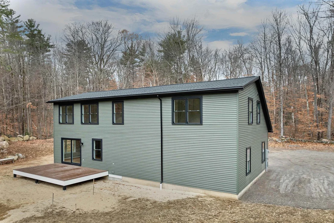
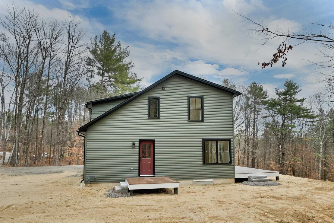
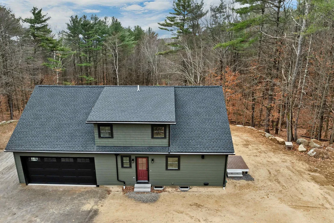
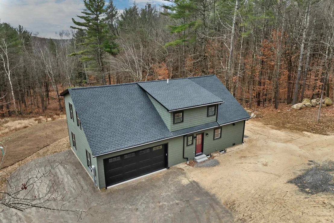
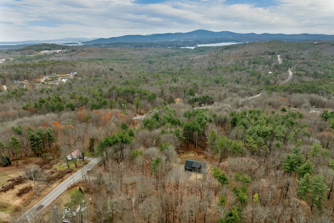
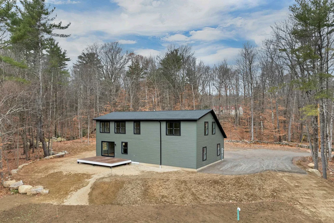
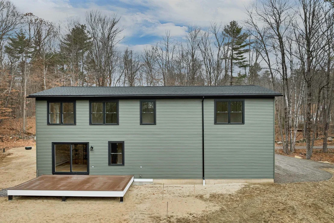
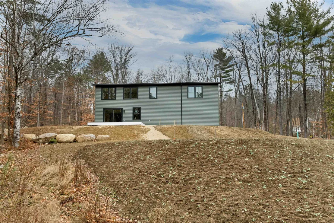
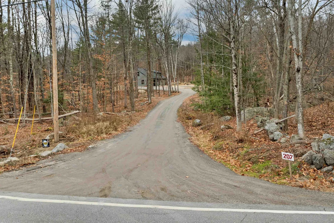
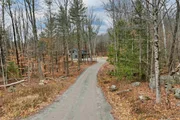
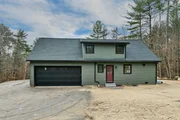
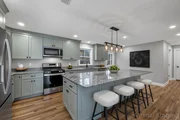
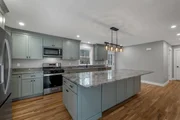
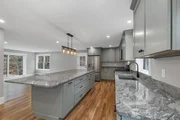
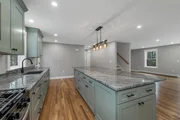
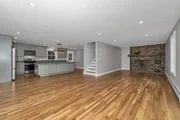
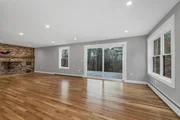
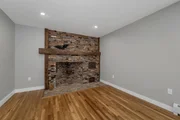
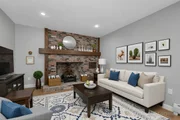
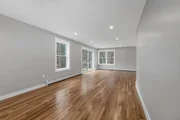
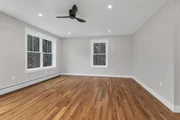
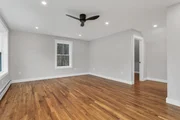
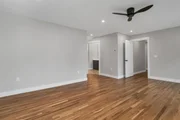
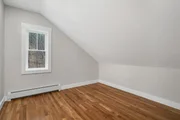
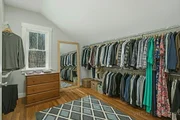
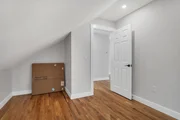
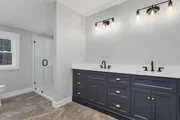
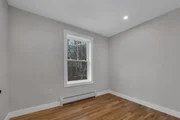
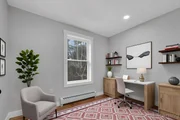
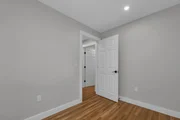
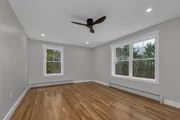
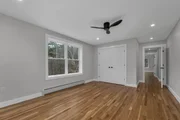
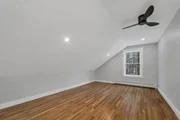
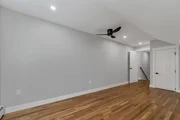
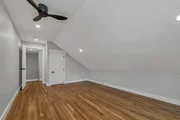
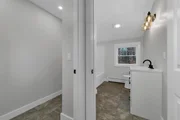
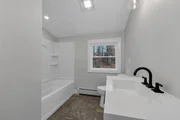
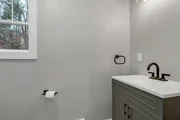
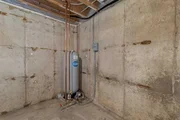
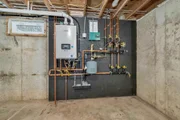
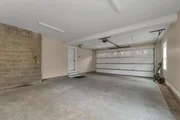
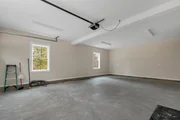
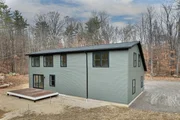
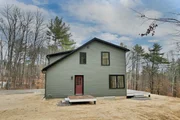
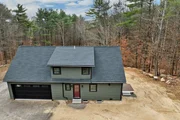
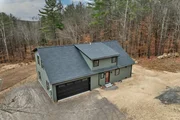
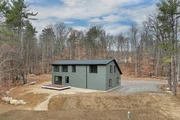
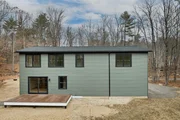
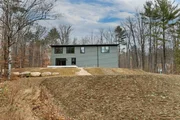
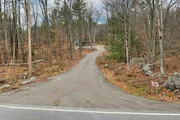
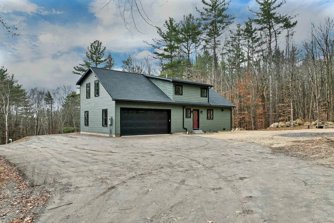
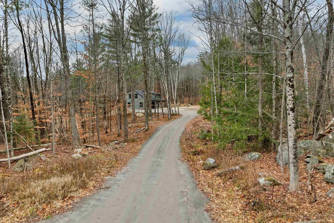
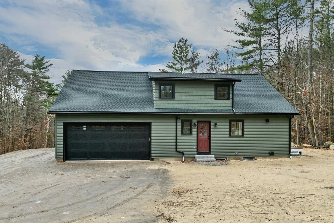
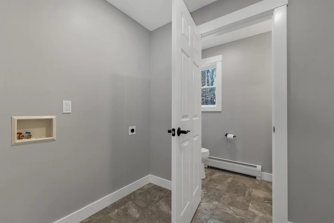
Meredith, NH 03253 - This could be just what you have been searching for. No waiting for this brand-new home on a newly developed 3+ acre lot, it's  ready for you now. The seller transformed this original 1974 structure from the foundation up with a new septic system, drilled well, roof, windows, insulation, electrical, plumbing, walls, floors, and appliances, all for you to enjoy. With selective tree trimming, you may capture southerly views towards the Belknap Mountains. Inside, beautiful hardwood floors run throughout. The open-concept kitchen, dining, and living areas feature a large granite island that's perfect for cooking, gathering, and everyday living. The fresh colors used in the kitchen add a unique touch you won't see elsewhere. Entering from the attached garage, you'll pass a half bath and the laundry room, though laundry can also be moved to the second floor if preferred, making this room an ideal mudroom. Upstairs are two spacious bedrooms plus an additional room perfect for an office or den, all served by a nicely appointed full bath. The primary suite is a true retreat with abundant natural light, a generous walk-in closet, and a private bath featuring dual sinks and a walk-in shower. Move-in ready and available now. If you are looking to be in Meredith, this location is a good one. From here, you are just over 3 miles from downtown, and you are on a great route to Laconia or Gilford for shopping. You can get to I-93 with ease.
Unit Size
3,342 Ft²
Days on Market
-
Land Size
3.00 acres
Price per sqft
$208
Property Type
House
Property Taxes
-
HOA Dues
-
Year Built
1974

Payment Calculator (Computations Provided by RealtyHop)

Cap Rate Calculator

Last updated: 3 months ago (Prime MLS #5071117)

Price History

Date / Event Date Event Price
Jul 17, 2026 Sold
Sold
Jun 15, 2026 In contract -
In contract
Jun 4, 2026 Price Decreased $695,000
↓ $30K (4.1%)
Price Decreased
Mar 10, 2026 Price Decreased $725,000
↓ $25K (3.3%)
Price Decreased
Dec 3, 2025 Listed by RE/MAX Innovative Bayside $750,000
Listed by RE/MAX Innovative Bayside
Show More

Property Highlights

Garage

Building Info

Overview

    General

  • Year Built: 1974
  • Effective Year Built: 1974
  • Building Count: 1
  • Total Rooms: 5
  • Bedroom Count: 2
  • Bathroom Count: 2
  • Full Bathrooms: 1
  • Partial Bathrooms: 2
  • Building Condition: 6
  • Building Quality: 0
  • Construction Type: 0
  • Building Style: 4
  • Exterior Walls Type: 18
  • Interior Walls Type: 0
  • Roof Shape Type: 0
  • Roof Cover Type: 15
  • Floor Count: 200
  • Living Units: 1
  • Floor Cover: 0
  • Basement Type: 7
  • Basement Area: 882
  • Garage Type: 7
  • Parking Space Count: 0
  • Patio Type: 0
  • Porch Type: 0
  • Pool Type: 0

    Dimensions

  • Lot Size Square Feet: 535,788
  • Total Building Area: 896
  • Gross Building Area: 4,222
  • Building Area: 896
  • Building Area Measurement: L

    Heating and Cooling

  • Air Conditioning: 0
  • Heating: 18
  • Heated Square Feet: 896
  • Heating Fuel Type: 3

    Utilities

  • Sewer System: 0
  • Water Service: 0

Building

  • Building Type: 0
  • Property Class: R
  • Land Acres: 0000012300
  • Standard Land Use Code: 1001
  • County Land Use Code: 101

Neighborhood

  • School District Name: Inter-Lakes School District
  • School Tax School District: INTERLAKES COOP
  • Census Tract: 965300

Zoning

  • Zoning: FR&R

Geography

  • Account Number: 5790
  • District: MERE
  • Parcel: MERE M:00R05 B:00028
  • Block: 28
  • Municipality: MEREDITH
  • Latitude: 43.6175
  • Longitude: -71.5057

    Address

  • Full Address: 207 Pease Rd
  • Address - House Number: 207
  • Address - Street Name: Pease
  • Address - Suffix Type: Rd
  • State: NH
  • City Name: Meredith
  • Zip Code: 03253

Valuation

    Tax

  • Tax Year: 2023
  • Tax Amount: $125,600

    Appraisal Valuation

  • Standard Deviation: 0.1822
  • Valuation Date: Mar 27, 2024
  • Confidence Score: 76
  • Final Value: 168,522
  • High Value: 199,244
  • Low Value: 137,801

    Assessments Valuation

  • Assessed Year: 2023
  • Assessed Total Value: $127,015
  • Assessed Land Value: $120,715
  • Assessed Improvements Value: $6,300
Data used for valuation calculations is provided by RealtyHop, and other third party sources

Comparables

Unit
Status
Type
Beds
Baths
ft²
Price/ft²
Asking Price
Listed On
Closing Price
Sold On
HOA + Taxes

About Belknap


Similar Homes for Sale

Currently no similar homes around

Nearby Rentals

Unit for rent at 95 Roller Coaster, Laconia, 03246

$5,950 /mo

  • 4 Beds
  • 4 Baths
  • 3,304 ft²
95 Roller Coaster, Laconia, 03246 Listing by Matthew Bacon
Unit for rent at 78 Granite, Meredith, 03253

$3,500 /mo

  • 4 Beds
  • 1 Bath
  • 3,650 ft²
78 Granite, Meredith, 03253 Listing by Melissa Cribbie


Frequently Asked Questions

When was property at 207 Pease Road built and last sold?
The property at 207 Pease Road was built in 1974 and last sold on Jan 1, 1970 for $0.
How much is this home worth?
The estimated value of the home located at 207 Pease Road is $709,906.
What are some comparable homes to 207 Pease Road?
There are currently no comparable homes to 207 Pease Road.