Check Availability
Travis 78738
207 LODESTONE LN
$1,395,000
● House - For Sale

207 LODESTONE LN

Austin, TX 78738
bedrooms
4 Beds
bathrooms
3 Baths, 1 Half Bath
square feet
3,642 Ft²
Upcoming Open House
1PM - 3PM, Sun, Sep 27 -
Book now
$9,267
Est. Monthly
$360
HOA / Fees

About This Property

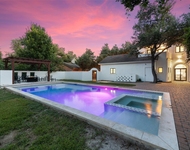
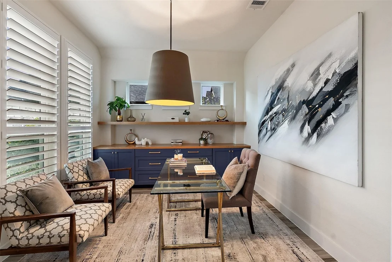
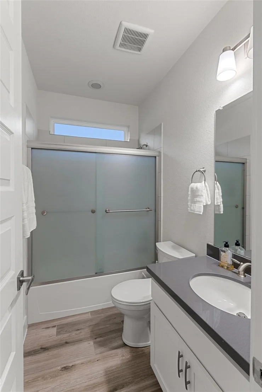
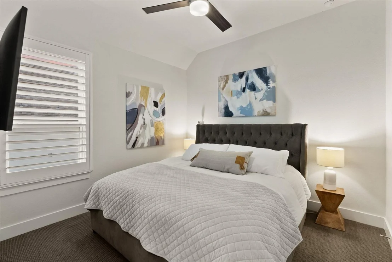
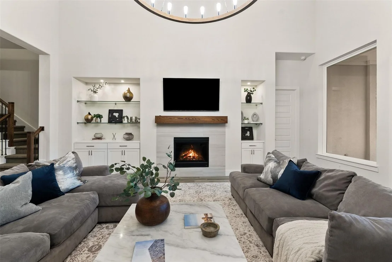
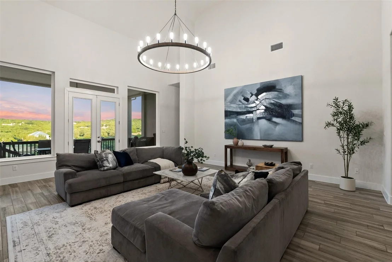
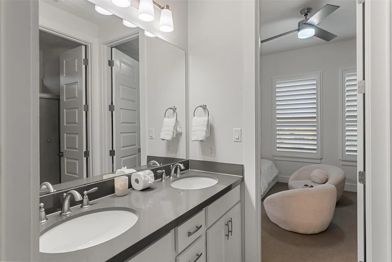
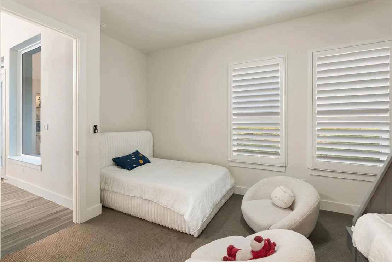
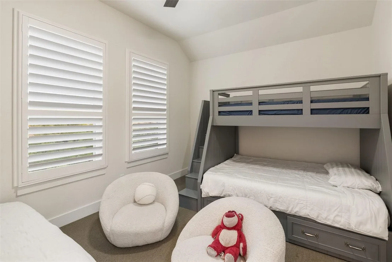
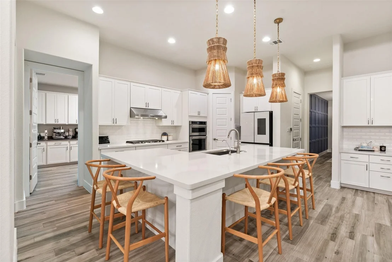
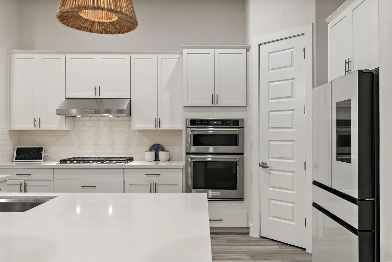
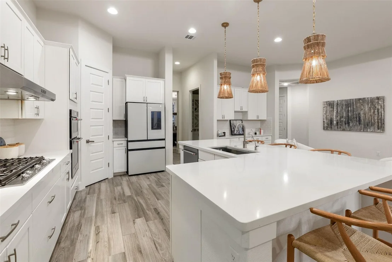
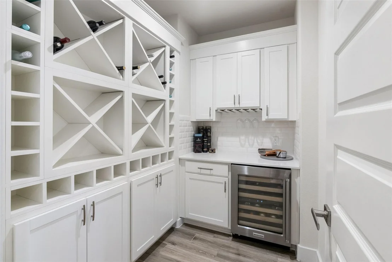
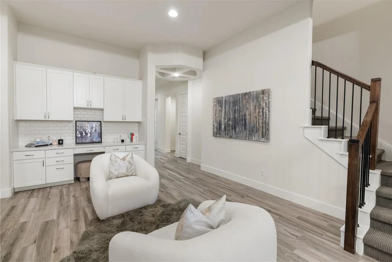
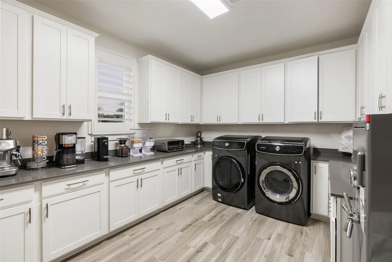
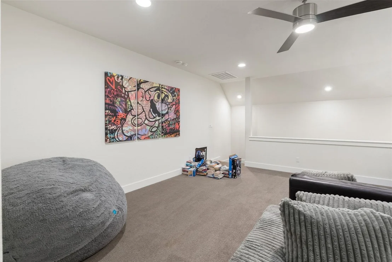
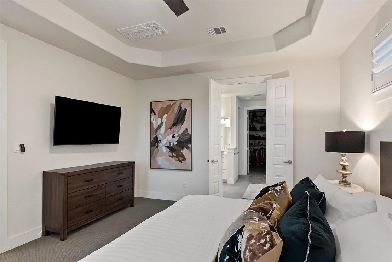
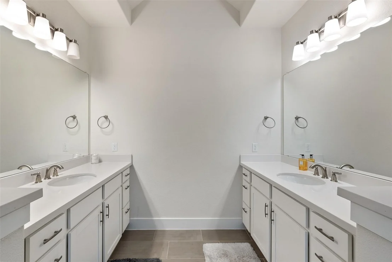
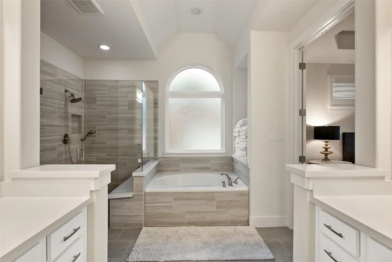
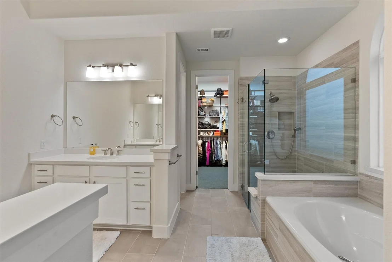
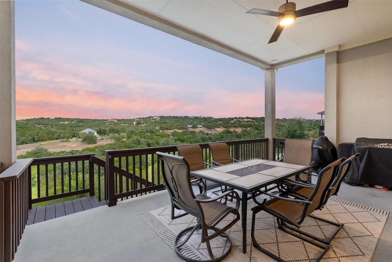
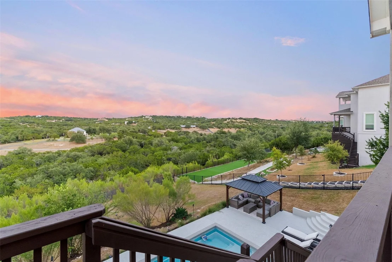
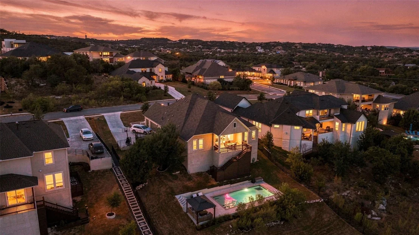
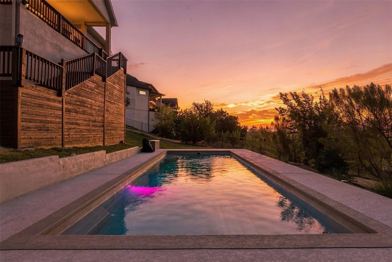
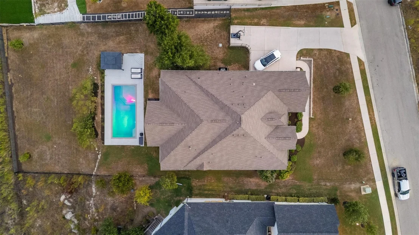
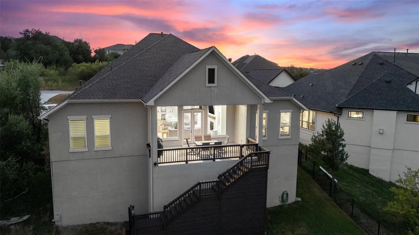
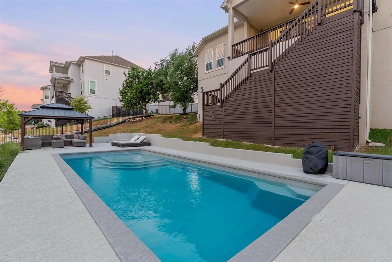
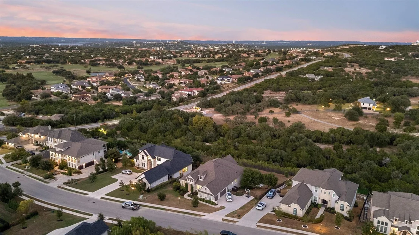
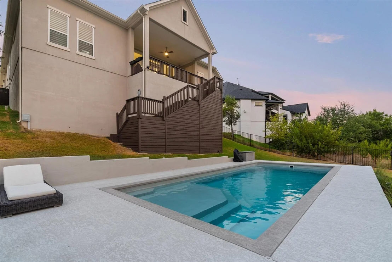
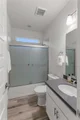
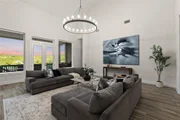
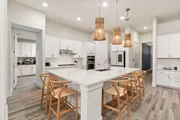
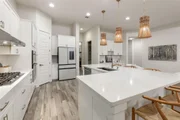
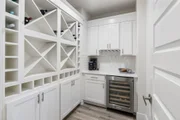
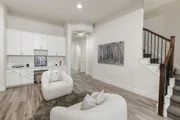
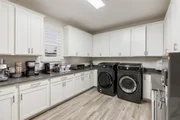
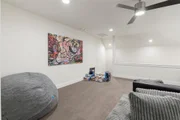
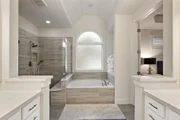
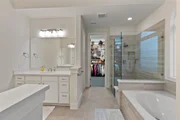
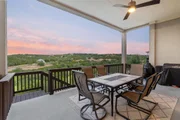
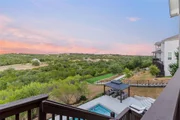
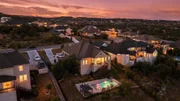
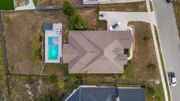
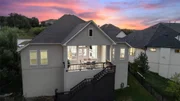
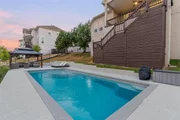
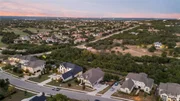
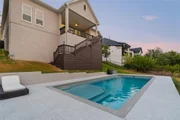
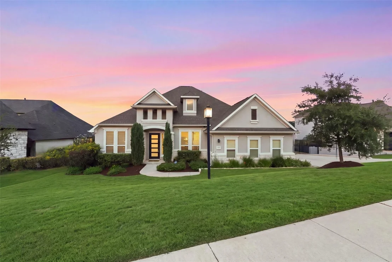
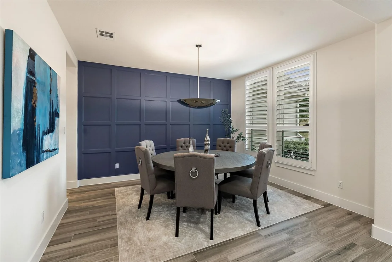
Meticulously maintained and beautifully appointed, 207 Lodestone Lane in the Estates of Flintrock blends refined luxury, effortless comfort, and sweeping Hill Country views. Designed to live like a single story, all four bedrooms and the private office are conveniently located on the main level, while an upstairs game/media room with powder bath provides flexible secondary living. A grand entry immediately draws your eye to a dramatic wall of windows framing panoramic Lakeway vistas. The expansive family room features vaulted ceilings, a gas-log fireplace flanked by built-ins, and 8-foot French doors opening to the covered veranda. The chef-inspired kitchen pairs white cabinetry and quartz countertops with high-end appliances, a gas cooktop, oversized island, abundant storage, and layered lighting. A wine grotto/butler's pantry offers additional serving space or a stylish coffee bar. The serene primary retreat captures the views from bed and features coffered ceilings, clerestory windows with shutters, and a spa-like bath with garden tub, seated shower, dual vanities, quartz counters, and generous storage. Three additional bedrooms offer walk-in closets, including two connected by a Jack-and-Jill bath and a fourth with convenient access to a private bath. An extended laundry/mud room adds exceptional storage and multipurpose workspace. Outside, the east-facing backyard is a private resort, with a sparkling pool, color-changing LED lighting, shaded cabana, covered veranda, and breathtaking 180-degree Hill Country views. Set on more than half an acre, the fully fenced lot backs to greenspace with room for pets and play. An oversized 3-car garage with epoxy flooring and extra storage completes the home. Wood-look tiles flow through much of the main level, adding durability and warmth to the home's polished design. Enjoy a low tax rate and quick access to acclaimed schools, shopping, dining, and Lake Travis amenities in one of Lakeway's most desirable settings.
Unit Size
3,642 Ft²
Days on Market
-
Land Size
0.50 acres
Price per sqft
$383
Property Type
House
Property Taxes
$2,057
HOA Dues
$360
Year Built
2019

Listed By

Amber Hart
Amber Hart
Keller Williams Realty - Lake Travis

Payment Calculator

Cap Rate Calculator

Last updated: 4 days ago (Unlock MLS #ACT6460496)

Price History

Date / Event Date Event Price
Sep 18, 2026 Listed by Keller Williams - Lake Travis $1,395,000
Listed by Keller Williams - Lake Travis
May 21, 2024 In contract -
In contract
May 9, 2024 Price Decreased $1,399,000
↓ $50K (3.5%)
Price Decreased
Apr 13, 2024 Price Decreased $1,449,000
↓ $41K (2.8%)
Price Decreased
Feb 15, 2024 Listed by Moreland Properties $1,490,000
Listed by Moreland Properties
Meticulously maintained and stunning, this Estates of Flintrock home is the epitome of both luxury and comfort. This boutique neighborhood is comparable to Serene Hills but enjoys a BETTER location, LOWER taxes, and LARGER lots. Enjoy the convenience of single story living with all bedrooms on the main level and a versatile game room or media space on the upper level. Upon entry, your eye will be drawn to the wall of windows that showcases the sweeping hill country views. Wake up viewing the sunrise over the hills of Lakeway. Your morning coffee or an evening meal on the covered veranda will be especially pleasant as you take in the panoramic vistas with a soft breeze while overlooking the sparkling POOL! This summer, you will be delighted to have an eastern facing backyard that remains shaded in the heat of the day while LED pool lights shine in your choice of colors at night. Entertain with ease in the oversized family room with open kitchen and wine grotto. Vaulted ceilings in the family room create a spacious and inviting atmosphere, complemented by a cozy gas fireplace. The kitchen is a chef’s dream with ample workspace, storage, quartz counters, and top of the line appliances. Enjoy working from home in the private office or planning family activities from the built-in desk near the kitchen. This home also features an oversized 3-car garage with epoxy flooring and extra storage space, catering to all of your organizational needs. Sitting on a generous and private lot that backs to greenspace while enjoying a low tax rate with quick access to schools and shopping. The Estates of Flintrock is truly the heart of Lake Travis and the ideal location for any Lake Travis resident.

Property Highlights

Garage
Parking Available
Air Conditioning
Fireplace
Parking Details
Has Garage
Has Open Parking
Parking Features: See Remarks, Attached, Direct Access, Driveway, Garage, Garage Door Opener, Garage Faces Side, Inside Entrance, Kitchen Level, Lighted, Off Street, Oversized, Side By Side, Door-Multi
Garage Spaces: 3
Interior Details
Half Bathrooms: 1
Full Bathrooms: 3
Interior Features: See Remarks, Bookcases, Breakfast Bar, Built-in Features, Ceiling Fan(s), Tray Ceiling(s), Chandelier, Double Vanity, Dry Bar, Entrance Foyer, In-Law Floorplan, Kitchen Island, Open Floorplan, Pantry, Recessed Lighting, Soaking Tub, Storage, Walk-In Closet(s), High Speed Internet, Ceiling-High, Ceiling-Vaulted, Quartz Counters, Interior Steps, Multiple Dining Areas, Multiple Living Areas, Primary Bedroom on Main, Study/Home Office
Appliances: Cooktop, Dishwasher, Disposal, Gas Cooktop, Microwave, Oven, See Remarks
Flooring Type: Carpet, Tile
Has Fireplace
Fireplace Features: Family Room
Fireplaces: 1
Exterior Details
Square Footage: 3642
Square Footage Source: $0
Green Sustainability
Property Condition: Resale
Year Built Source: Public Records
Year Built: 2019
Waterfront Features: None
Builder Name: Ashton Homes
Levels: One
Other Structures: Gazebo
Window Features: Double Pane Windows
Construction Materials: Masonry – All Sides
Patio and Porch Features: See Remarks, Covered, Patio, Rear Porch
Pool Features: In Ground
Pool is Private
Lot Features: See Remarks, Back Yard, Front Yard, Gentle Sloping, Landscaped, Level, Near Golf Course, Sloped Down, Sprinklers In Rear, Sprinklers In Front, Views, Sprinkler - Automatic, Sprinklers On Side
Lot Size Area: 21980.38
Lot Size Units: Square Feet
Lot Size Acres: 0.5046
Lot Size Square Feet: 21980.38
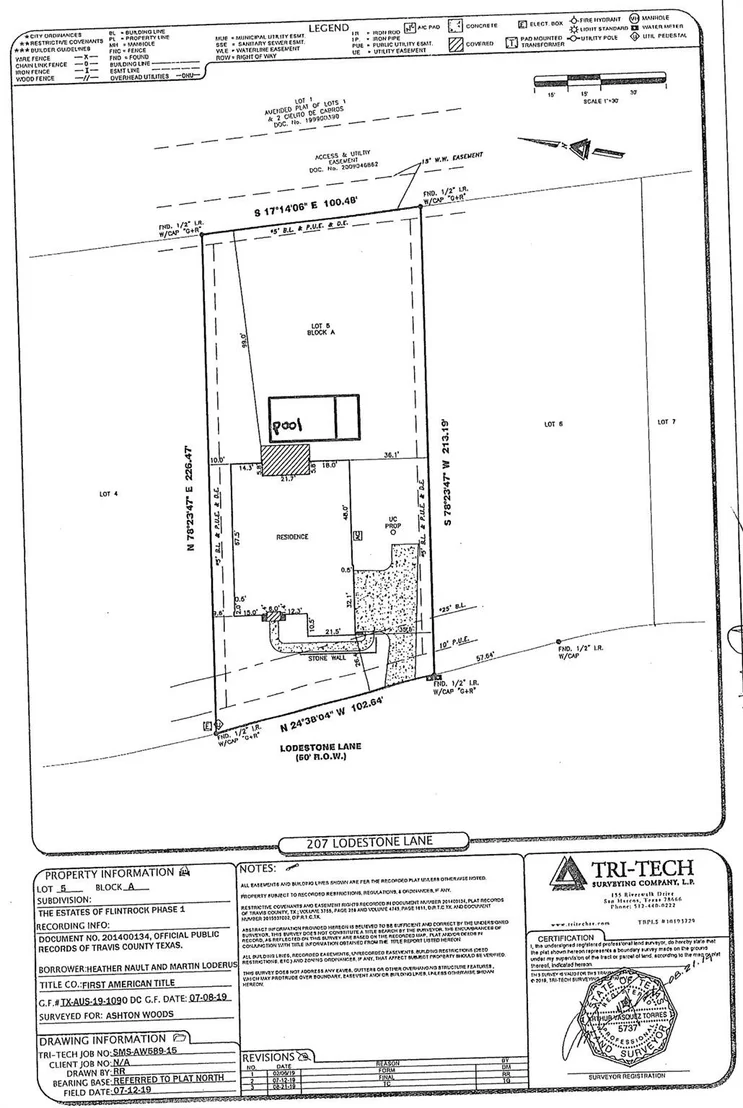
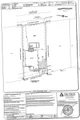
Lot Size Dimensions: 103 x 226
Water Source: Public
Financial Details
Tax Map Number: 5
Tax Assessed Value: $1,143,877
Tax Annual Amount: $24,685
Utilities Details
Cooling Type: Central Air
Heating Type: Central
Sewer : Public Sewer
Location Details
HOA/Condo/Coop Fee Includes: Maintenance Grounds
HOA Fee: $360
HOA Fee Frequency: Semi-Annually

Building Info

Overview

    General

  • Year Built: 2019
  • Effective Year Built: 2019
  • Building Count: 1
  • Bedroom Count: 4
  • Bathroom Count: 4
  • Full Bathrooms: 3
  • Partial Bathrooms: 4
  • Building Condition: 0
  • Building Quality: 0
  • Construction Type: 0
  • Building Style: 0
  • Exterior Walls Type: 0
  • Interior Walls Type: 0
  • Roof Shape Type: 8
  • Roof Cover Type: 3
  • Floor Count: 200
  • Floor Cover: 0
  • Basement Type: 0
  • Basement Area: 0
  • Garage Type: 1
  • Garage Square Area: 696
  • Parking Space Count: 2
  • Patio Type: 98
  • Porch Type: 102
  • Pool Type: 8

    Dimensions

  • Lot Size Square Feet: 21,982
  • Total Building Area: 4,167
  • Gross Building Area: 4,167
  • Building Area: 3,471
  • Building Area Measurement: L

    Heating and Cooling

  • Fireplace Count: 1
  • Air Conditioning: 1
  • Heating: 3
  • Heated Square Feet: 3,471
  • Heating Fuel Type: 0

    Utilities

  • Sewer System: 0
  • Water Service: 0

Building

  • Building Type: 0
  • Property Class: R
  • Subdivision: ESTATES OF FLINTROCK THE
  • Land Acres: 0000000505
  • Standard Land Use Code: 1001
  • County Land Use Code: A1
  • State Land Use Code: A1
  • Legal Description 1: LOT 5 BLK A ESTATES OF FLINTROCK THE

Neighborhood

  • School District Name: Lake Travis Independent School District
  • School Tax School District: LAKE TRAVIS ISD
  • Census Tract: 037000

Geography

  • Assessors Map Reference: 0127780543
  • Account Number: 845407
  • Parcel: 845407
  • Block: A
  • Lot: 5
  • Municipality: CITY OF LAKEWAY
  • Latitude: 30.3316
  • Longitude: -97.9873

    Address

  • Full Address: 207 Lodestone Ln
  • Address - House Number: 207
  • Address - Street Name: Lodestone
  • Address - Suffix Type: Ln
  • State: TX
  • City Name: Austin
  • Carrier Code: R141
  • 4-Digit Zip Code: 6165
  • Zip Code: 78738

Valuation

    Tax

  • Tax Year: 2022
  • Tax Amount: $1,527,257
  • Tax Rate Code Area: 52

    Appraisal Valuation

  • Standard Deviation: 0.1898
  • Valuation Date: Apr 03, 2024
  • Confidence Score: 74
  • Final Value: 1,385,875
  • High Value: 1,648,949
  • Low Value: 1,122,801

    Market Valuation

  • Market Total Value: $1,572,455
  • Market Land Value: $55,460
  • Market Improvement Value: $1,516,995

    Assessments Valuation

  • Assessed Year: 2023
  • Assessed Total Value: $907,500

    Exemptions

  • Homeowner Exemption: Yes

    Sales

  • Current Sale Contract Date: Aug 29, 2019
  • Current Sale Recording Date: Sep 03, 2019
  • Current Sale Price:
  • Current Sale Document Type: 70
  • Current Sale Input Document Number: 2019134701
Data used for valuation calculations is provided by RealtyHop, and other third party sources

Comparables

Unit
Status
Type
Beds
Baths
ft²
Price/ft²
Asking Price
Listed On
Closing Price
Sold On
HOA + Taxes

About Travis


Similar Homes for Sale

Currently no similar homes around

Nearby Rentals

Unit for rent at 702 Serene Estates Dr, Austin, TX, 78738

$10,000 /mo

  • 5 Beds
  • 5 Baths
  • 4,663 ft²
702 Serene Estates Dr, Austin, TX, 78738 Listing by Joe Antinozzi
Unit for rent at 224 Lido St, Lakeway, TX, 78734

$2,250 /mo

  • 3 Beds
  • 2 Baths
  • 2,130 ft²
224 Lido St #J3, Lakeway, TX, 78734 Listing by Dale Iley Iley
Unit for rent at 8 Glen Rock Dr, The Hills, TX, 78738

$7,000 /mo

  • 4 Beds
  • 2 Baths
  • 3,585 ft²
8 Glen Rock Dr, The Hills, TX, 78738 Listing by Amber Hart


Frequently Asked Questions

When was property at 207 Lodestone Lane built and last sold?
The property at 207 Lodestone Lane was built in 2019 and last sold on Aug 29, 2019 for $605,400.
How much is this home worth?
The estimated value of the home located at 207 Lodestone Lane is $1,385,272.
What are some comparable homes to 207 Lodestone Lane?
There are currently no comparable homes to 207 Lodestone Lane.