Check Availability
$450,000
● House - In Contract

207 HITCHING POST DRIVE

BEL AIR, MD 21014
bedrooms
3 Beds
bathrooms
2 Baths, 1 Half Bath
square feet
1,644 Ft²
$2,482
Est. Monthly

About This Property

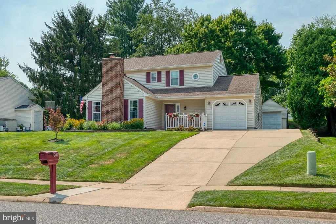
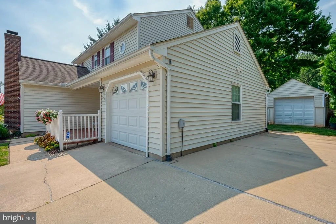
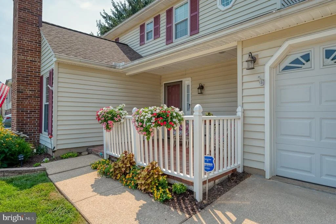
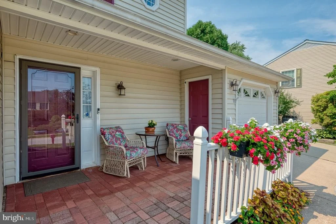
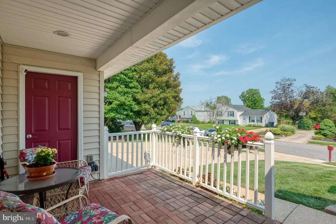
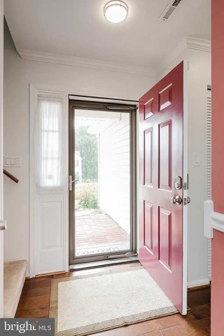
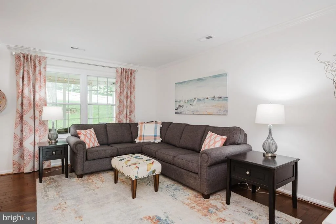
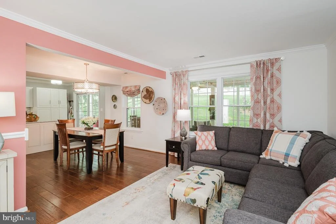
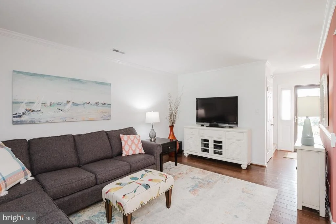
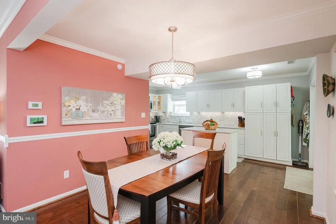
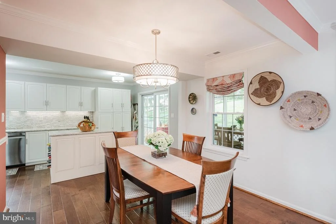
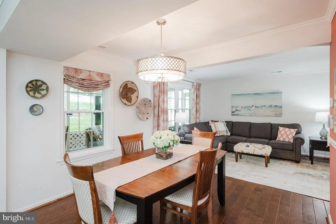
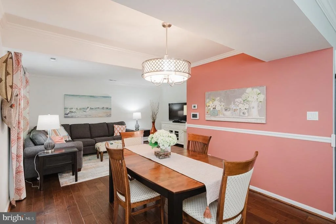
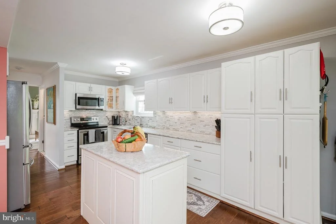
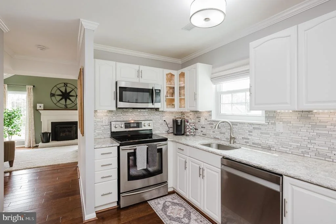
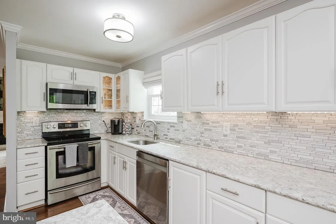
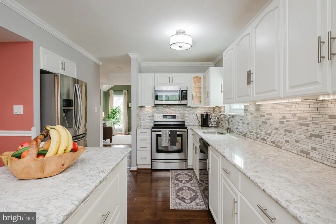
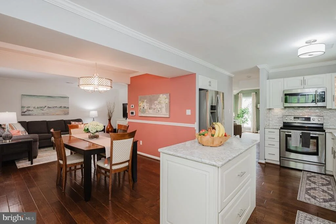
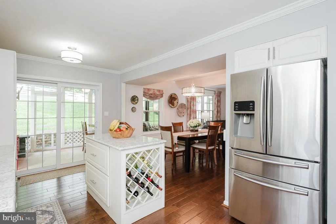
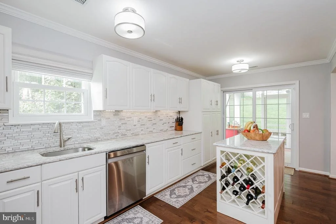
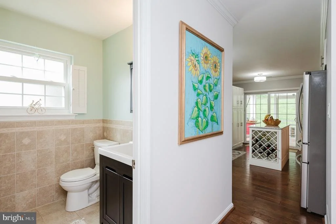
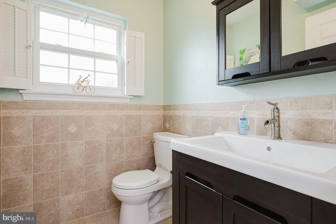
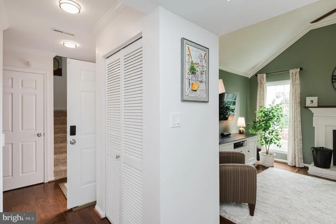
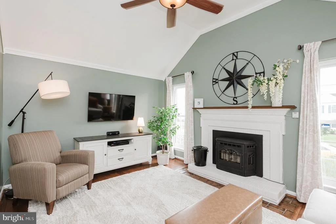
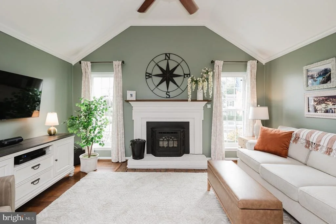
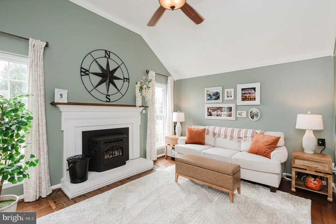
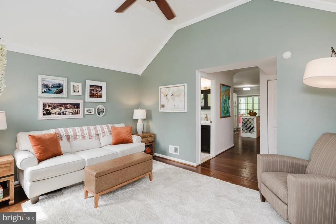
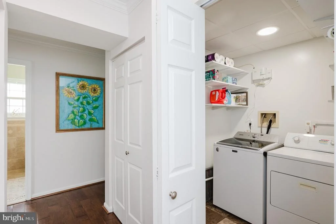
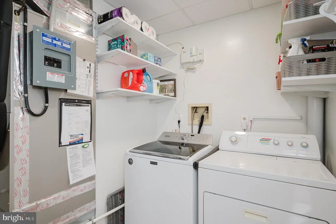
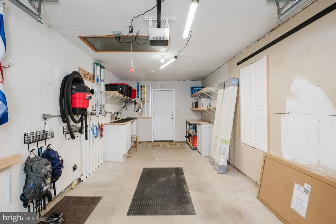
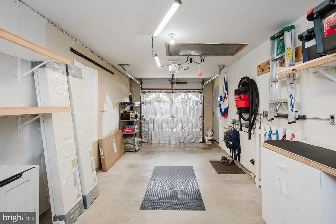
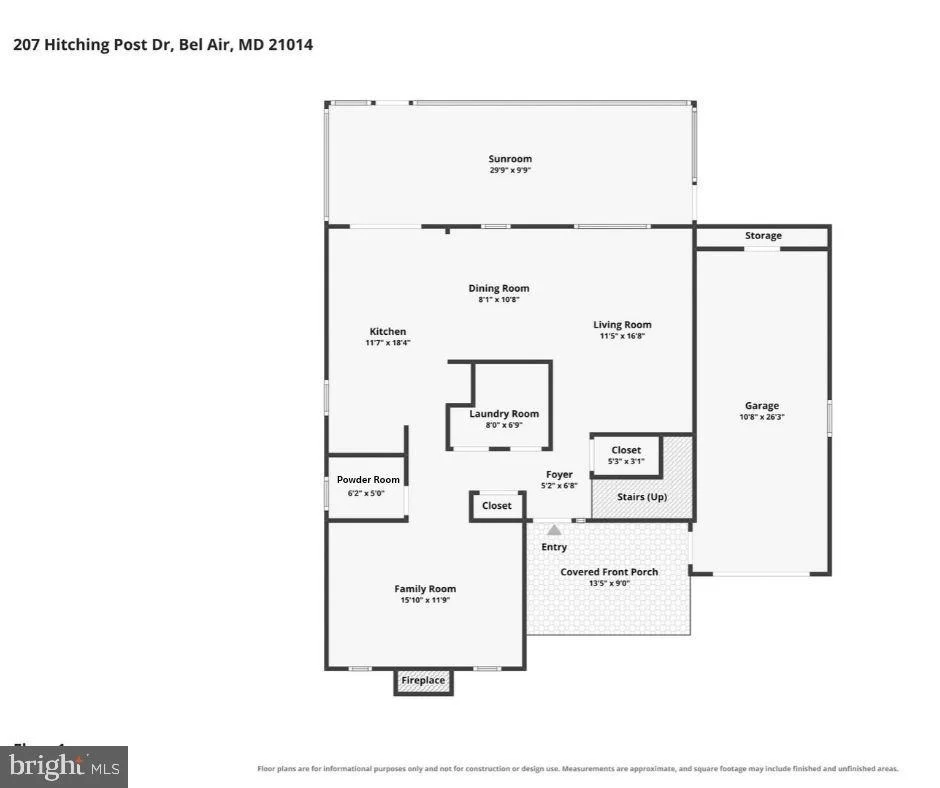
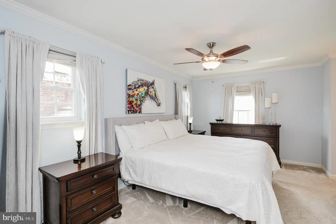
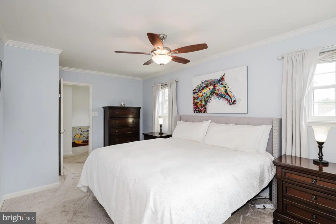
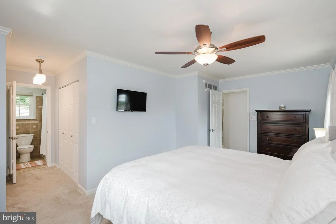
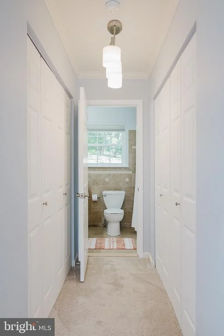
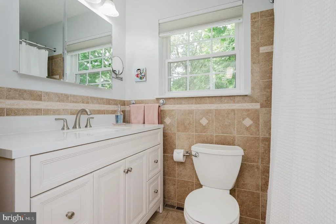
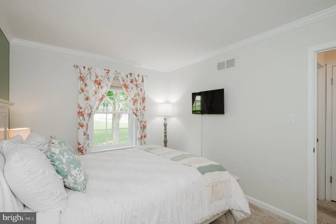
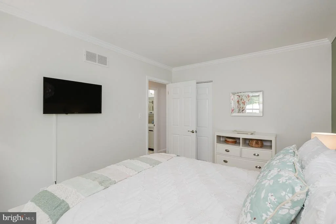
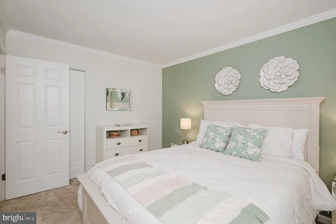
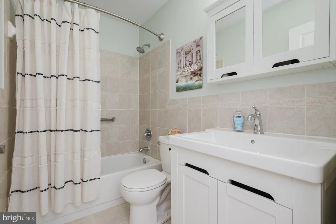
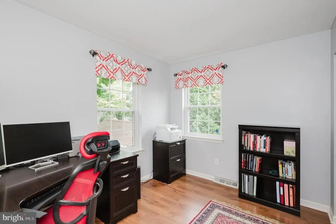
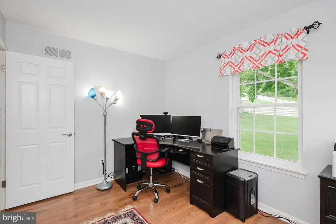
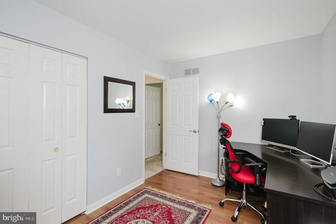
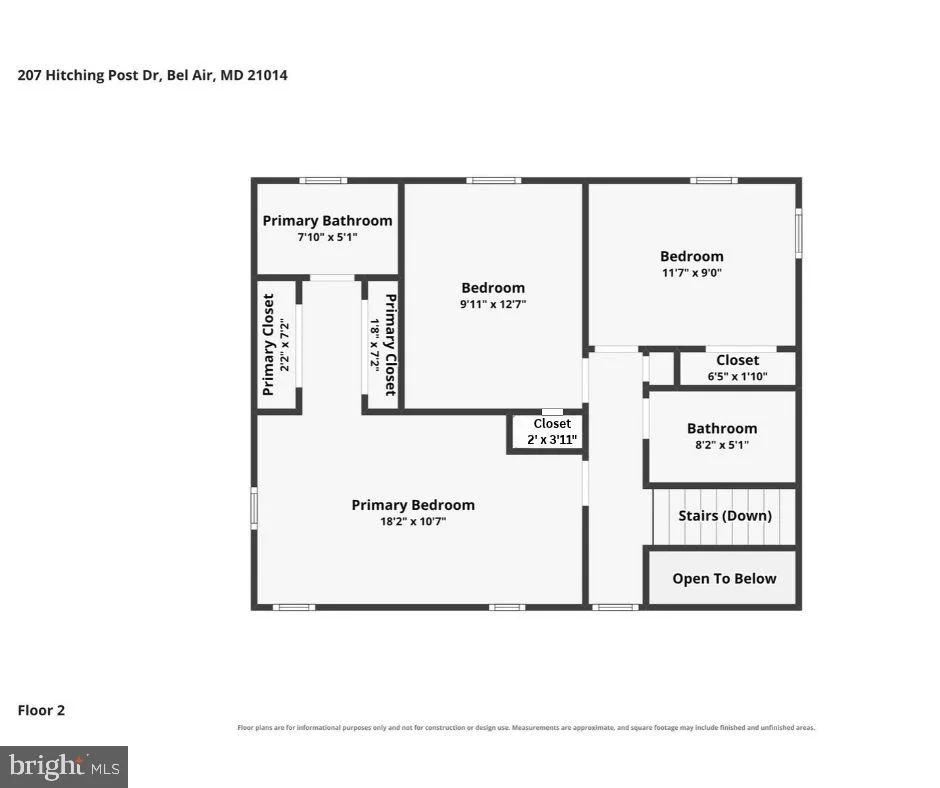
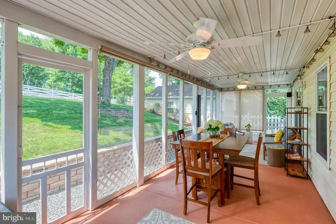
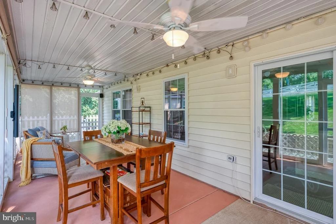
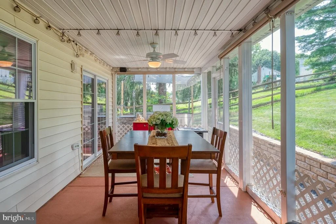
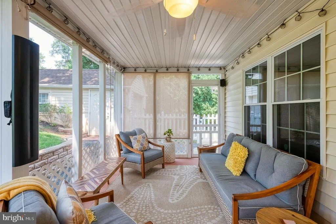
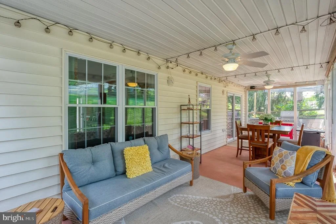
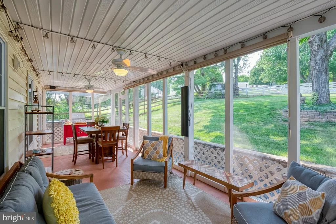
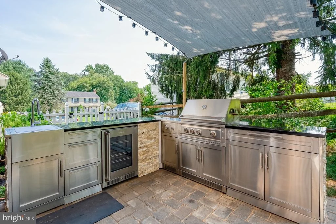
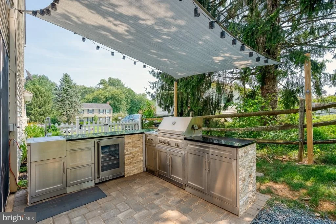
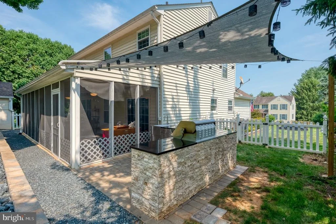
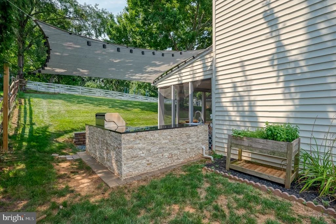
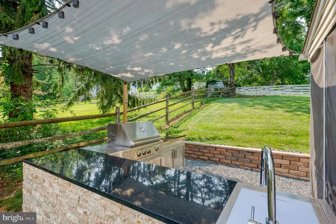
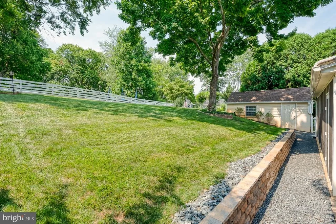
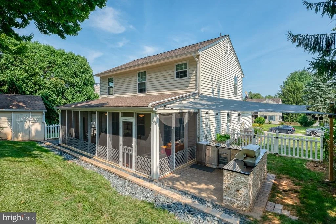
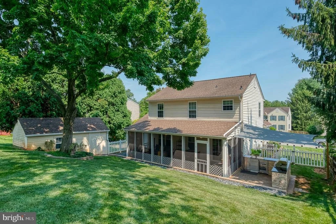
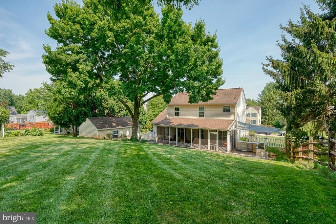
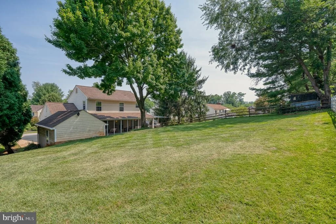
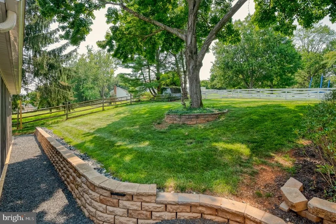
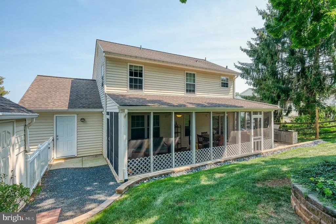
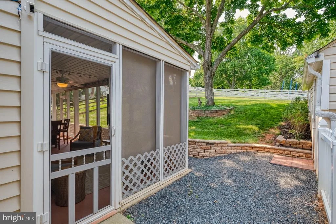
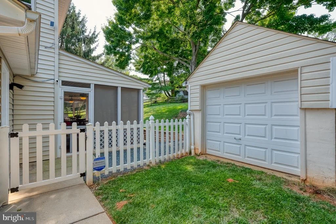
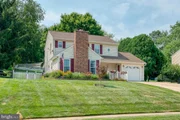
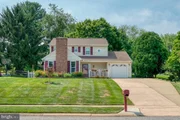
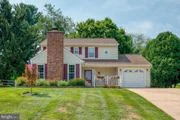
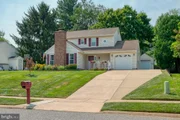
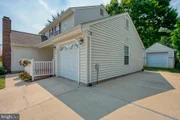
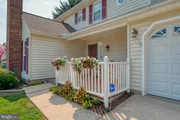
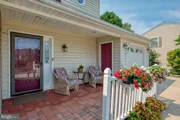
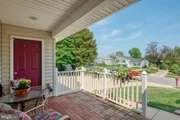
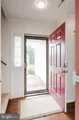
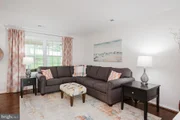
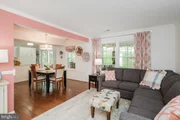
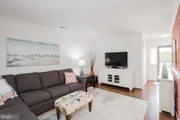
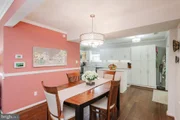
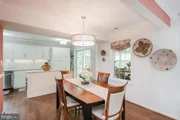
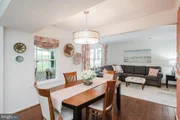
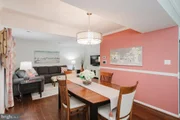
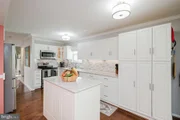
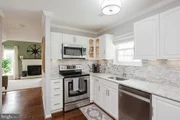
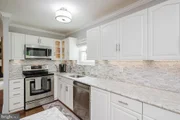
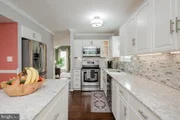
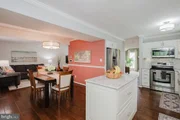
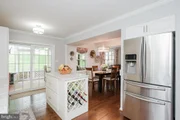
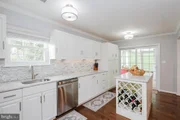
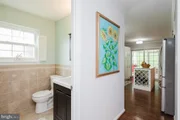
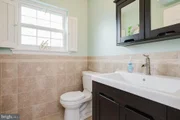
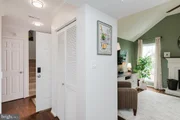
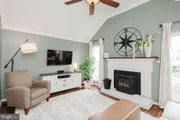
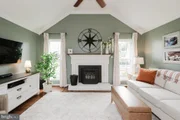
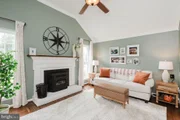
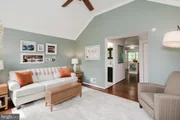
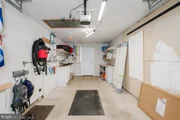
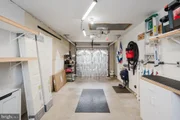
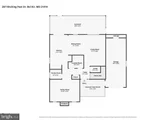
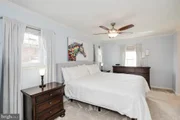
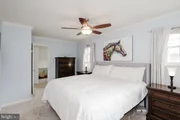
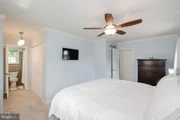
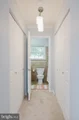
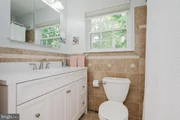
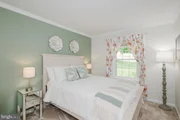
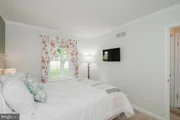
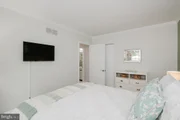
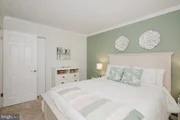
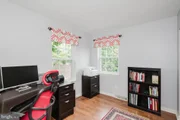
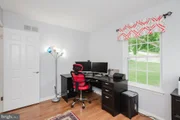
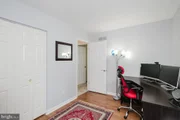
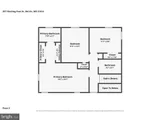
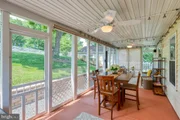
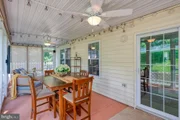
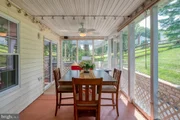
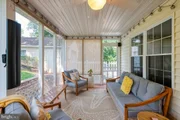
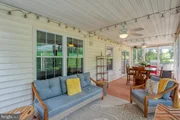
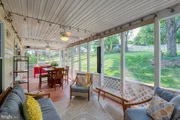
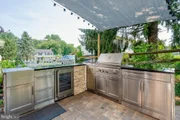
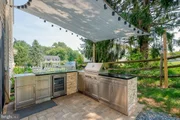
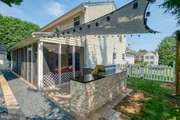
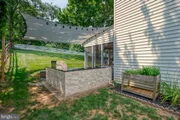
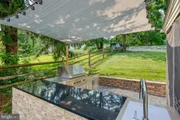
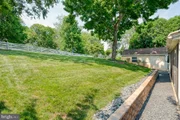
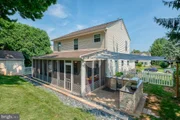
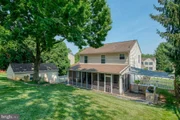
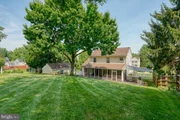
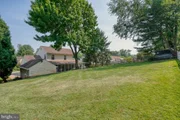
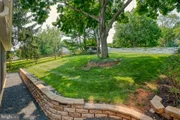
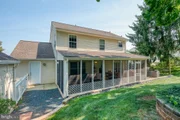
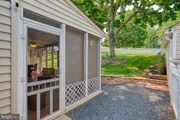
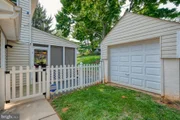
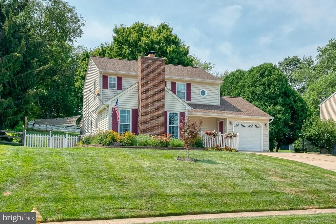
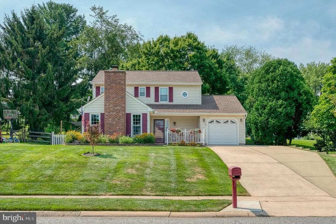
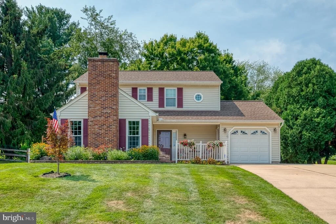
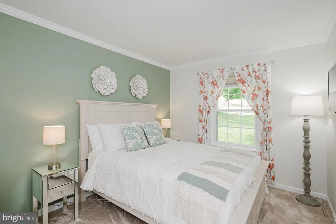
This well-maintained home offers an attached one-car garage plus an oversized detached shed large enough to accommodate an additional vehicle. Enjoy a covered front porch and screened rear porch, along with an impressive outdoor kitchen and retaining wall added in 2025. The kitchen and flooring were renovated, featuring quartz countertops, backsplash, stainless steel appliances, under-cabinet lighting, and hardwood flooring. Additional interior highlights include replacement windows, crown and chair molding, and a spacious family room with a cathedral ceiling and pellet stove. Upstairs, the primary suite has two closets and an updated primary bathroom. There are two more bedrooms along with an updated hall bathroom. The home also features main-level laundry. There is extra storage in the house and garage attics, and gutter guards have been added.
Unit Size
1,644 Ft²
Days on Market
-
Land Size
0.25 acres
Price per sqft
$274
Property Type
House
Property Taxes
$272
HOA Dues
-
Year Built
1983

Listed By

Laura Snyder
Laura Snyder
Keller Williams American Premier Realty, LLC

Payment Calculator

Cap Rate Calculator

Last updated: 2 months ago (Bright MLS #MDHR2057988)

Price History

Date / Event Date Event Price
Oct 13, 2026 In contract -
In contract
Oct 9, 2026 Listed by American Premier Realty, LLC $450,000
Listed by American Premier Realty, LLC
Jan 10, 2012 Sold
Sold
Nov 18, 2003 Sold
Sold

Property Highlights

Garage
Air Conditioning
Fireplace
Parking Details
Has Garage
Parking Features: Driveway, Attached, Garage, Concrete Driveway
Garage Spaces: 1
Interior Details
Half Bathrooms: 1
Full Bathrooms: 2
Interior Features: Recessed Lighting, Pantry, Kitchen Island, Eat-in Kitchen, Crown Molding, Ceiling Fan(s), Breakfast Bar, Combination Kitchen/Dining, Window Treatments, Floor Plan - Open, Wood Floors, Upgraded Countertops, Stove - Pellet, Primary Bath(s), Kitchen - Table Space, Dining Area, Chair Railings, Bathroom - Tub Shower, Attic
Appliances: Dishwasher, Dryer, Exhaust Fan, Refrigerator, Ice Maker, Microwave, Electric Oven, Refrigerator, Washer, Stainless Steel Appliance(s)
Flooring Type: Hardwood, Ceramic Tile, Carpet
Door Features: Sliding Glass, Storm, Six Panel
Has Fireplace
Fireplace Features: Insert
Fireplaces: 1
Exterior Details
Square Footage: 1644
Square Footage Source: $0
Security Features: Smoke Detector(s)
Property Condition: Very Good
Architectural Style: Colonial
Year Built Source: Assessor
Year Built: 1983
Levels: 2
Other Structures: Above Grade, Below Grade
Window Features: Double Pane Windows, Screens, Replacement
Construction Materials: Brick, Vinyl Siding
Patio and Porch Features: Patio, Porch, Screened
Lot Size Area: 10950
Lot Size Units: Square Feet
Lot Size Acres: 0.25
Lot Size Square Feet: 10950
Tax Lot: 30
Water Source: Public
Financial Details
Tax Assessed Value: $310,500
Tax Annual Amount: $3,261
Utilities Details
Cooling Type: Ceiling Fan(s), Central Air
Heating Type: Heat Pump(s)
Sewer : Public Sewer

Building Info

Overview

    General

  • Year Built: 1983
  • Effective Year Built: 1983
  • Bedroom Count: 0
  • Bathroom Count: 3
  • Full Bathrooms: 2
  • Partial Bathrooms: 3
  • Building Condition: 6
  • Building Quality: 4
  • Construction Type: 0
  • Building Style: 0
  • Exterior Walls Type: 25
  • Interior Walls Type: 0
  • Roof Shape Type: 0
  • Roof Cover Type: 3
  • Floor Count: 200
  • Living Units: 1
  • Floor Cover: 0
  • Basement Type: 5
  • Basement Area: 0
  • Garage Type: 1
  • Garage Square Area: 286
  • Parking Space Count: 1
  • Patio Type: 20
  • Porch Type: 7
  • Pool Type: 0

    Dimensions

  • Lot Size Square Feet: 10,950
  • Lot Size Depth Feet: 1,500
  • Lot Size Frontage Feet: 730
  • Total Building Area: 1,644
  • Gross Building Area: 1,644
  • Building Area: 1,644
  • Building Area Measurement: T

    Heating and Cooling

  • Fireplace Count: 1
  • Air Conditioning: 13
  • Heating: 8
  • Heated Square Feet: 1,644
  • Heating Fuel Type: 0

    Utilities

  • Sewer System: 5
  • Water Service: 6

Building

  • Building Type: 0
  • Property Class: R
  • Subdivision: HARFORD WOODS 01 SEC 07
  • Land Acres: 0000000251
  • Standard Land Use Code: 1001
  • County Land Use Code: R-B001
  • Legal Description 1: LT 30 73/73X150 207 HITCHING POST DRIVE HARF WOODS S7 P 32/78
Neighborhood

  • School District Name: Harford County Public Schools
  • Census Tract: 303803

Zoning

  • Zoning: R2

Geography

  • Assessors Map Reference: 49 1C 829
  • Account Number: 122921
  • District: 03
  • Section: 7
  • Parcel: 03-122921
  • Block: I
  • Lot: 30,207
  • Latitude: 39.5414
  • Longitude: -76.3344

    Address

  • Full Address: 207 Hitching Post Dr
  • Address - House Number: 207
  • Address - Street Name: Hitching Post
  • Address - Suffix Type: Dr
  • State: MD
  • City Name: Bel Air
  • Carrier Code: C034
  • 4-Digit Zip Code: 3309
  • Zip Code: 21014

Valuation

    Tax

  • Tax Year: 2022
  • Tax Amount: $274,982

    Appraisal Valuation

  • Standard Deviation: 0.1591
  • Valuation Date: Sep 13, 2023
  • Confidence Score: 80
  • Final Value: 404,132
  • High Value: 468,449
  • Low Value: 339,816

    Market Valuation

  • Market Total Value: $299,200
  • Market Land Value: $85,100
  • Market Improvement Value: $214,100

    Assessments Valuation

  • Assessed Year: 2023
  • Assessed Total Value: $267,933

    Exemptions

  • Homeowner Exemption: Yes

    Sales

  • Current Sale Contract Date: Dec 02, 2011
  • Current Sale Recording Date: Jan 10, 2012
  • Current Sale Price:
  • Current Sale Document Type: 27
  • Previous Sale Recording Date: Nov 18, 2003
  • Previous Sale Amount: $220,000
  • Previous Sale Document Type: 27
Data used for valuation calculations is provided by RealtyHop, and other third party sources

Comparables

Unit
Status
Type
Beds
Baths
ft²
Price/ft²
Asking Price
Listed On
Closing Price
Sold On
HOA + Taxes

About Bel Air North


Similar Homes for Sale

Currently no similar homes around

Nearby Rentals

Unit for rent at 43-j E Gordon Street, BEL AIR, MD, 21014

$3,200 /mo

  • 4 Beds
  • 3 Baths
  • 2,200 ft²
43-J E Gordon Street #J, BEL AIR, MD, 21014 Listing by Steven C Paxton
Unit for rent at 314 Franklin Street, BEL AIR, MD, 21014

$2,400 /mo

  • 3 Beds
  • 1 Bath
  • 1,342 ft²
314 Franklin Street #314, BEL AIR, MD, 21014 Listing by Steve R Kuzma
Unit for rent at 336 Catherine Street, BEL AIR, MD, 21014

$3,150 /mo

  • 5 Beds
  • 2 Baths
  • 2,359 ft²
336 Catherine Street, BEL AIR, MD, 21014 Listing by Eric G. Chamish


Frequently Asked Questions

When was property at 207 Hitching Post Drive built and last sold?
The property at 207 Hitching Post Drive was built in 1983 and last sold on Dec 2, 2011 for $285,000.
How much is this home worth?
The estimated value of the home located at 207 Hitching Post Drive is $449,422.
What are some comparable homes to 207 Hitching Post Drive?
There are currently no comparable homes to 207 Hitching Post Drive.

Nearby Counties