


39
Map
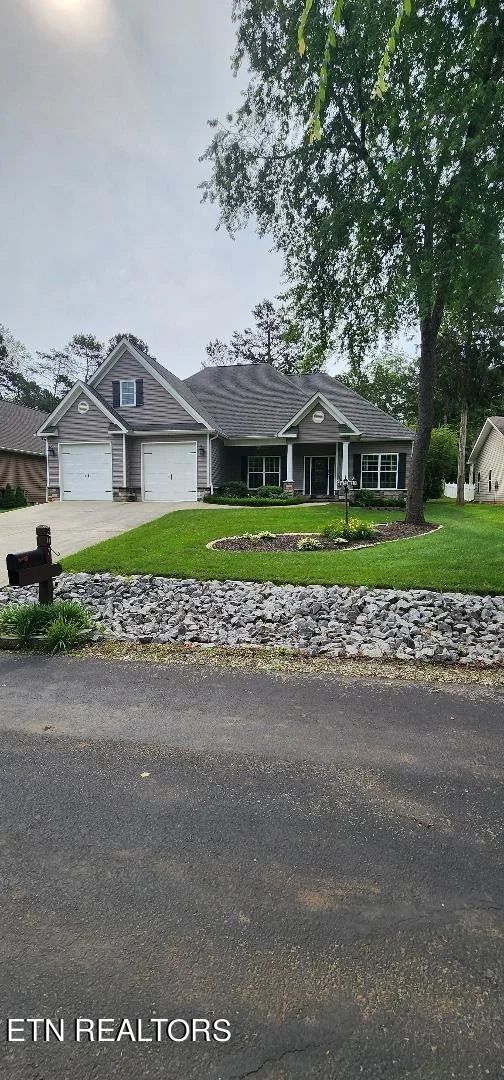
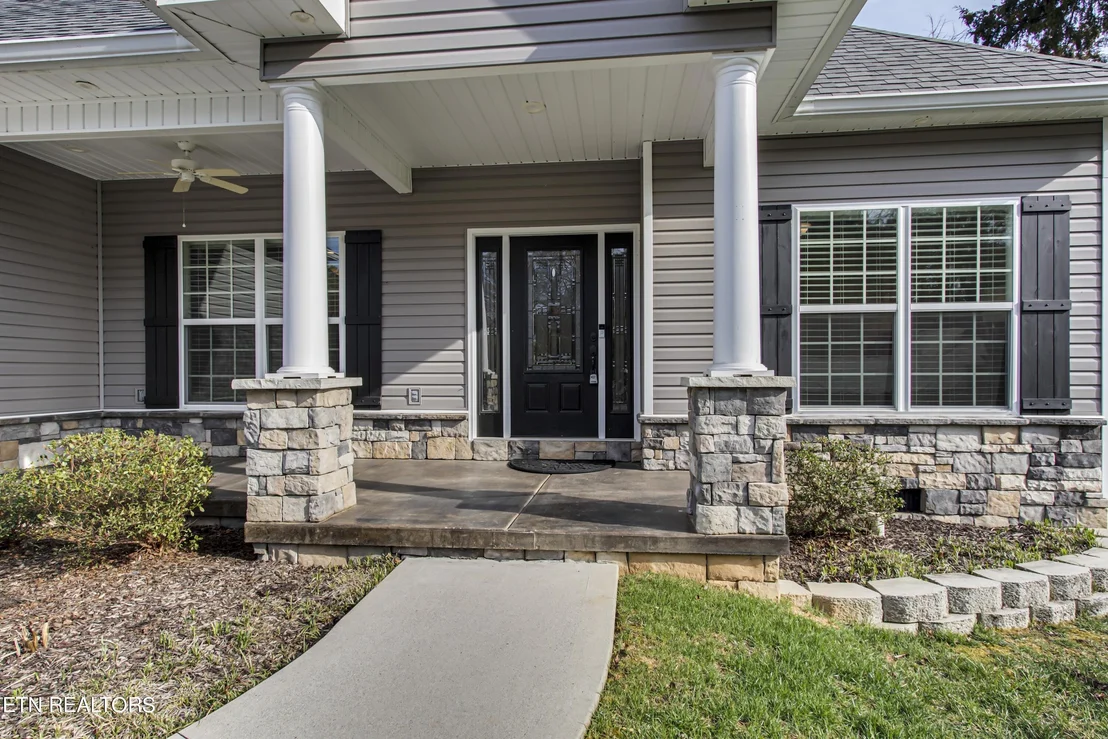
207 Cheeyo Trace


About This Property
Payment Calculator
Your Estimated Monthly Payment
Cap Rate Calculator
What does this mean?
Based on our analysis, the cap rate of this property is 1.25%. A negative cap rate indicates that the property might not be feasible as an income-producing asset. The median cap rate for a near zip code 11238 is 4.23%.
How much can I actually make?
Actual monthly rental income may vary between $4,760 and $7,140 depending on unit-specific characteristics. You can change the amount using the slider to further explore.
How is cap rate calculated?
Cap Rate = Net Operating Income (NOI) / Property Asset Value.
When calculating the cap rate, we assume 100% occupancy. Leverage (mortgage) is not considered.
Cap Rate provided by RealtyHop and RentHop, learn more about cap rate here.
Price History
| Date / Event | Date | Event | Price |
|---|---|---|---|
| Jun 14, 2024 | Sold | ||
| Sold | |||
| May 25, 2024 | Listed by Realty Executives Associates | $595,000 | |
| Listed by Realty Executives Associates | |||
| Oct 20, 2019 | No longer available | - | |
| No longer available | |||
| Sep 7, 2019 | Listed | $365,000 | |
| Listed | |||
| | |||
|
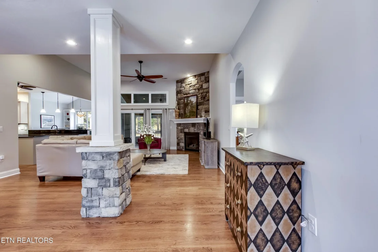
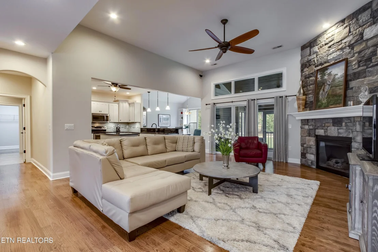
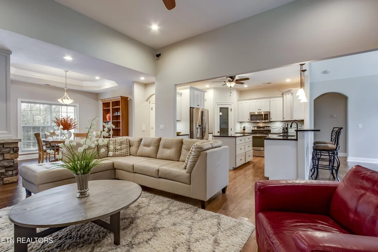
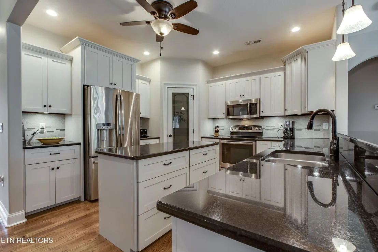
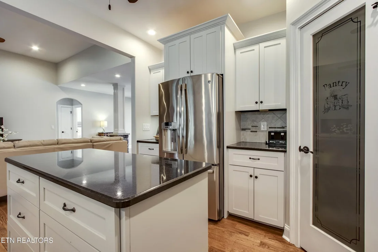
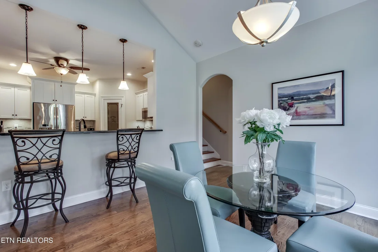
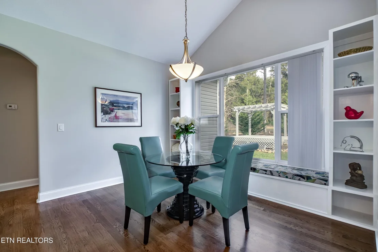
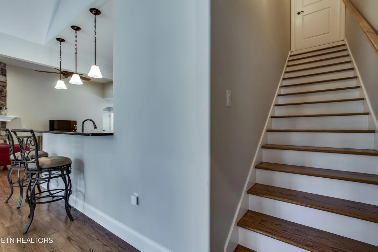
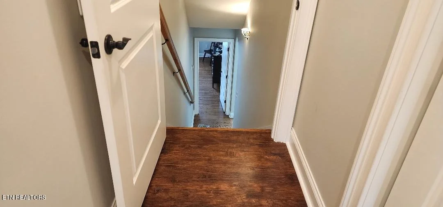
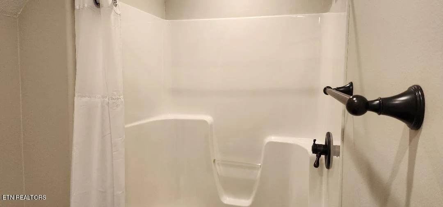
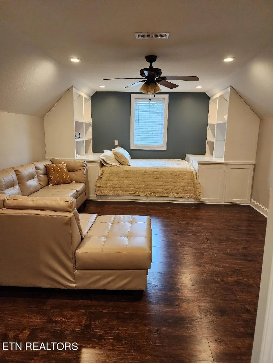
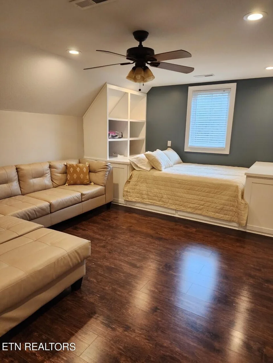
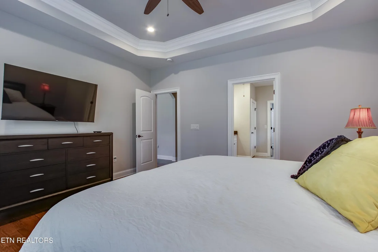
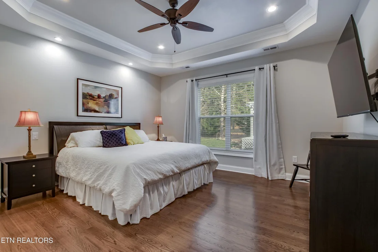
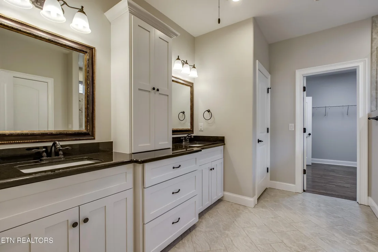
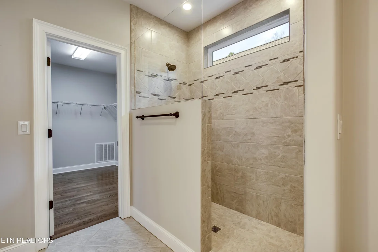
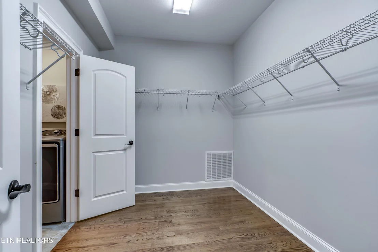
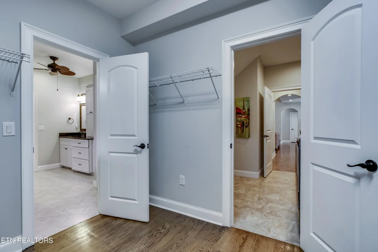
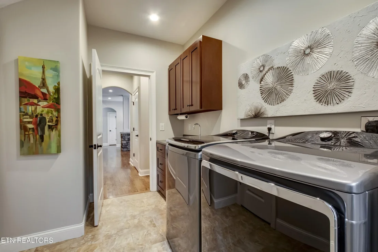
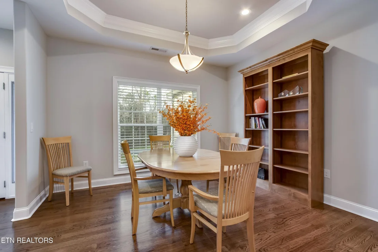
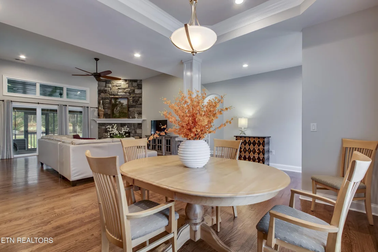
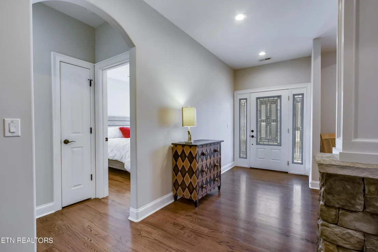
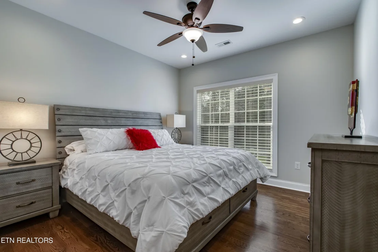
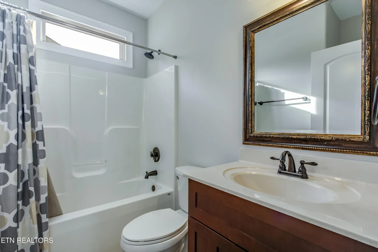
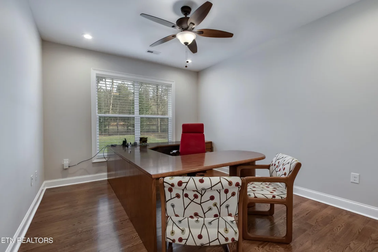
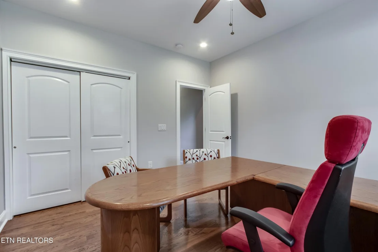
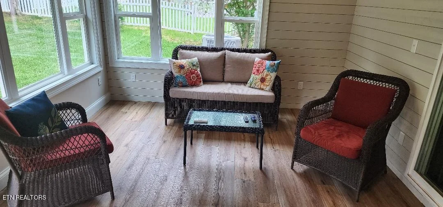
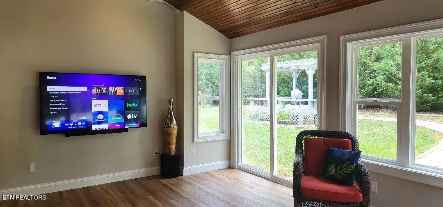
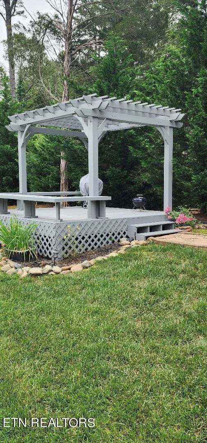
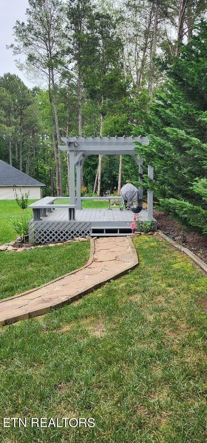
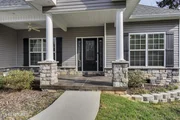
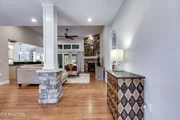
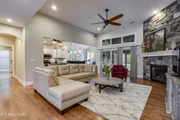
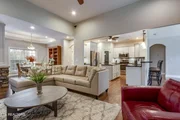
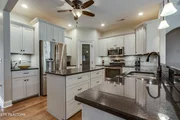
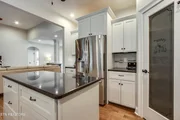
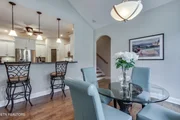
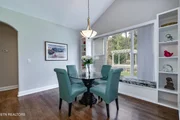
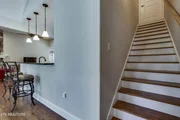
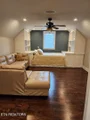
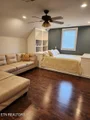
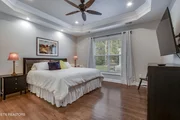
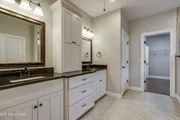
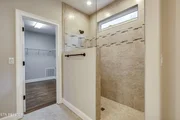
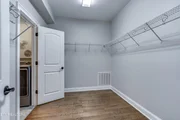
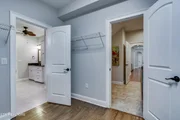
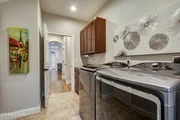
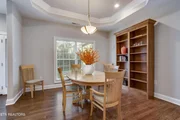
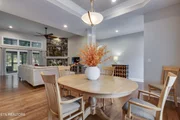
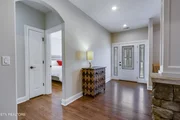
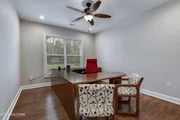
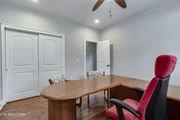
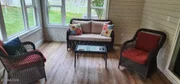
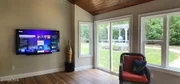
Why build when you can own this Beautiful Custom Built Home in Tellico Village. Only 5 years young, immaculate and ready for a new owner! The home features on-site finished hardwood flooring (no carpet!). The Great Room has a Floor to Ceiling Stone Gas Log Fireplace, Transom Windows, Bose Speakers, and a Sliding Door to the Screened Porch. The Kitchen has Granite Countertops, Tile Backsplash, Custom Cabinets, Lower Cabinets have Rollouts, Pan Drawers, a Waste Can Roll Out Cabinet, Under Cabinet Lighting, GE(r) Stainless Steel Appliances, a Center Island, Breakfast Bar with Pendant Lighting and 4 Chairs, a Walk In Pantry and an adjoining Breakfast Area that has a Window Seat with Storage and Built Ins. The Formal Dining Room and Owners Suite has a Trey Ceiling and Extended Crown Molding. The Beautiful Owners Bath has Diagonal Tile Flooring, Dual Sink Vanity, Custom Cabinets, a Custom Doorless Tile Shower, Private Commode Room, Linen Closet, Transom Window and a 10.3 x 8 Walk In Closet that is adjacent to the Laundry Room. Two Guest Bedrooms and a Full Bath are on the opposite side of the home. There is a finished Bonus Room above the Garage that has a Built In Bed, Shelves, Drawers, a Storage Room and a Full Bath. Other interior features of this fine home include: LED Lights, Central Vacuum System for the Main Level, Bonus Room and Garage, Wired for a Back Up Generator, the Interior Walls were recently painted and Ring Security is available. Exterior features include a Covered Front Porch, an Oversized 2 Car Garage (25.7 x 22.6) with 9 Ft. Doors, Keyless Entry, Built In Shelving in the Garage, Screened Porch with a Vaulted Tongue and Groove Wood Ceiling, a Professionally Landscaped Yard and a Stone Pathway to a Pergola. This home is close to the Grocery Store, Pharmacy, Salons and Hardware Store. Square Footage and Room Dimensions are approximate. Buyer to Verify. The manager has listed the unit size as 2447 square feet.
| |||
Property Highlights
Building Info
Comparables
Status
Price/ft²
Listed On
Sold On
About Tellico Village
Similar Homes for Sale
Currently no similar homes aroundNearby Rentals

Listed Office: Realty Executives Associates - Listing courtesy of East Tennessee Realtors
Phone: 865-693-3232
Last Updated: 2026-10-10 15:01:22
Last Checked: 2 days
Data Source: East Tennessee Realtors, MLS# 1264157
Firm Name: Lee Chuan Lin, Phone number: 425-283-2930, Firm address: 335 Madison Avenue, New York, NY 10017
IDX information is provided exclusively for personal, non-commercial use, and may not be used for any purpose other than to identify prospective properties consumers may be interested in purchasing. Information is deemed reliable but not guaranteed.




















 Your Privacy Choices
Phone: 425-283-2930
Address: 335 Madison Avenue, New York, NY 10017