by RH Advisors

Check Availability
Berlin 03570
2069 Riverside
Listed by: Don Lapointe, Badger Peabody & Smith Realty, Cell: 603-723-6935, , Listing Courtesy of Prime MLS
$365,000
● House - For Sale

2069 Riverside

Berlin, NH 03570
bedrooms
3 Beds
bathrooms
1 Bath, 1 Half Bath
square feet
3,248 Ft²
$2,422
Est. Monthly

About This Property

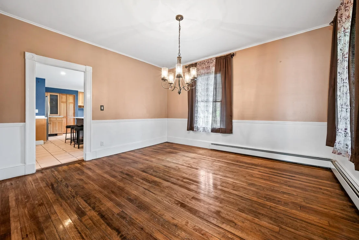
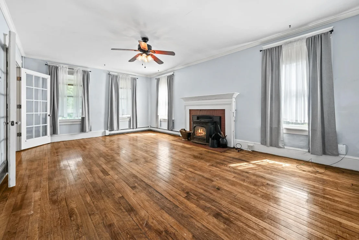
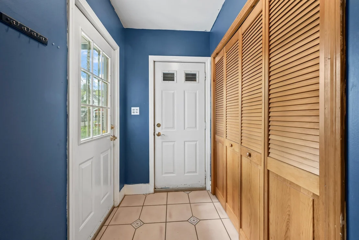
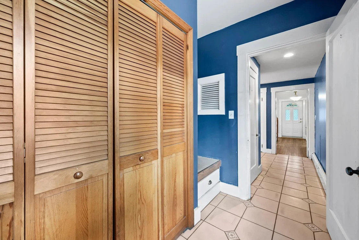
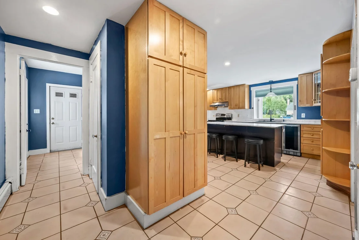
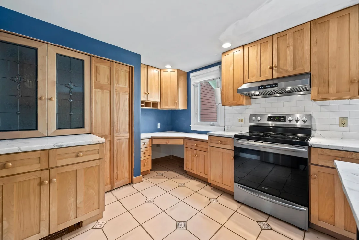
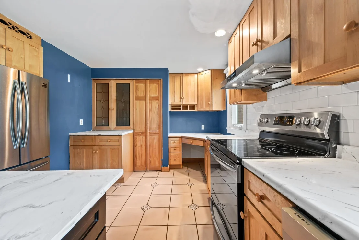
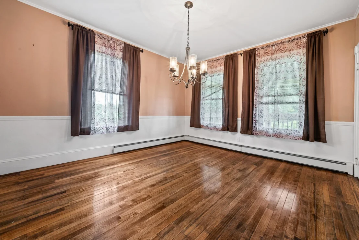
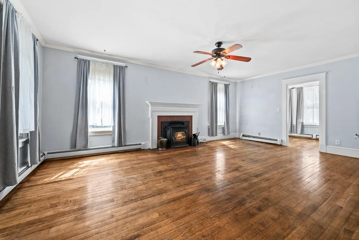
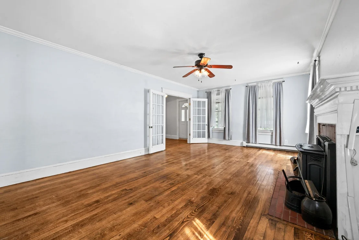
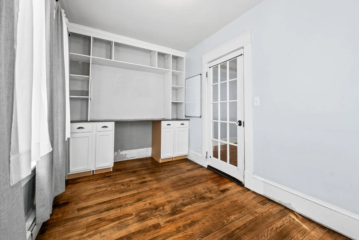
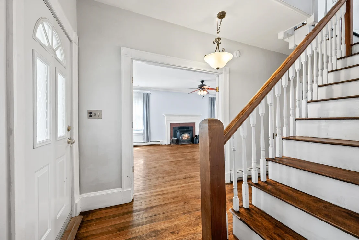
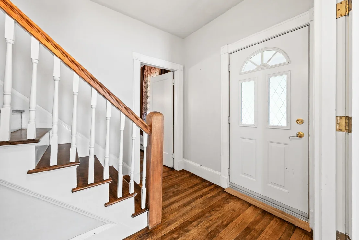
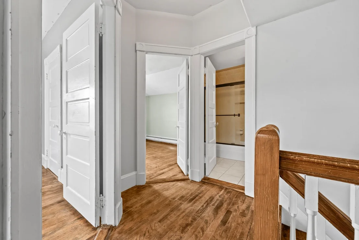
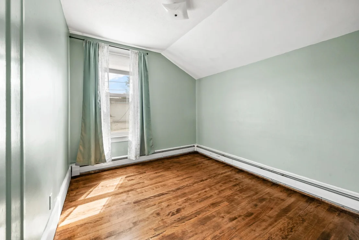
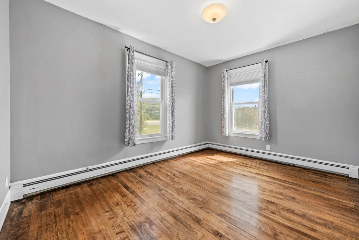
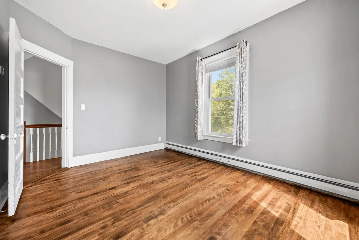
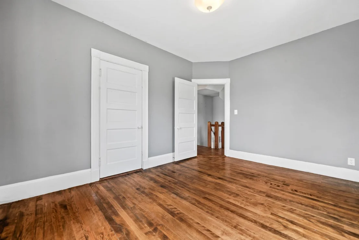
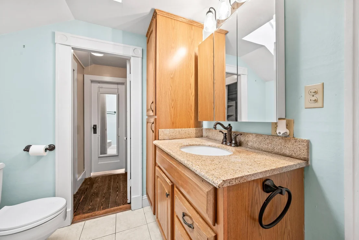
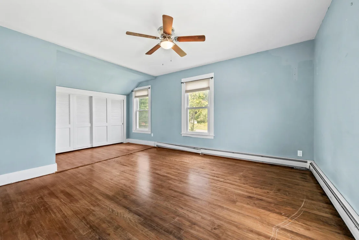
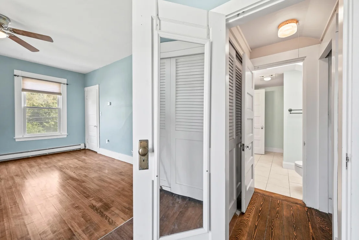
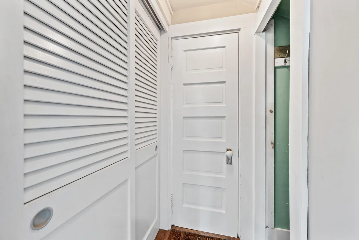
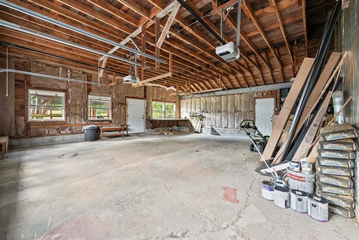
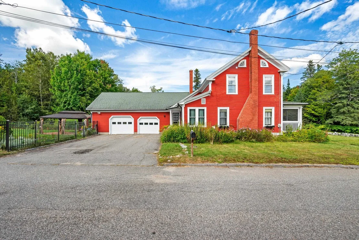
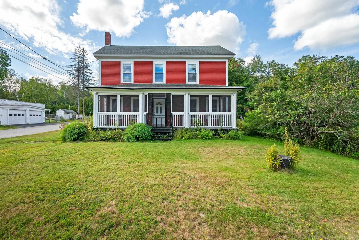
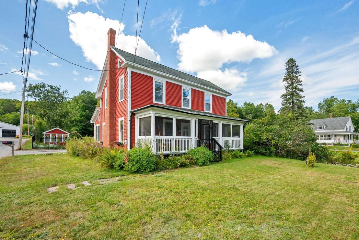
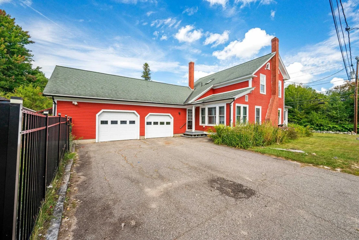
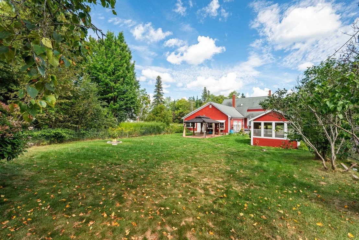
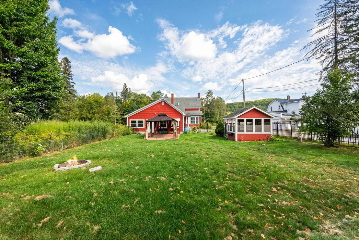
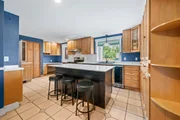
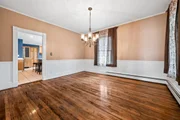
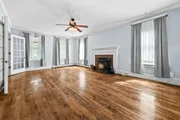
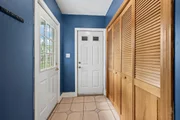
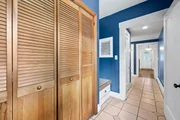
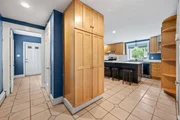
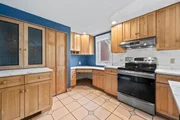
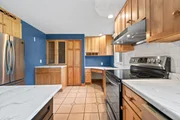
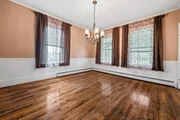
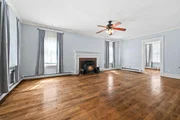
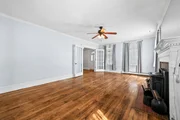
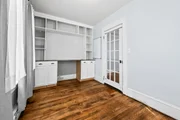
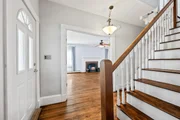
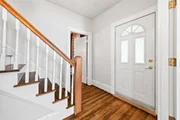
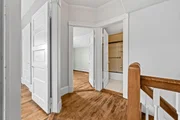
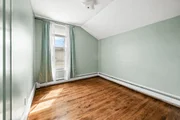
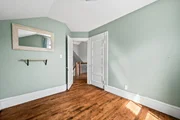
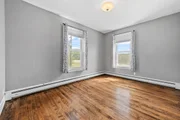
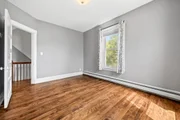
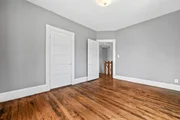
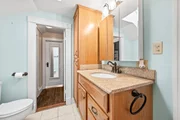
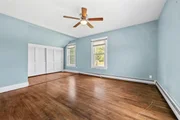
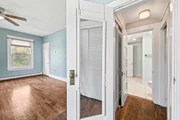
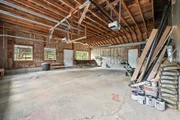
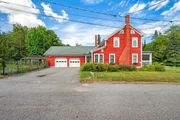
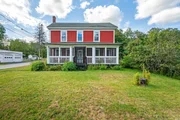
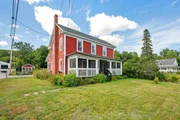
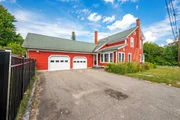
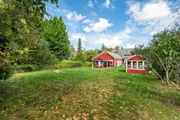
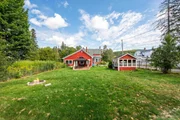
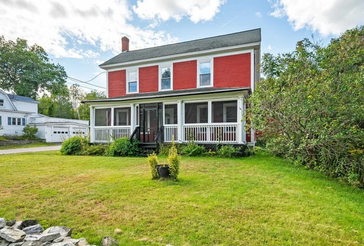
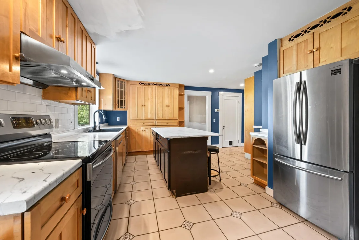
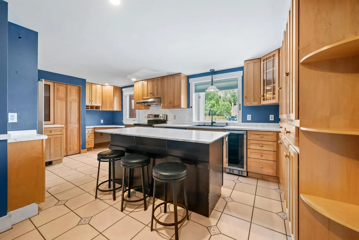
Beautifully restored seven-room, three-bedroom Colonial across from White Mountain Community College, formerly part of the historic Twitchell Estate. The first floor features a walk-in entryway/mudroom, spacious kitchen with a new island, tile flooring, and maple cabinets. Just off the kitchen are a formal dining room, large living room with a pellet stove, and a den or office space. Upstairs, the generous primary bedroom offers access to a full bath, with two additional bedrooms nearby. Hardwood floors run throughout the home, except in the kitchen. The exterior was recently painted, and the front farmer's porch is fully screened. Additional features include a full walk-up floored attic, full basement, and attached two-car garage for added storage. The fenced backyard offers plenty of room for summer gatherings and includes an inviting three-season room.
Unit Size
3,248 Ft²
Days on Market
-
Land Size
0.30 acres
Price per sqft
$112
Property Type
House
Property Taxes
$629
HOA Dues
-
Year Built
1917

Listed By

Payment Calculator (Computations Provided by RealtyHop)

Cap Rate Calculator

Last updated: 2 months ago (Prime MLS #5107532)

Price History

Date / Event Date Event Price
Aug 31, 2026 Listed by Badger Peabody & Smith Realty $365,000
Listed by Badger Peabody & Smith Realty
Oct 24, 2024 Sold
Sold
Jul 6, 2024 In contract -
In contract
Jun 3, 2024 Listed by Badger Peabody & Smith Realty $295,000
Listed by Badger Peabody & Smith Realty
Nicely restored colonial with seven rooms, three bedrooms located across from the White Mountain Community College and once part of the old Twitchell Estate. The first floor includes a nice walk-in entryway/mud room, spacious kitchen with tile floor, maple cabinets, formal dining room, large living room with pellet stove and an office or den. The second floor features a large primary bedroom with access to a full bath. The two additional bedrooms are on the second floor. All the rooms other than the kitchen feature hardwood floors. There is also a full walk-up floored attic and a full basement. The home also features an attached two car garage for all your storage needs. The backyard offers plenty of yard space for summer gathering along with three season room.
May 29, 2019 No longer available -
No longer available
Show More

Property Highlights

Garage
Parking Details
Has Garage
Has Open Parking
Parking Features: Driveway, Garage, Paved
Garage Spaces: 2
Interior Details
Half Bathrooms: 1
Full Bathrooms: 1
Interior Features: Central Vacuum, Dining Area, Skylight, 1st Floor Laundry, Walkup Attic
Appliances: Dishwasher, Dryer, Range Hood, Refrigerator, Washer, Wine Cooler, Electric Stove
Rooms: 7
Basement: Yes
Exterior Details
Square Footage: 3248
Architectural Style: Colonial
Year Built: 1917
Construction Materials: Wood Siding, Wood Exterior
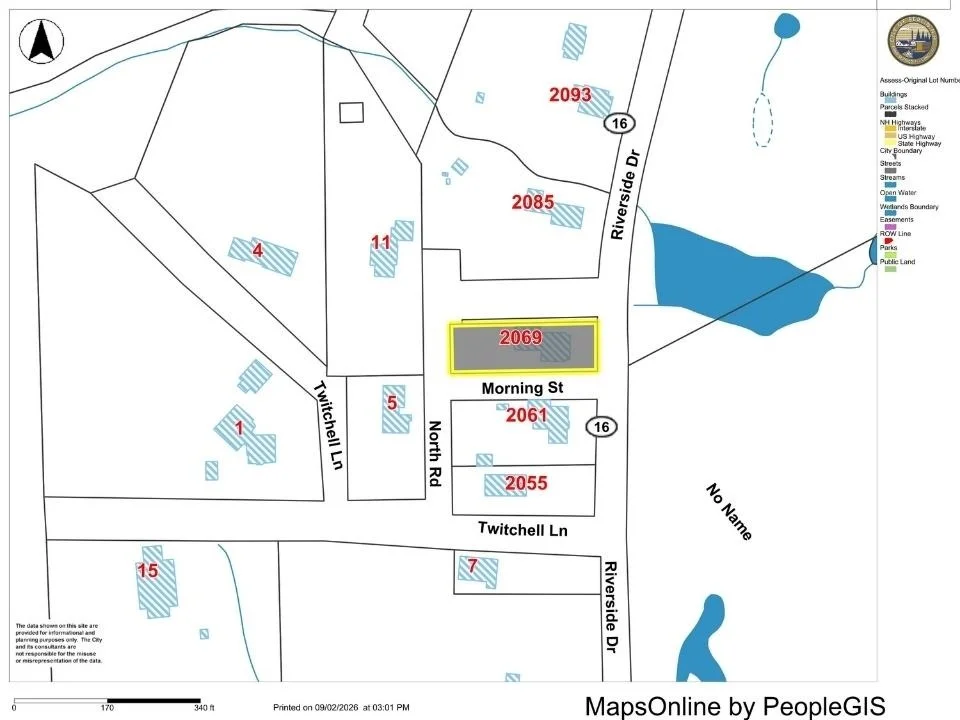
Lot Features: Corner Lot, Level, Near ATV Trail
Lot Size Area: 13068
Lot Size Units: Square Feet
Lot Size Acres: 0.3
Lot Size Square Feet: 13068
Water Source: Public, Metered
Financial Details
Tax Annual Amount: $7,546
Utilities Details
Cooling Type: None
Heating Type: Oil, Pellet Stove, Baseboard, Hot Water
Sewer : Public Sewer

Building Info

Overview

    General

  • Year Built: 1917
  • Effective Year Built: 1917
  • Building Count: 1
  • Total Rooms: 7
  • Bedroom Count: 3
  • Bathroom Count: 2
  • Full Bathrooms: 1
  • Partial Bathrooms: 2
  • Building Condition: 3
  • Building Quality: 0
  • Construction Type: 0
  • Building Style: 5
  • Exterior Walls Type: 18
  • Interior Walls Type: 0
  • Roof Shape Type: 1
  • Roof Cover Type: 15
  • Floor Count: 200
  • Floor Cover: 0
  • Basement Type: 0
  • Basement Area: 0
  • Garage Type: 0
  • Parking Space Count: 0
  • Patio Type: 0
  • Porch Type: 0
  • Pool Type: 0

    Dimensions

  • Lot Size Square Feet: 13,068
  • Total Building Area: 2,044
  • Gross Building Area: 5,298
  • Building Area: 2,044
  • Building Area Measurement: L

    Heating and Cooling

  • Fireplace Count: 1
  • Air Conditioning: 0
  • Heating: 10
  • Heated Square Feet: 2,044
  • Heating Fuel Type: 6

    Utilities

  • Sewer System: 0
  • Water Service: 0

Building

  • Building Type: 0
  • Property Class: R
  • Land Acres: 0000000300
  • Standard Land Use Code: 1001
  • County Land Use Code: 101

Neighborhood

  • School District Name: Berlin School District
  • School Tax School District: BERLIN
  • Census Tract: 950700

Zoning

  • Zoning: RS

Geography

  • Account Number: 139000015000000
  • Parcel: BELN M:00139 B:000015 L:000000
  • Block: 15
  • Municipality: BERLIN
  • Latitude: 44.5053
  • Longitude: -71.1602

    Address

  • Full Address: 2069 Riverside Dr
  • Address - House Number: 2069
  • Address - Street Name: Riverside
  • Address - Suffix Type: Dr
  • State: NH
  • City Name: Berlin
  • Carrier Code: C010
  • 4-Digit Zip Code: 3724
  • Zip Code: 03570

Valuation

    Tax

  • Tax Year: 2023
  • Tax Amount: $604,200

    Appraisal Valuation

  • Standard Deviation: 0.2609
  • Valuation Date: Jan 27, 2024
  • Confidence Score: 62
  • Final Value: 289,518
  • High Value: 365,081
  • Low Value: 213,954

    Assessments Valuation

  • Assessed Year: 2023
  • Assessed Total Value: $224,600
  • Assessed Land Value: $22,100
  • Assessed Improvements Value: $202,500

    Sales

  • Current Sale Contract Date: May 24, 2019
  • Current Sale Recording Date: May 29, 2019
  • Current Sale Price:
  • Current Sale Document Type: 71
  • Current Sale Input Document Number: 1901906
  • Previous Sale Recording Date: Nov 28, 2016
  • Previous Sale Amount: $132,000
  • Previous Sale Document Type: 71
Data used for valuation calculations is provided by RealtyHop, and other third party sources

Comparables

Unit
Status
Type
Beds
Baths
ft²
Price/ft²
Asking Price
Listed On
Closing Price
Sold On
HOA + Taxes

About Berlin


Similar Homes for Sale

Currently no similar homes around

Nearby Rentals


Frequently Asked Questions

When was property at 2069 Riverside Drive built and last sold?
The property at 2069 Riverside Drive was built in 1917 and last sold on May 24, 2019 for $150,000.
How much is this home worth?
The estimated value of the home located at 2069 Riverside Drive is $353,670.
What are some comparable homes to 2069 Riverside Drive?
There are currently no comparable homes to 2069 Riverside Drive.