


20681 Porter Ranch Road


About This Property
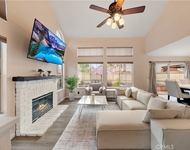
There is a spacious den/office downstairs with a private full bathroom and laundry area. Up the spiral staircase, you will see the luxurious master ensuite with high ceilings. and large light-catching windows. The master ensuite has his/her sinks, sunken soak tub, walk-in closets, and separate shower. There are two additional spacious bedrooms upstairs that share an adjoining bathroom. The spectacular bonus room has cathedral ceilings, storage closets and lots of windows. Beautiful and bright this room is perfect space for a game room or a den. Close to shopping and dining and other amenities!
Payment Calculator
Your Estimated Monthly Payment
Cap Rate Calculator
What does this mean?
Based on our analysis, the cap rate of this property is 1.25%. A negative cap rate indicates that the property might not be feasible as an income-producing asset. The median cap rate for a near zip code 11238 is 4.23%.
How much can I actually make?
Actual monthly rental income may vary between $4,760 and $7,140 depending on unit-specific characteristics. You can change the amount using the slider to further explore.
How is cap rate calculated?
Cap Rate = Net Operating Income (NOI) / Property Asset Value.
When calculating the cap rate, we assume 100% occupancy. Leverage (mortgage) is not considered.
Cap Rate provided by RealtyHop and RentHop, learn more about cap rate here.
Price History
| Date / Event | Date | Event | Price |
|---|---|---|---|
| Oct 14, 2021 | No longer available | - | |
| No longer available | |||
| Sep 11, 2021 | In contract | - | |
| In contract | |||
| Sep 1, 2021 | No longer available | - | |
| No longer available | |||
| Aug 18, 2021 | Listed by Plan A Real Estate | $1,275,000 | |
| Listed by Plan A Real Estate | |||
| | |||
|
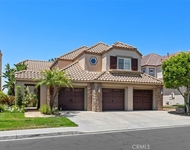
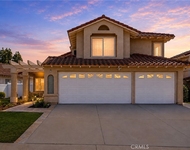
Gorgeous newly remodeled home in the highly sought after neighborhood of Robinson Ranch! You're greeted in the entry by the spectacular spiral staircase and vaulted ceilings. The formal living room and dining areas are spacious and have a bright and open floor plan. You're sure to enjoy the custom made 550 cigar in-wall humidor. The kitchen is well-appointed with fresh white cabinets, stainless steel appliances (new stove, microwave, and refrigerator), and quartz countertops and opens to the large family room. Sliding door opens to the backyard with a spacious patio and a beautiful new alumawood insulated pergola with 3 ceiling fans to provide shade and breeze. There is a spacious den/office downstairs with a private full bathroom and laundry room. Up the spiral staircase, you will see the luxurious master suite complete with high ceilings. private storage, and large light-catching windows. The master bath has been fully renovated and is complete with a free standing tub, separate walk-in shower, dual vanity, and large walk in closet. There are two additional spacious bedrooms upstairs that share an adjoining bathroom. One more massive bedroom completes the upstairs with cathedral ceilings, storage closets and ample windows. Whole house PEX repipe May 2021!!! Updated flooring throughout, recessed lighting, crown molding, upgraded baseboards, vaulted ceilings, plantation shutters, upgraded fireplace, refreshed front yard landscaping, epoxy floors, built in work bench, extensive storage and 220V outlet in garage. Come live in RSM and enjoy all we have to offer - community pool/spa, shopping, dining, movie theater, RSM Lake, community events, and more make this community beloved by all - rated #2 Safest City in CA for 2021! The manager has listed the unit size as 2903 square feet.
| |||
| Feb 27, 2020 | Sold | ||
| Sold | |||

Property Highlights
Building Info
Comparables
Status
Price/ft²
Listed On
Sold On
About Trabuco Highlands
Similar Homes for Sale
Currently no similar homes aroundNearby Rentals

Last Updated: 4 months ago
Data Source: CRMLS, MLS# OC20011014
 Your Privacy Choices
Phone: 425-283-2930
Address: 335 Madison Avenue, New York, NY 10017