See Home Value
Frankfort 60423
20681 Abbey Drive
$799,000
● House - Off Market

20681 Abbey Drive

Frankfort, IL 60423
bedrooms
5 Beds
bathrooms
5 Baths, 2 Half Baths
square feet
6,682 Ft²
$5,973
Est. Monthly
2.78%
Cap Rate

About This Property

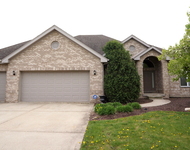
Incredible Frank Lloyd Wright prairie style house in upscale Abbey Woods walking distance to award winning Lincoln Way East High School! The journey begins at the stone pillar entrance up the breathtaking brick paver driveway! Elevated stone entry includes custom front doors with oversized side lights and transom! Beautiful foyer includes perfectly designed prairie style staircase! Much desired TWO main level bedrooms which includes the primary bedroom with tray ceiling, stone fireplace, dual French doors out to the stone patio and 4 closets (2 are walk in)! Primary luxury bath with upscale whirlpool, separate shower with body sprays, dual raised vanities, triple skylights and ceiling fan! Additional main level bedroom includes cork floor, (4) panel window and ceiling fan! Incredible living room with built-in bookcases and (3) dual glass French doors leading out to the rear stone patio! Amazing family room with floor to ceiling double sided stone fireplace, beamed cathedral ceiling, (3) huge skylights, cork floor, wet bar with built in wine rack & glass cabinets and (4) dual glass French doors leading out to the stone walkway on the side of the house! Kitchen includes glass door entry, raised panel cabinets with under cabinet lighting, pullout drawers, triple sink and closet pantry! The breakfast area includes a stone fireplace and dual French doors looking out to the deck and scenic yard! Formal dining room has double French doors and tray ceiling! Main level powder room with custom pedestal sink! Main level laundry room with sink, cabinets and workstation! Excellent 2nd entrance tandem area with service door out to the heated 6 car attached garage! Upper level includes 3 bedrooms (bedroom #3 has double French glass doors with a balcony overlooking the amazing yard and walk in closet). Additional upper-level bedrooms have (3) panel windows, ceiling fans and blinds! Open staircase to the partially finished basement which features a recreation & game area separated by a custom brick wall! Basement also includes a powder room, huge storage area, crawl for additional storage area and staircase giving access to the garage! Fabulous screened in porch with double glass door entry features a separate hot tub room with cathedral wood panel ceilings, skylight, stone wall accent, tile floor, ceiling fan and recessed lighting! Main level full bath connects to the family room and hot tub room with large dressing area! Outdoor features include professional landscape, nightscape, sprinkler system and (2) stone patios located in the backyard and side of the house along with oversized maintenance-free deck! New roof (11/23) with 40-year warranty! Security System! Central Vacuum System! Invisible fence! Intercom! 400-amp service! Three furnaces (2 forced air units and 1 boiler). Radiant heat in some areas of the basement, hot tub room and attached bathroom. Hurry to see this special home!
Unit Size
6,682 Ft²
Days on Market
-
Land Size
0.67 acres
Price per sqft
$120
Property Type
House
Property Taxes
$2,049
HOA Dues
-
Year Built
1996

Payment Calculator

Cap Rate Calculator

Last updated: 3 years ago (MRED MLS #11920717)

Price History

Date / Event Date Event Price
Jan 16, 2024 Sold
Sold
Dec 4, 2023 Listed by Murphy Real Estate Group $799,000
Listed by Murphy Real Estate Group

Property Highlights

Air Conditioning

Building Info

Overview

    General

  • Year Built: 1996
  • Effective Year Built: 1996
  • Total Rooms: 5
  • Bedroom Count: 3
  • Bathroom Count: 3
  • Full Bathrooms: 3
  • Partial Bathrooms: 3
  • Building Condition: 6
  • Building Quality: 1
  • Construction Type: 17
  • Building Style: 0
  • Exterior Walls Type: 2
  • Interior Walls Type: 0
  • Roof Shape Type: 7
  • Roof Cover Type: 3
  • Floor Count: 200
  • Floor Cover: 0
  • Basement Type: 2
  • Basement Area: 1,538
  • Garage Type: 1
  • Parking Space Count: 6
  • Patio Type: 0
  • Porch Type: 0
  • Pool Type: 0

    Dimensions

  • Lot Size Square Feet: 29,185
  • Total Building Area: 5,681
  • Building Area: 5,681
  • Building Area Measurement: K

    Heating and Cooling

  • Fireplace Count: 1
  • Air Conditioning: 13
  • Heating: 3
  • Heated Square Feet: 5,681
  • Heating Fuel Type: 0

    Utilities

  • Sewer System: 0
  • Water Service: 0

Building

  • Building Type: 0
  • Property Class: R
  • Subdivision: ABBEY WOOD
  • Land Acres: 0000000670
  • Standard Land Use Code: 1001
  • County Land Use Code: 0040
  • Legal Description 1: LOT 30 IN ABBEY WOODS SUB UNIT 1, BEING A SUB OF PRT OF THE SW1/4 OF SEC. 15, T35N-R12E PRT OF THE NW1/4 OF THE NW1/4 OF SEC

Neighborhood

  • School District Name: Frankfort Community Consolidated School District 157C
  • Census Tract: 883504

Geography

  • Parcel: 19-09-15-302-005
  • Lot: 30
  • Meridian: SEC 15 TWN 35N RNG 12E
  • Municipality: FRANKFORT
  • Latitude: 41.5143
  • Longitude: -87.8455

    Address

  • Full Address: 20681 Abbey Dr
  • Legal Unit: 1
  • Address - House Number: 20681
  • Address - Street Name: Abbey
  • Address - Suffix Type: Dr
  • State: IL
  • City Name: Frankfort
  • Carrier Code: C006
  • 4-Digit Zip Code: 3108
  • Zip Code: 60423

Valuation

    Tax

  • Tax Year: 2022
  • Tax Amount: $2,459,268
  • Tax Rate Code Area: 1906

    Appraisal Valuation

  • Standard Deviation: 0.1183
  • Valuation Date: Jan 17, 2024
  • Confidence Score: 87
  • Final Value: 1,014,359
  • High Value: 1,134,445
  • Low Value: 894,272

    Market Valuation

  • Market Total Value: $902,337
  • Market Land Value: $217,995
  • Market Improvement Value: $684,342

    Assessments Valuation

  • Assessed Year: 2022
  • Assessed Total Value: $300,779
  • Assessed Land Value: $72,665
  • Assessed Improvements Value: $228,114

    Exemptions

  • Senior Citizen Exemption : Yes
  • Homeowner Exemption: Yes

    Sales

  • Current Sale Contract Date: Jan 15, 2024
  • Current Sale Recording Date: Jan 18, 2024
  • Current Sale Price:
  • Current Sale Document Type: 33
  • Current Sale Input Document Number: 2792
Data used for valuation calculations is provided by RealtyHop, and other third party sources

Comparables

Unit
Status
Type
Beds
Baths
ft²
Price/ft²
Asking Price
Listed On
Closing Price
Sold On
HOA + Taxes

About Frankfort


Similar Homes for Sale

Currently no similar homes around

Nearby Rentals

Unit for rent at 8566 Huckins Drive, Frankfort, IL, 60423

$4,200 /mo

  • 3 Beds
  • 3 Baths
  • 2,800 ft²
8566 Huckins Drive, Frankfort, IL, 60423 Listing by Brandon Miller


Frequently Asked Questions

When was property at 20681 Abbey Drive built and last sold?
The property at 20681 Abbey Drive was built in 1996 and last sold on Jan 15, 2024 for $799,000.
How much is this home worth?
The estimated value of the home located at 20681 Abbey Drive is $806,990.
What are some comparable homes to 20681 Abbey Drive?
There are currently no comparable homes to 20681 Abbey Drive.