


2066 Graystone Hills Drive


About This Property
Payment Calculator
Your Estimated Monthly Payment
Cap Rate Calculator
What does this mean?
Based on our analysis, the cap rate of this property is 1.25%. A negative cap rate indicates that the property might not be feasible as an income-producing asset. The median cap rate for a near zip code 11238 is 4.23%.
How much can I actually make?
Actual monthly rental income may vary between $4,760 and $7,140 depending on unit-specific characteristics. You can change the amount using the slider to further explore.
How is cap rate calculated?
Cap Rate = Net Operating Income (NOI) / Property Asset Value.
When calculating the cap rate, we assume 100% occupancy. Leverage (mortgage) is not considered.
Cap Rate provided by RealtyHop and RentHop, learn more about cap rate here.
Price History
| Date / Event | Date | Event | Price |
|---|---|---|---|
| Dec 21, 2023 | Sold | ||
| Sold | |||
| May 20, 2023 | Listed by Travis Brown, Broker | $600,000 | |
| Listed by Travis Brown, Broker | |||
| | |||
|
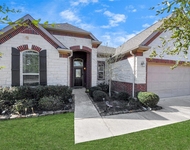
Immaculate 2 story 4 bedroom home built by Village Builder’s, This Picasso design home that has an over sized 3 car garage with epoxy flooring overlooking a peaceful wooded reserve. This home boast a beautiful study with lovely glass door's, a huge game room, and your very own media room. It has a ton of upgrades including maple built-ins, Stone Fireplace. Crown molding. Walk in Butler Pantry, Custom primary closet, High arched ceiling. Gourmet Island kitchen with double ovens, Granite, Plantation shutter's, Hardwood floors, Alarm System, Sprinkler system, Energy efficient stainless appliances, Privacy fencing, and a large covered patio perfect for your outdoor kitchen.
| |||
| May 11, 2022 | Sold | ||
| Sold | |||
| Mar 10, 2022 | Listed by RE/MAX Distinction | $615,000 | |
| Listed by RE/MAX Distinction | |||
| | |||
|
Stunning Village Builder's 'Picasso' design with front porch brick and stone elevation overlooking the wooded reserve and park! This home features the very popular 1.5 story with an enormous gameroom and media room up. The upstairs gameroom has a full bath and walk-in closet so it can be used as the 4th bedroom suite. Beautiful study with glass doors, large family room with maple built-ins and stone gaslog fireplace. Gourmet island kitchen with breakfast bar, double ovens, gas cooktop and huge walk-in pantry. Hardwood floors and plantation shutters throughout. Massive covered back patio and winding staircase up to the second story grass area.
| |||
Property Highlights
Building Info
Comparables
Status
Price/ft²
Listed On
Sold On
About Conroe
Similar Homes for Sale
Currently no similar homes aroundNearby Rentals

Last Updated: 4 months ago
Data Source: HAR , MLS# 65843219
 Your Privacy Choices
Phone: 425-283-2930
Address: 335 Madison Avenue, New York, NY 10017