by Lee Chuan Lin

Check Availability
Shorewood 55331
20650 Parkview Lane
$1,999,700
● House - Pending

20650 Parkview Lane

Excelsior, MN 55331
bedrooms
6 Beds
bathrooms
2 Baths, 1 Half Bath
square feet
7,500 Ft²
$12,171
Est. Monthly
About This Property

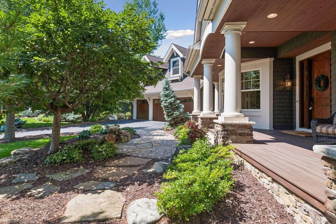
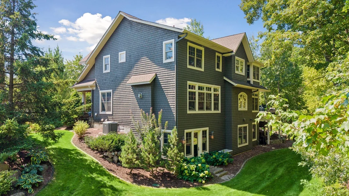
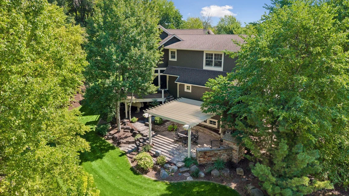
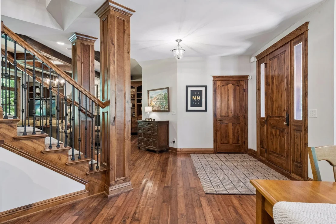
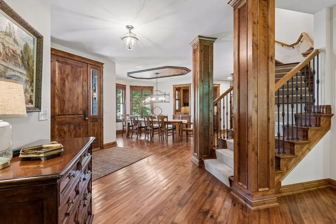
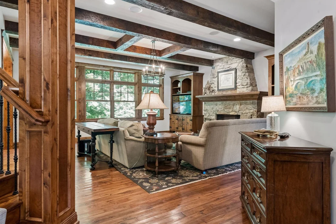
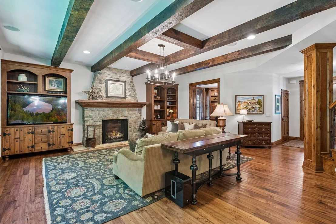
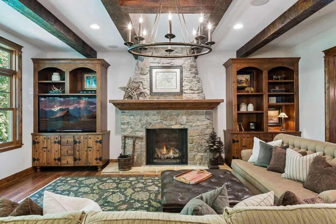
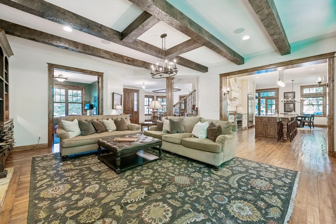
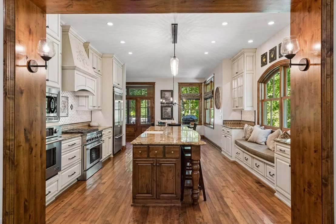
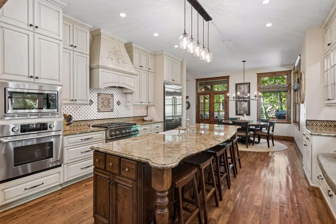
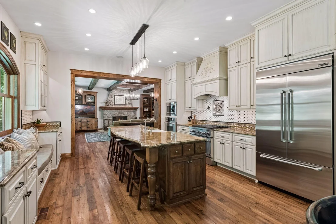
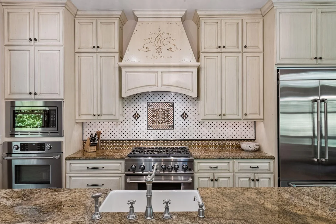
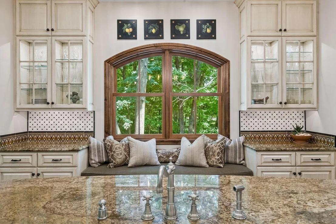
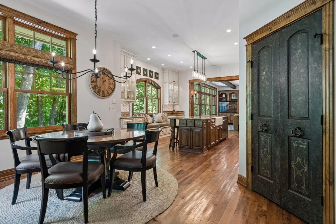
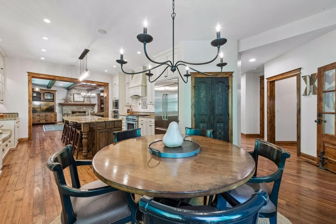
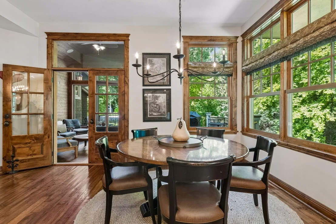
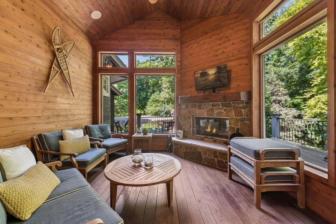
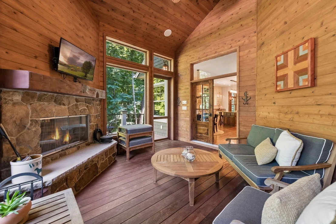
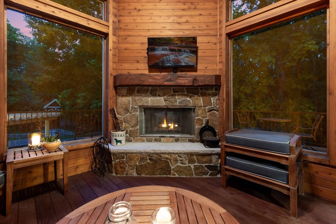
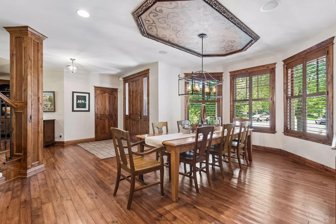
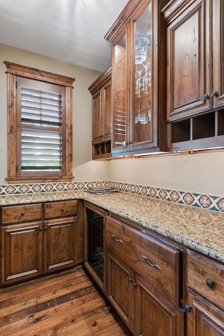
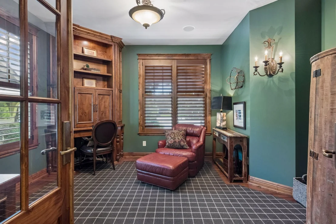
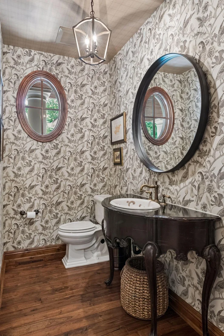
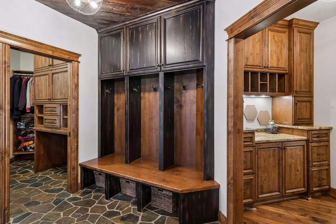
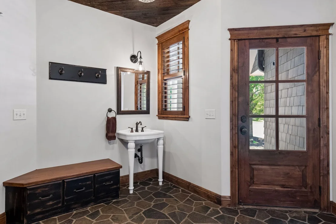
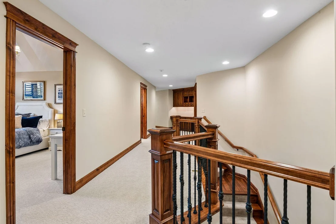
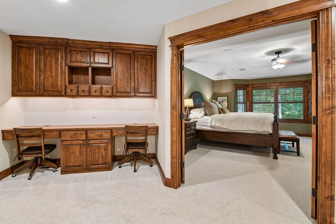
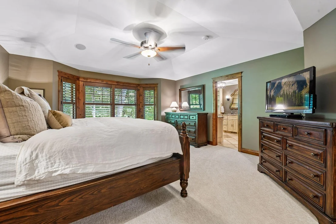
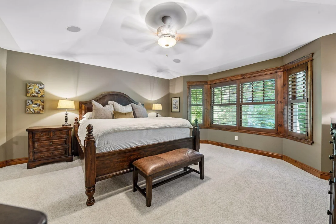
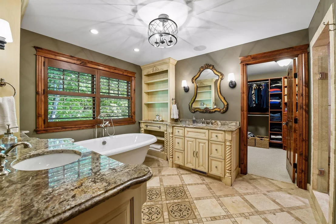
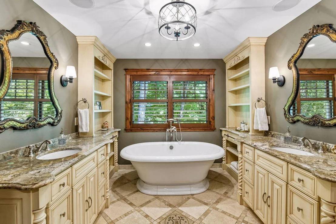
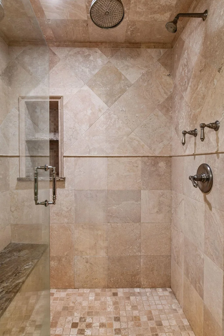
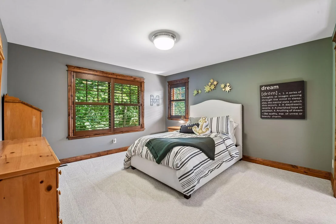
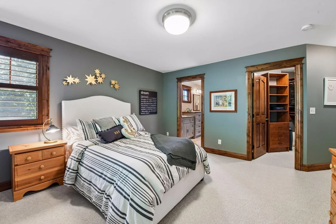
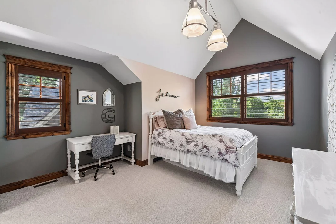
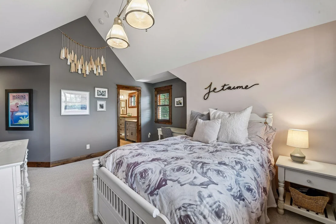
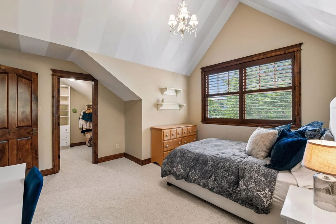
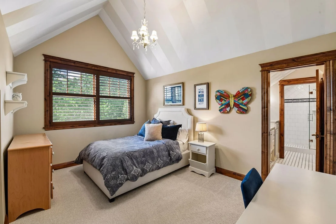
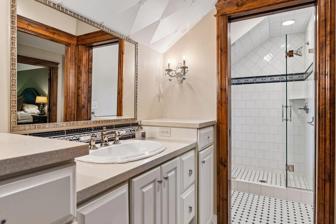
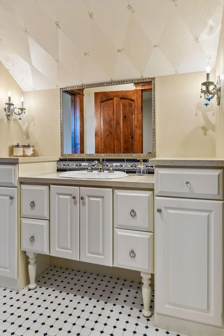
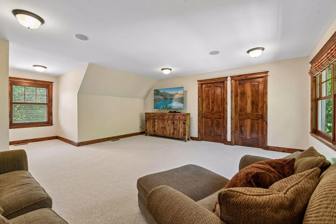
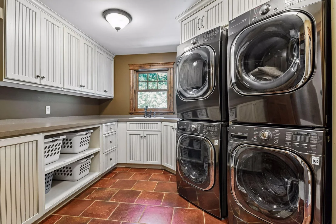
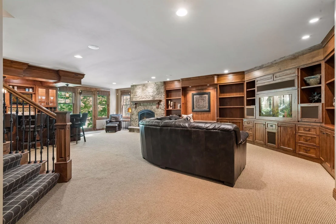
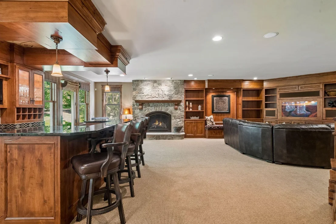
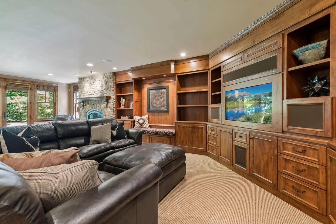
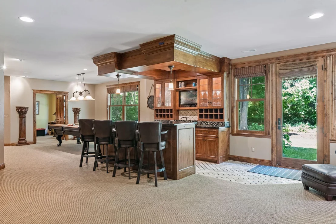
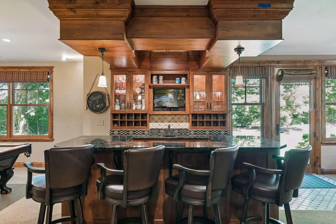
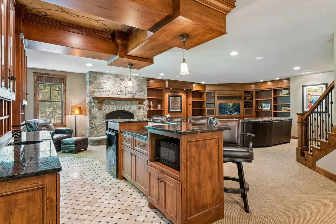
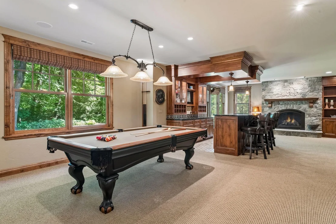
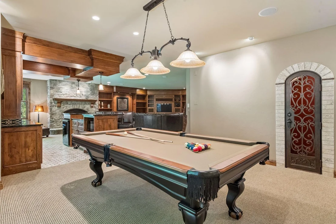
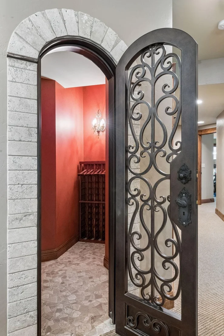
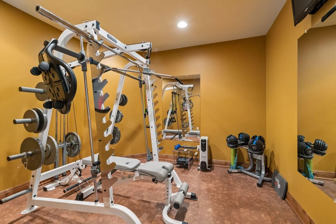
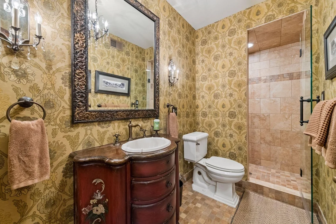
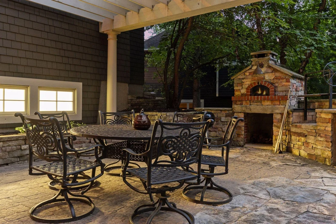
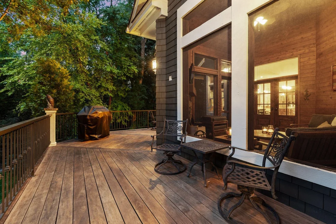
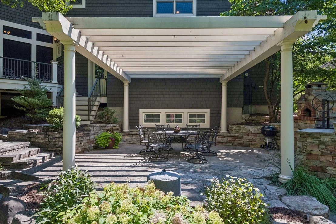
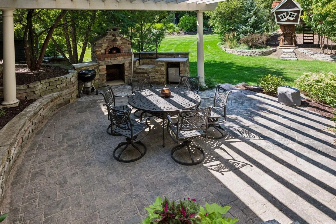
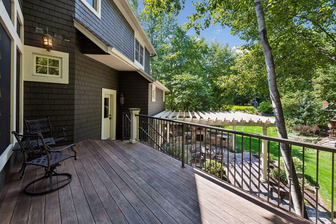
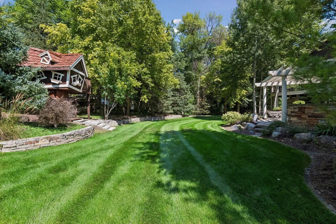
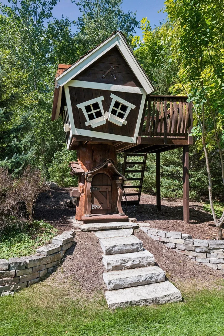
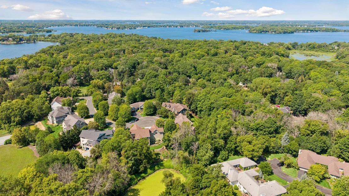
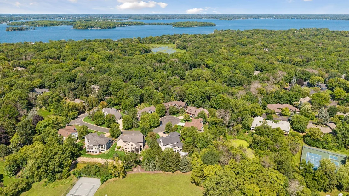
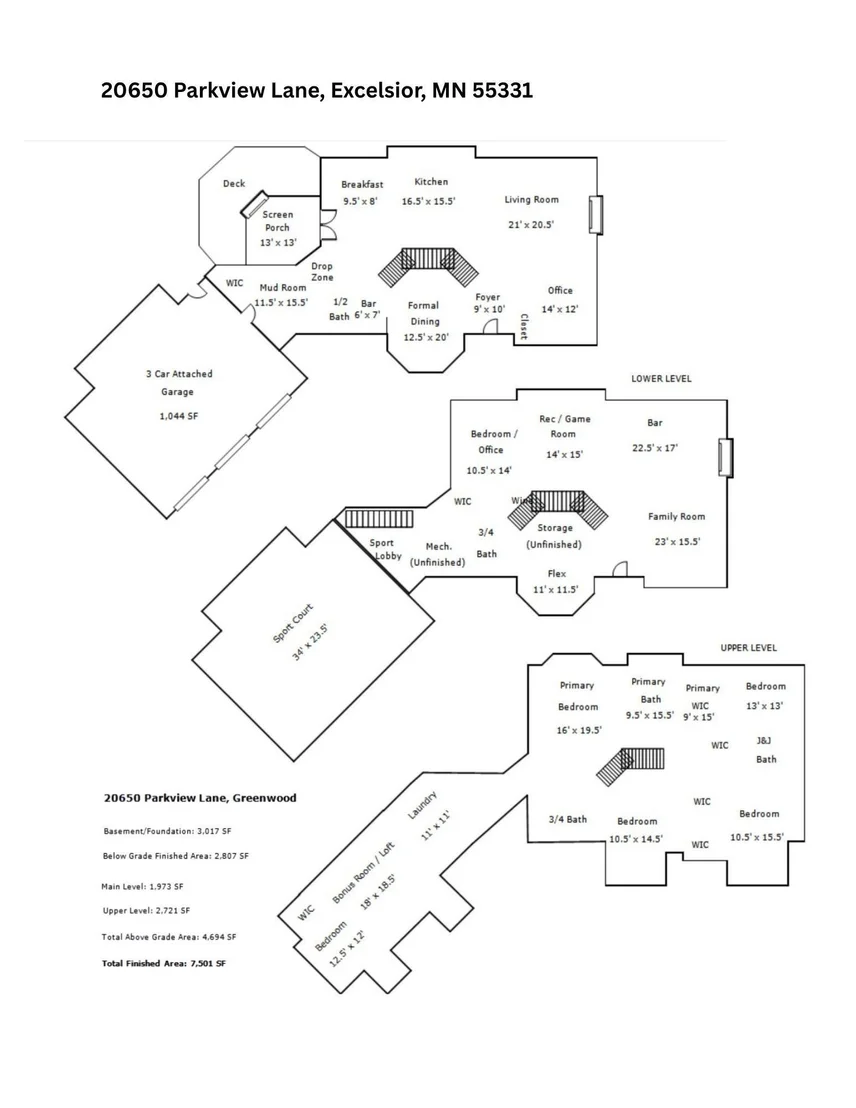
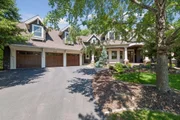
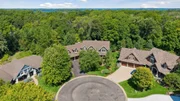
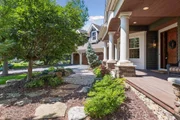
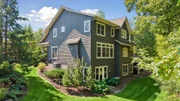
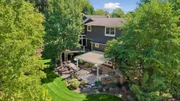
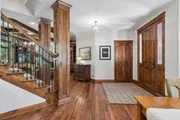
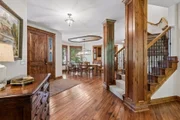
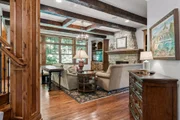
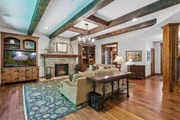
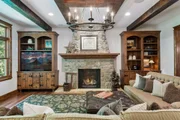
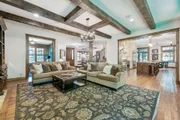
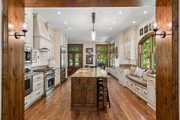
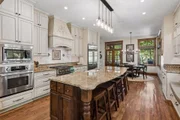
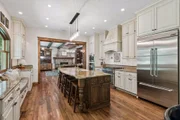
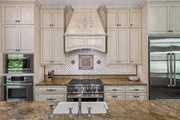
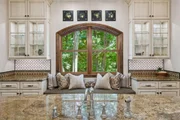
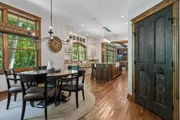
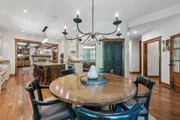
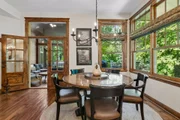
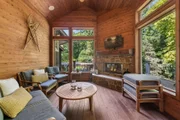
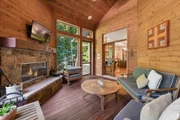
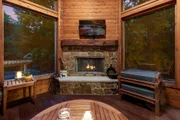
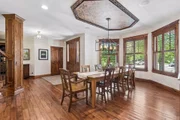
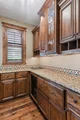
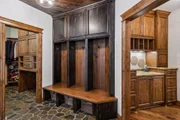
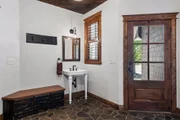
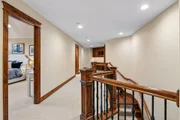
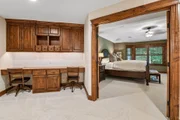
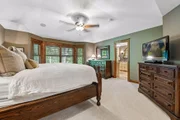
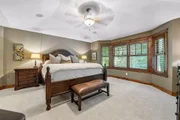
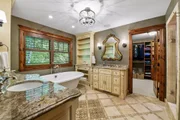
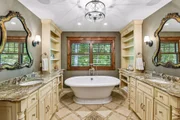
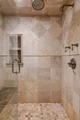
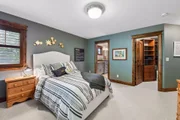
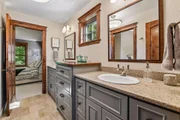
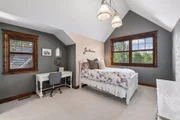
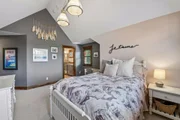
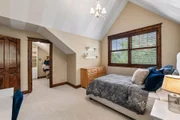
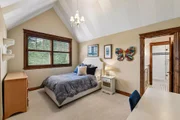
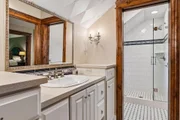
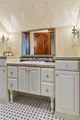
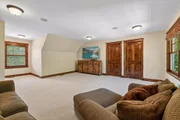
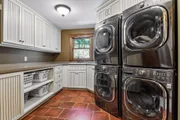
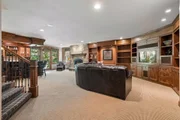
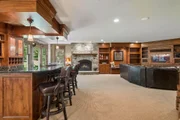
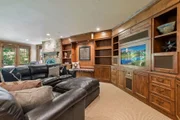
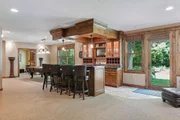
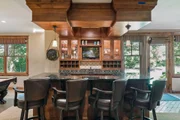
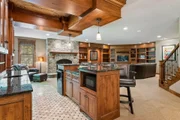
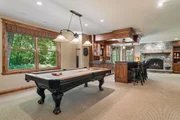
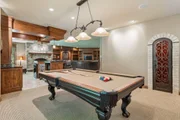
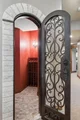
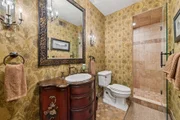
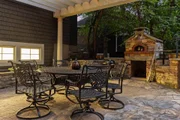
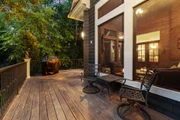
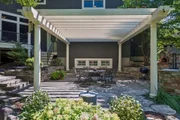
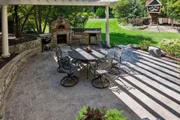
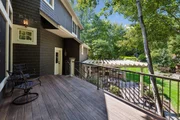
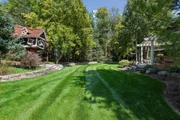
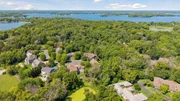
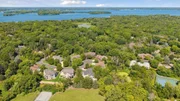
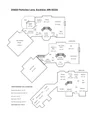
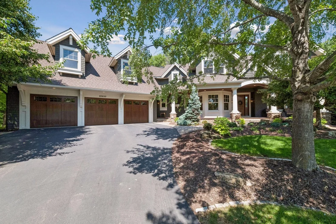
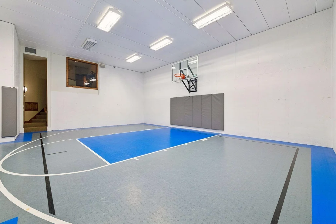
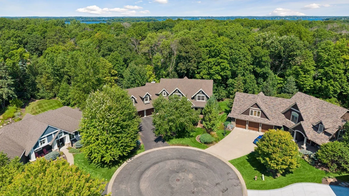
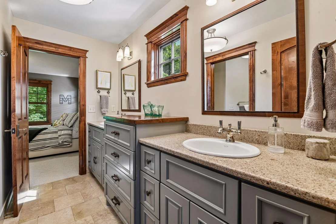
Welcome to this beautifully crafted custom Pillar Home, ideally situated on a quiet cul-de-sac in the award-winning Minnetonka School District. Thoughtfully designed and impeccably maintained, this exceptional residence offers privacy, warmth, and beautifully appointed spaces for both everyday living and entertaining. An inviting front porch welcomes you into the spacious foyer, featuring a grand staircase and views into the formal dining room. Rich hand-scraped walnut wood floors span the main level, creating a seamless flow throughout. The inviting living room features a stone fireplace, coffered ceilings, custom built-ins, and tranquil views of the private backyard. A main-level office with custom built-ins offers a quiet workspace just off the living room. The gourmet kitchen is the heart of the home, featuring a large center island, custom cabinetry, charming window seat, spacious dining area, and walk-in pantry. Just off the informal dining area, the three-season porch with fireplace opens to the backyard deck and provides an ideal space for relaxing or entertaining. A butler's pantry offers additional storage between the kitchen and mudroom. The spacious mudroom features beautiful slate floors, abundant storage, and access to the insulated, heated three-car garage with epoxy flooring. A charming powder room completes the main level. Upstairs, five bedrooms provide excellent flexibility for family and guests. The spacious primary suite includes an ensuite bath with dual vanities, soaking tub, and large walk-in closet. Bedrooms two and three share a Jack-and-Jill bath. New carpet runs throughout the upper level, while a built-in hallway desk adds convenience. The large laundry room features two washers, two dryers, and generous counter space. A versatile bonus room connects to the fifth bedroom and is ideal for a guest room, TV room, family room, or home office. The finished lower level is designed for recreation and entertaining, with new carpet, a spacious family room featuring custom built-ins and a stone fireplace, and a bar with walkout access to the backyard. A large game room accommodates a pool table, while additional amenities include a bedroom/office, dedicated exercise room, wine storage, and an impressive indoor sport court. The private backyard is beautifully landscaped and designed for entertaining, with a patio, pizza oven, and deck. Extensive professional landscaping enhances the property and creates a peaceful, private setting. Ideally located near the trail system, Lake Minnetonka, and Excelsior, this exceptional home offers thoughtful design, quality upgrades, abundant amenities, and privacy in a premier location. A rare opportunity to enjoy an extraordinary home in one of the area's most desirable settings.

Unit Size
7,500 Ft²
Days on Market
-
Land Size
0.48 acres
Price per sqft
$267
Property Type
House
Property Taxes
$2,352
HOA Dues
-
Year Built
2007

Listed By

Margaret P Trenary
Trenary Realty Group

Payment Calculator

Cap Rate Calculator

Last updated: 25 days ago (RMLS #NST7129463)

Price History

Date / Event Date Event Price
Oct 25, 2026 In contract -
In contract
Sep 30, 2026 Price Decreased $1,999,700
↓ $200K (9.1%)
Price Decreased
Sep 2, 2026 Listed by Trenary Realty Group $2,199,700
Listed by Trenary Realty Group
Jul 23, 2013 Sold
Sold
May 4, 2007 Sold
Sold

Property Highlights

Garage
Air Conditioning
Fireplace
Parking Details
Has Garage
Parking Features: Attached, Asphalt, Garage Door Opener, Heated Garage, Storage, Finished Garage, Insulated Garage
Garage Spaces: 3
Interior Details
Half Bathrooms: 1
Full Bathrooms: 2
Appliances: Disposal, Double Oven, Dryer, ENERGY STAR Qualified Appliances, Exhaust Fan, Freezer, Humidifier, Gas Water Heater, Water Purifier, Microwave, Range, Refrigerator, Stainless Steel Appliance(s), Washer, Water Softener Owned, Wine Cooler, Air-To-Air Exchanger, Electronic Air Filter, Water Osmosis System, Iron Filter
Laundry Features: Gas Dryer Hookup, Laundry Room, Upper Level, Washer Hookup
Has Fireplace
Fireplace Features: Circulating, Family Room, Gas, Insert, Living Room, Other, Stone, Wood Burning
Fireplaces: 3
Basement: Finished, Full, Storage Space, Sump Pump, Walk-Out Access, Daylight/Lookout Windows, Drain Tiled, Drainage System, Sump Basket, Tile Shower
Exterior Details
Square Footage: 7500
Year Built: 2007
Building Area Total: 7711
Levels: Two
Construction Materials: Concrete, Steel Siding
Pool Features: None
Lot Features: Irregular Lot, Tree Coverage - Medium
Lot Size Area: 0.48
Lot Size Units: Acres
Lot Size Acres: 0.48
Lot Size Square Feet: 20908.8
Lot Size Dimensions: 33x224x261x129x25
Water Source: City Water/Connected
Financial Details
Tax Annual Amount: $28,219
Utilities Details
Cooling Type: Central Air
Heating Type: Forced Air, Boiler, In-Floor Heating
Sewer : City Sewer/Connected

Building Info

Overview

    General

  • Year Built: 2007
  • Effective Year Built: 2012
  • Total Rooms: 11
  • Bedroom Count: 5
  • Bathroom Count: 4
  • Full Bathrooms: 3
  • Partial Bathrooms: 4
  • Building Condition: 3
  • Building Quality: 3
  • Construction Type: 6
  • Building Style: 5
  • Exterior Walls Type: 17
  • Interior Walls Type: 3
  • Roof Shape Type: 1
  • Roof Cover Type: 15
  • Floor Count: 200
  • Living Units: 1
  • Floor Cover: 15
  • Basement Type: 7
  • Basement Area: 1,203
  • Garage Type: 1
  • Garage Square Area: 1,041
  • Parking Space Count: 3
  • Patio Type: 20
  • Porch Type: 102
  • Pool Type: 0
  • Location Influence Type: 22

    Dimensions

  • Lot Size Square Feet: 20,909
  • Lot Size Depth Feet: 2,250
  • Lot Size Frontage Feet: 1,600
  • Total Building Area: 4,694
  • Gross Building Area: 5,897
  • Building Area: 4,694
  • Building Area Measurement: L

    Heating and Cooling

  • Fireplace Count: 1
  • Air Conditioning: 4
  • Heating: 18
  • Heated Square Feet: 4,694
  • Heating Fuel Type: 0

    Utilities

  • Sewer System: 0
  • Water Service: 0

Building

  • Building Type: 0
  • Property Class: R
  • Subdivision: PARKVIEW CROSSING
  • Land Acres: 0000000480
  • Standard Land Use Code: 1001
  • County Land Use Code: R
  • Legal Description 1: 003 001 PARKVIEW CROSSING SE58X225X262X129

Neighborhood

  • School District Name: Minnetonka Public School District
  • School Tax School District: MINNETONKA
  • Census Tract: 027504

Geography

  • Assessors Map Reference: MB:08719
  • District: 26
  • Parcel: 25-117-23-32-0054
  • Block: 1
  • Lot: 3
  • Meridian: SEC 25 QTR 32 TWN 117 RNG 23
  • Municipality: SHOREWOOD
  • Latitude: 44.9131
  • Longitude: -93.5421

    Address

  • Full Address: 20650 Parkview Ln
  • Address - House Number: 20650
  • Address - Street Name: Parkview
  • Address - Suffix Type: Ln
  • State: MN
  • City Name: Excelsior
  • Carrier Code: R066
  • 4-Digit Zip Code: 4530
  • Zip Code: 55331

Valuation

    Tax

  • Total Area: 7,453
  • Tax Year: 2023
  • Tax Amount: $2,150,618

    Appraisal Valuation

  • Standard Deviation: 0.142
  • Valuation Date: Apr 03, 2024
  • Confidence Score: 83
  • Final Value: 2,111,851
  • High Value: 2,411,757
  • Low Value: 1,811,944

    Market Valuation

  • Market Total Value: $1,705,000
  • Market Land Value: $220,000
  • Market Improvement Value: $1,485,000

    Assessments Valuation

  • Assessed Year: 2022
  • Assessed Total Value: $1,705,000
  • Assessed Land Value: $220,000
  • Assessed Improvements Value: $1,485,000

    Exemptions

  • Homeowner Exemption: Yes

    Sales

  • Current Sale Contract Date: Jul 15, 2013
  • Current Sale Recording Date: Jul 23, 2013
  • Current Sale Price:
  • Current Sale Document Type: 71
  • Current Sale Input Document Number: A09983435
  • Previous Sale Recording Date: May 04, 2007
  • Previous Sale Contract Date: May 04, 2007
  • Previous Sale Amount: $384,900
  • Previous Sale Document Type: 71
Data used for valuation calculations is provided by RealtyHop, and other third party sources

Comparables

Unit
Status
Type
Beds
Baths
ft²
Price/ft²
Asking Price
Listed On
Closing Price
Sold On
HOA + Taxes

About Shorewood


Similar Homes for Sale

Currently no similar homes around

Nearby Rentals


Frequently Asked Questions

When was property at 20650 Parkview Lane built and last sold?
The property at 20650 Parkview Lane was built in 2007 and last sold on Jul 15, 2013 for $1,460,000.
How much is this home worth?
The estimated value of the home located at 20650 Parkview Lane is $2,019,697.
What are some comparable homes to 20650 Parkview Lane?
There are currently no comparable homes to 20650 Parkview Lane.