


30
Map
20644 CUTWATER PLACE


About This Property
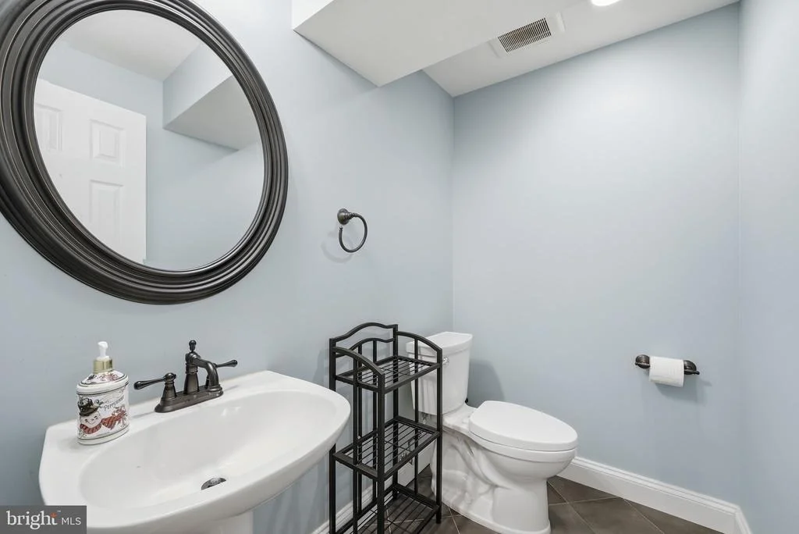
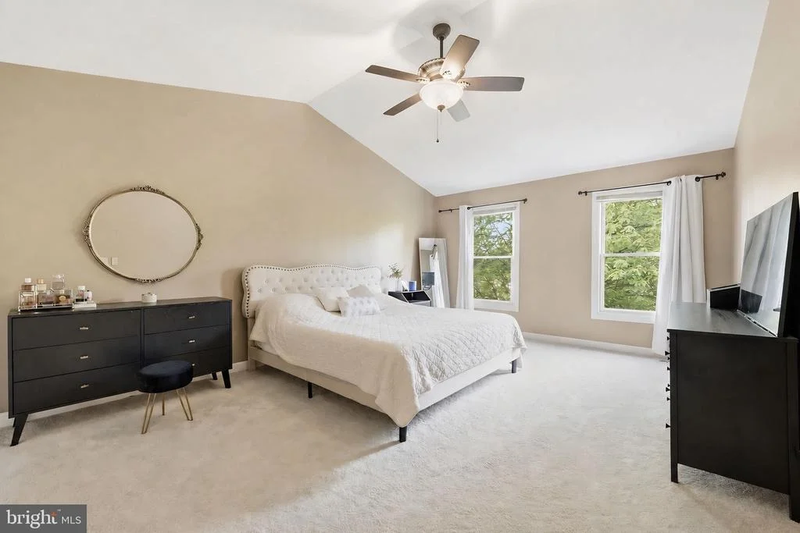
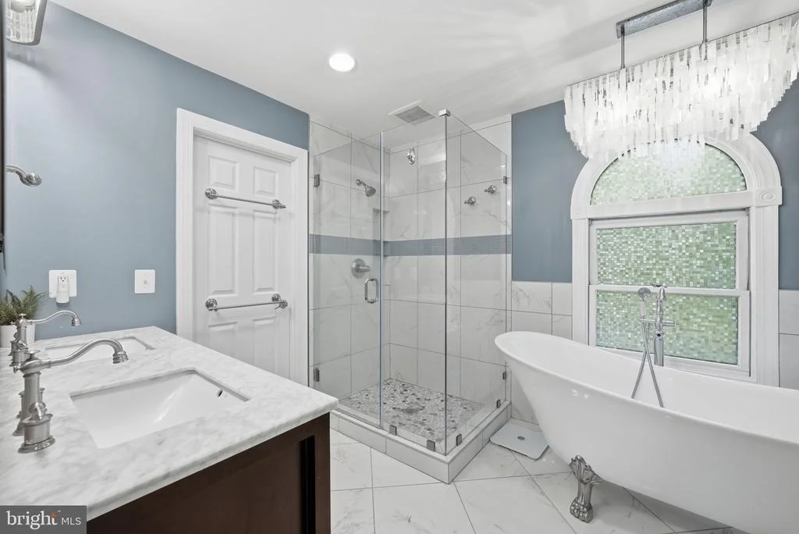
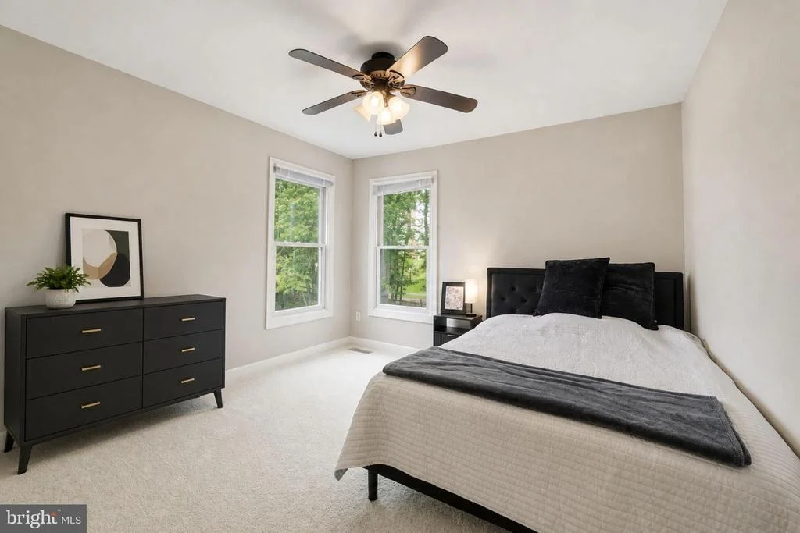
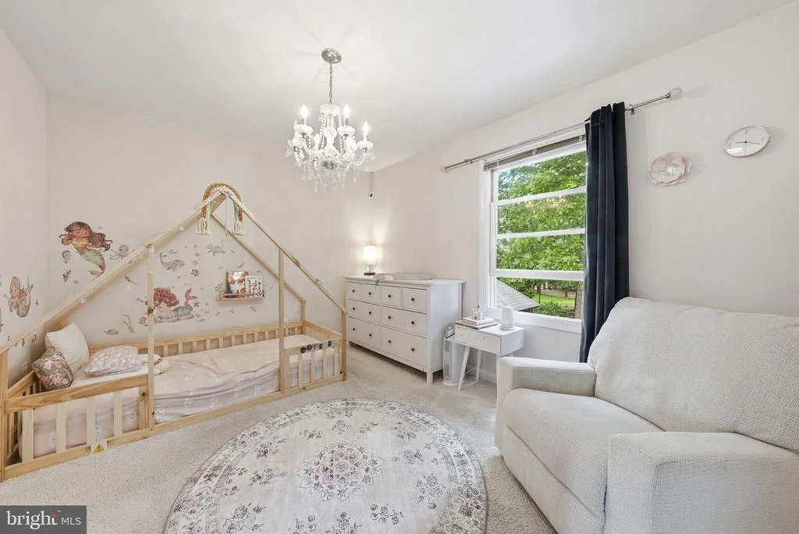
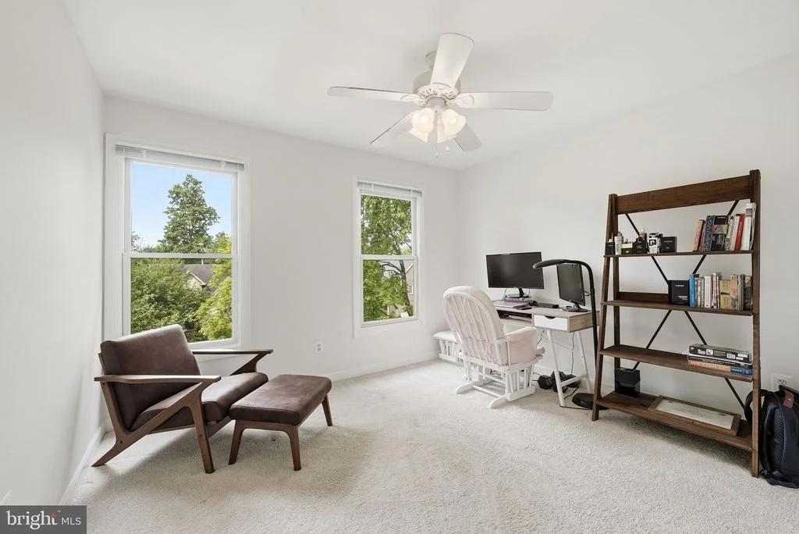
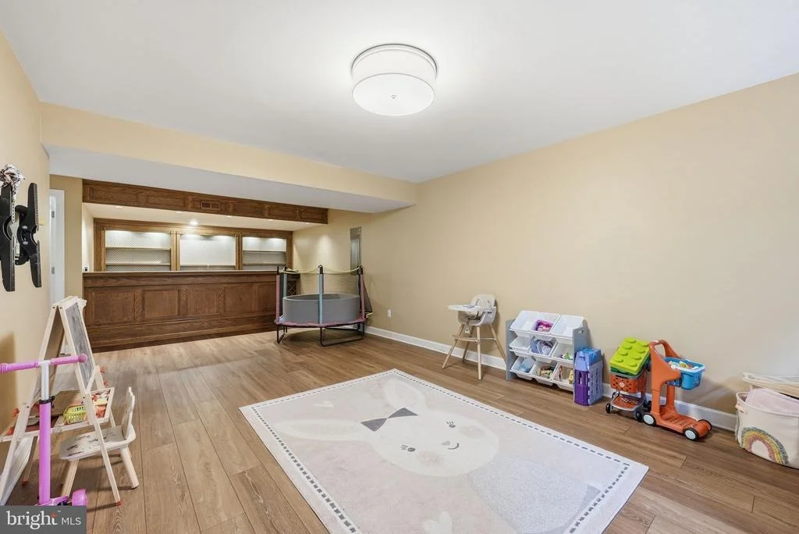
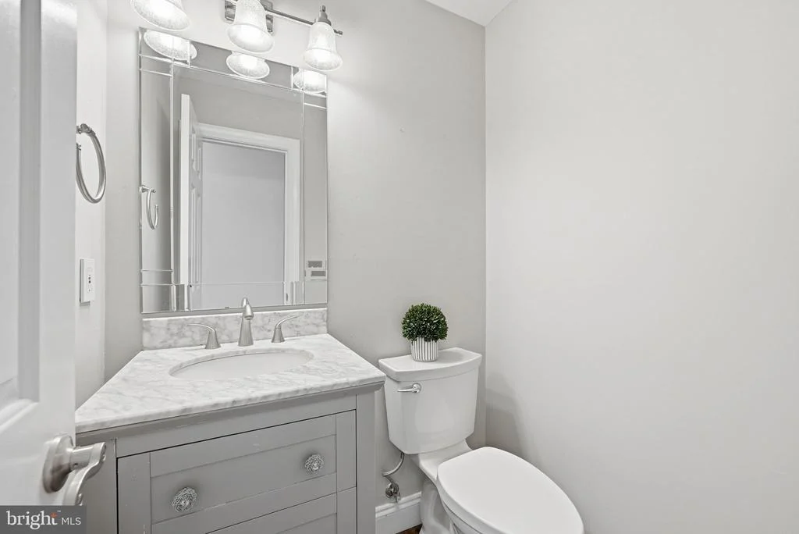
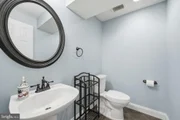
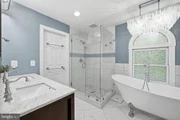
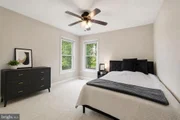
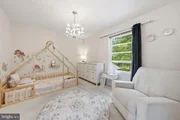
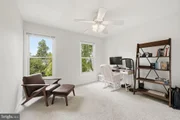
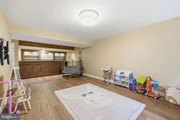
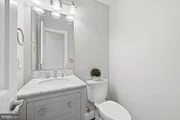
Upstairs, you'll find four generously sized bedrooms, including a comfortable primary suite with an updated private full bath. Additional bathrooms have also been tastefully updated. The finished lower level provides versatile living space ideal for a recreation room, home office, or gym and includes a convenient wet bar and half bath.
As part of the Cascades community, residents enjoy access to pools, trails, and recreational facilities, all conveniently located near Dulles Town Center, theaters, shopping, restaurants, Algonkian Regional Park, Potomac Lakes Sportsplex, golf courses, and the Potomac River. With its thoughtful layout, modern updates, exceptional natural light, and inviting indoor-outdoor living, this home is a fantastic opportunity you won't want to miss.
Listed By
Payment Calculator
Your Estimated Monthly Payment
Cap Rate Calculator
What does this mean?
Based on our analysis, the cap rate of this property is 1.25%. A negative cap rate indicates that the property might not be feasible as an income-producing asset. The median cap rate for a near zip code 11238 is 4.23%.
How much can I actually make?
Actual monthly rental income may vary between $4,760 and $7,140 depending on unit-specific characteristics. You can change the amount using the slider to further explore.
How is cap rate calculated?
Cap Rate = Net Operating Income (NOI) / Property Asset Value.
When calculating the cap rate, we assume 100% occupancy. Leverage (mortgage) is not considered.
Cap Rate provided by RealtyHop and RentHop, learn more about cap rate here.
Price History
| Date / Event | Date | Event | Price |
|---|---|---|---|
| Sep 24, 2026 | Sold | ||
| Sold | |||
| Aug 27, 2026 | In contract | - | |
| In contract | |||
| Aug 7, 2026 | Price Decreased |
$899,999
↓ $25K
(2.7%) | |
| Price Decreased | |||
| Jul 1, 2026 | Listed by Keller Williams Realty | $925,000 | |
| Listed by Keller Williams Realty | |||
   | |||
|
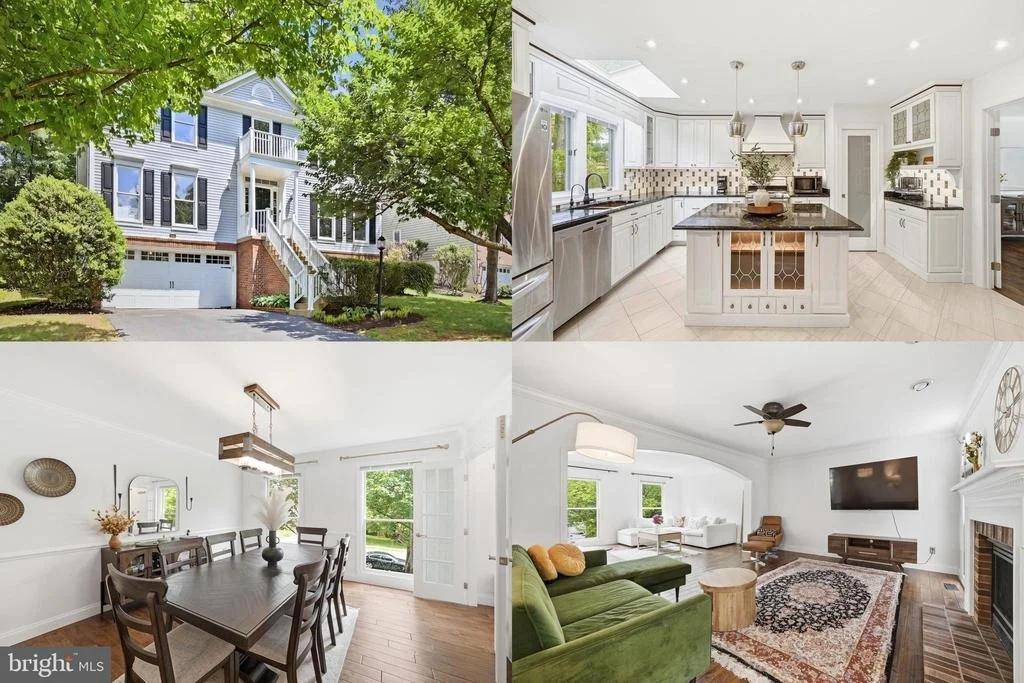
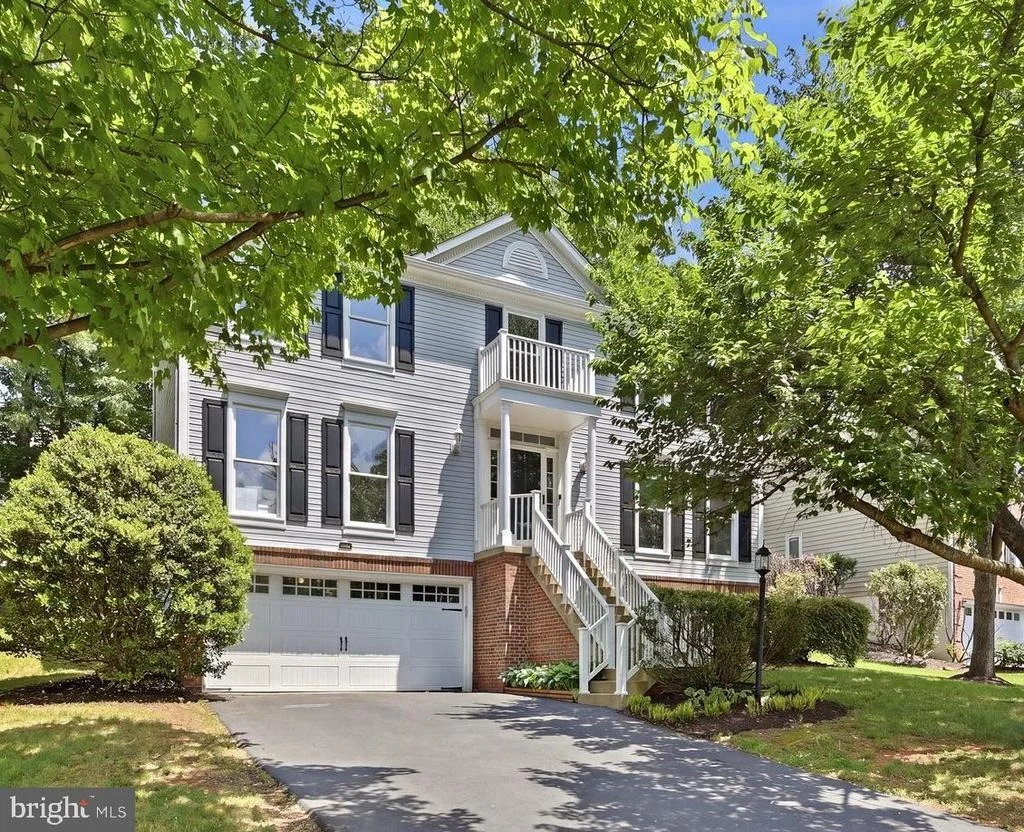
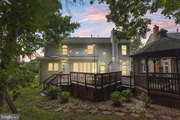
Gorgeous NVHomes built single family detached in 20165 for under $900K! Uprgraded, Updated and Ready for new owner. What an opportunity!
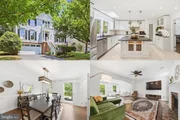
Tucked within the beloved Potomac Lakes enclave of Cascades, this delightful home blends
everyday comfort with spaces designed for gathering, celebrating, and making memories.
Offering over 3,100 square feet across three finished levels, this beautifully maintained
residence features four bedrooms, two full bathrooms, and two half bathrooms, thoughtfully
designed to support both everyday living and effortless entertaining.
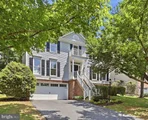
Perfectly positioned on one of the community's most desirable streets, this special setting is
among the few in Cascades featuring sidewalks on both sides of the street, creating a
welcoming atmosphere for evening strolls, bike rides, and neighborly connections. Just up the
street, residents enjoy easy access to the Stone House swimming and tennis complex,
Cascades Marketplace, and the Cascades Library.
Adding to the neighborhood's distinctive character, Cutwater Place was originally part of
Cascades' Builder Model Row when the community was first introduced. As a result, the
streetscape showcases a beautiful variety of architectural styles and front elevations, creating a
sense of individuality rarely found in newer communities.
Thoughtfully maintained and updated, the home offers peace of mind with a new water heater and furnace installed in 2026, a new roof in 2022, and AC in 2021.
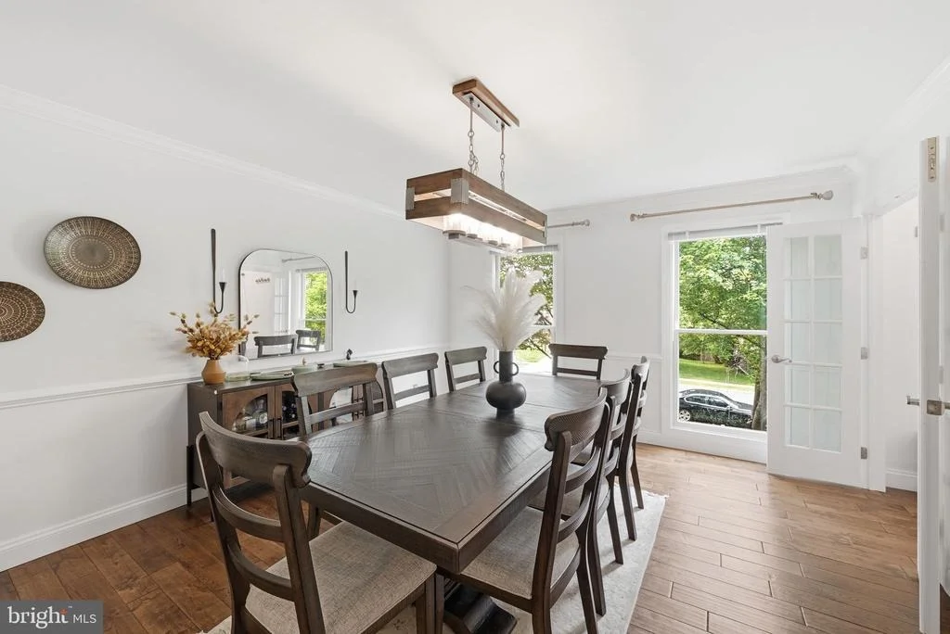
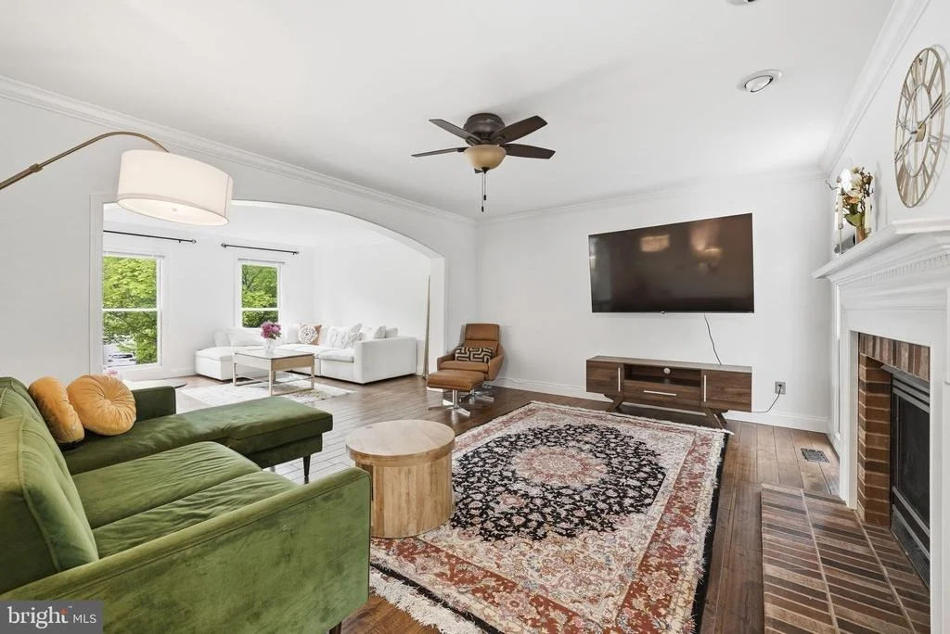
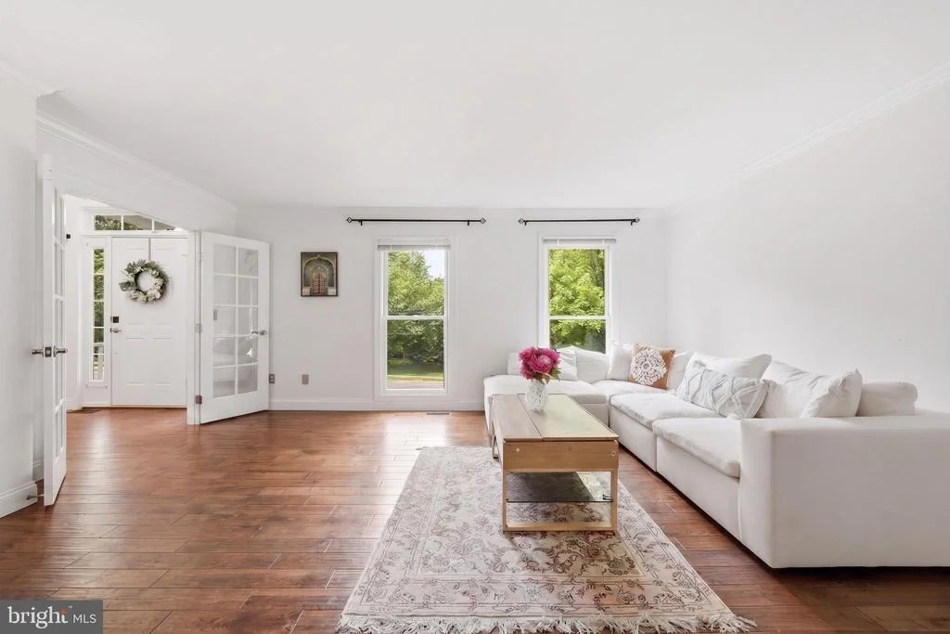
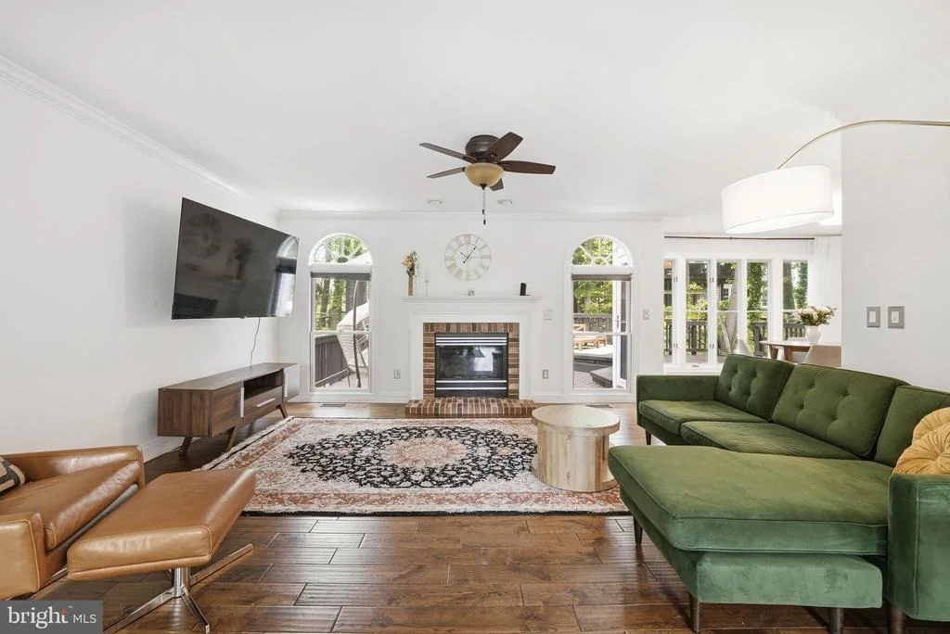
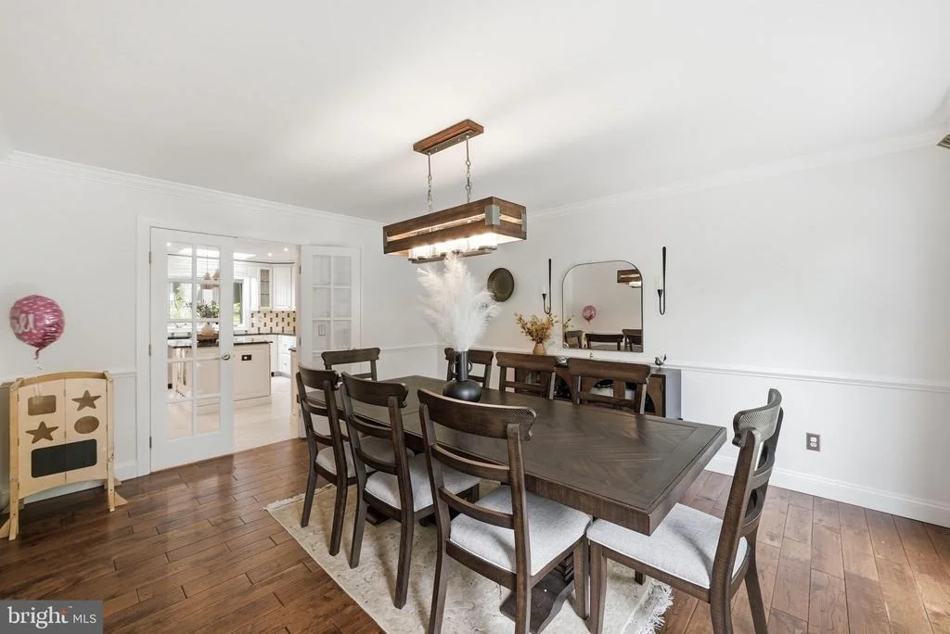
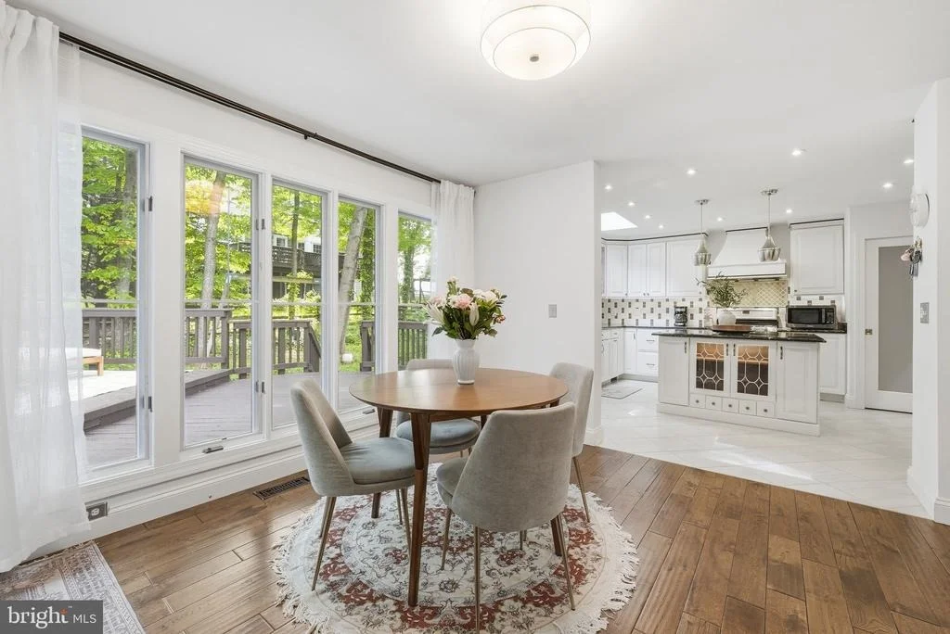
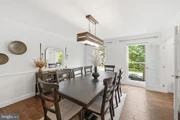
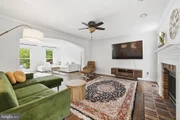
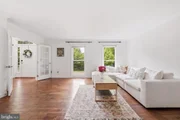
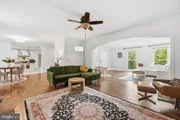
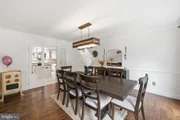
Sunlight dances across rich hardwood floors on the main level, where gracious living and dining
rooms create the perfect backdrop for everything from holiday dinners to quiet evenings at
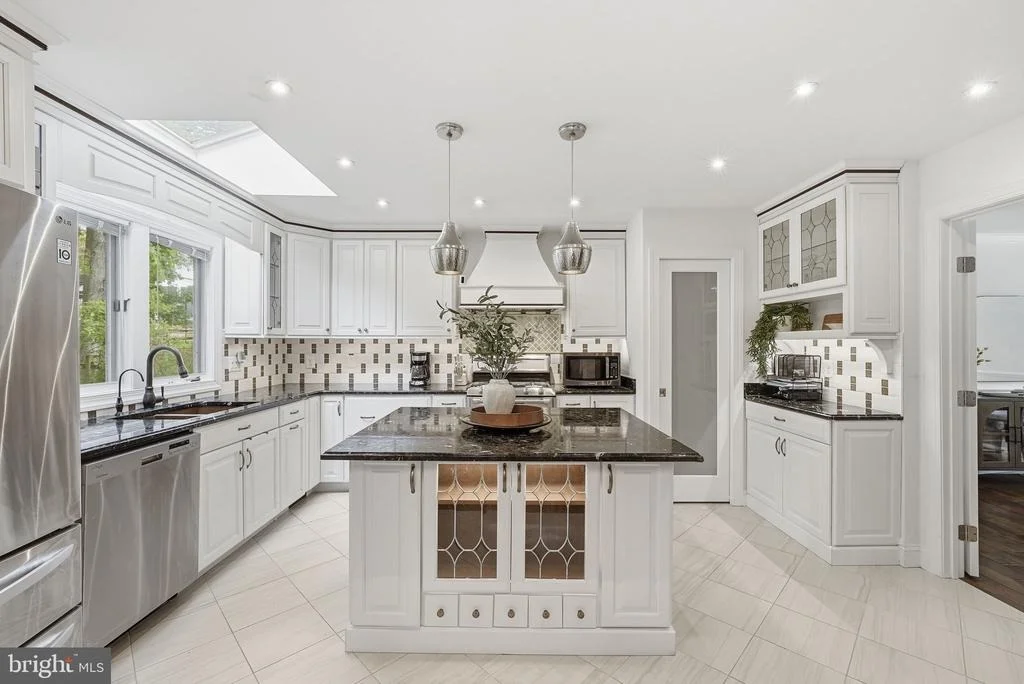
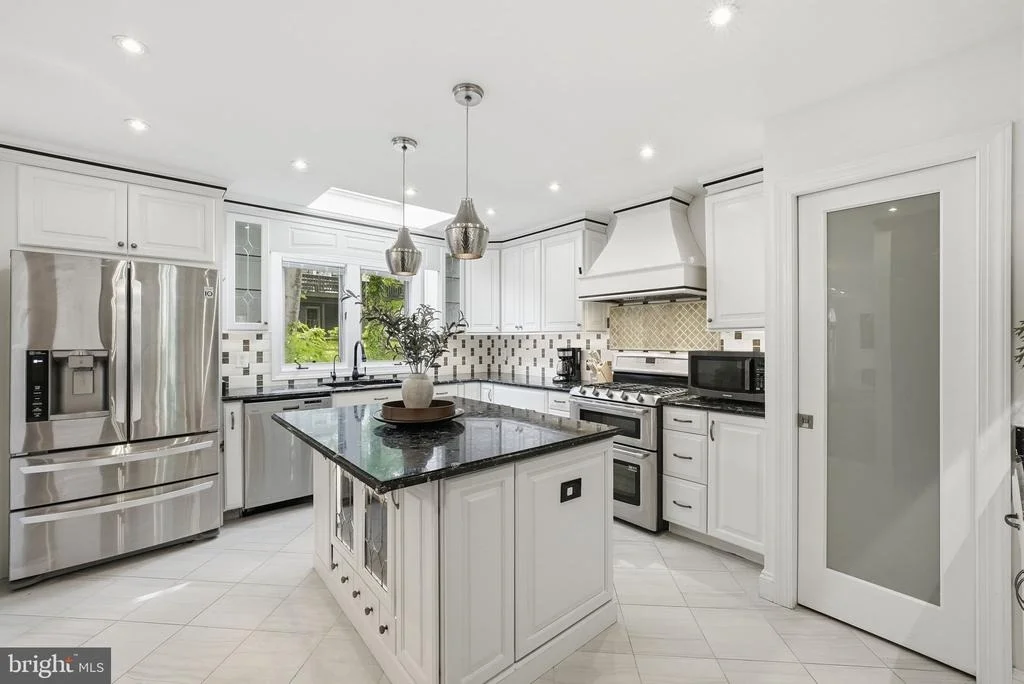
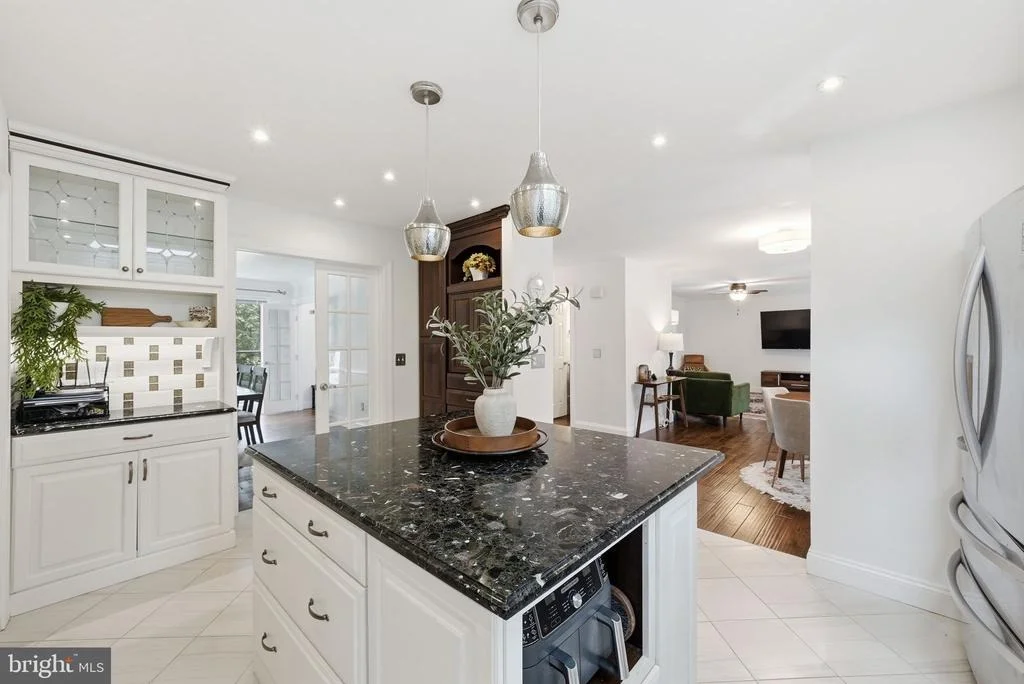
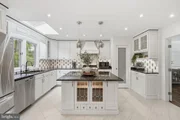
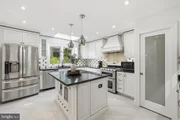
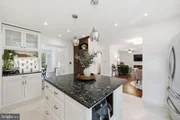
home. At the heart of the home, the beautifully updated kitchen offers abundant cabinetry,
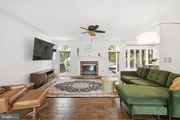
stylish finishes, and an effortless connection to the adjoining family room. Here, a cozy gas
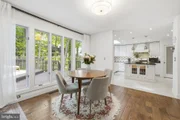
fireplace anchors the space while expansive casement windows bathe the breakfast area and
family room in natural light, framing tranquil backyard views and creating a seamless connection
to the outdoors.
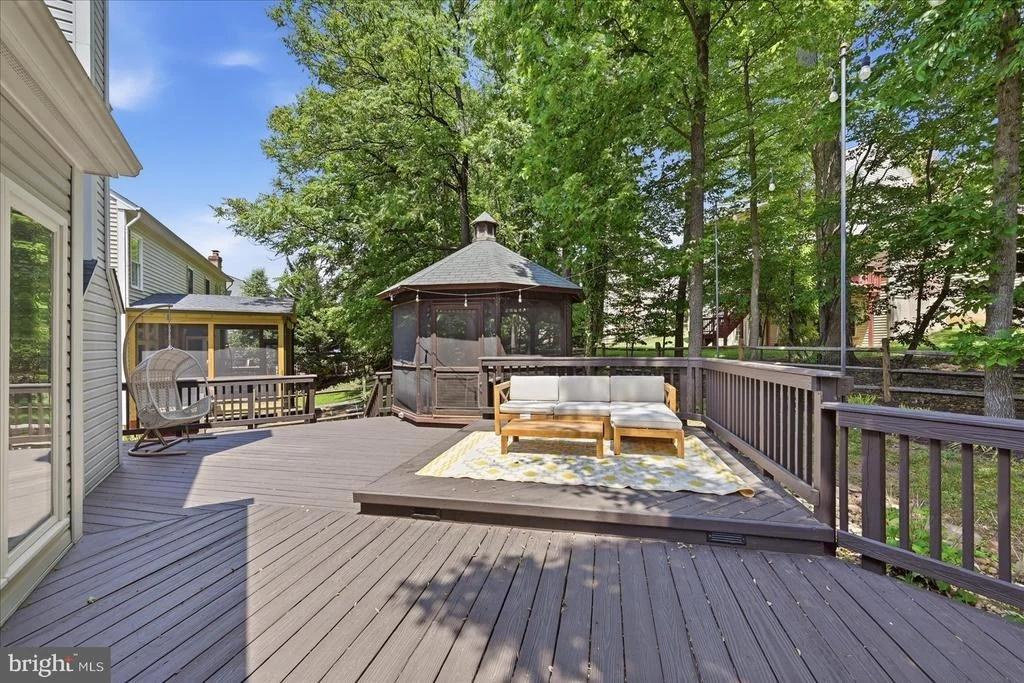
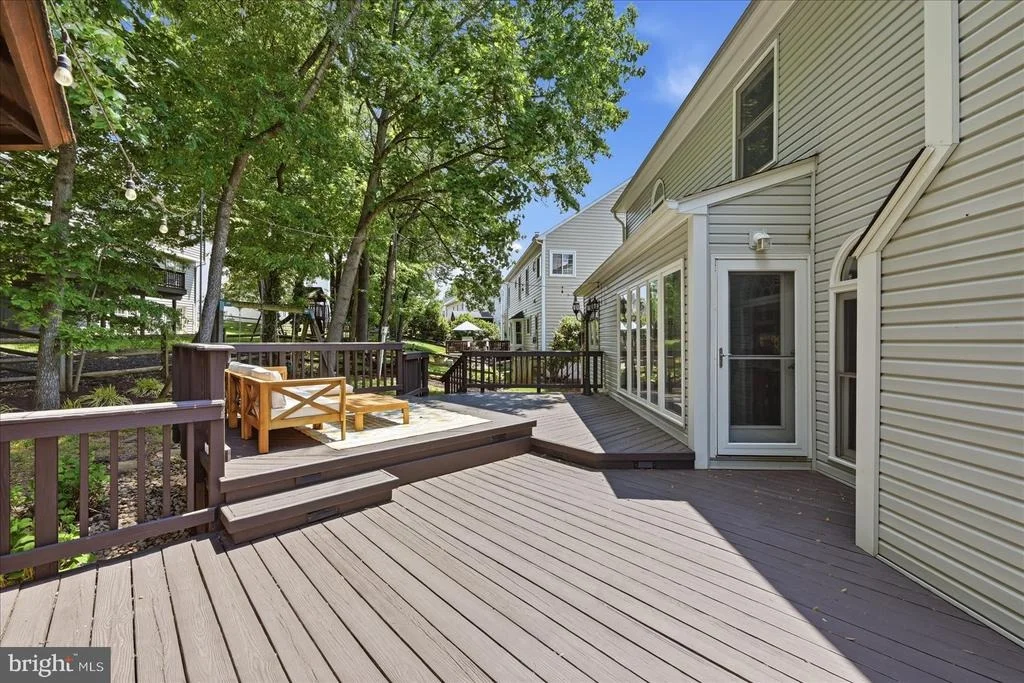
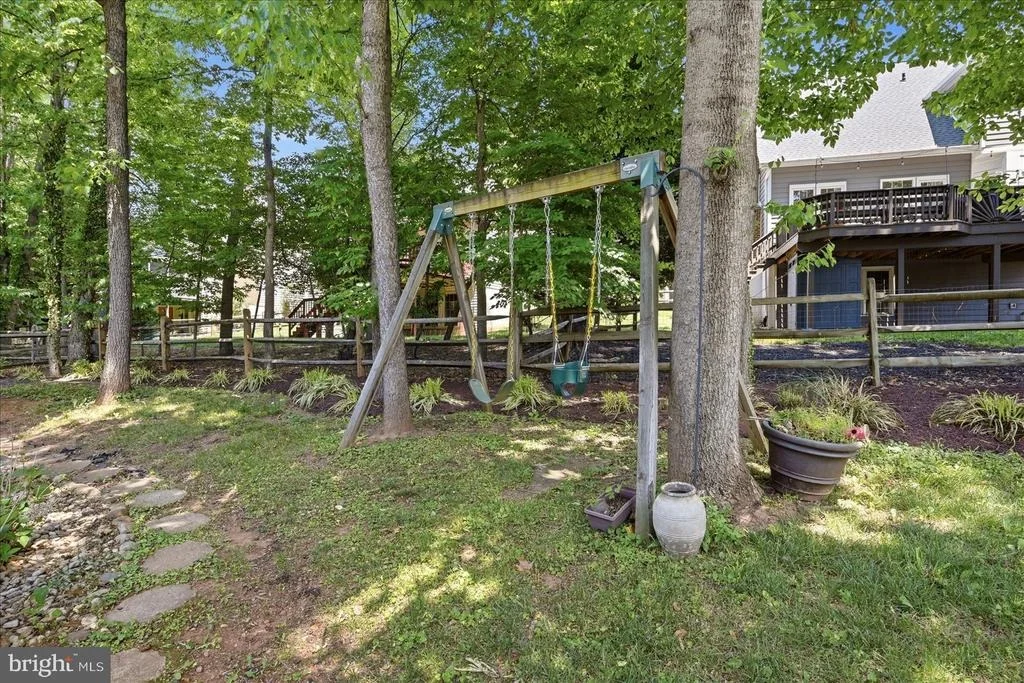
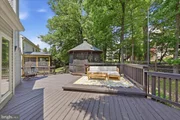
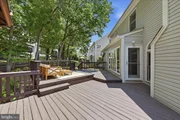
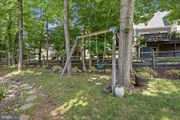
Step outside to discover a backyard sanctuary designed for lingering conversations and
carefree afternoons. An expansive multi-level deck and charming screened gazebo create
enchanting spaces for morning coffee, summer gatherings, or simply enjoying the gentle
breeze.
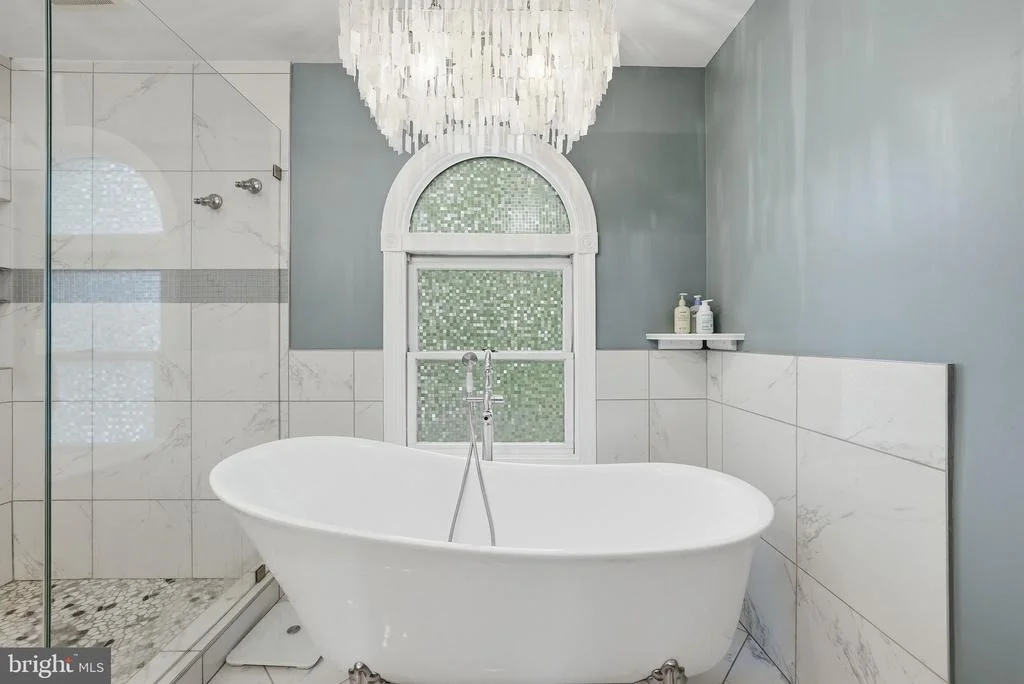
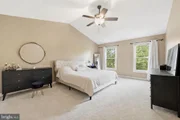
Upstairs, the spacious primary suite serves as a peaceful retreat, offering generous proportions,
abundant natural light, a large walk-in closet, and a beautifully updated private bath designed for
comfort and relaxation. Additional bedrooms are generously sized and well-appointed, while an
updated secondary bathroom provides style and convenience for family and guests.
The finished lower level offers exceptional versatility and valuable additional living space.
Whether envisioned as a recreation room, media lounge, fitness studio, home office, playroom,
or creative retreat, this expansive level easily adapts to your lifestyle. A wet bar and convenient
half bath make it equally suited for entertaining guests, hosting game nights, or simply enjoying
everyday living beyond the main level.
Life in Cascades is part of the magic. Residents enjoy access to five swimming pool complexes,
tennis and pickleball courts, fitness facilities, playgrounds, sports courts, and miles of scenic
trails. Nearby Algonkian Regional Park offers golf, boating, riverfront trails, and stunning
Potomac River views, while shopping, dining, entertainment, and major commuter routes are all
just minutes away.
Filled with natural light, thoughtfully updated, and designed for seamless indoor-outdoor living, this is more than a house; it's a place where everyday moments feel just a little more magical.
| |||
| May 15, 2026 | Price Decreased |
$925,000
↓ $25K
(2.6%) | |
| Price Decreased | |||

Property Highlights
Building Info
Comparables
Status
Price/ft²
Listed On
Sold On
About Potomac Lakes
Similar Homes for Sale
Currently no similar homes aroundNearby Rentals
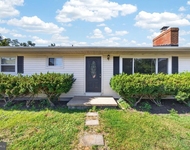
$3,750 /mo
- 4 Beds
- 2 Baths
- 2,328 ft²
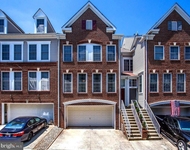
$3,100 /mo
- 3 Beds
- 3 Baths
- 1,800 ft²

Keller Williams Realty
Last Updated: 1 hours ago
Data Source: Bright MLS , MLS# VALO2121114














 Your Privacy Choices
Phone: 425-283-2930
Address: 335 Madison Avenue, New York, NY 10017