


49
Map

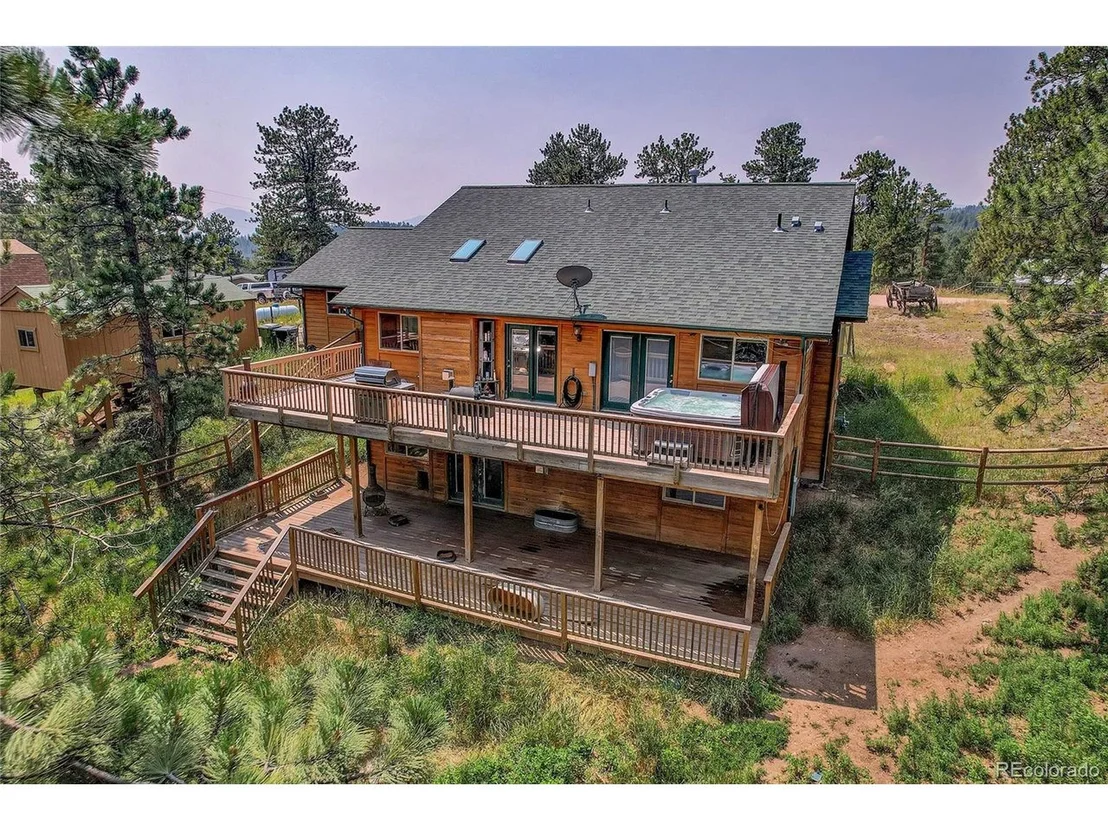
2063 Roland Dr


About This Property
Payment Calculator
Your Estimated Monthly Payment
Cap Rate Calculator
What does this mean?
Based on our analysis, the cap rate of this property is 1.25%. A negative cap rate indicates that the property might not be feasible as an income-producing asset. The median cap rate for a near zip code 11238 is 4.23%.
How much can I actually make?
Actual monthly rental income may vary between $4,760 and $7,140 depending on unit-specific characteristics. You can change the amount using the slider to further explore.
How is cap rate calculated?
Cap Rate = Net Operating Income (NOI) / Property Asset Value.
When calculating the cap rate, we assume 100% occupancy. Leverage (mortgage) is not considered.
Cap Rate provided by RealtyHop and RentHop, learn more about cap rate here.
Price History
| Date / Event | Date | Event | Price |
|---|---|---|---|
| Feb 14, 2025 | Sold | ||
| Sold | |||
| Jan 13, 2025 | In contract | - | |
| In contract | |||
| Nov 11, 2024 | Price Decreased |
$699,000
↓ $16K
(2.2%) | |
| Price Decreased | |||
| Sep 29, 2024 | Price Increased |
$715,000
↑ $16K
(2.3%) | |
| Price Increased | |||
| Jul 26, 2024 | Listed by Compass - Denver | $699,000 | |
| Listed by Compass - Denver | |||
| | |||
|
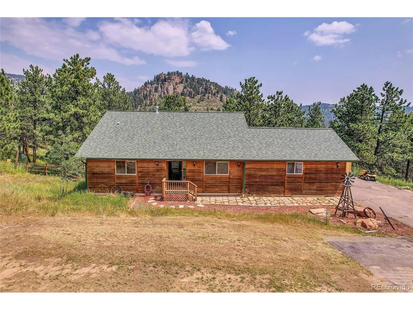
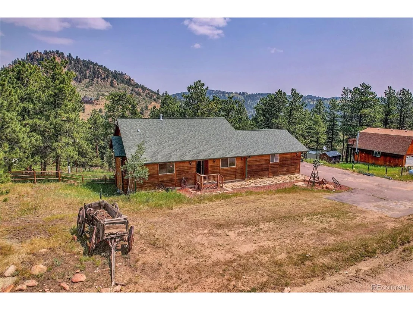
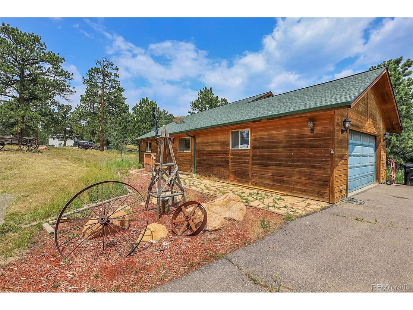
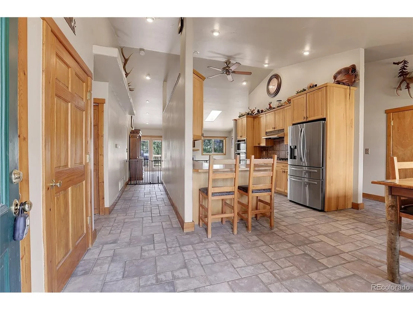
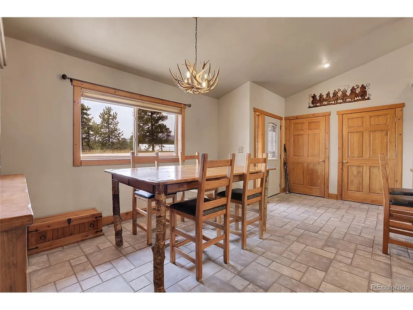
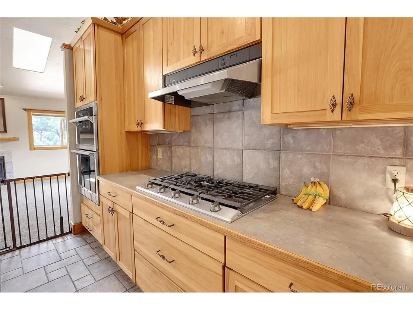
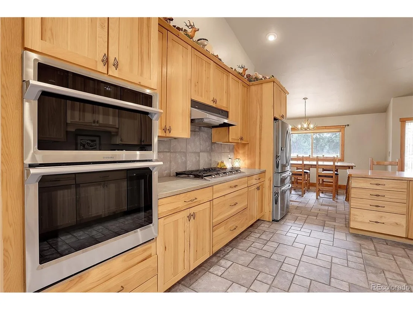
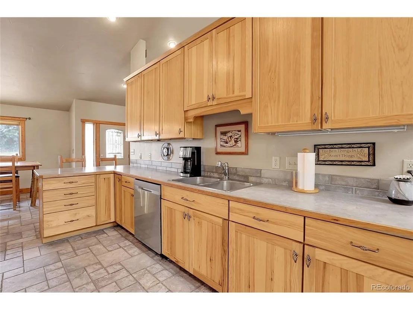
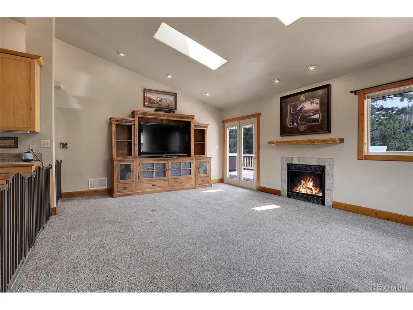
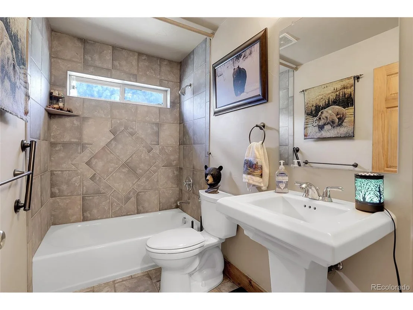
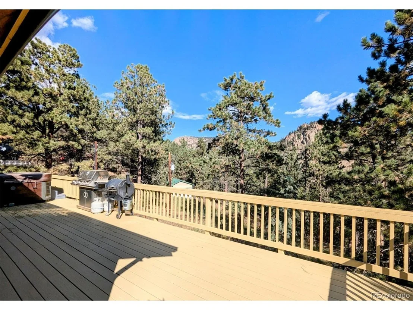
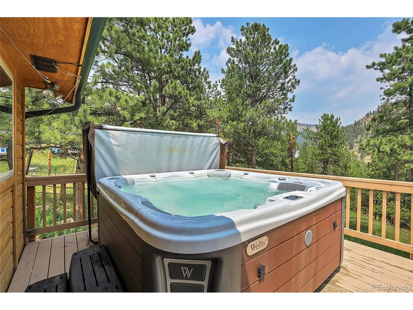
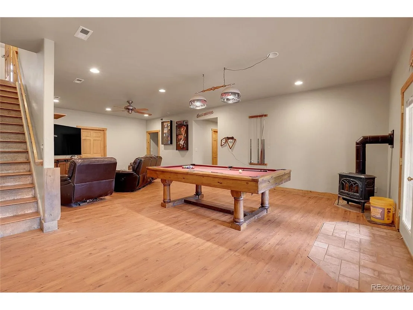
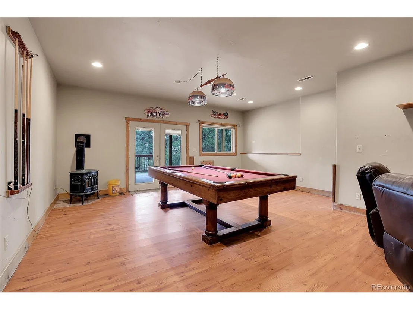
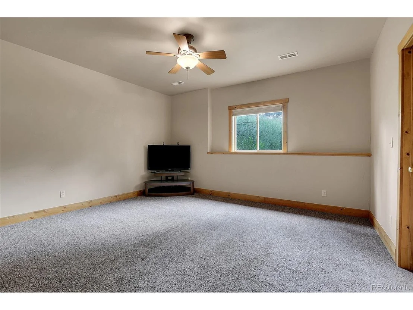
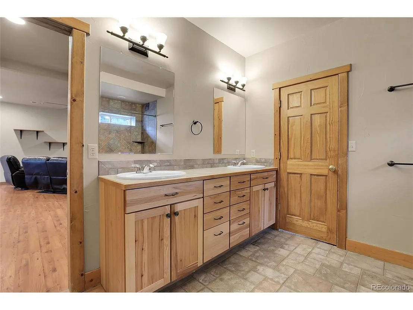
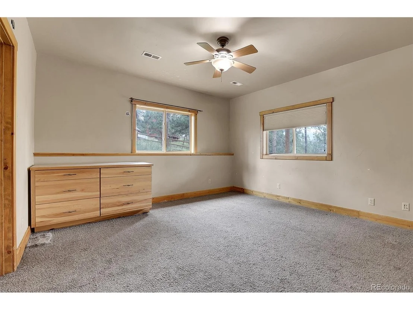
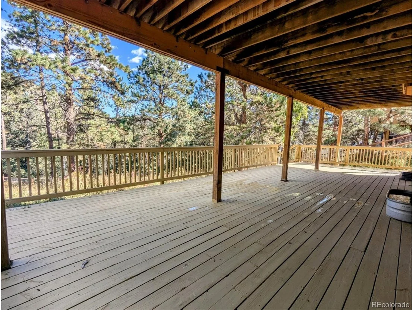
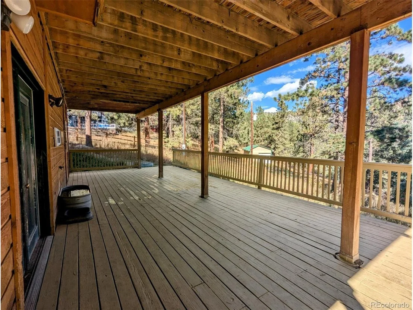
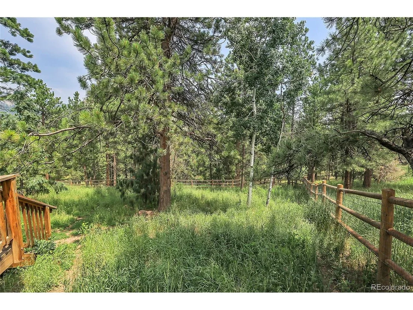
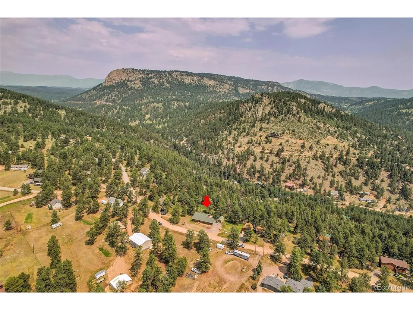
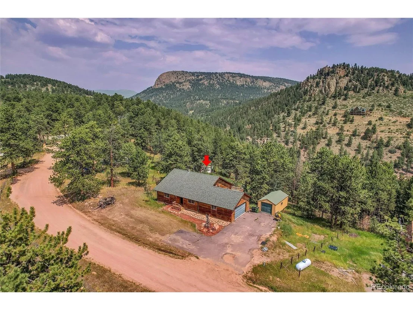
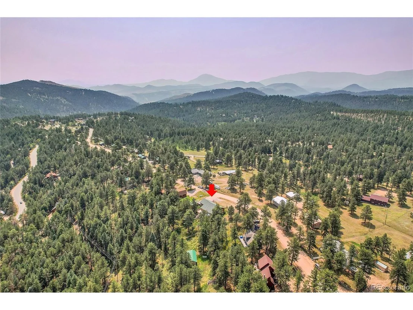
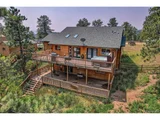
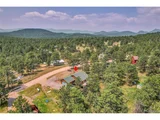
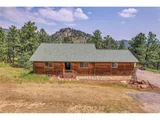
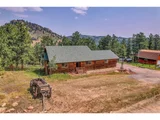
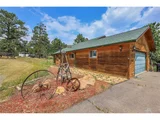
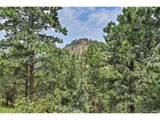
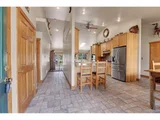
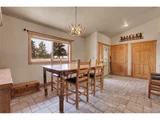
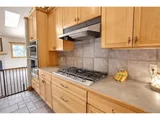
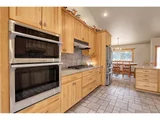
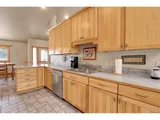
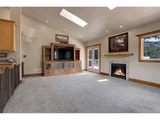
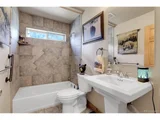
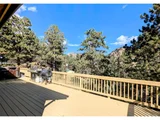
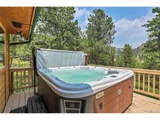
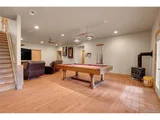
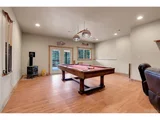
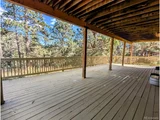
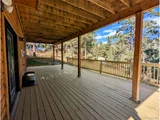
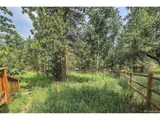
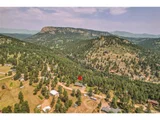
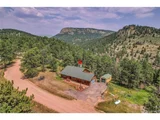
NEW PRICE! Welcome to this mountain home full of potential and welcoming features located in the desirable Roland Valley neighborhood. With your personal touch, transform this house into your dream mountain home. Upon entering the home with custom tile floors, which are great for mountain homes, you are greeted by vaulted ceilings, an open floor plan and lots of natural light. The updated kitchen boasts extra tall maple cabinets, stainless steel appliances including oven, gas range, microwave and refrigerator. Enjoy your meals in the separate dining room that is open and flows seamlessly to the kitchen and living room. The living room offers a cozy gas fireplace, skylights and access to the upper deck showcasing mountain views. Relax on the upper deck in the new hot tub with mountain views and fresh paint or watching the local wildlife. The main level primary suite offers a walk-in closet, an updated bathroom with dual sinks & custom maple cabinets, and direct access to a deck with a new hot tub. The main level also includes an ample-sized pantry room, a versatile bedroom currently used as an office, and an updated bathroom. The lower level, with tall 9-foot ceilings and plenty of windows, provides ample entertainment space, including a pool table, a cozy living area, a gas stove, two additional bedrooms with a Jack and Jill bathroom, a large storage room, and access to the lower deck. The attached two-car garage is heated and oversized. The exterior features a 3 rail ranch fenced backyard ideal for dogs, a detached garage perfect for storage or a workshop, and a flat front yard. A new roof was installed in 2019 for peace of mind. The decks have been recently re-painted for peace of mind. Located just 10 minutes from downtown Bailey's local restaurants, brewery, winery, and shops, and only 50 minutes from downtown Denver, this home combines convenience with mountain charm.
| |||

Property Highlights
Building Info
Comparables
Status
Price/ft²
Listed On
Sold On
About Park
Similar Homes for Sale
Currently no similar homes aroundNearby Rentals

Last Updated: 3 months ago
Data Source: REcolorado MLS, MLS# IRE3968724








































 Your Privacy Choices
Phone: 425-283-2930
Address: 335 Madison Avenue, New York, NY 10017