Check Availability
Ashburn 20147
20624 HOLYOKE DRIVE
$1,400,000
↑ $50K (3.7%)
● House - In Contract

20624 HOLYOKE DRIVE

ASHBURN, VA 20147
bedrooms
5 Beds
bathrooms
4 Baths, 1 Half Bath
square feet
5,220 Ft²
$7,851
Est. Monthly
$229
HOA / Fees

About This Property

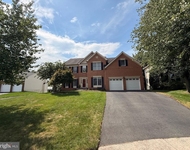
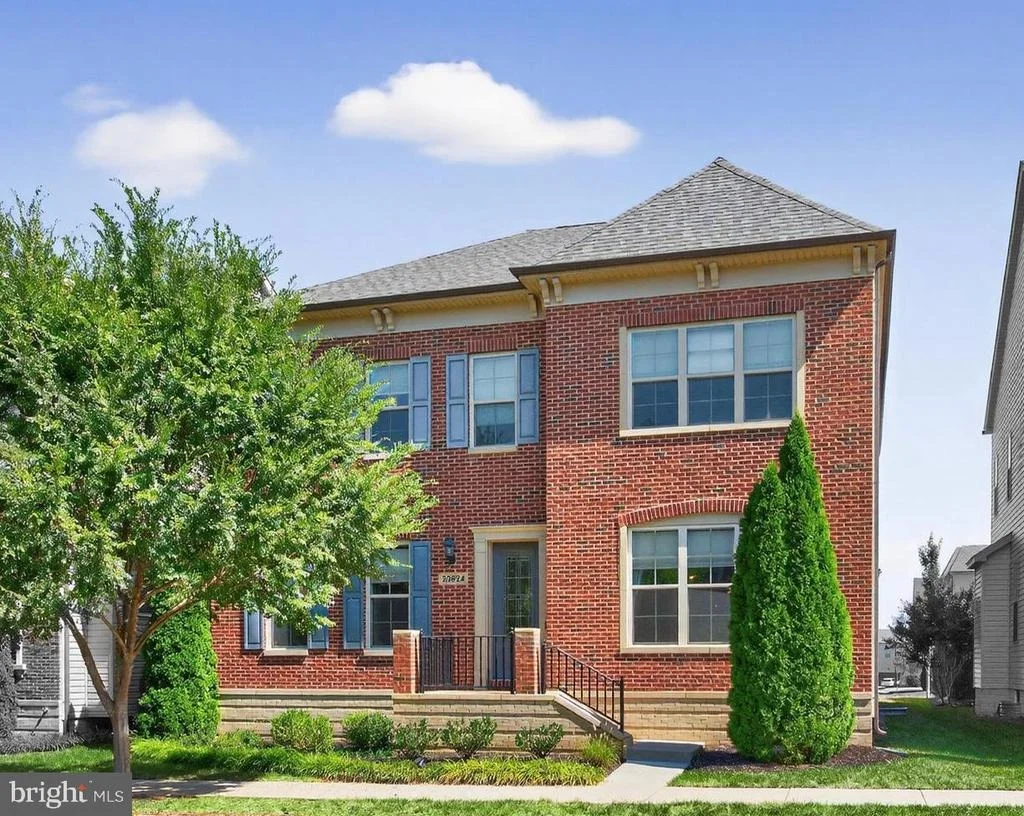
This rarely available Camberley Homes Lincoln Park model combines timeless Brownstone-style architecture with a highly sought-after 3-car garage. Thoughtfully designed and beautifully appointed, the home features a renovated chef's kitchen with walnut accents, quartz finishes, Jenn Air and GE Cafe appliances, an oversized island, built-in Miele coffee maker, and a custom breakfast nook. The family room is enhanced with a coffered ceiling and custom floor-to-ceiling bookcases, while French doors open to a refined office with designer draperies. Perfect for entertaining, the main level flows seamlessly to the outdoor Trex deck and stone patio with built-in speakers. Upstairs, the luxurious owner's suite offers a frameless glass shower and spa-inspired details, with every secondary bedroom finished in style. The expanded lower level includes a full second kitchen and theatre-ready flex space, creating the perfect retreat for gatherings and extended living. Every detail, from upgraded lighting and trim to closet organization systems, reflects the home's exceptional quality and character.
Unit Size
5,220 Ft²
Days on Market
-
Land Size
0.15 acres
Price per sqft
$268
Property Type
House
Property Taxes
$747
HOA Dues
$229
Year Built
2014

Listed By

Payment Calculator

Cap Rate Calculator

Last updated: 29 days ago (Bright MLS #VALO2100542)

Price History

Date / Event Date Event Price
Mar 21, 2026 Price Increased $1,400,000
↑ $50K (3.7%)
Price Increased
Mar 21, 2026 In contract -
In contract
Mar 12, 2026 Relisted $1,349,989
Relisted
Mar 1, 2026 No longer available -
No longer available
Feb 19, 2026 Listed by Long & Foster Real Estate, Inc. $1,349,989
Listed by Long & Foster Real Estate, Inc.
Show More

Property Highlights

Air Conditioning
Fireplace
Garage
Parking Details
Has Garage
Parking Features: Attached, Garage, Paved Driveway
Garage Spaces: 3
Interior Details
Half Bathrooms: 1
Full Bathrooms: 4
Interior Features: Soaking Tub, Breakfast Bar, Built-in Features, Ceiling Fan(s), Crown Molding, Kitchen Island, Pantry, Recessed Lighting, Walk-In Closet(s), Bathroom - Tub Shower, Butlers Pantry, Carpet, Chair Railings, Entry Level Bedroom, Family Room Off Kitchen, Floor Plan - Open, Formal/Separate Dining Room, Kitchen - Gourmet, Kitchen - Table Space, Primary Bath(s), Upgraded Countertops, Wainscotting, Window Treatments, Wood Floors
Appliances: Microwave, Dishwasher, Disposal, Exhaust Fan, Ice Maker, Refrigerator, Stainless Steel Appliance(s), Washer, Gas Oven, Oven - Wall
Has Fireplace
Fireplace Features: Propane, Mantel(s)
Fireplaces: 1
Basement: Full, Finished
Exterior Details
Square Footage: 5220
Square Footage Source: $0
Property Condition: Excellent
Architectural Style: Transitional
Year Built Source: Assessor
Year Built: 2014
Builder Name: Camberley Homes
Builder Model: Lincoln Park
Levels: 3
Other Structures: Above Grade, Below Grade
Construction Materials: Block
Patio and Porch Features: Patio, Deck
Lot Size Area: 6534
Lot Size Units: Square Feet
Lot Size Acres: 0.15
Lot Size Square Feet: 6534
Tax Lot: 16
Water Source: Other
Financial Details
Tax Assessed Value: $1,147,650
Tax Annual Amount: $8,968
Utilities Details
Cooling Type: Central Air, Ceiling Fan(s)
Heating Type: Forced Air
Sewer : Other
Location Details
HOA/Condo/Coop Fee Includes: Maintenance Grounds, Snow Removal, Trash, Lawn Maintenance, Management, Pool(s), Reserve Funds
HOA/Condo/Coop Amenities: Basketball Court, Clubhouse, Party Room, Maintenance Grounds, Dog Park, Tennis Court(s), Playground, Meeting Room, Jog/Walk Path, Soccer Field, Swimming Pool, Volleyball Courts
HOA Fee: $229
HOA Fee Frequency: Monthly

Building Info

Overview

    General

  • Year Built: 2014
  • Effective Year Built: 2014
  • Bedroom Count: 4
  • Bathroom Count: 5
  • Full Bathrooms: 4
  • Partial Bathrooms: 5
  • Bathroom Plumbing Fixtures: 18
  • Building Condition: 6
  • Building Quality: 4
  • Construction Type: 0
  • Building Style: 37
  • Exterior Walls Type: 24
  • Interior Walls Type: 0
  • Roof Shape Type: 8
  • Roof Cover Type: 15
  • Floor Count: 200
  • Floor Cover: 0
  • Basement Type: 3
  • Basement Area: 1,554
  • Garage Type: 7
  • Garage Square Area: 638
  • Parking Space Count: 0
  • Patio Type: 0
  • Porch Type: 0
  • Pool Type: 0

    Dimensions

  • Lot Size Square Feet: 6,534
  • Total Building Area: 3,666
  • Building Area: 3,666
  • Building Area Measurement: L

    Heating and Cooling

  • Fireplace Count: 1
  • Air Conditioning: 1
  • Heating: 3
  • Heated Square Feet: 3,666
  • Heating Fuel Type: 3

    Utilities

  • Sewer System: 0
  • Water Service: 0

Building

  • Building Type: 0
  • Property Class: R
  • Subdivision: ONE LOUDOUN
  • Land Acres: 0000000150
  • Standard Land Use Code: 1001
  • County Land Use Code: 1
  • Legal Description 1: ONE LOUDOUN LB B PH.1 BLK B3 LOT 16 201202280014711 201202280014712P

Neighborhood

  • School District Name: Loudoun County Public Schools
  • School Tax School District: COUNTY DISTRICT
  • Census Tract: 611016

Zoning

  • Zoning: PDH6

Geography

  • Assessors Map Reference: 63/G/3////16
  • Subdivision Phase Number: 1
  • Parcel: 058-29-4348-000
  • Block: B3
  • Lot: 16
  • Municipality: BROAD RUN
  • Latitude: 39.0455
  • Longitude: -77.456

    Address

  • Full Address: 20624 Holyoke Dr
  • Address - House Number: 20624
  • Address - Street Name: Holyoke
  • Address - Suffix Type: Dr
  • State: VA
  • City Name: Ashburn
  • Carrier Code: R046
  • 4-Digit Zip Code: 3246
  • Zip Code: 20147

Valuation

    Tax

  • Tax Year: 2023
  • Tax Amount: $904,496

    Appraisal Valuation

  • Standard Deviation: 0.0916
  • Valuation Date: Sep 21, 2023
  • Confidence Score: 92
  • Final Value: 1,108,895
  • High Value: 1,210,551
  • Low Value: 1,007,239

    Market Valuation

  • Market Total Value: $1,033,710
  • Market Land Value: $315,000
  • Market Improvement Value: $718,710

    Assessments Valuation

  • Assessed Year: 2023
  • Assessed Total Value: $1,033,710
  • Assessed Land Value: $315,000
  • Assessed Improvements Value: $718,710

    Sales

  • Current Sale Contract Date: May 09, 2014
  • Current Sale Recording Date: May 09, 2014
  • Current Sale Price:
  • Current Sale Document Type: 68
  • Current Sale Input Document Number: 201405090024378
  • Previous Sale Recording Date: Oct 10, 2013
  • Previous Sale Contract Date: Oct 10, 2013
  • Previous Sale Amount: $620,347
  • Previous Sale Document Type: 68

    Financing

  • First Mortgage Financing Type: FIX
Data used for valuation calculations is provided by RealtyHop, and other third party sources

Comparables

Unit
Status
Type
Beds
Baths
ft²
Price/ft²
Asking Price
Listed On
Closing Price
Sold On
HOA + Taxes

About Ashburn


Similar Homes for Sale

Currently no similar homes around

Nearby Rentals

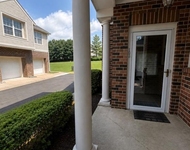
Unit for rent at 43799 Abbott Place, ASHBURN, VA, 20147

$5,300 /mo

  • 5 Beds
  • 3 Baths
  • 4,211 ft²
43799 Abbott Place, ASHBURN, VA, 20147 Listing by David S. Goldberg
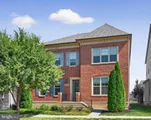
Unit for rent at 45091 Brae Terrace, ASHBURN, VA, 20147

$2,500 /mo

  • 2 Beds
  • 2 Baths
  • 1,068 ft²
45091 Brae Terrace #103, ASHBURN, VA, 20147 Listing by Kate McGeehan O'Hara
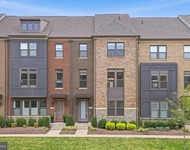
Unit for rent at 44735 Medway Terrace, ASHBURN, VA, 20147

$4,300 /mo

  • 3 Beds
  • 5 Baths
  • 2,904 ft²
44735 Medway Terrace, ASHBURN, VA, 20147 Listing by Jerry C Audi


Frequently Asked Questions

When was property at 20624 Holyoke Drive built and last sold?
The property at 20624 Holyoke Drive was built in 2014 and last sold on May 9, 2014 for $719,713.
How much is this home worth?
The estimated value of the home located at 20624 Holyoke Drive is $1,414,000.
What are some comparable homes to 20624 Holyoke Drive?
There are currently no comparable homes to 20624 Holyoke Drive.