


33
Map
20619 Prince Creek Drive


About This Property
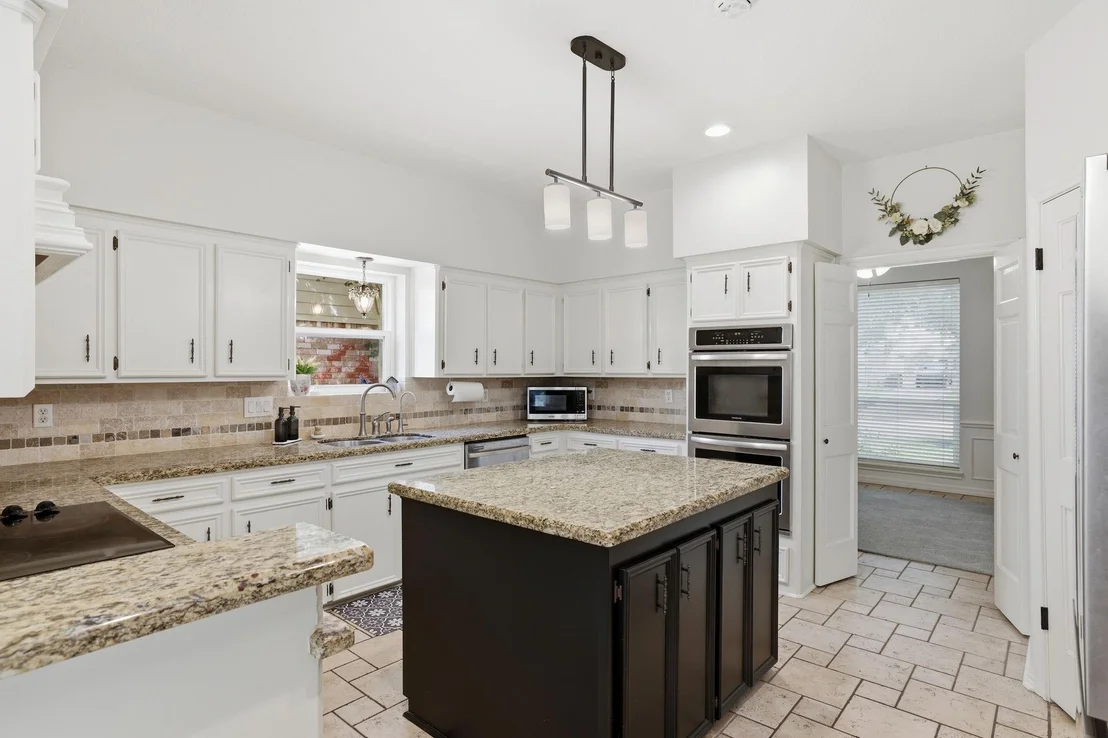
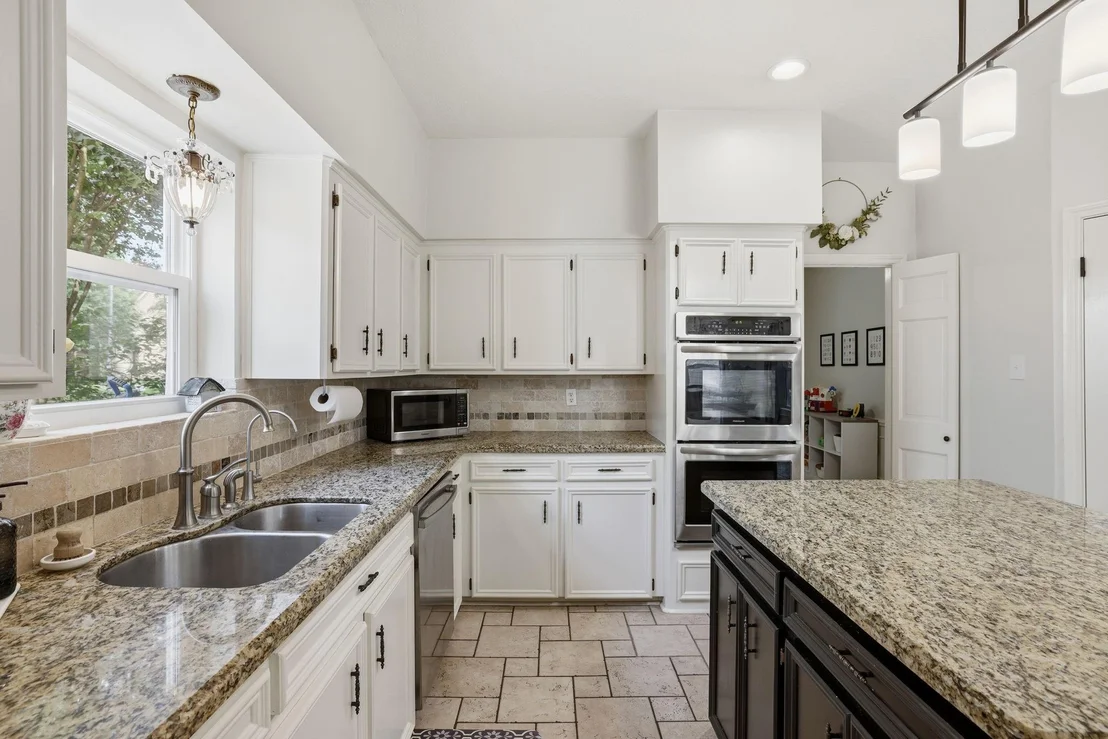
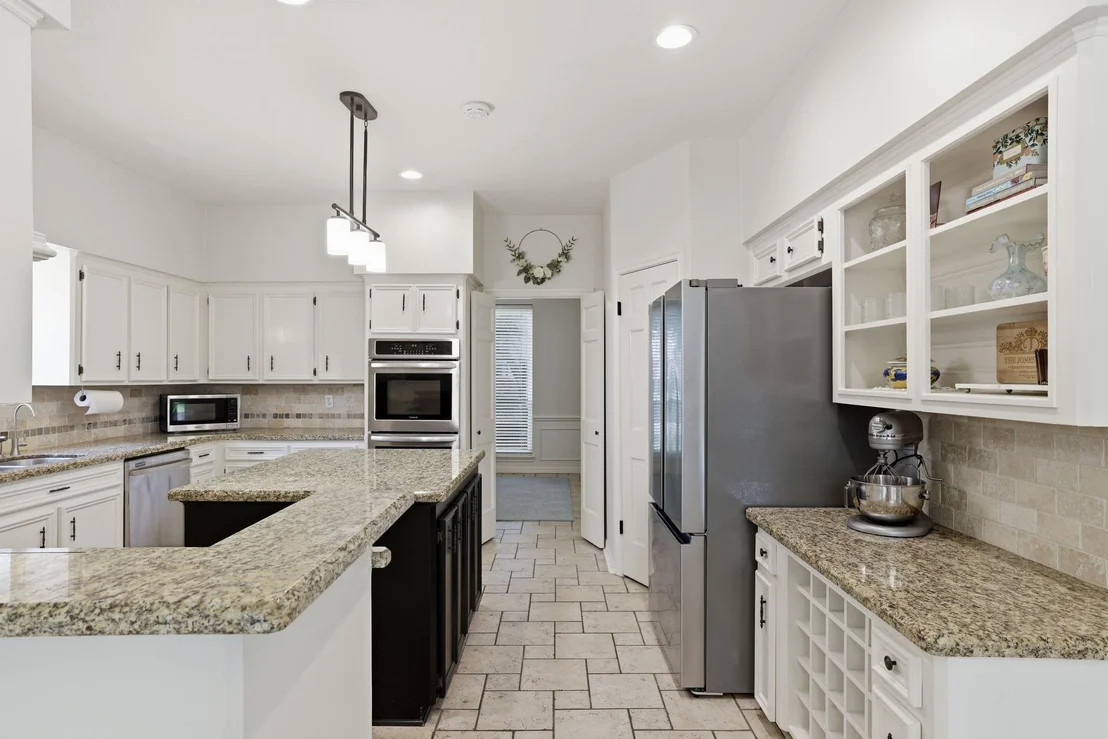
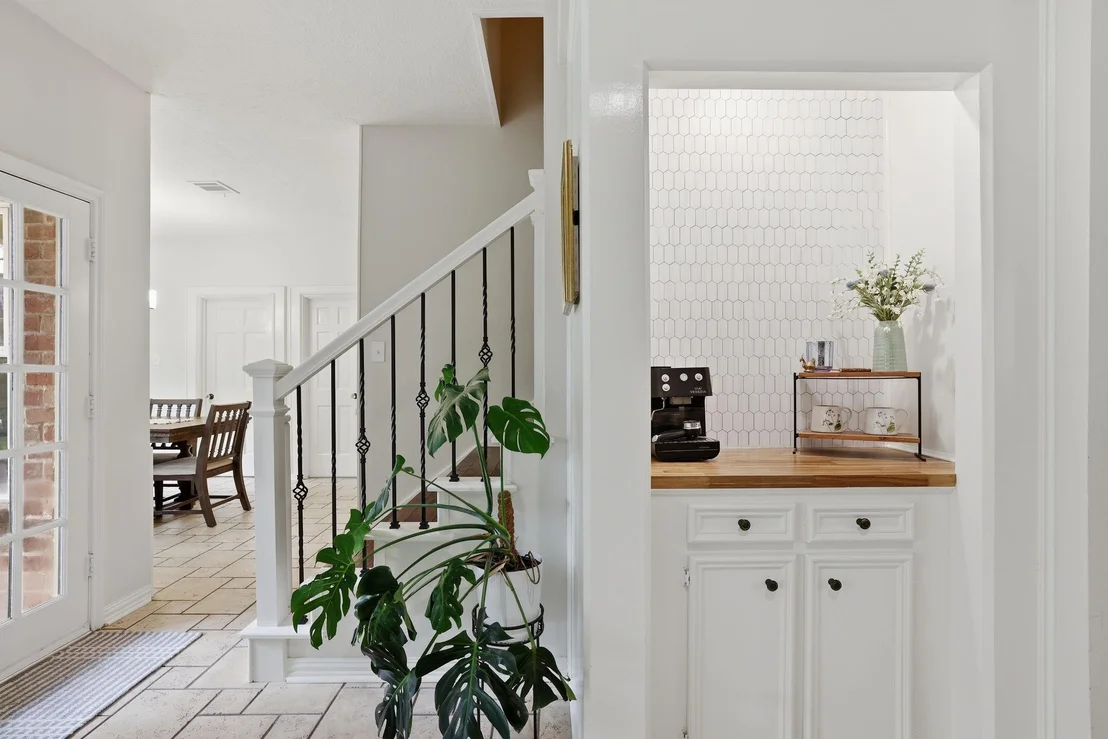
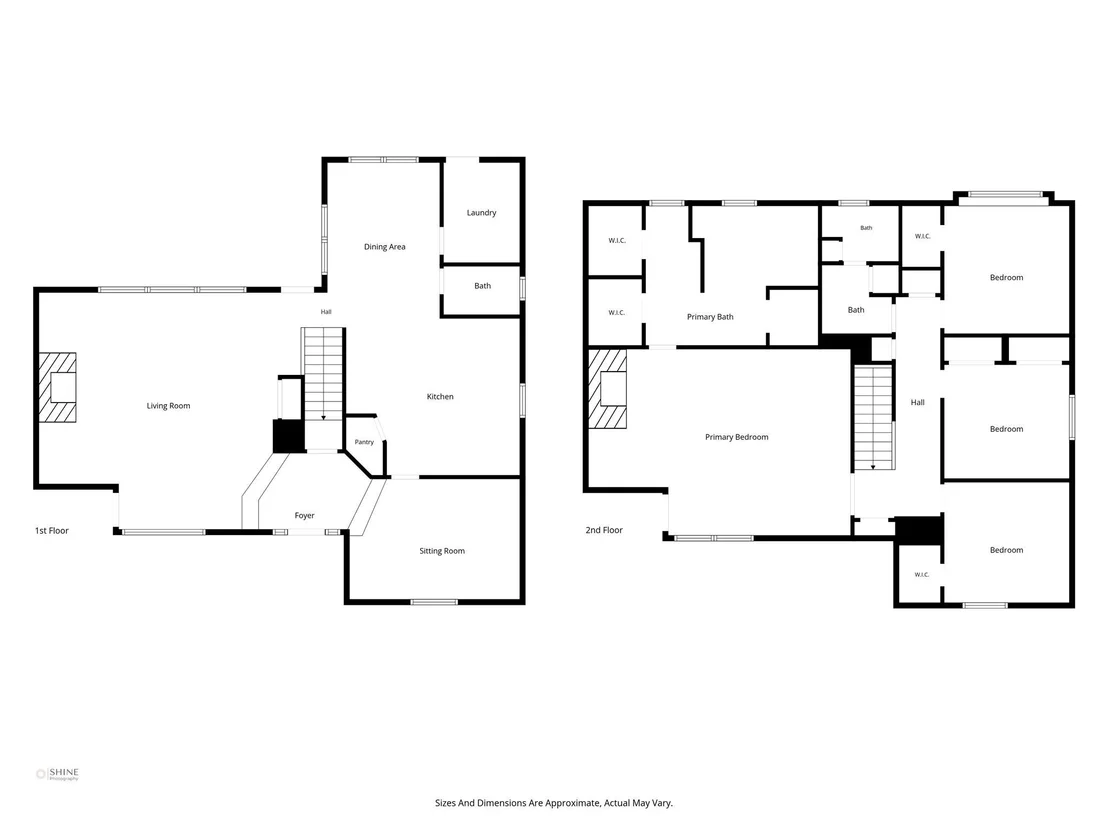
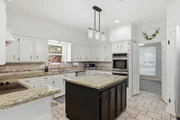
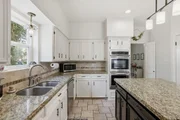
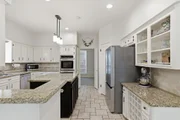
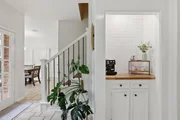
The large chef's kitchen includes granite counters, island, stainless appliances w/ double ovens and so much storage! Stairs located at the back of the home. Covered patio includes ceiling fans.
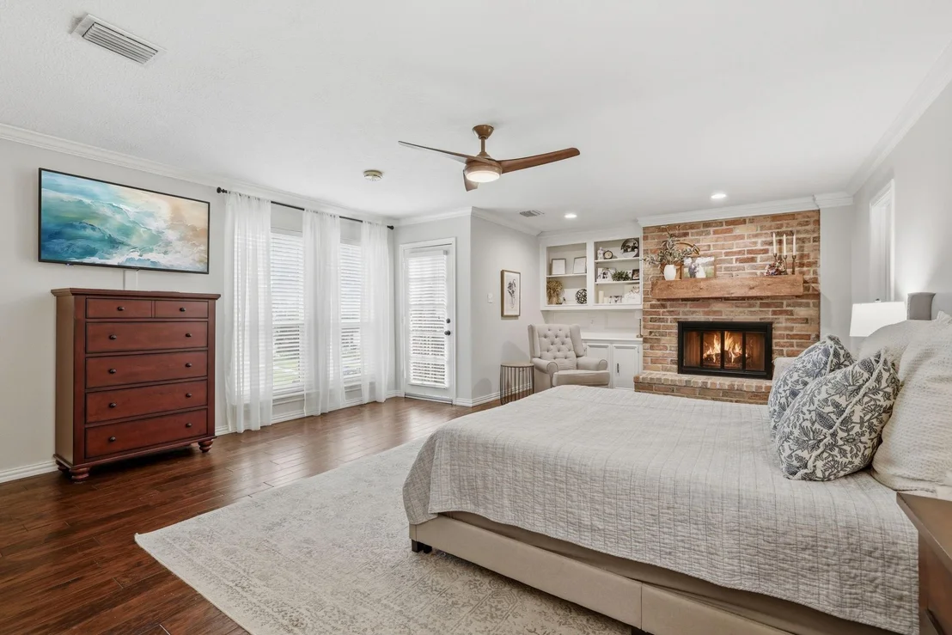
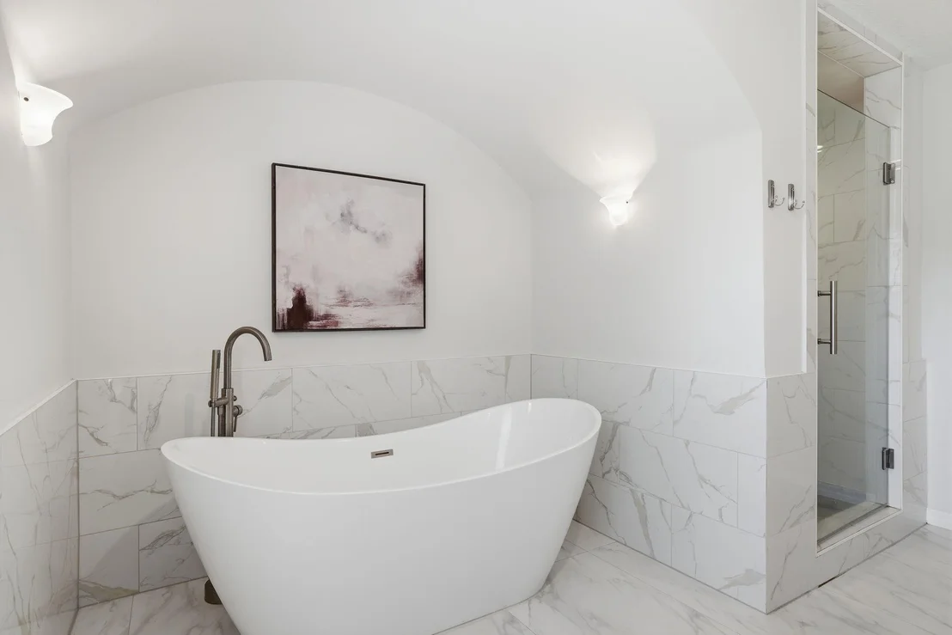
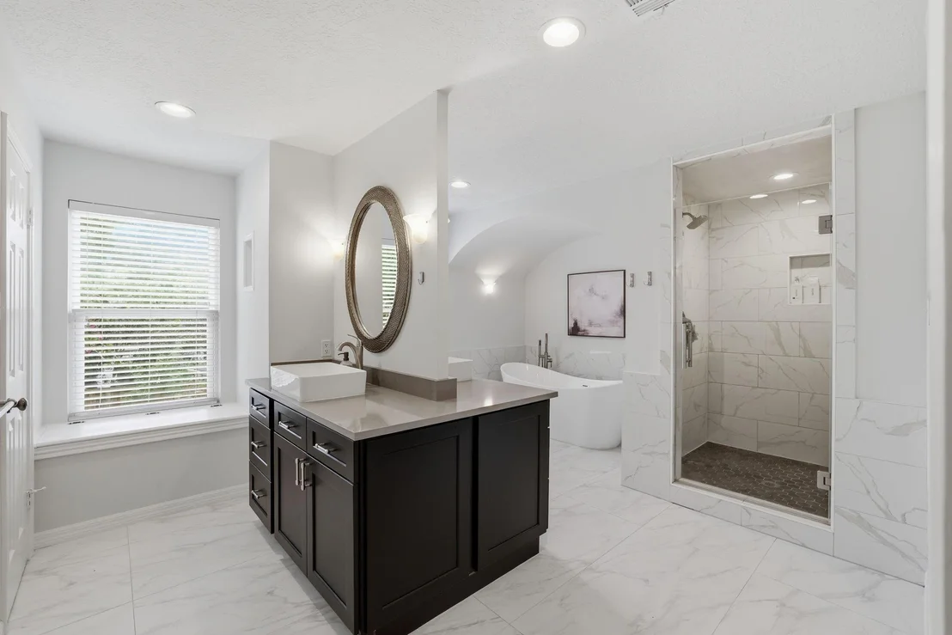
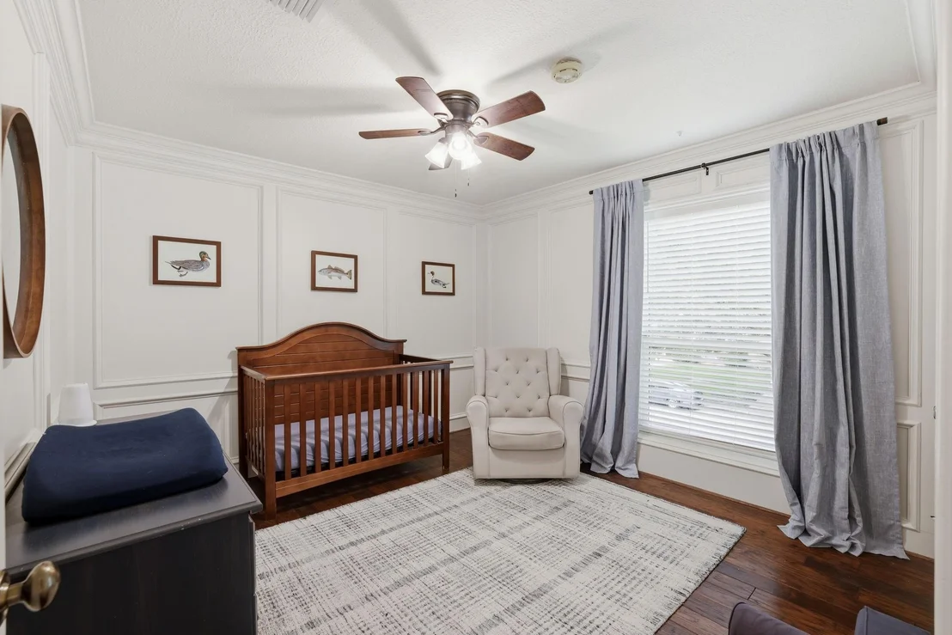
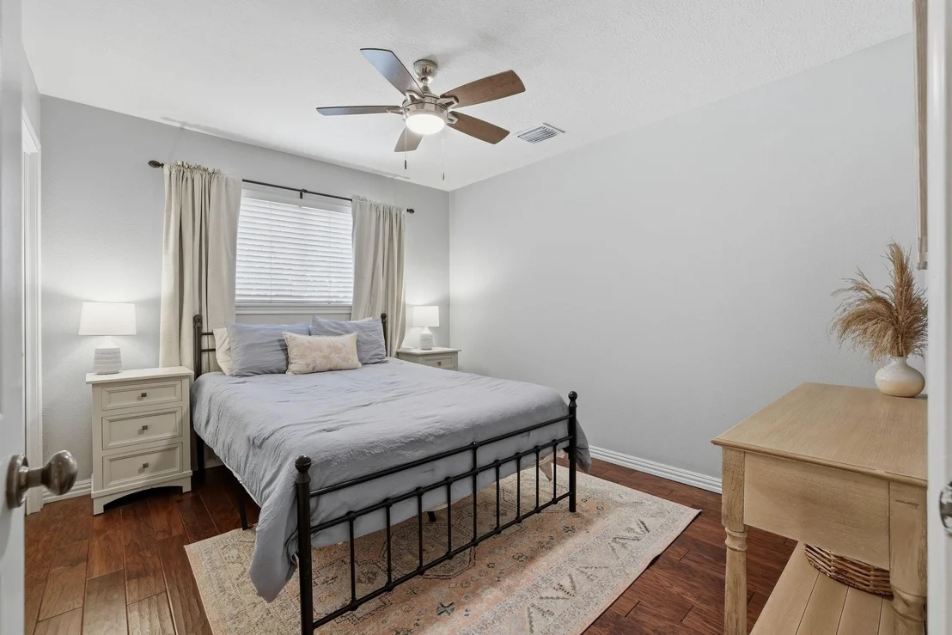
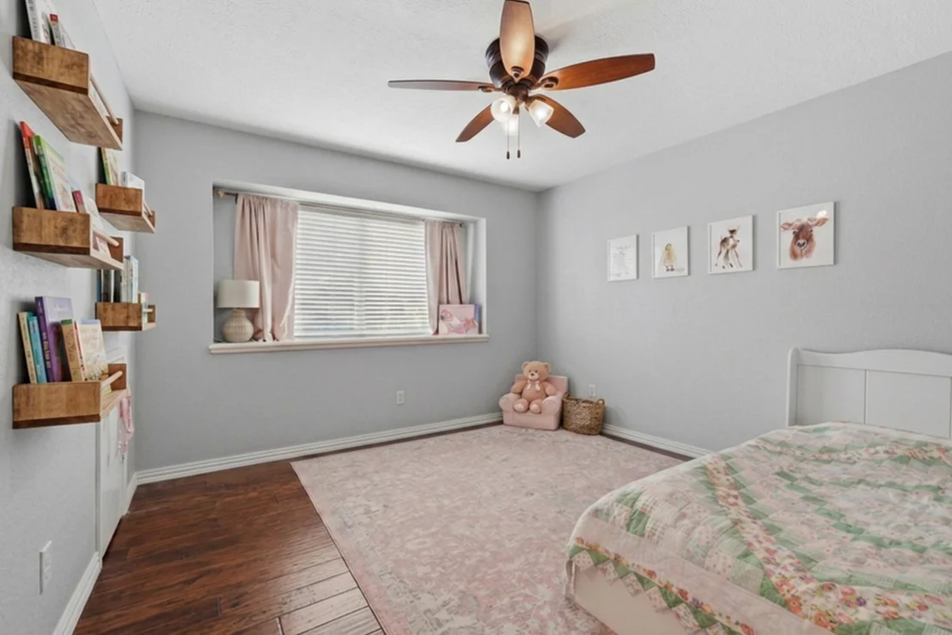
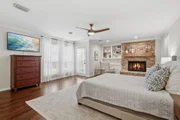
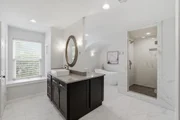
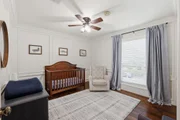
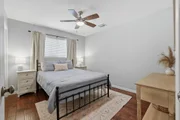
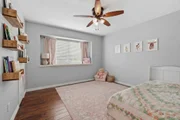
The expansive primary suite offers a balcony, fireplace, built-ins & sitting area. The luxurious en suite bath features a soaking tub, separate shower, dual vanities and two walk-in closets. Upstairs also includes 3 additional bedrooms and a full bath.
Updates: roof (2023), windows AC (2023), bathrooms, double pane windows, foundation (2019)
Payment Calculator
Your Estimated Monthly Payment
Cap Rate Calculator
What does this mean?
Based on our analysis, the cap rate of this property is 1.25%. A negative cap rate indicates that the property might not be feasible as an income-producing asset. The median cap rate for a near zip code 11238 is 4.23%.
How much can I actually make?
Actual monthly rental income may vary between $4,760 and $7,140 depending on unit-specific characteristics. You can change the amount using the slider to further explore.
How is cap rate calculated?
Cap Rate = Net Operating Income (NOI) / Property Asset Value.
When calculating the cap rate, we assume 100% occupancy. Leverage (mortgage) is not considered.
Cap Rate provided by RealtyHop and RentHop, learn more about cap rate here.
Price History
| Date / Event | Date | Event | Price |
|---|---|---|---|
| Aug 28, 2026 | Sold | ||
| Sold | |||
| Aug 5, 2026 | In contract | - | |
| In contract | |||
| Jul 24, 2026 | Listed by Coldwell Banker Pacesetter | $487,000 | |
| Listed by Coldwell Banker Pacesetter | |||
| Oct 27, 2023 | Sold | ||
| Sold | |||
| Sep 23, 2023 | Listed by Taylor Real Estate Group, Inc. | $429,000 | |
| Listed by Taylor Real Estate Group, Inc. | |||
| | |||
|
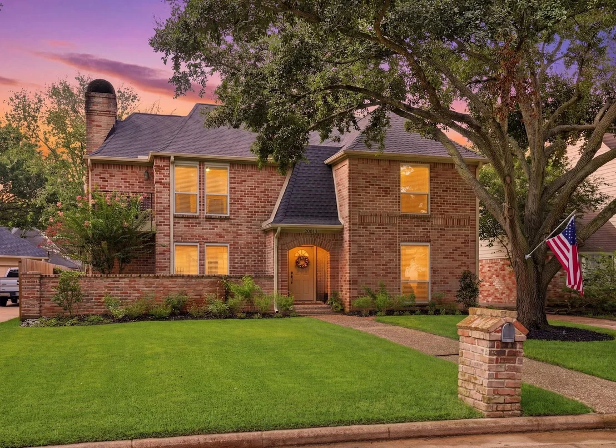
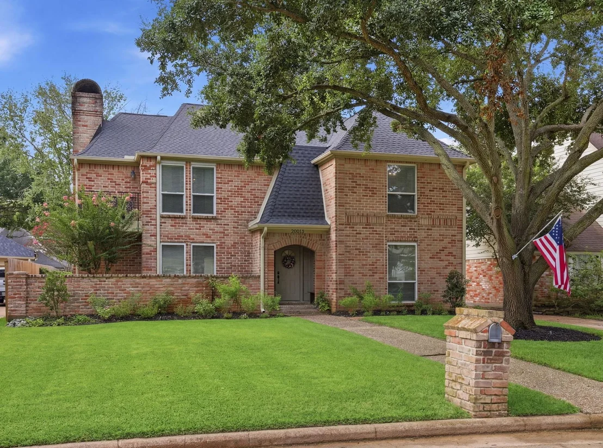
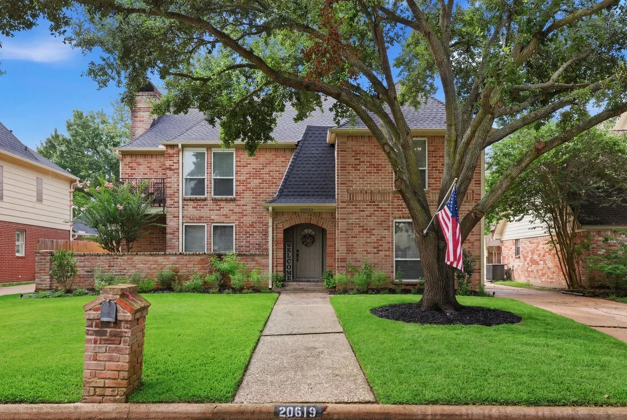
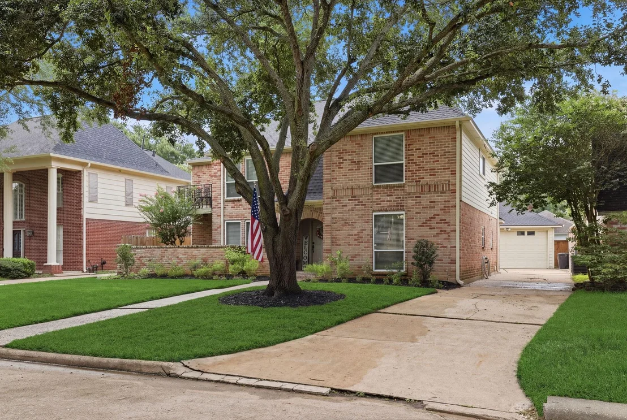
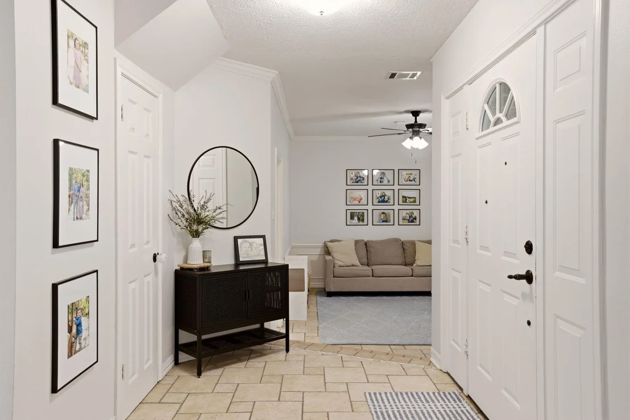
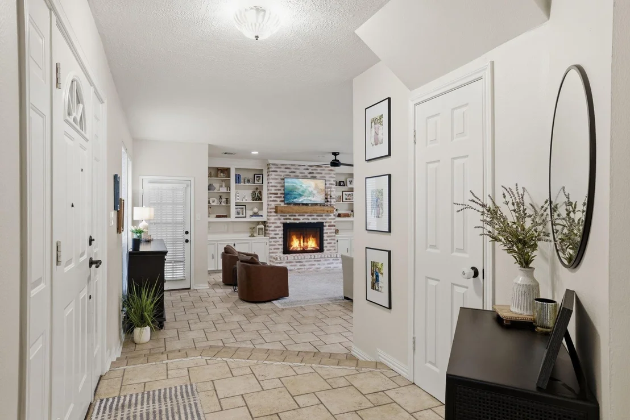
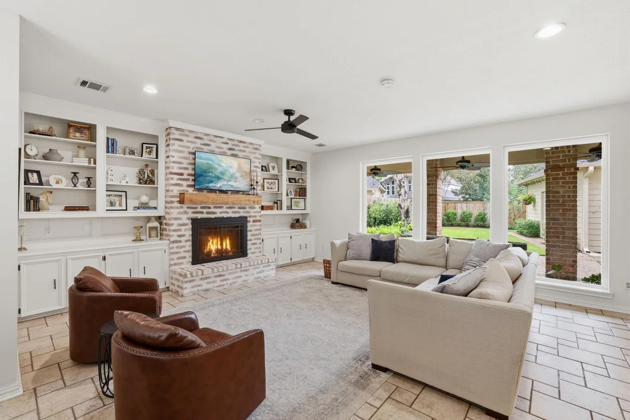
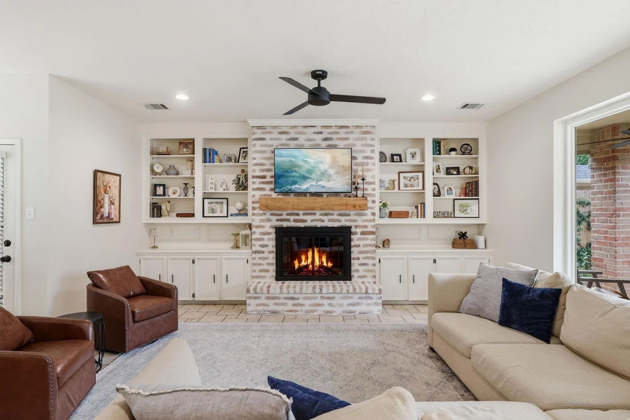
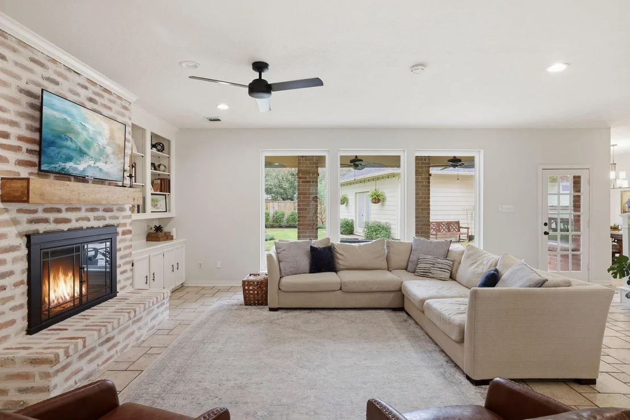
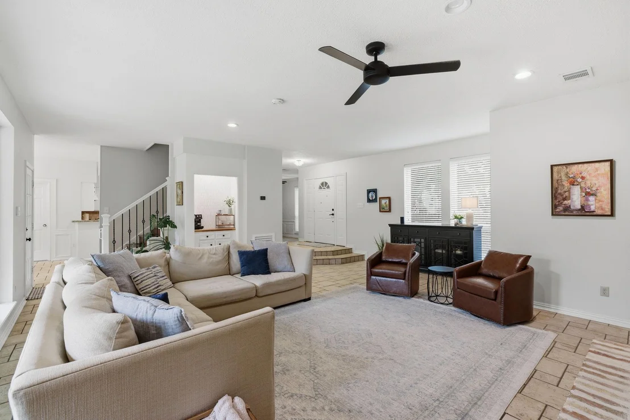
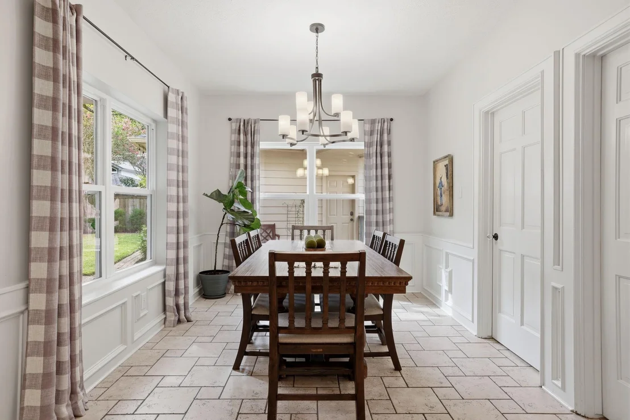
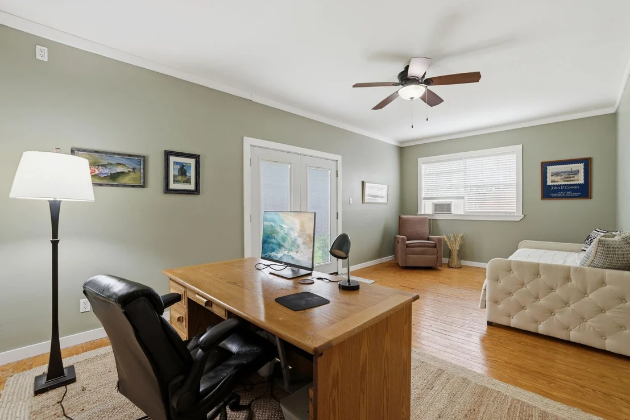
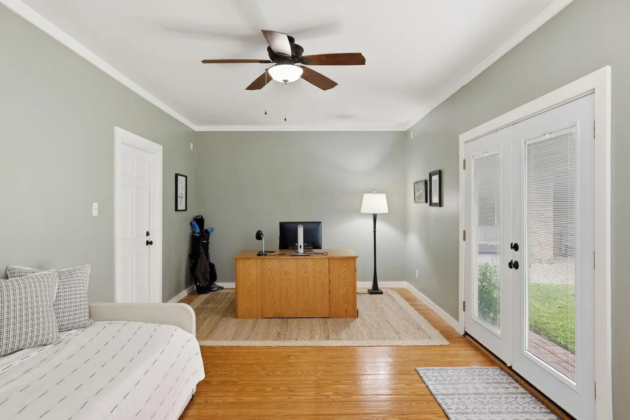
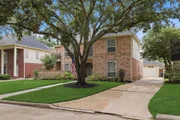
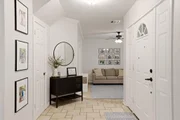
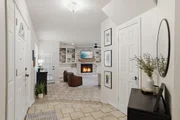
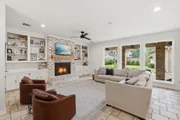
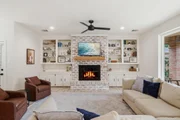
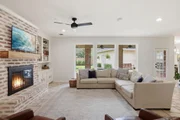
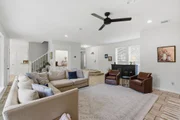
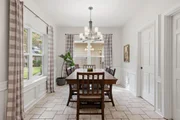
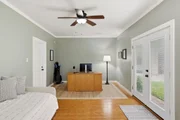
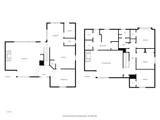
Convenient location and updated traditional two story home in a sought-after quiet neighborhood with mature trees. 4 bedroom - 2.5 baths. Tile floor downstairs with wood floors upstairs. All bedrooms upstairs. Spacious 1st floor features updated kitchen with granite countertops and isle, stainless steel appliances with adjacent large breakfast and dining room. Formal living with attached small garden, wood burning fireplace, bookshelves and wet bar overlook courtyard and covered patio through floor-to-ceiling windows. 2nd floor features huge primary suite with wood-burning fireplace, balcony and remodeled en-suite bathroom with dual sinks and two spacious walk-in closets, upgraded shower with dual shower heads and soaking tub and 3 bedrooms with full bathroom. All windows replaced with double pane. Detached 2-car garage, storage in the attic and a multipurpose attached room. Roof replaced in 2023. Make this beautiful house your family home!
| |||
Property Highlights
Building Info
Comparables
Status
Price/ft²
Listed On
Sold On
About Nottingham Country
Similar Homes for Sale
Currently no similar homes aroundNearby Rentals


Last Updated: 3 months ago
Data Source: HAR , MLS# 26407752



















 Your Privacy Choices
Phone: 425-283-2930
Address: 335 Madison Avenue, New York, NY 10017