See Home Value
Harris 77450 Nottingham Country
20618 Chestnut Hills Drive
$445,000 Last Listed Price
● House - Off Market
bedrooms
4 Beds
bathrooms
2 Baths, 1 Half Bath
square feet
3,236 Ft²
$520,669
RealtyHop Estimate
17.00%
Since Jul 1, 2021
National-US
Primary Model

About This Property

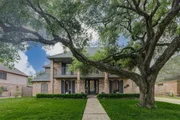
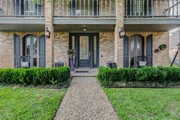
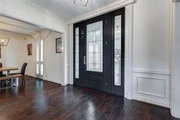
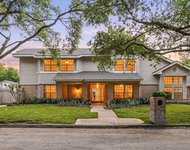
Designer fixtures & finishes throughout this meticulously kept, newly renovated 4 bed 2.5 bath home in sought after Nottingham Country.Stunning cathedral ceilings in family rm featuring gorgeous floor to ceiling windows, exposed brick fireplace, designer chandelier, hardwood floors & wet bar. Stunning chefs kitchen features luxurious carrara marble counters & high end granite island, exposed brick grotto w wine fridge, ss appliances, walk in pantry, & custom tile backsplash.Primary retreat features designer chandelier, large en suite bath w double vanities, soaking tub, separate shower, & 2 large walk-in closets. Private work from home study w custom built-in desk/cabinetry. Spacious game rm up w/ snack bar. Three bedrooms up share full bath w/ double sinks. Pottery Barn fixtures & carrara marble in baths & wet bar. Spacious backyard w/ patio for entertaining. Covered front porch w/ second floor balcony adds to the curb appeal.Detached garage.Katy schools and convenient location!
Unit Size
3,236 Ft²
Days on Market
-
Land Size
0.20 acres
Price per sqft
$138
Property Type
House
Property Taxes
$653
HOA Dues
$25
Year Built
1980

Payment Calculator

Cap Rate Calculator

Last updated: 5 months ago (HAR #6920578)

Price History

Date / Event Date Event Price
Jun 4, 2026 Sold
Sold
May 23, 2026 In contract -
In contract
May 19, 2026 Relisted $485,000
Relisted
May 13, 2026 In contract -
In contract
May 7, 2026 Listed by Keller Williams Premier Realty $485,000
Listed by Keller Williams Premier Realty
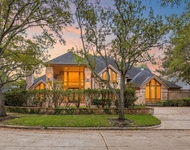
Nestled beneath towering mature trees in the highly sought-after Nottingham Country, this beautifully updated 4-bed, 2.5-bath home blends timeless architecture with refined modern luxury. A stately brick exterior, front balcony, & charming covered porch create unforgettable curb appeal. Inside, fall in love with rich hardwood floors, soaring cathedral ceilings, elegant millwork, & designer finishes. The dramatic 2-story family room features a floor-to-ceiling brick fireplace, expansive windows, & a custom wet bar, while the chef-inspired kitchen impresses with an oversized island, premium appliances, designer cabinetry, & a striking exposed brick wine grotto accent wall. The luxurious 1st-floor primary suite offers a spa-inspired bath with dual vanities, soaking tub, & oversized walk-in shower. Outside, enjoy an expansive backyard retreat complete with a large patio, lush green space, mature trees, & a custom treehouse play area.
Show More

Property Highlights

Garage
Air Conditioning
Fireplace

Building Info

Overview

    General

  • Year Built: 1980
  • Effective Year Built: 2017
  • Building Count: 1
  • Total Rooms: 9
  • Bedroom Count: 4
  • Bathroom Count: 3
  • Full Bathrooms: 2
  • Partial Bathrooms: 3
  • Bathroom Plumbing Fixtures: 10
  • Building Condition: 7
  • Building Quality: 4
  • Construction Type: 6
  • Building Style: 1
  • Exterior Walls Type: 2
  • Interior Walls Type: 0
  • Roof Shape Type: 0
  • Roof Cover Type: 0
  • Floor Count: 100
  • Living Units: 1
  • Floor Cover: 0
  • Basement Type: 0
  • Basement Area: 0
  • Garage Type: 4
  • Garage Square Area: 462
  • Parking Space Count: 2
  • Patio Type: 20
  • Porch Type: 7
  • Pool Type: 0
  • Location Influence Type: 129

    Dimensions

  • Lot Size Square Feet: 8,625
  • Total Building Area: 3,236
  • Gross Building Area: 3,236
  • Building Area: 3,236
  • Building Area Measurement: L

    Heating and Cooling

  • Fireplace Count: 1
  • Air Conditioning: 1
  • Heating: 3
  • Heated Square Feet: 3,236
  • Heating Fuel Type: 3

    Utilities

  • Sewer System: 1
  • Water Service: 2

Building

  • Building Type: 0
  • Property Class: R
  • Subdivision: NOTTINGHAM COUNTRY SEC 6
  • Land Acres: 0000000198
  • Standard Land Use Code: 1001
  • County Land Use Code: 1001
  • State Land Use Code: A1
  • Legal Description 1: LT 42 BLK 3 NOTTINGHAM COUNTRY SEC 6

Neighborhood

  • School District Name: Katy Independent School District
  • School Tax School District: KATY ISD
  • Census Tract: 454600

Geography

  • Assessors Map Reference: 4558C
  • Account Number: 1102870000042
  • Parcel: 110-287-000-0042
  • Block: 3
  • Lot: 42
  • Municipality: KATY
  • Latitude: 29.7811
  • Longitude: -95.731

    Address

  • Full Address: 20618 Chestnut Hills Dr
  • Address - House Number: 20618
  • Address - Street Name: Chestnut Hills
  • Address - Suffix Type: Dr
  • State: TX
  • City Name: Katy
  • Carrier Code: C058
  • 4-Digit Zip Code: 1910
  • Zip Code: 77450

Valuation

    Tax

  • Total Area: 3,240
  • Tax Year: 2022
  • Tax Amount: $902,166
  • Tax Rate Code Area: 702

    Appraisal Valuation

  • Standard Deviation: 0.2195
  • Valuation Date: Sep 13, 2023
  • Confidence Score: 69
  • Final Value: 536,517
  • High Value: 654,312
  • Low Value: 418,721

    Market Valuation

  • Market Total Value: $461,110
  • Market Land Value: $106,605
  • Market Improvement Value: $354,505

    Assessments Valuation

  • Assessed Year: 2022
  • Assessed Total Value: $461,110
  • Assessed Land Value: $106,605
  • Assessed Improvements Value: $354,505

    Sales

  • Current Sale Contract Date: Jun 18, 2021
  • Current Sale Recording Date: Jun 22, 2021
  • Current Sale Price:
  • Current Sale Document Type: 70
  • Current Sale Input Document Number: 2021-350903
  • Previous Sale Recording Date: Mar 01, 2018
  • Previous Sale Contract Date: Feb 28, 2018
  • Previous Sale Amount: $388,000
  • Previous Sale Document Type: 70
Data used for valuation calculations is provided by RealtyHop, and other third party sources

Comparables

Unit
Status
Type
Beds
Baths
ft²
Price/ft²
Asking Price
Listed On
Closing Price
Sold On
HOA + Taxes

About Nottingham Country


Similar Homes for Sale

Currently no similar homes around

Nearby Rentals

Unit for rent at 19823 Sunbridge Lane, Houston, TX, 77094

$8,900 /mo

  • 4 Beds
  • 4 Baths
  • 5,941 ft²
19823 Sunbridge Lane, Houston, TX, 77094 Listing by Antonio Cogliandro
Unit for rent at 19806 Sunbridge Lane, Katy, TX, 77094

$6,900 /mo

  • 4 Beds
  • 3 Baths
  • 4,478 ft²
19806 Sunbridge Lane, Katy, TX, 77094 Listing by Antonio Cogliandro
Unit for rent at 19330 Harvest Stream Way, Houston, TX, 77084

$2,150 /mo

  • 5 Beds
  • 3 Baths
  • 2,656 ft²
19330 Harvest Stream Way, Houston, TX, 77084 Listing by Kevin Macicek


Frequently Asked Questions

When was property at 20618 Chestnut Hills Drive built and last sold?
The property at 20618 Chestnut Hills Drive was built in 1980 and last sold on Jun 18, 2021 for $498,800.
How much is this home worth?
The estimated value of the home located at 20618 Chestnut Hills Drive is $493,047.
What are some comparable homes to 20618 Chestnut Hills Drive?
There are currently no comparable homes to 20618 Chestnut Hills Drive.