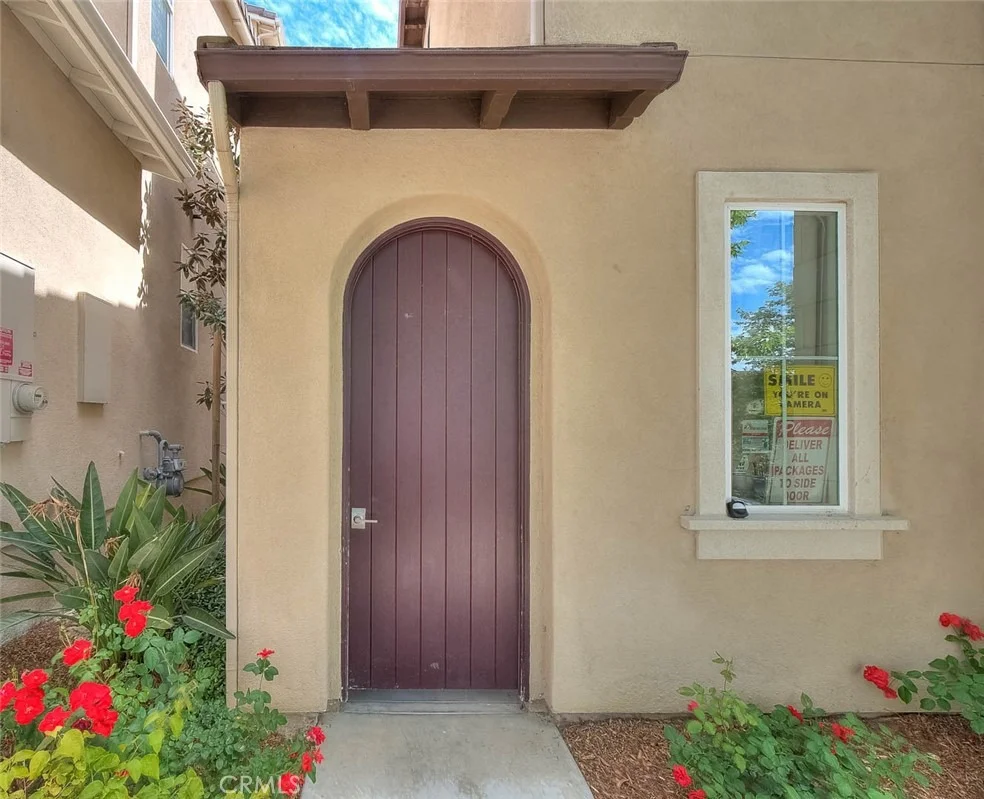
Check Availability
Diamond Bar 91789 Diamond Bar
20610 Shepherd Hills Dr
$1,599,000
↓ $51K (3.1%)
● House - For Sale

20610 Shepherd Hills Dr

Diamond Bar, CA 91789
bedrooms
4 Beds
bathrooms
3 Baths, 1 Half Bath
square feet
3,338 Ft²
$8,162
Est. Monthly
$310
HOA / Fees

About This Property

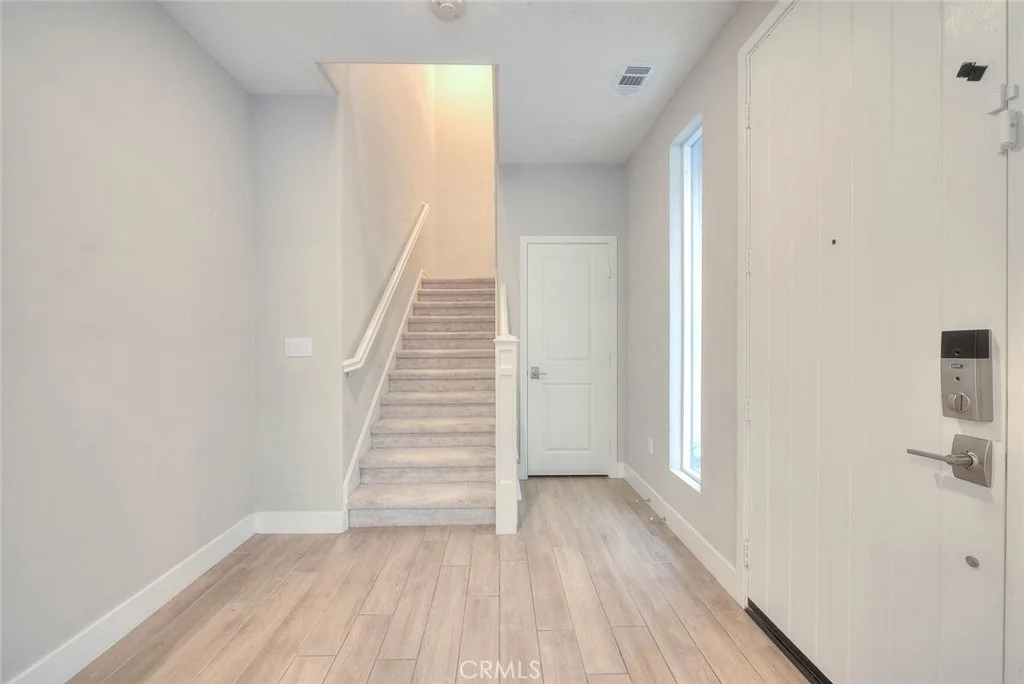
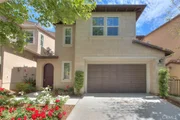
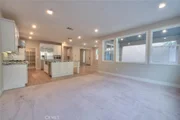
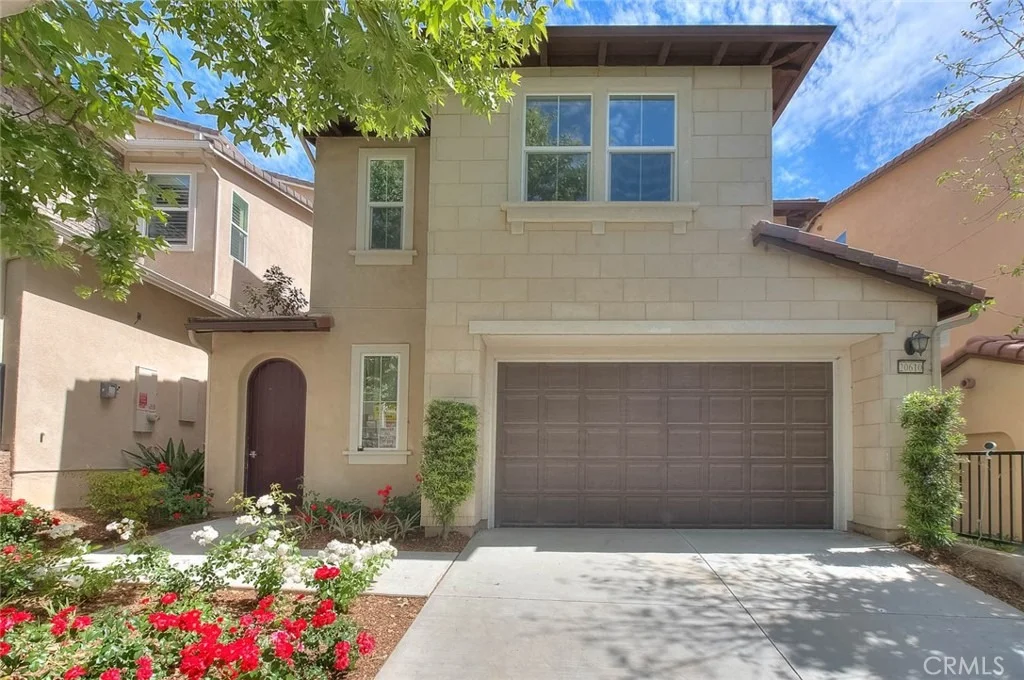
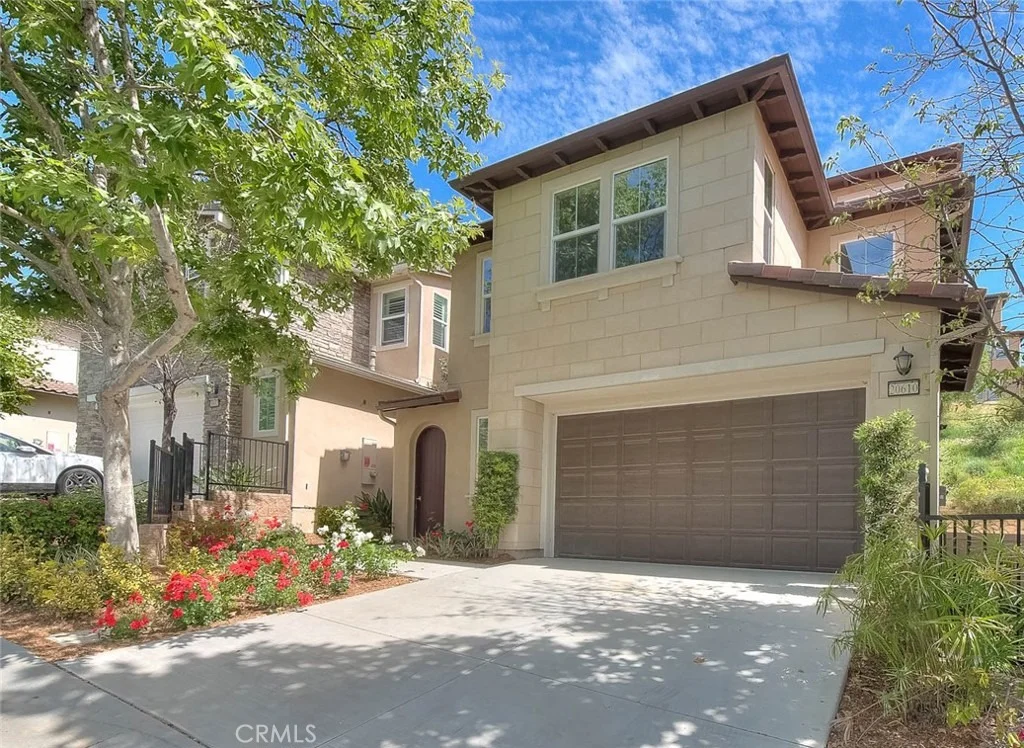
Elegant and luxurious 9 Years new home. Located in a prestigious, south points security gated community with award winning Walnut Valley Unified school district and walking distance to South Point Middle School.


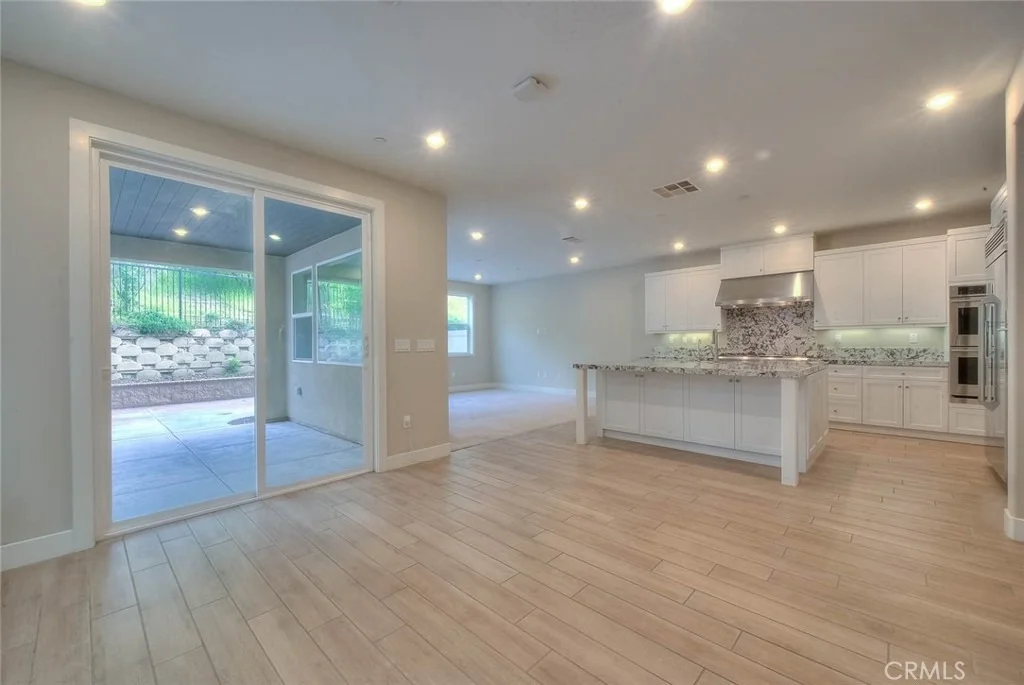
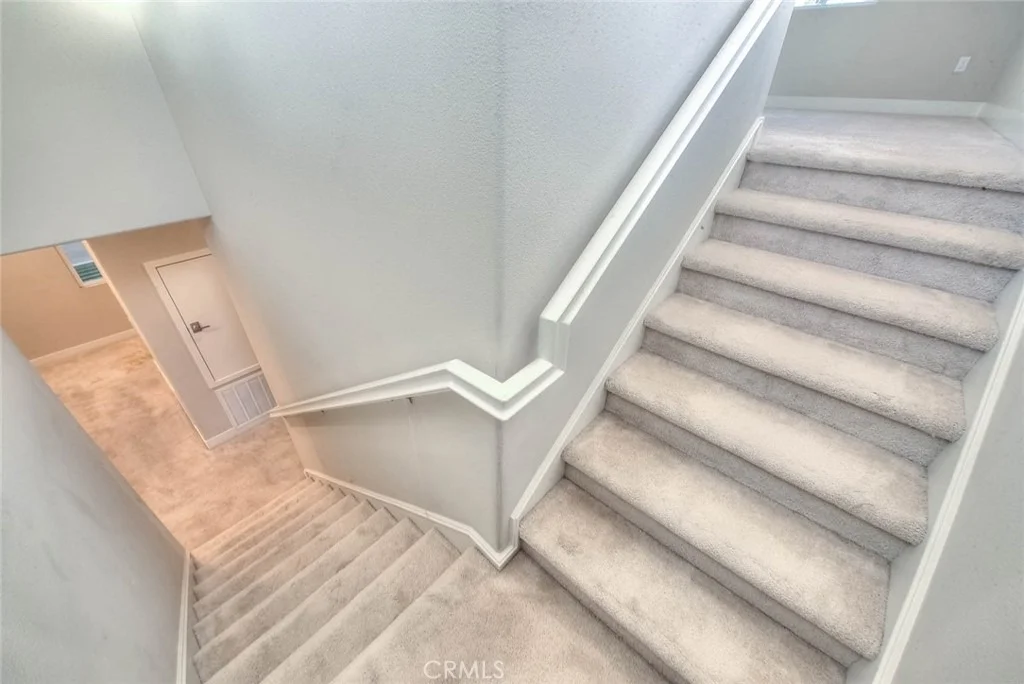
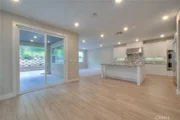
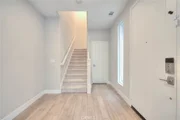
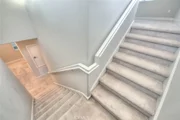
Upgraded for laminate wood floor in the dining room and kitchen floor. This stunning 3 Levels home featuring 4 bedrooms, 3 full bathrooms, and 1 half bathrooms.


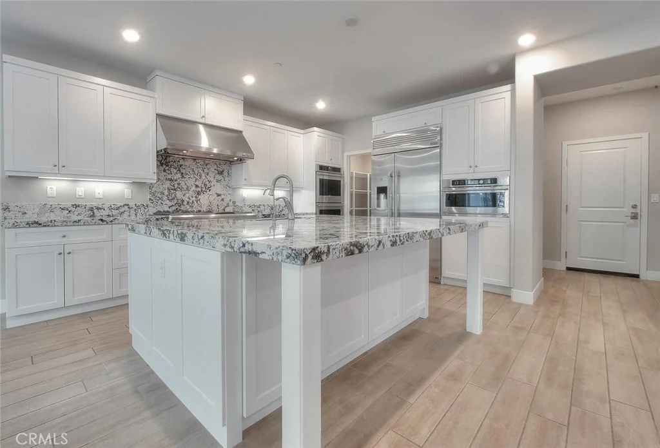
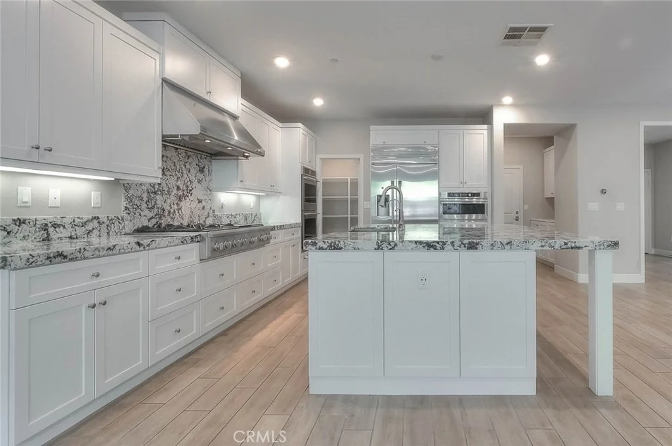
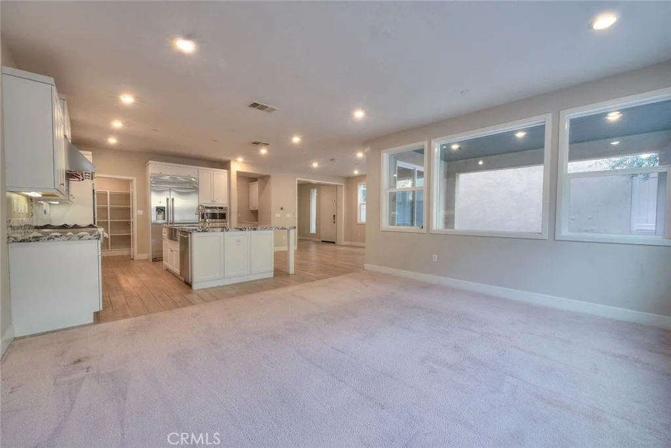
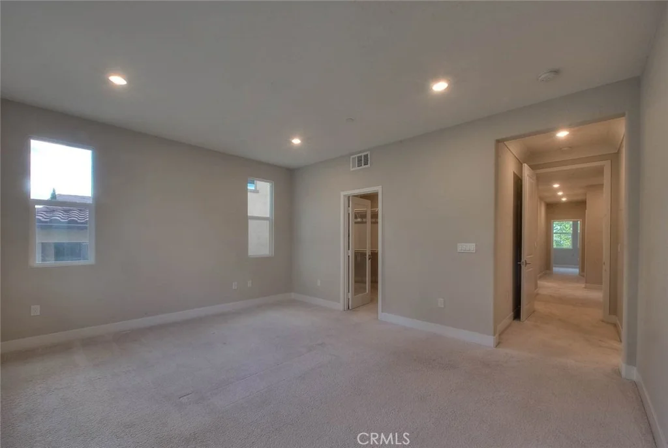
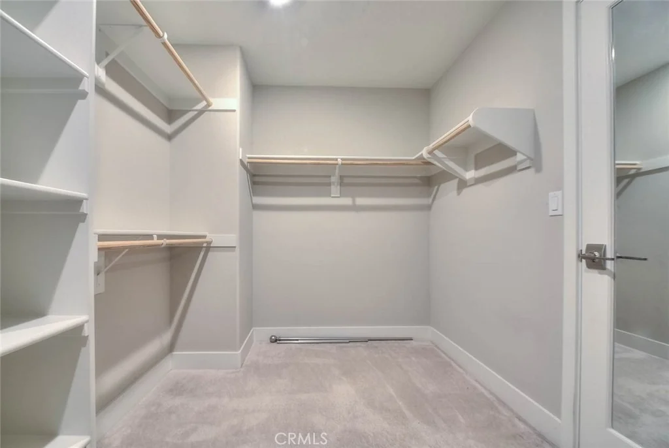
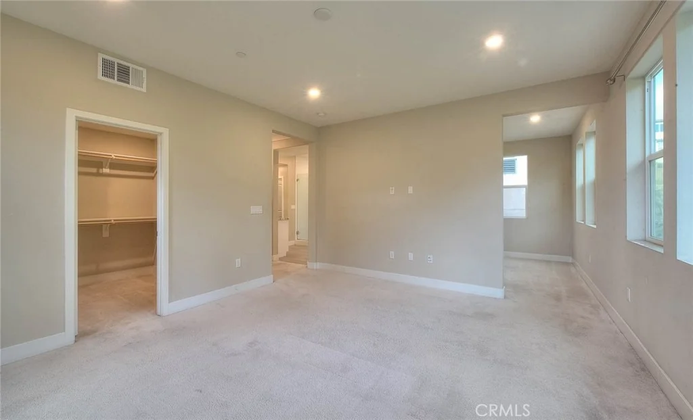
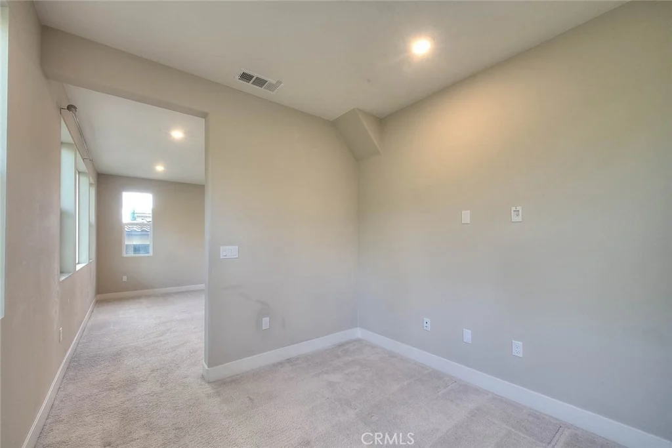
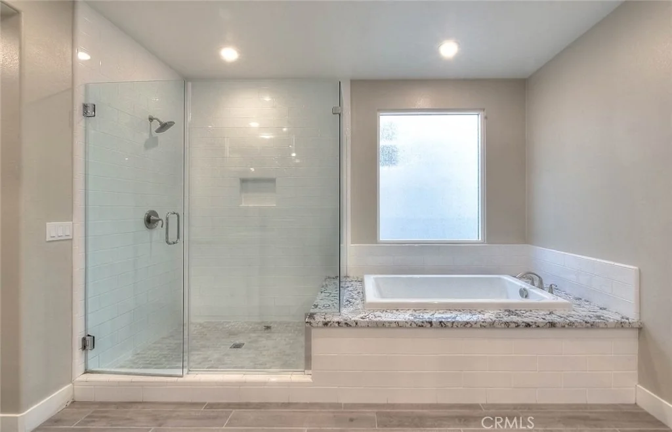
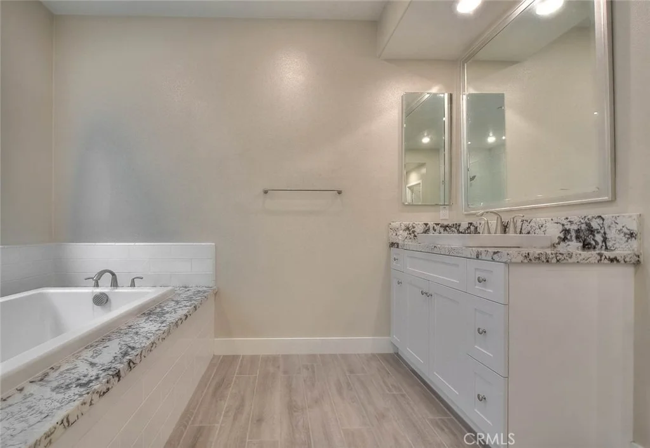
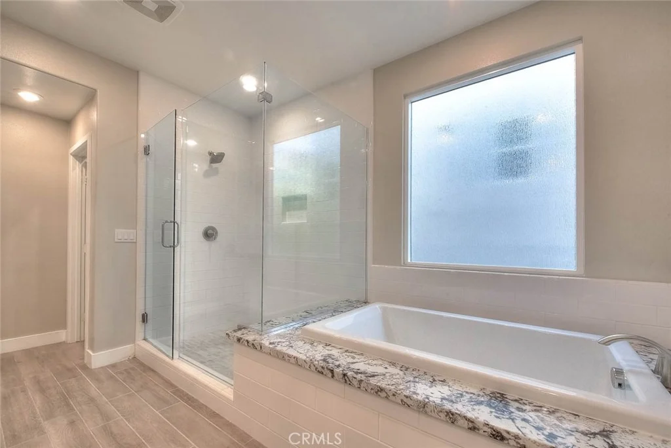
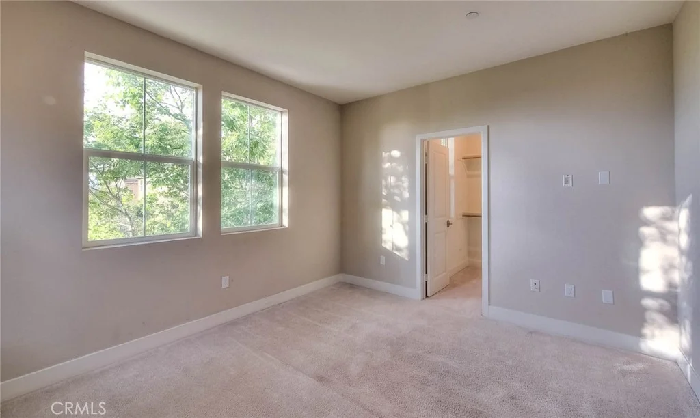
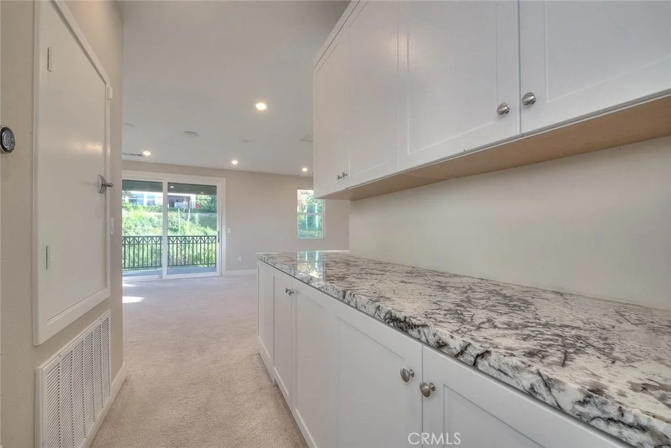
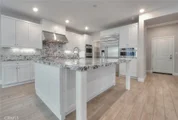
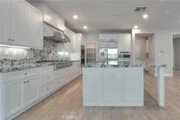
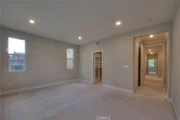
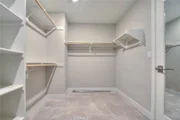
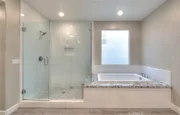
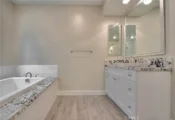
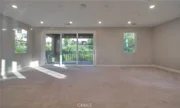
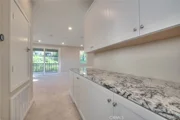
Open concept layout for Great room, in first floor offers classy living and dining Area. Guest Powder Room and kitchen in the first floor. The gourmet kitchen features granite counter tops, large Center Island with bar counter, Built-in refrigerators, stainless steel, appliances 6 burner stove, Double oven, microwave. spacious and luxurious primary bedroom suite on the second floor boasts a walk-in closet and office. The primary bathroom features a dual vanities, granite counter tops; modern bath tub and separate shower room.


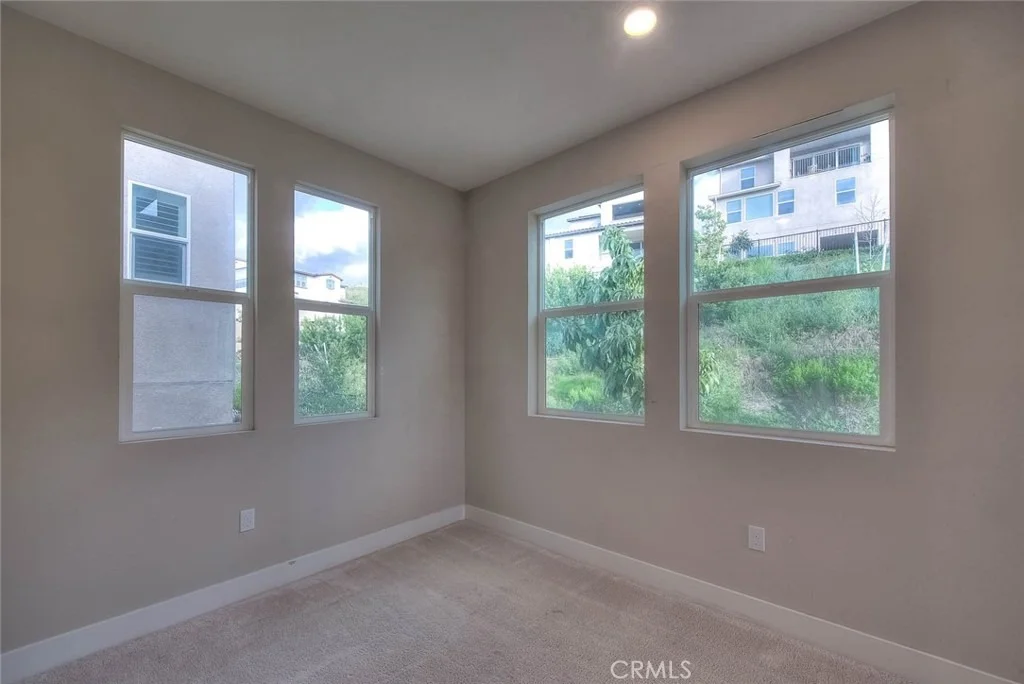
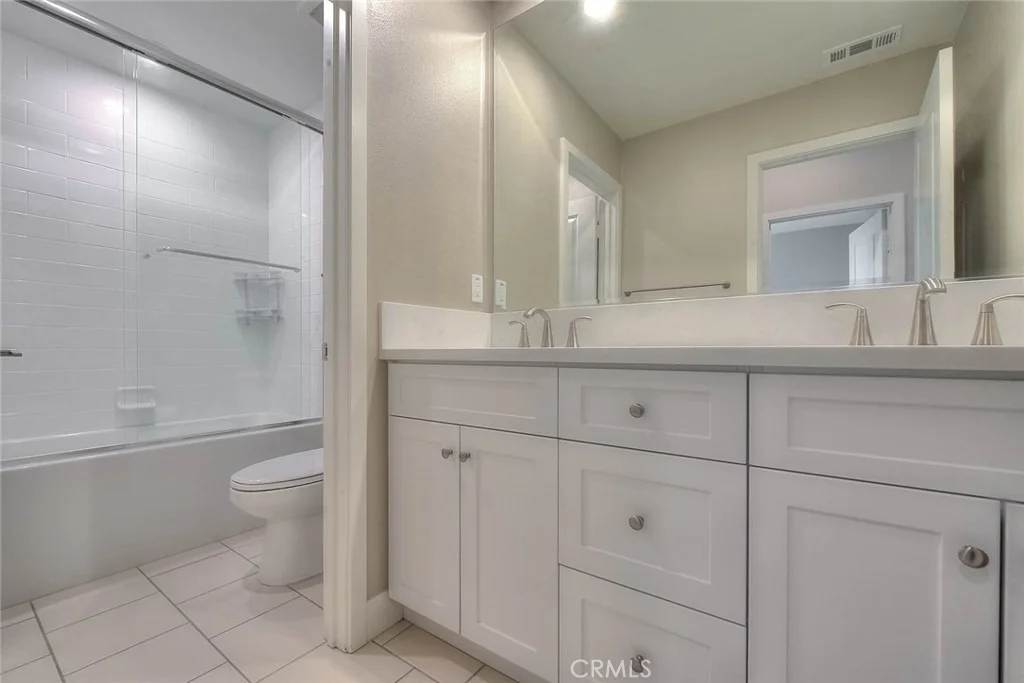
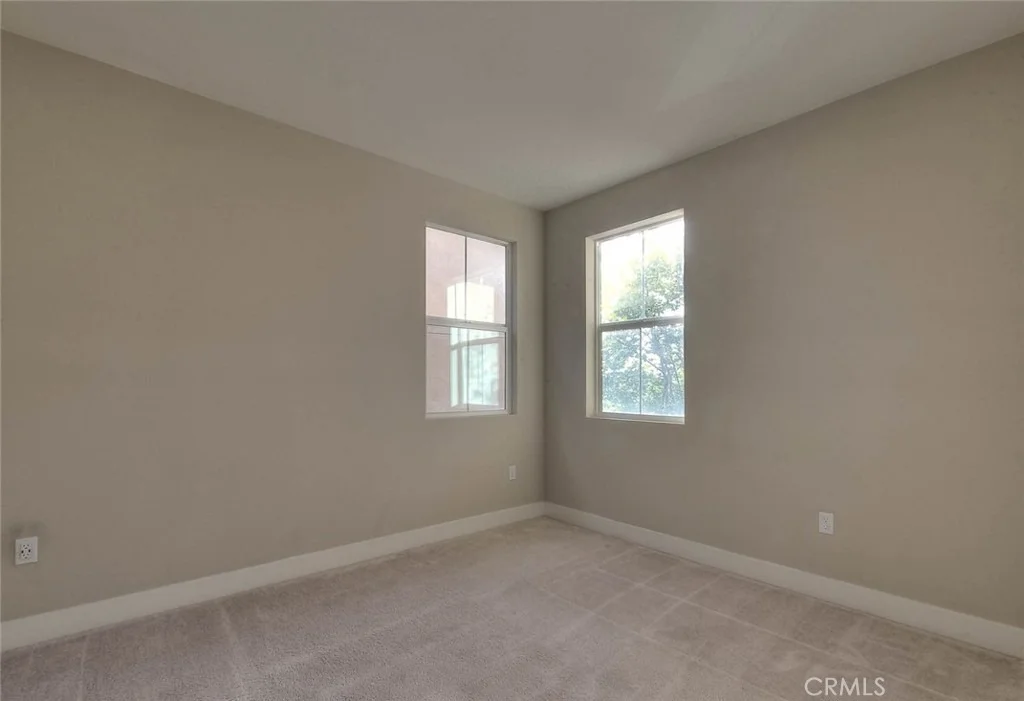
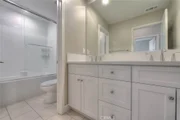
Another two bedroom share one full bathroom. The Individual laundry room is located in second floor with sink and cabinets.


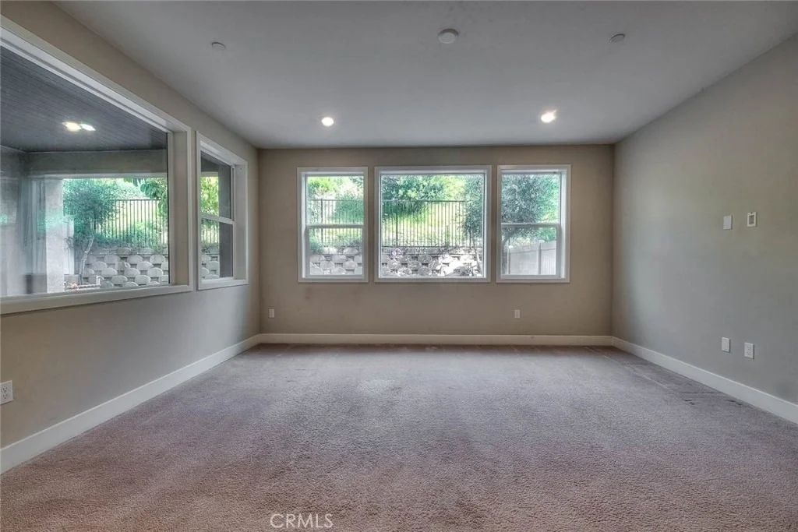
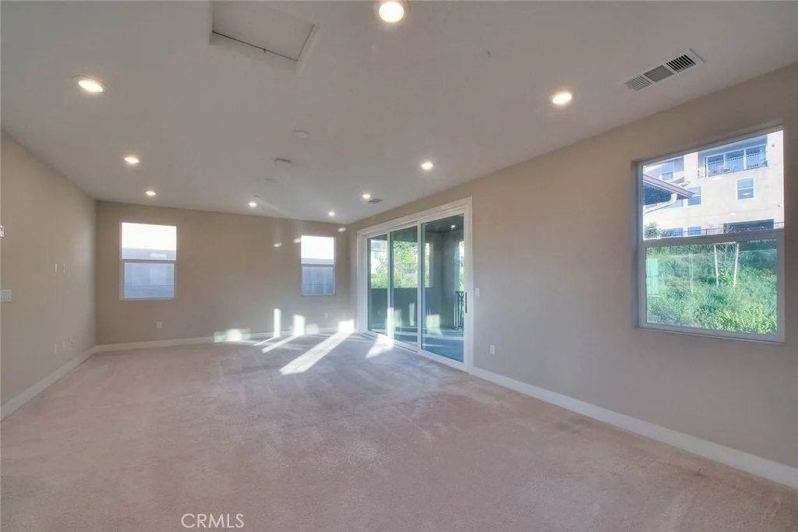
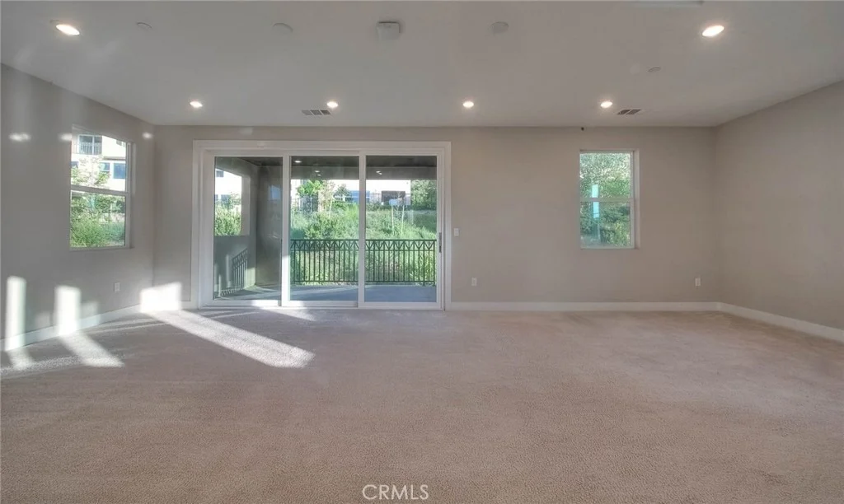
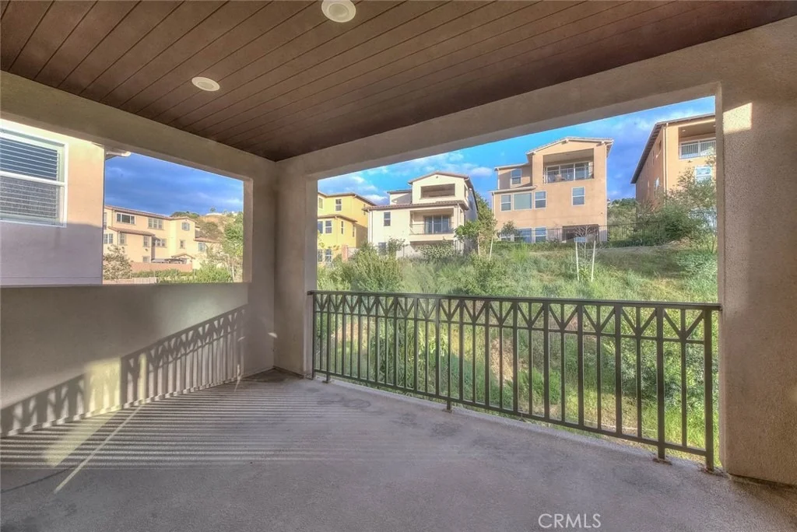
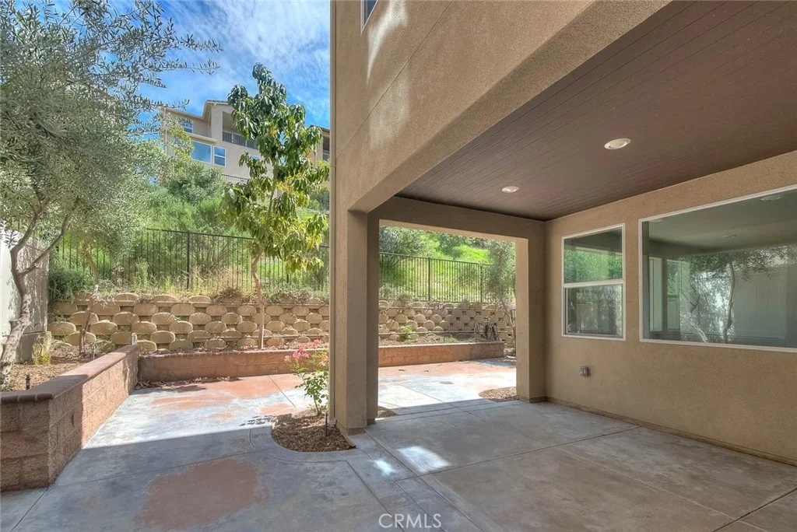
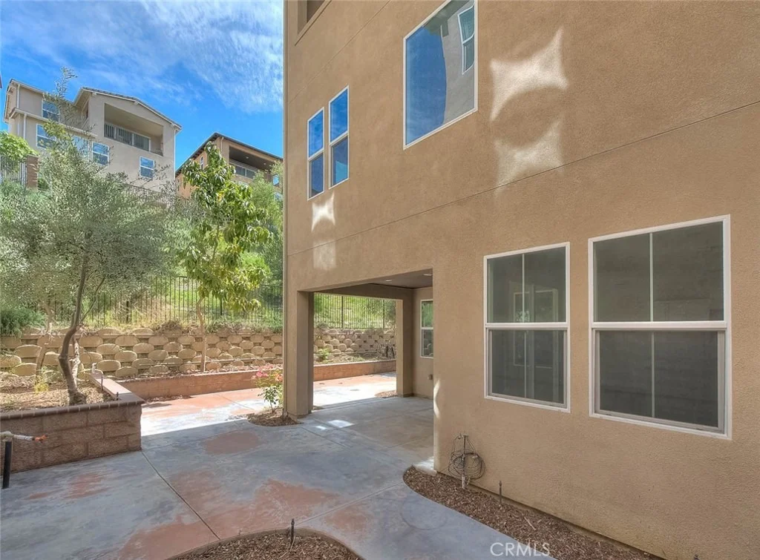
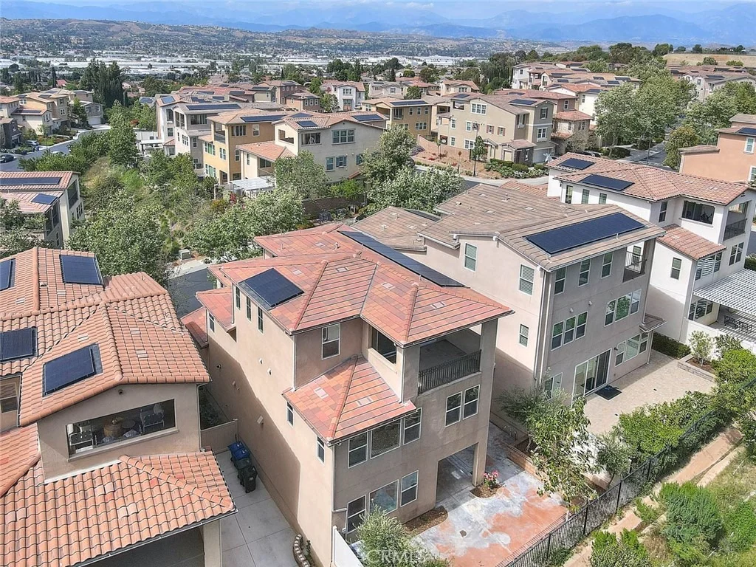
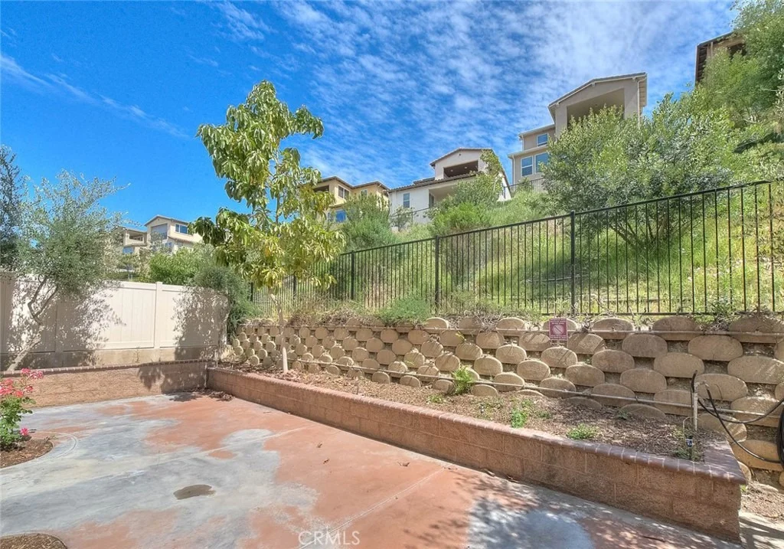
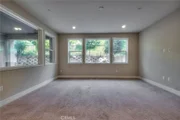
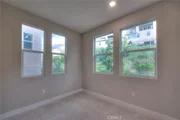
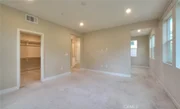
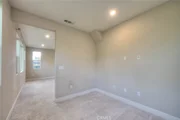
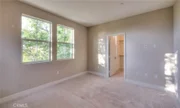
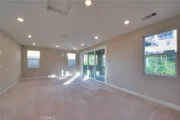
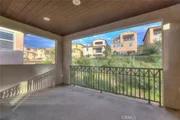
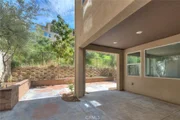
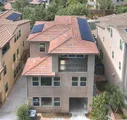
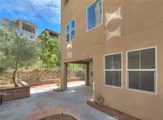
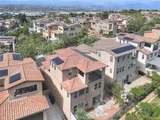
The third floor featuring a spacious entertainment room with large cover balcony, that provides a relaxing outdoor space. One Bedroom with picture windows, which can enjoy the city view. Beautiful landscaping easy to maintenance. Additional highlights include: Dual zoned central air conditioning and heating, two attached garage, smart lock. Tile roof. Leased Solar Panel.


Convenient Location close to South Point Jr High Shopping Center, restaurants, park and easy access to FWY 60 & 57.


Lot size 38,344 sqft is Assessor public record. Average estimate may 4,258 sqft for lot size. Buyer needs verify themselves with City and County.
Unit Size
3,338 Ft²
Days on Market
189 days
Land Size
0.88 acres
Price per sqft
$479
Property Type
House
Property Taxes
-
HOA Dues
$310
Year Built
2017

Listed By

Nancy Liu
Nancy Liu
Legend Real Estate & Finance

Payment Calculator

Cap Rate Calculator

Last updated: 14 days ago (CRMLS #TR26082865)

Price History

Date / Event Date Event Price
Oct 9, 2026 Price Decreased $1,599,000
↓ $51K (3.1%)
Price Decreased
Jul 30, 2026 Price Decreased $1,650,000
↓ $38K (2.3%)
Price Decreased
Jun 5, 2026 Price Decreased $1,688,000
↓ $50K (2.9%)
Price Decreased
Apr 28, 2026 Price Decreased $1,738,000
↓ $50K (2.8%)
Price Decreased
Apr 16, 2026 Listed by ReMax Elite Realty $1,788,000
Listed by ReMax Elite Realty

Property Highlights

Garage
Air Conditioning
Fireplace
With View
Parking Details
Has Garage
Attached Garage
Parking Features: Direct Access, Garage
Garage Spaces: 2
Interior Details
Half Bathrooms: 1
Full Bathrooms: 3
Interior Features: Breakfast Bar, Eat-in Kitchen, Recessed Lighting, Walk-In Closet(s), Balcony, SeparateFormalDiningRoom
Appliances: Dishwasher, Gas Oven, Refrigerator, SixBurnerStove
Flooring Type: Carpet, Tile, Wood
Laundry Features: Laundry Room, Upper Level
Fireplace Features: None
Exterior Details
Square Footage: 3338
Square Footage Source: $0
Security Features: Gated Community
Year Built Source: Assessor
Year Built: 2017
Builder Name: Lennar
Levels: Three Or More
Patio and Porch Features: Covered
Pool Features: None
Lot Features: Back Yard, Landscaped
Lot Size Area: 38344
Lot Size Units: Square Feet
Lot Size Acres: 0.8803
Lot Size Square Feet: 38344
Tax Lot: 4
Water Source: Public
Utilities Details
Cooling Type: Central Air, Dual
Heating Type: Central
Sewer : Public Sewer
Location Details
HOA/Condo/Coop Amenities: Maintenance, ControlledAccess
HOA Fee: $310
HOA Fee Frequency: Monthly

Building Info

Overview

    General

  • Year Built: 2017
  • Effective Year Built: 2017
  • Building Count: 1
  • Bedroom Count: 4
  • Bathroom Count: 4
  • Full Bathrooms: 4
  • Partial Bathrooms: 4
  • Building Condition: 0
  • Building Quality: 6
  • Construction Type: 17
  • Building Style: 29
  • Exterior Walls Type: 0
  • Interior Walls Type: 0
  • Roof Shape Type: 0
  • Roof Cover Type: 0
  • Living Units: 1
  • Floor Cover: 0
  • Basement Type: 0
  • Basement Area: 0
  • Garage Type: 0
  • Parking Space Count: 0
  • Patio Type: 0
  • Porch Type: 0
  • Pool Type: 0

    Dimensions

  • Lot Size Square Feet: 38,343
  • Total Building Area: 3,338
  • Building Area: 3,338
  • Building Area Measurement: L

    Heating and Cooling

  • Air Conditioning: 13
  • Heating: 3
  • Heated Square Feet: 3,338
  • Heating Fuel Type: 0

    Utilities

  • Sewer System: 0
  • Water Service: 0

Building

  • Building Type: 0
  • Property Class: R
  • Subdivision: TRACT NO. 63623 AS SHOWN ON
  • Land Acres: 0000000880
  • Standard Land Use Code: 1004
  • County Land Use Code: 01DC
  • Legal Description 1: TR=63623 LOT 4 PH 5 CONDO UNIT 48 (AIRSPACE AND 1/9 INT IN COMMON AREA)

Neighborhood

  • School District Name: Walnut Valley Unified School District
  • Census Tract: 403304

Zoning

  • Zoning: LCRPD10000

Geography

  • Subdivision Tract Number: 63623
  • Parcel: 8765-023-012
  • Lot: 4
  • Municipality: EAST /D.BR.WNT.RLHTS.
  • Latitude: 33.9882
  • Longitude: -117.854

    Address

  • Full Address: 20610 Shepherd Hills Dr
  • Address - House Number: 20610
  • Address - Street Name: Shepherd Hills
  • Address - Suffix Type: Dr
  • State: CA
  • City Name: Walnut
  • Carrier Code: C013
  • 4-Digit Zip Code: 5402
  • Zip Code: 91789

Valuation

    Tax

  • Tax Year: 2022
  • Tax Amount: $1,634,730
  • Tax Rate Code Area: 10-067

    Appraisal Valuation

  • Standard Deviation: 0.2109
  • Valuation Date: Nov 30, 2022
  • Confidence Score: 71
  • Final Value: 1,326,752
  • High Value: 1,606,627
  • Low Value: 1,046,878

    Assessments Valuation

  • Assessed Year: 2022
  • Assessed Total Value: $1,372,404
  • Assessed Land Value: $428,880
  • Assessed Improvements Value: $943,524

    Sales

  • Current Sale Contract Date: Dec 19, 2017
  • Current Sale Recording Date: Dec 29, 2017
  • Current Sale Price:
  • Current Sale Document Type: 36
  • Current Sale Input Document Number: 17-1519834

    Financing

  • First Mortgage Financing Type: ADJ
Data used for valuation calculations is provided by RealtyHop, and other third party sources

Comparables

Unit
Status
Type
Beds
Baths
ft²
Price/ft²
Asking Price
Listed On
Closing Price
Sold On
HOA + Taxes

About Diamond Bar


Similar Homes for Sale

Currently no similar homes around

Nearby Rentals

Unit for rent at 21862 Stonepine St, DIAMOND BAR, CA, 91765
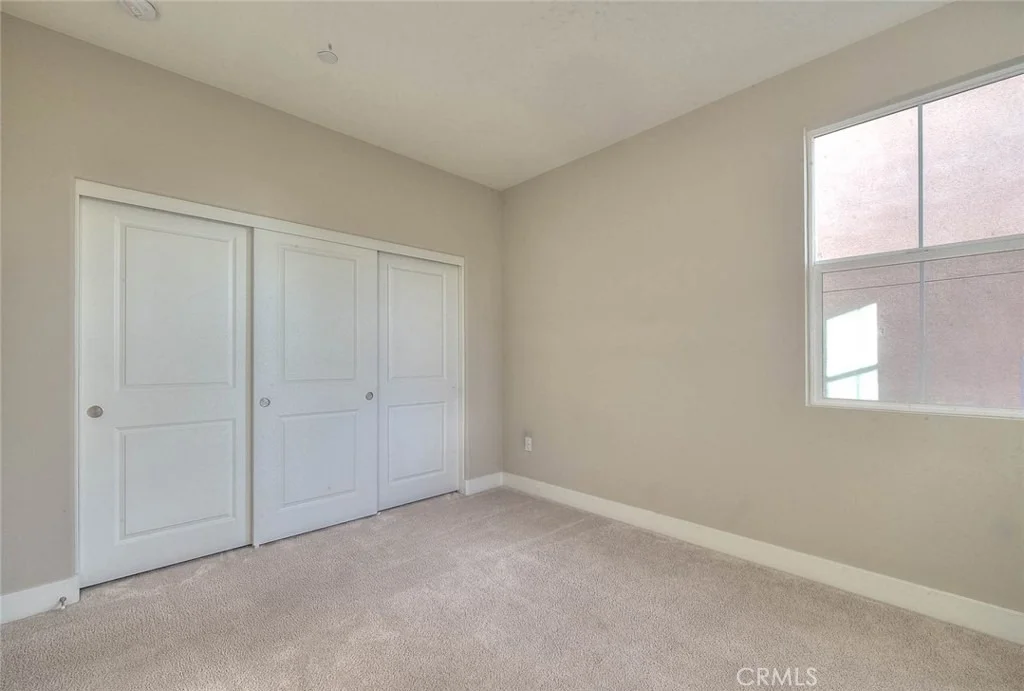
$2,650 /mo

  • 2 Beds
  • 2 Baths
  • 878 ft²
21862 Stonepine St, DIAMOND BAR, CA, 91765 Listing by Jenny Wu
Unit for rent at 1427 Pecan Grove Drive, Diamond Bar, CA, 91765
$7,500 /mo

  • 4 Beds
  • 3 Baths
  • 2,165 ft²
1427 Pecan Grove Drive, Diamond Bar, CA, 91765 Listing by Yong Liu
Unit for rent at 19907 Esquiline Avenue, WALNUT, CA, 91789

$3,295 /mo

  • 3 Beds
  • 3 Baths
  • 1,506 ft²
19907 Esquiline Avenue, WALNUT, CA, 91789 Listing by Christopher Helmich


Frequently Asked Questions

When was property at 20610 Shepherd Hills Drive built and last sold?
The property at 20610 Shepherd Hills Drive was built in 2017 and last sold on Dec 19, 2017 for $1,280,000.
How much is this home worth?
The estimated value of the home located at 20610 Shepherd Hills Drive is $1,632,418.
What are some comparable homes to 20610 Shepherd Hills Drive?
There are currently no comparable homes to 20610 Shepherd Hills Drive.