| Date / Event | Date | Event |
Price
|
| Sep 3, 2026 | Listed by Energy Realty |
$697,000
|
|
Listed by Energy Realty
|
| May 27, 2026 | Sold | |
|
Sold
|
| May 5, 2026 | In contract |
-
|
|
In contract
|
| Apr 24, 2026 | Price Decreased |
$475,000
↓ $25K
(5%) |
|
Price Decreased
|
| Apr 16, 2026 | Temporarily off market |
-
|
|
Temporarily off market
|
| Apr 15, 2026 | Listed by Keller Williams Premier Realty |
$500,000
|
|
Listed by Keller Williams Premier Realty
|
| |
|
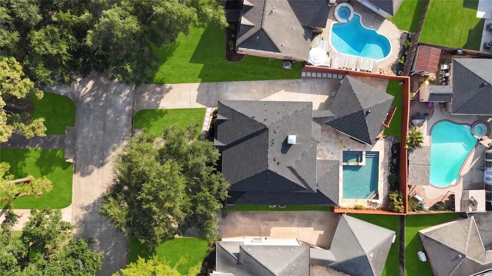
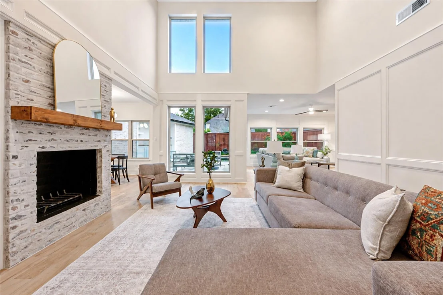
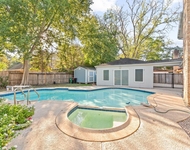
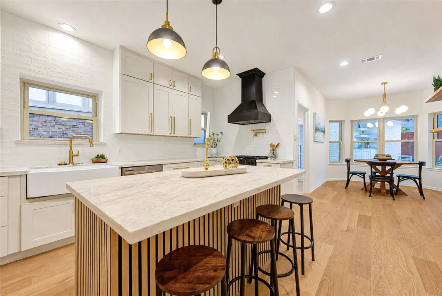
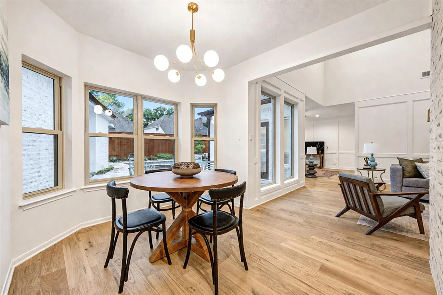
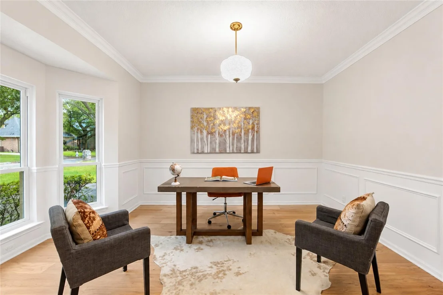
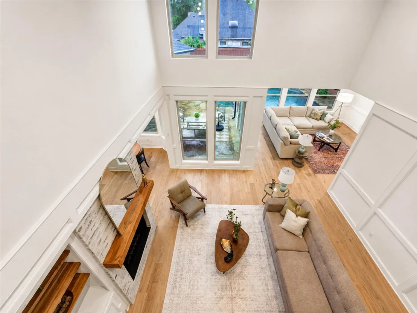
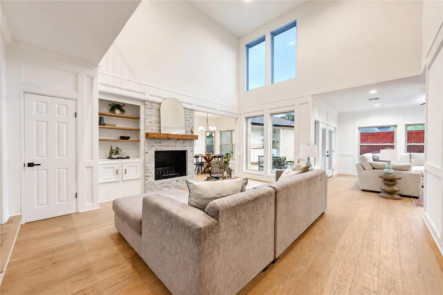
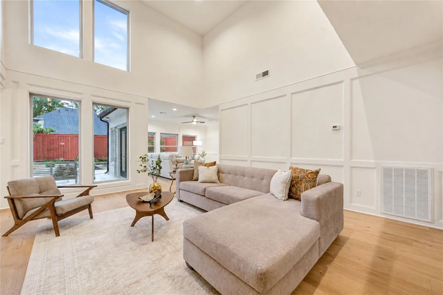
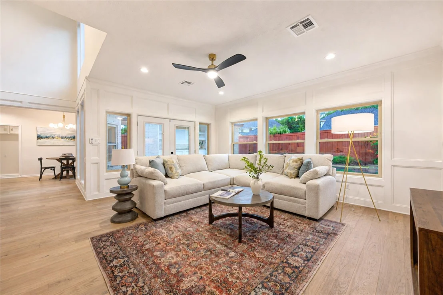
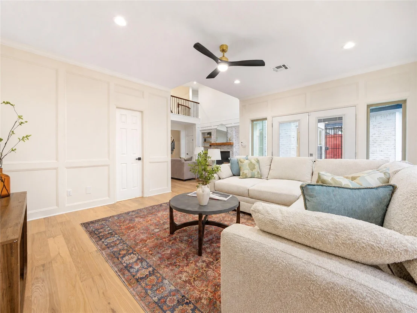
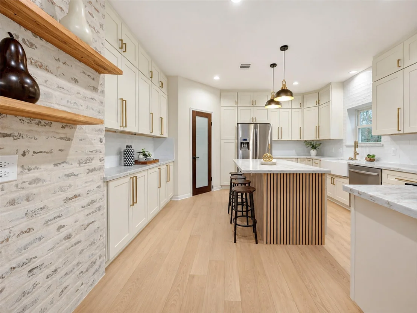
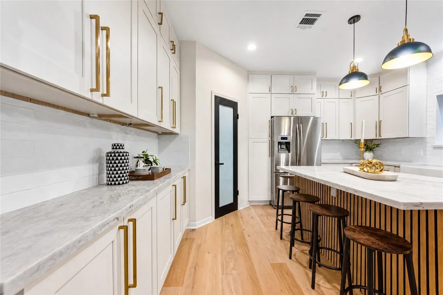
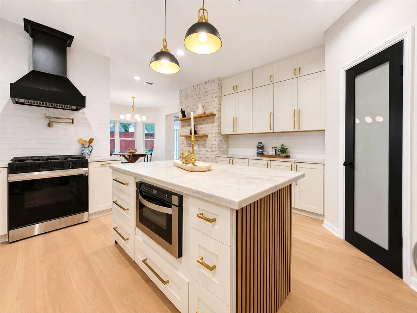
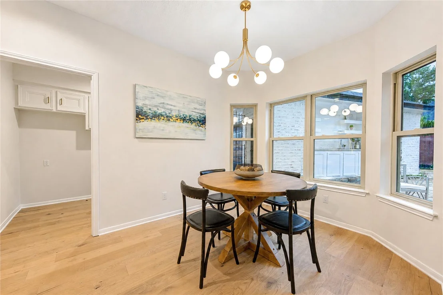
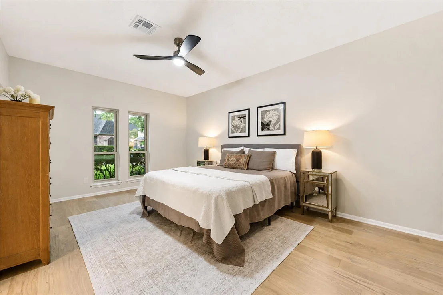
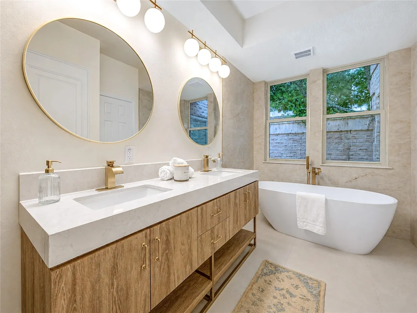
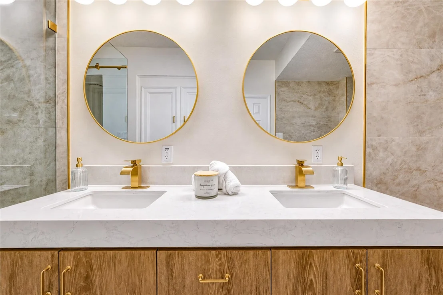
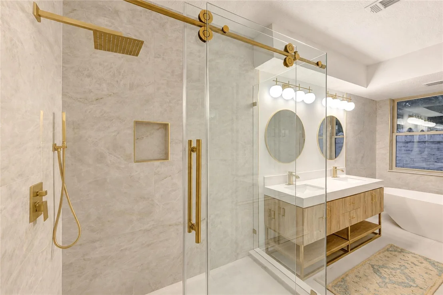
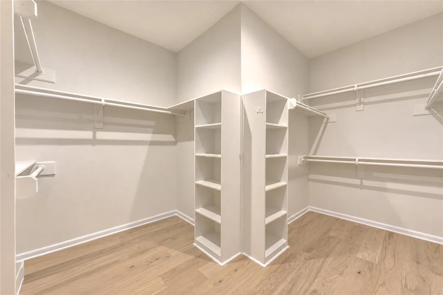
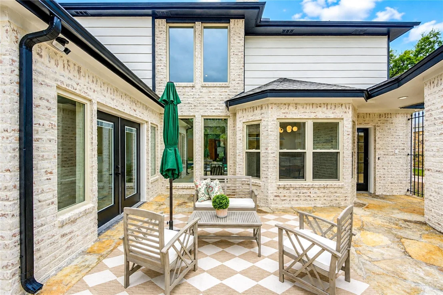
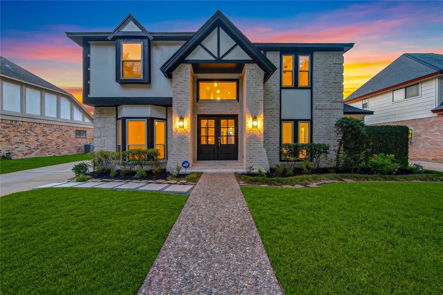
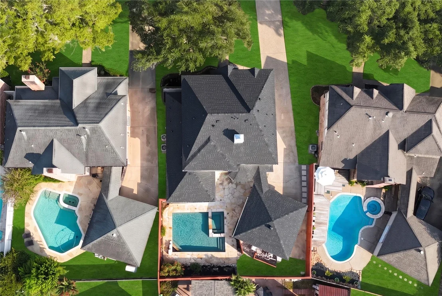
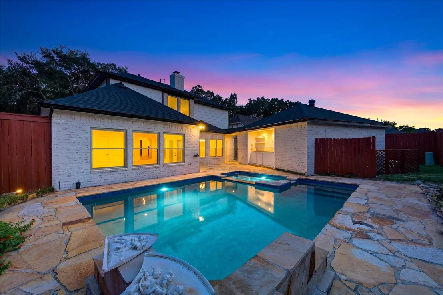
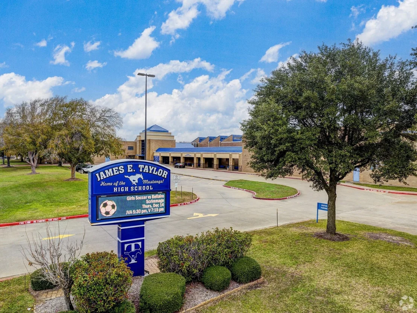
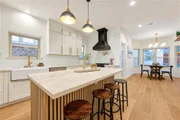
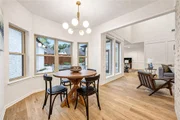
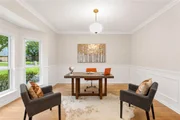
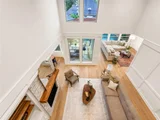
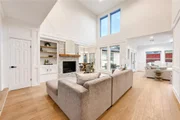
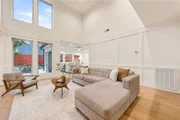
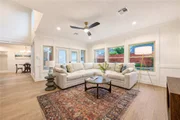
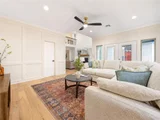
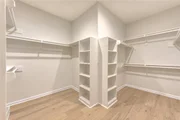
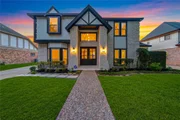
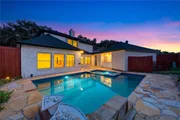
Welcome to 20610 Castle Bend Drive in the Nottingham Country neighborhood. This spacious two-story home offers 4 bedrooms, 3.5 baths, and a pool with spa. Step inside entry and find a curved staircase and high ceilings. Continue inside and find beautiful wood-look tile flooring and multiple living areas, including a formal dining room or study and family room with built-ins, a dry bar, and a gas fireplace. The kitchen features granite countertops, under-cabinet lighting, center island, travertine backsplash, and built-in desk with extra shelving, all opening to the breakfast area. The primary suite is located downstairs and includes an ensuite bath with a walk-in closet, dual sinks, large soaking tub, and separate shower. Upstairs you’ll find 3 additional bedrooms and 2 full baths. Your backyard has a pool with spa and an entertainment area w/extra shelving and space for your TV. Quick & easy access to I10 and lots of shopping/dining areas. Zoned to highly rated Katy ISD Schools!
|
| Mar 5, 2026 | Listed by Keller Williams Premier Realty |
$500,000
|
|
Listed by Keller Williams Premier Realty
|
| |
|
Welcome to 20610 Castle Bend Drive in the Nottingham Country neighborhood. This spacious two-story home offers 4 bedrooms, 3.5 baths, and a pool with spa. Step inside entry and find a curved staircase and high ceilings. Continue inside and find beautiful wood-look tile flooring and multiple living areas, including a formal dining room or study and family room with built-ins, a dry bar, and a gas fireplace. The kitchen features granite countertops, under-cabinet lighting, center island, travertine backsplash, and built-in desk with extra shelving, all opening to the breakfast area. The primary suite is located downstairs and includes an ensuite bath with a walk-in closet, dual sinks, large soaking tub, and separate shower. Upstairs you’ll find 3 additional bedrooms and 2 full baths. Your backyard has a pool with spa and an entertainment area w/extra shelving and space for your TV. Quick & easy access to I10 and lots of shopping/dining areas. Zoned to highly rated Katy ISD Schools!
|
| Feb 1, 2021 | Sold | |
|
Sold
|
| Dec 28, 2020 | Listed by Keller Williams Signature |
$375,000
|
|
Listed by Keller Williams Signature
|
| |
|
Welcome to this exquisite 4 bedroom, 3 bath home with 2 living rooms, dining and/or study. The tile floors accent the perfect floorplan for entertaining with a wet bar, built-in's and gas fireplace. The kitchen has granite counters and under cabinet lighting. Island has an electric cooktop with pot rack above. Built-in shelves and cabinets accent the entry to the kitchen next to the breakfast room. Primary bedroom downstairs with en-suite bath includes double sinks, huge tub and separate shower. Huge walk-in closet with shelves and built-ins. Upstairs has 3 bedrooms, one with it's own bath and the other 2 have a Jack and Jill bath between. The resort backyard includes a resurfaced Pebble Tec pool/spa with beautiful water feature. Built-in cabinets are essential for outdoor entertaining as well as stone patio with plenty of room for lounging. Pex pipes, double paned windows, water softener and tankless hot water heater are among the many upgrades. Refrigerator in kitchen stays.
|





























 Your Privacy Choices
Phone: 425-283-2930
Address: 335 Madison Avenue, New York, NY 10017