See Home Value
Wheaton 60189
2061 Gladstone Drive
$548,000
● House - Off Market

2061 Gladstone Drive

Wheaton, IL 60189
bedrooms
4 Beds
bathrooms
4 Baths, 1 Half Bath
square feet
2,620 Ft²
$562,799
RealtyHop Estimate
-0.37%
Since Nov 1, 2023
National-US
Primary Model

About This Property

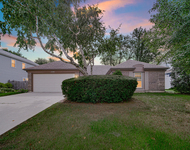
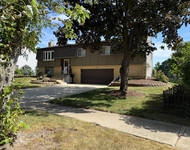
Clean, well maintained home in popular Stonehedge. Over 3400 sq ft of total living space. Classic colonial floorplan with good room sizes.  A paver walkway and big front porch welcomes all your guests. There are large living and dining rooms for those more formal occasions. The spacious family room features a beamed ceiling and beautiful stone fireplace. A spacious kitchen offers plenty of cabinet and counter space as well as a pantry. The eat-in dinette features a bay window.  Down the hall is a 1st floor den. A full sized laundry room with exterior access to the yard and half bath complete the first floor. Upstairs offers an oversized master suite with a tray ceiling, a sitting area with a 2nd fireplace, and a walk-in closet. The private bath features a vaulted ceiling and skylight, whirlpool tub, dual sinks, and separate shower. Down the hall are 3 more good-sized bedrooms and a full guest bath with vaulted ceiling as well. The full basement provides even more living space with a large rec room, exercise room, shop and plenty of storage. This home has a partially fenced yard with patio shaded by a pergola with mature trees and perennial flower beds. Newer windows. You will love where you live. The Stonehedge subdivision consists of semi-custom homes on big lots close to everything you need. This home is within walking distance of parks, with downtown Wheaton and Danada shopping a short drive away.  If you want a larger home in a great neighborhood - this is it.
Unit Size
2,620 Ft²
Days on Market
-
Land Size
0.29 acres
Price per sqft
$216
Property Type
House
Property Taxes
$954
HOA Dues
-
Year Built
1987

Payment Calculator

Cap Rate Calculator

Last updated: 3 years ago (MRED MLS #11858144)

Price History

Date / Event Date Event Price
Oct 20, 2023 Sold
Sold
Aug 14, 2023 Listed by Realstar Realty, Inc $564,900
Listed by Realstar Realty, Inc

Property Highlights

Air Conditioning
Fireplace

Building Info

Overview

    General

  • Year Built: 1987
  • Effective Year Built: 1987
  • Building Count: 1
  • Total Rooms: 11
  • Bedroom Count: 9
  • Bathroom Count: 3
  • Full Bathrooms: 2
  • Partial Bathrooms: 3
  • Building Condition: 0
  • Building Quality: 0
  • Construction Type: 6
  • Building Style: 28
  • Exterior Walls Type: 0
  • Interior Walls Type: 0
  • Roof Shape Type: 8
  • Roof Cover Type: 15
  • Floor Count: 200
  • Living Units: 1
  • Floor Cover: 0
  • Basement Type: 8
  • Basement Area: 1,080
  • Garage Type: 1
  • Garage Square Area: 460
  • Parking Space Count: 2
  • Patio Type: 59
  • Porch Type: 102
  • Pool Type: 0

    Dimensions

  • Lot Size Square Feet: 12,632
  • Lot Size Depth Feet: 1,540
  • Lot Size Frontage Feet: 360
  • Total Building Area: 4,160
  • Gross Building Area: 4,160
  • Building Area: 2,620
  • Building Area Measurement: L

    Heating and Cooling

  • Air Conditioning: 1
  • Heating: 3
  • Heated Square Feet: 2,620
  • Heating Fuel Type: 0

    Utilities

  • Sewer System: 0
  • Water Service: 2

Building

  • Building Type: 0
  • Property Class: R
  • Subdivision: BUTTERFIELD RIDGE UNIT 4
  • Land Acres: 0000000290
  • Standard Land Use Code: 1001
  • County Land Use Code: R
  • Legal Description 1: BUTTERFIELD RIDGE UNIT 4 ALL

Neighborhood

  • School District Name: Community Unit School District 200
  • School Tax School District: DISTRICT 200
  • Census Tract: 842601

Zoning

  • Zoning: R

Geography

  • Assessors Map Reference: 3082-B4
  • Parcel: 05-29-413-013
  • Lot: 171
  • Municipality: MILTON
  • Latitude: 41.8304
  • Longitude: -88.1142

    Address

  • Full Address: 2061 Gladstone Dr
  • Legal Unit: 4
  • Address - House Number: 2061
  • Address - Street Name: Gladstone
  • Address - Suffix Type: Dr
  • State: IL
  • City Name: Wheaton
  • Carrier Code: C080
  • 4-Digit Zip Code: 5825
  • Zip Code: 60189

Valuation

    Tax

  • Tax Year: 2022
  • Tax Amount: $1,128,010
  • Initial Tax Delinquent Year: 2022
  • Tax Rate Code Area: 5127

    Appraisal Valuation

  • Standard Deviation: 0.0816
  • Valuation Date: Jan 10, 2024
  • Confidence Score: 93
  • Final Value: 549,484
  • High Value: 594,323
  • Low Value: 504,646

    Market Valuation

  • Market Total Value: $521,640
  • Market Land Value: $135,120
  • Market Improvement Value: $386,520

    Assessments Valuation

  • Assessed Year: 2022
  • Assessed Total Value: $173,880
  • Assessed Land Value: $45,040
  • Assessed Improvements Value: $128,840

    Sales

  • Current Sale Contract Date: Oct 19, 2023
  • Current Sale Recording Date: Oct 25, 2023
  • Current Sale Price:
  • Current Sale Document Type: 33
  • Current Sale Input Document Number: 69267
  • Previous Sale Recording Date: Sep 14, 2004
  • Previous Sale Contract Date: Aug 31, 2004
  • Previous Sale Amount: $459,000
  • Previous Sale Document Type: 71
Data used for valuation calculations is provided by RealtyHop, and other third party sources

Comparables

Unit
Status
Type
Beds
Baths
ft²
Price/ft²
Asking Price
Listed On
Closing Price
Sold On
HOA + Taxes

About Wheaton


Similar Homes for Sale

Currently no similar homes around

Nearby Rentals

Unit for rent at 1550 Jasper Drive, Wheaton, IL, 60189

$3,450 /mo

  • 3 Beds
  • 2 Baths
  • 1,828 ft²
1550 Jasper Drive, Wheaton, IL, 60189 Listing by Maria Mastrolonardo
Unit for rent at 1230 Durham Drive, Wheaton, IL, 60189

$3,350 /mo

  • 3 Beds
  • 2 Baths
  • 2,000 ft²
1230 Durham Drive, Wheaton, IL, 60189 Listing by Lakshmi Veeramasuneni


Frequently Asked Questions

When was property at 2061 Gladstone Drive built and last sold?
The property at 2061 Gladstone Drive was built in 1987 and last sold on Oct 19, 2023 for $548,000.
How much is this home worth?
The estimated value of the home located at 2061 Gladstone Drive is $0.
What are some comparable homes to 2061 Gladstone Drive?
There are currently no comparable homes to 2061 Gladstone Drive.