Check Availability
$2,800,000
↓ $200K (6.7%)
● House - For Sale

20607 Thurman Bend RD

Spicewood, TX 78669
bedrooms
5 Beds
bathrooms
5 Baths, 1 Half Bath
square feet
5,730 Ft²
$19,060
Est. Monthly
$1,350
HOA / Fees

About This Property

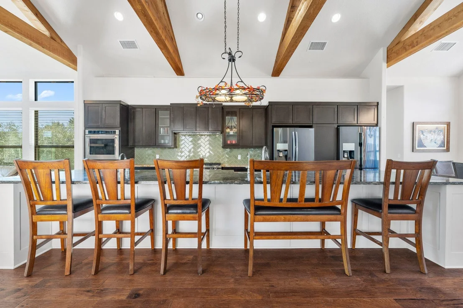
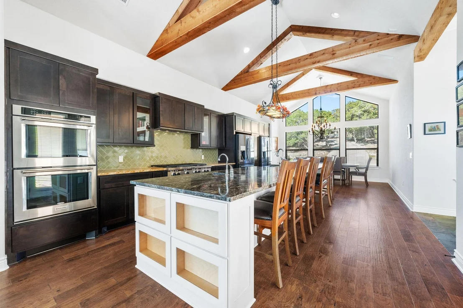
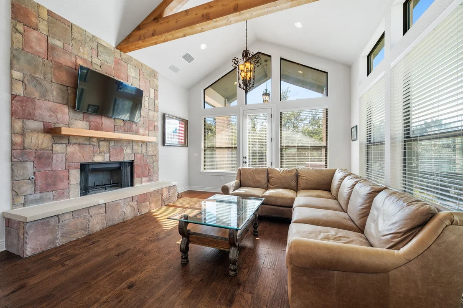
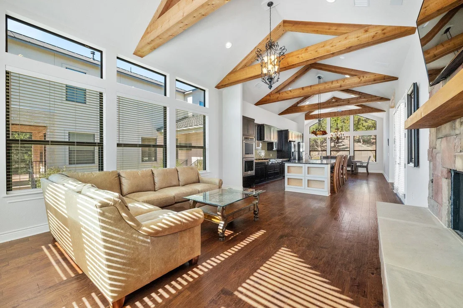
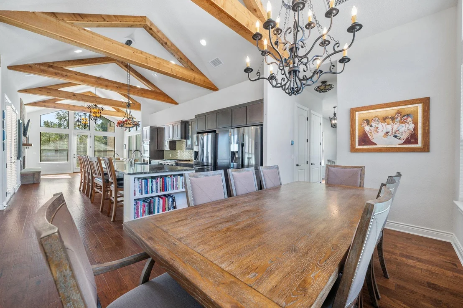
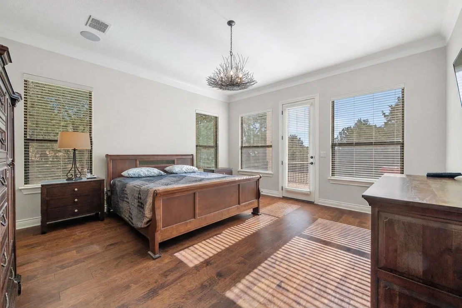
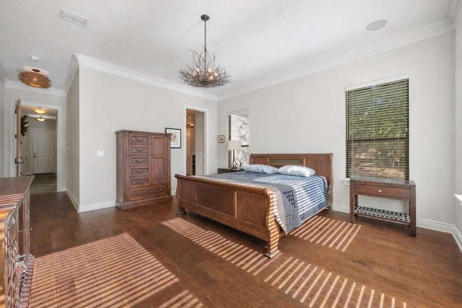
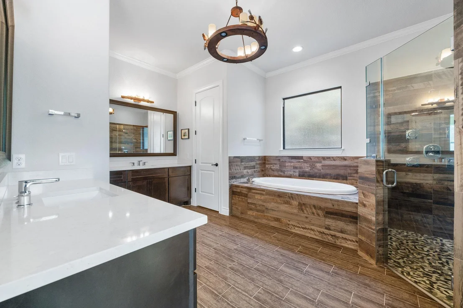
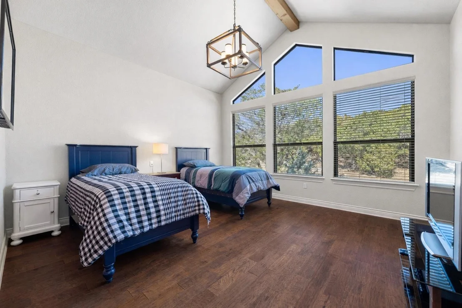
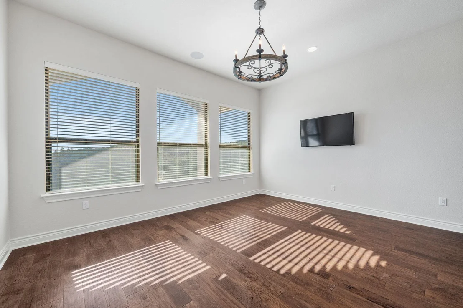
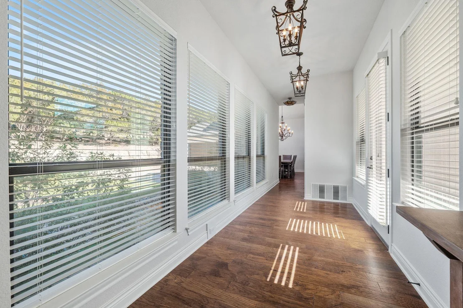
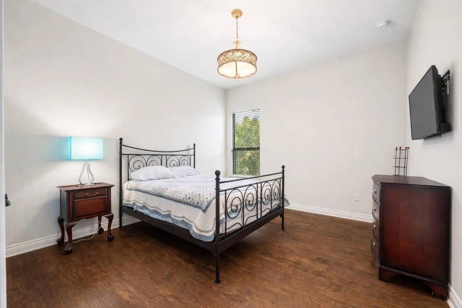
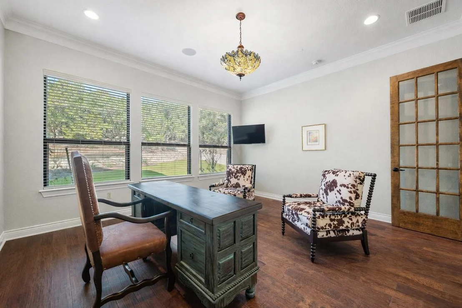
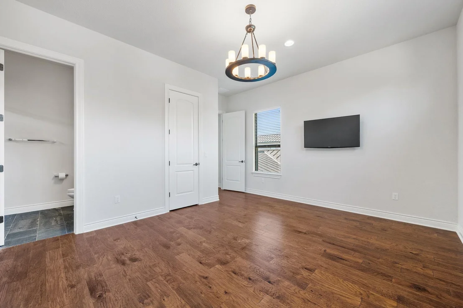
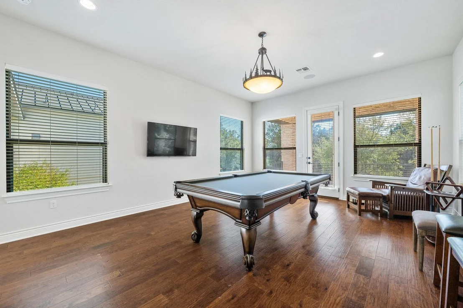
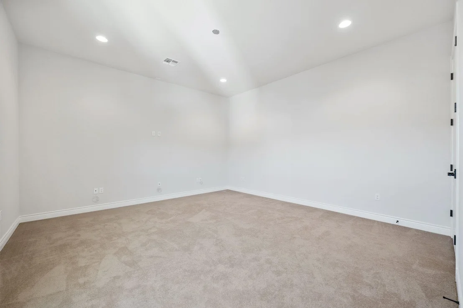
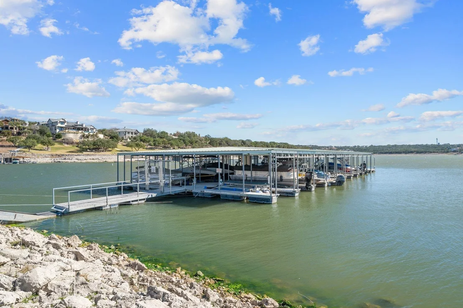
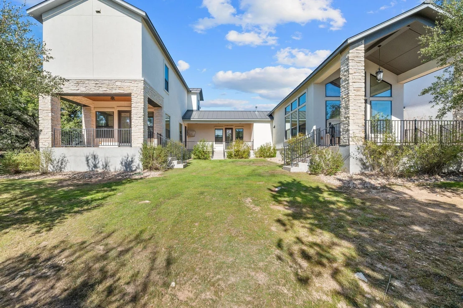
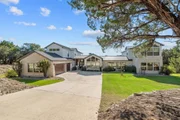
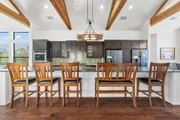
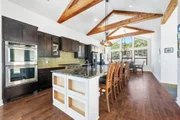
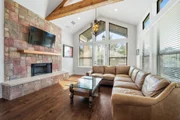
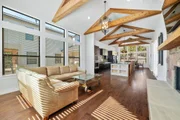
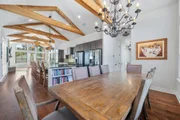
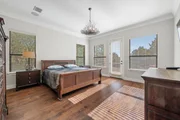
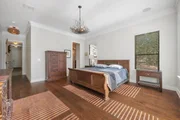
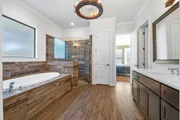
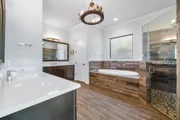
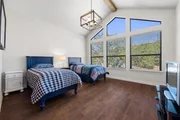
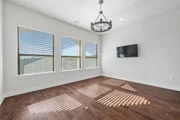
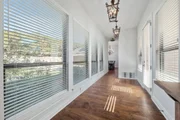
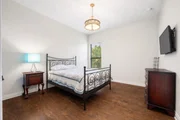
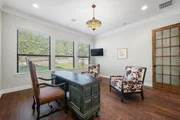
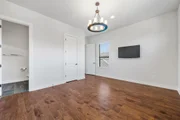
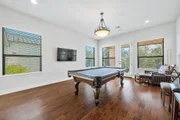
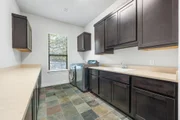
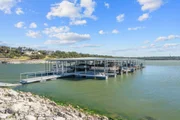
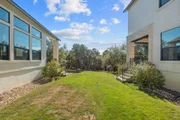
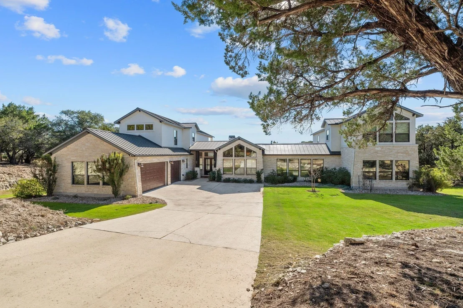
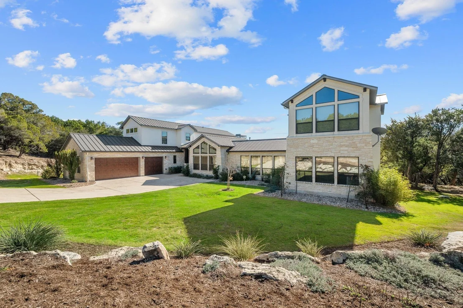
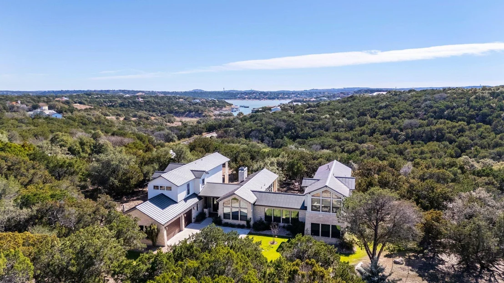
Custom 2016 Hill Country home on 6.34 acres Angel Bay, with a Lake Travis view and a boat dock. Two stories, 5 bedrooms, 5 full and 1 half baths, 5,730 sq ft, central air, and a side-entry 3-car garage. The primary suite is on the main level with dual vanities, a soaking tub, walk-in shower, and walk-in closet. The gourmet kitchen opens to the family room and fireplace, with beamed vaulted ceilings, granite counters, a center island, six-burner gas range, double ovens, double refrigerators, breakfast bar, and pantry. A dedicated office, second-floor media room wired for data and sound, and a bar round out the layout. Wood, tile, and carpet floors. Outside are a covered front porch, balcony, large mature trees, gentle slope, back-yard sprinklers, and partial fencing. Stone and stucco exterior with aluminum roof. Well, septic, and propane all in Lake Travis ISD, buyer to verify.
Unit Size
5,730 Ft²
Days on Market
-
Land Size
6.34 acres
Price per sqft
$489
Property Type
House
Property Taxes
$3,961
HOA Dues
$1,350
Year Built
2016

Listed By

Herb Agapetus
Coldwell Banker Realty

Payment Calculator

Cap Rate Calculator

Last updated: 9 days ago (Unlock MLS #ACT3637252)

Price History

Date / Event Date Event Price
Aug 29, 2026 Price Decreased $2,800,000
↓ $200K (6.7%)
Price Decreased
May 29, 2026 Price Decreased $3,000,000
↓ $300K (9.1%)
Price Decreased
Jan 16, 2026 Listed by eXp Realty, LLC $3,300,000
Listed by eXp Realty, LLC

Property Highlights

Garage
Air Conditioning
Fireplace
Parking Details
Has Garage
Has Open Parking
Parking Features: Driveway, Garage Faces Side
Garage Spaces: 3
Interior Details
Half Bathrooms: 1
Full Bathrooms: 5
Interior Features: Bar, Breakfast Bar, Ceiling Fan(s), Granite Counters, Crown Molding, Entrance Foyer, In-Law Floorplan, Kitchen Island, Storage, Walk-In Closet(s), Ceiling-Vaulted, Multiple Living Areas, Primary Bedroom on Main
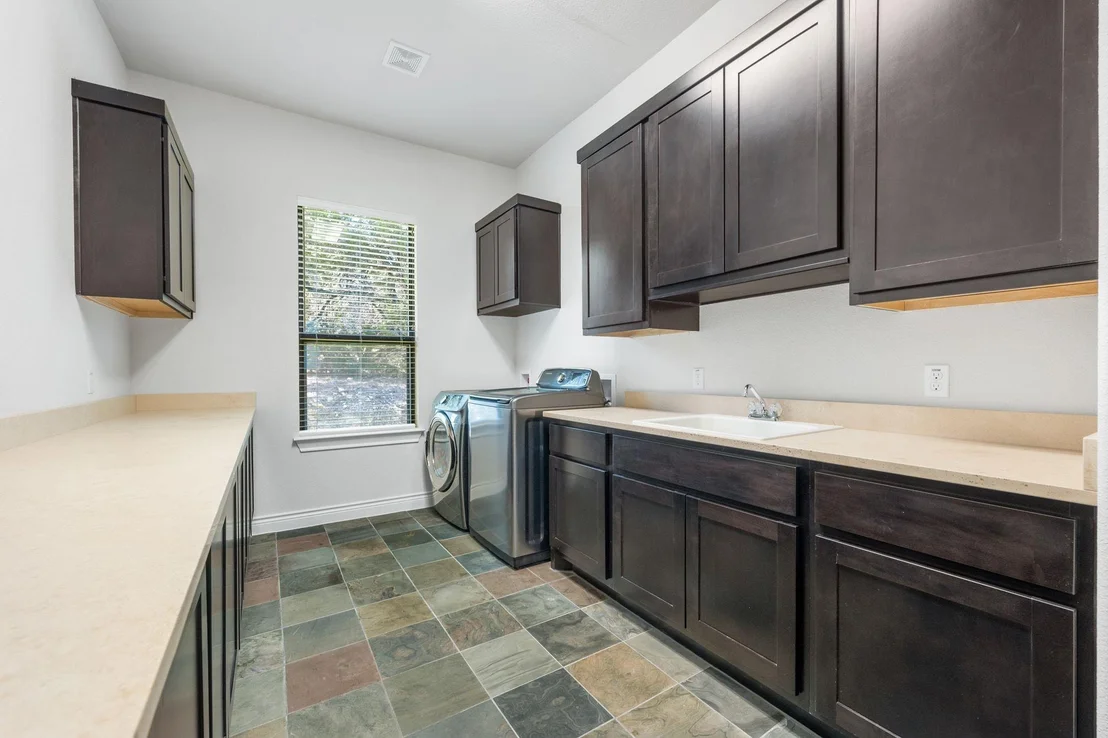
Appliances: Cooktop, Dishwasher, Disposal, Microwave, Oven, Refrigerator, Washer/Dryer
Flooring Type: Carpet, Tile, Wood
Has Fireplace
Fireplace Features: Family Room
Fireplaces: 1
Exterior Details
Square Footage: 5730
Square Footage Source: $0
Green Sustainability
Security Features: Carbon Monoxide Detector(s), Prewired, Smoke Detector(s)
Property Condition: Resale
Year Built Source: Public Records
Year Built: 2016
Waterfront Features: None
Builder Name: Partners in Building
Levels: Two
Other Structures: None
Window Features: Blinds
Construction Materials: Stone, Stucco
Patio and Porch Features: Covered, Front Porch
Pool Features: None
Lot Features: Gentle Sloping, Sprinklers In Rear, Wooded, Many Trees, Views
Lot Size Area: 276083.28
Lot Size Units: Square Feet
Lot Size Acres: 6.338
Lot Size Square Feet: 276083.28
Water Source: Well
Financial Details
Tax Map Number: 2
Tax Assessed Value: $2,835,937
Tax Annual Amount: $47,531
Utilities Details
Cooling Type: Central Air
Heating Type: Central
Sewer : Septic Tank
Location Details
HOA/Condo/Coop Fee Includes: Maintenance Grounds, Maintenance Grounds
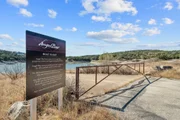
HOA/Condo/Coop Amenities: Boat Dock, Barbecue, Picnic Area
HOA Fee: $1,350
HOA Fee Frequency: Semi-Annually

Building Info

Overview

    General

  • Year Built: 2016
  • Effective Year Built: 2016
  • Building Count: 1
  • Bedroom Count: 5
  • Bathroom Count: 6
  • Full Bathrooms: 5
  • Partial Bathrooms: 6
  • Building Condition: 0
  • Building Quality: 0
  • Construction Type: 0
  • Building Style: 0
  • Exterior Walls Type: 0
  • Interior Walls Type: 0
  • Roof Shape Type: 1
  • Roof Cover Type: 5
  • Floor Count: 200
  • Floor Cover: 0
  • Basement Type: 0
  • Basement Area: 0
  • Garage Type: 1
  • Garage Square Area: 1,000
  • Parking Space Count: 4
  • Patio Type: 98
  • Porch Type: 102
  • Pool Type: 0

    Dimensions

  • Lot Size Square Feet: 276,083
  • Total Building Area: 6,730
  • Gross Building Area: 6,730
  • Building Area: 5,730
  • Building Area Measurement: L

    Heating and Cooling

  • Air Conditioning: 1
  • Heating: 3
  • Heated Square Feet: 5,730
  • Heating Fuel Type: 0

    Utilities

  • Sewer System: 0
  • Water Service: 0

Building

  • Building Type: 0
  • Property Class: R
  • Subdivision: ANGEL BAY
  • Land Acres: 0000006338
  • Standard Land Use Code: 1001
  • County Land Use Code: A1
  • State Land Use Code: A1
  • Legal Description 1: LOT 2 BLK A ANGEL BAY

Neighborhood

  • School District Name: Lake Travis Independent School District
  • School Tax School District: LAKE TRAVIS ISD
  • Census Tract: 035200

Geography

  • Assessors Map Reference: 0156880502
  • Account Number: 475167
  • Parcel: 475167
  • Block: A
  • Lot: 2
  • Municipality: UNINCORPORATED COUNTY
  • Latitude: 30.4066
  • Longitude: -98.0181

    Address

  • Full Address: 20607 Thurman Bend Rd
  • Address - House Number: 20607
  • Address - Street Name: Thurman Bend
  • Address - Suffix Type: Rd
  • State: TX
  • City Name: Spicewood
  • Carrier Code: H007
  • 4-Digit Zip Code: 1818
  • Zip Code: 78669

Valuation

    Tax

  • Tax Year: 2022
  • Tax Amount: $4,122,066
  • Tax Rate Code Area: 8R

    Appraisal Valuation

  • Standard Deviation: 0.2088
  • Valuation Date: Jan 10, 2024
  • Confidence Score: 71
  • Final Value: 1,998,607
  • High Value: 2,416,076
  • Low Value: 1,581,138

    Market Valuation

  • Market Total Value: $2,296,863
  • Market Land Value: $718,159
  • Market Improvement Value: $1,578,704

    Assessments Valuation

  • Assessed Year: 2023
  • Assessed Total Value: $2,296,863
  • Assessed Land Value: $718,159
  • Assessed Improvements Value: $1,578,704

    Sales

  • Current Sale Contract Date: Feb 09, 2015
  • Current Sale Recording Date: Feb 09, 2015
  • Current Sale Document Type: 71
  • Current Sale Input Document Number: 2015018878
  • Previous Sale Recording Date: Apr 08, 2002
  • Previous Sale Contract Date: Apr 05, 2002
  • Previous Sale Document Type: 68
Data used for valuation calculations is provided by RealtyHop, and other third party sources

Comparables

Unit
Status
Type
Beds
Baths
ft²
Price/ft²
Asking Price
Listed On
Closing Price
Sold On
HOA + Taxes

About Thurman Bend Estates


Similar Homes for Sale

Currently no similar homes around

Nearby Rentals

Unit for rent at 21403 Patton Ave, Lago Vista, TX, 78645

$2,100 /mo

  • 3 Beds
  • 2 Baths
  • 2,542 ft²
21403 Patton Ave #B, Lago Vista, TX, 78645 Listing by Susan Palomino
Unit for rent at 21513 Pershing Ave, Lago Vista, TX, 78645

$1,595 /mo

  • 3 Beds
  • 2 Baths
  • 1,285 ft²
21513 Pershing Ave #A, Lago Vista, TX, 78645 Listing by Parker Guerin
Unit for rent at 3704 Allegiance Ave, Lago Vista, TX, 78645

$2,095 /mo

  • 3 Beds
  • 2 Baths
  • 1,813 ft²
3704 Allegiance Ave, Lago Vista, TX, 78645 Listing by Michael Hall


Frequently Asked Questions

When was property at 20607 Thurman Bend Road built and last sold?
The property at 20607 Thurman Bend Road was built in 2016 and last sold on Feb 9, 2015 for $0.
How much is this home worth?
The estimated value of the home located at 20607 Thurman Bend Road is $2,828,000.
What are some comparable homes to 20607 Thurman Bend Road?
There are currently no comparable homes to 20607 Thurman Bend Road.