


49
Map
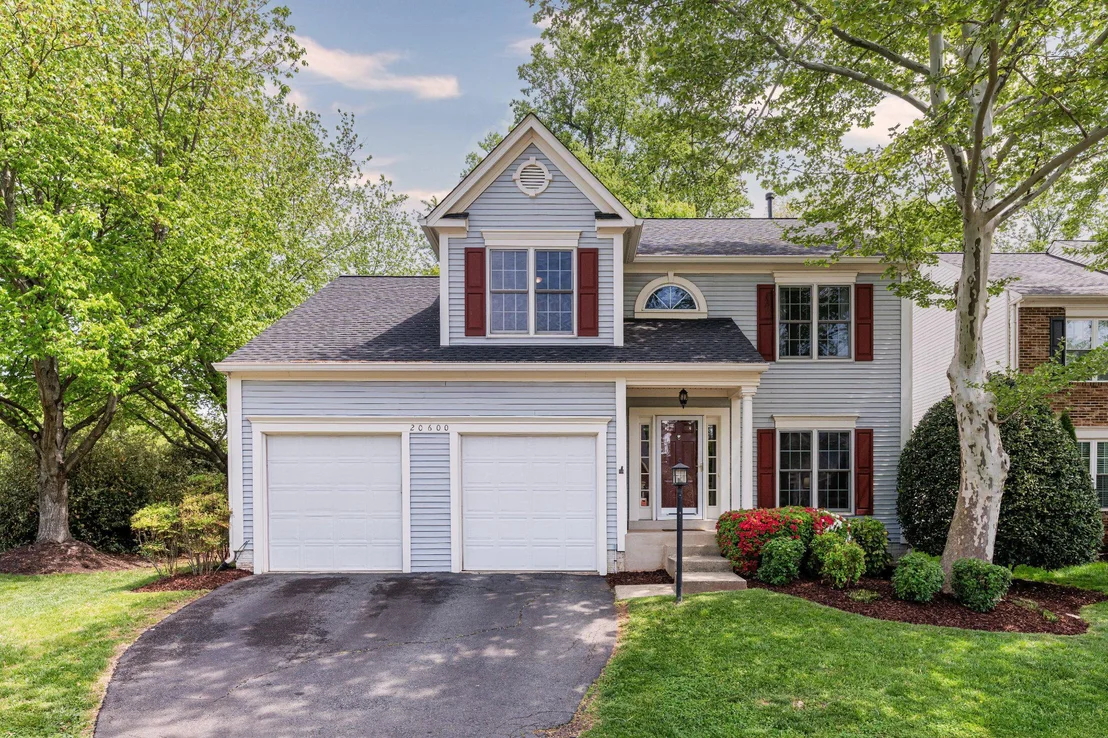
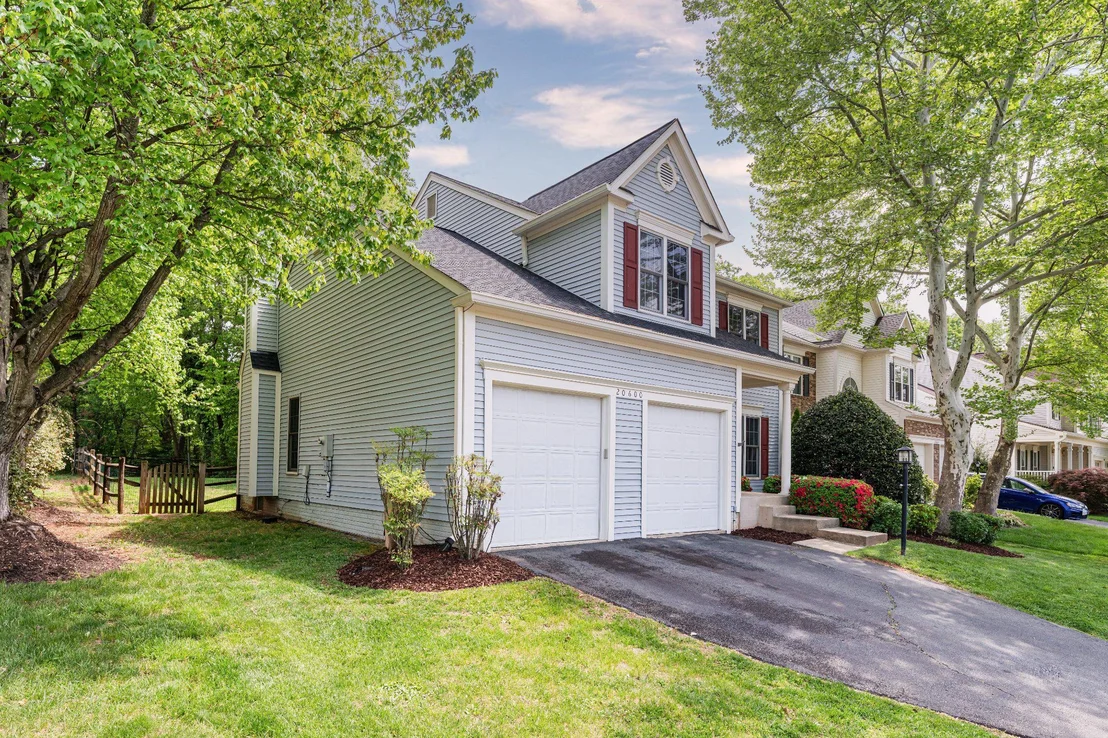
20600 PARKSIDE CIRCLE


About This Property
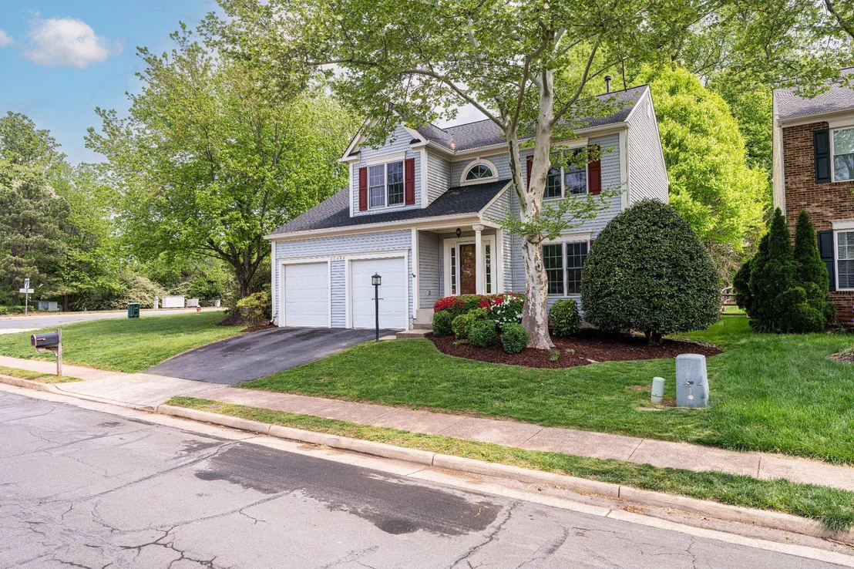
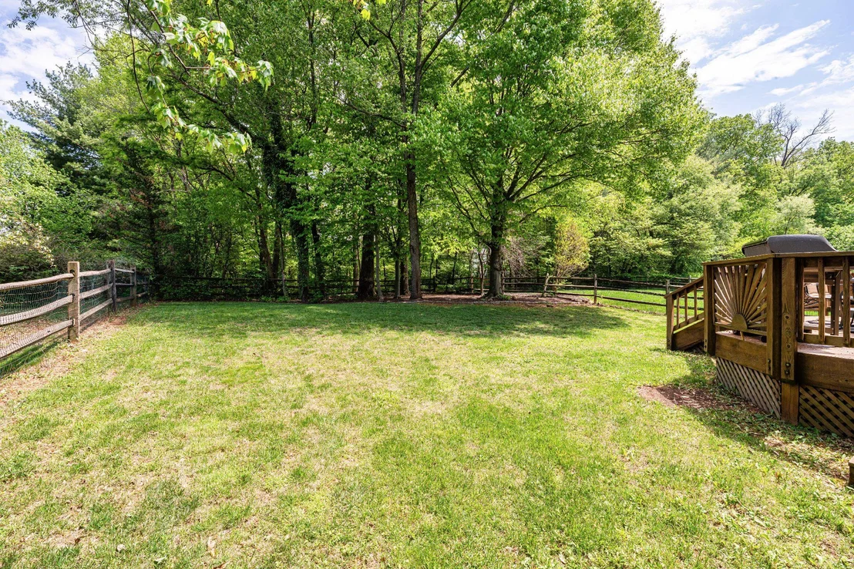
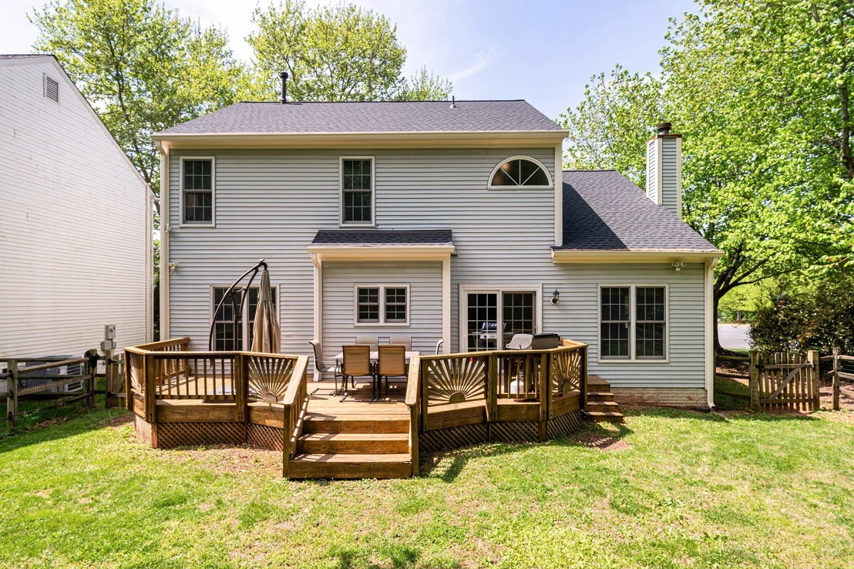
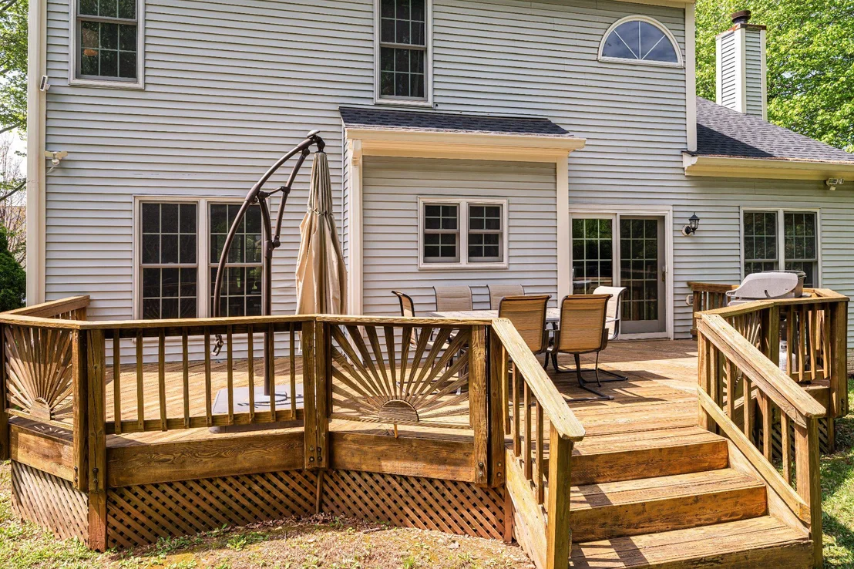
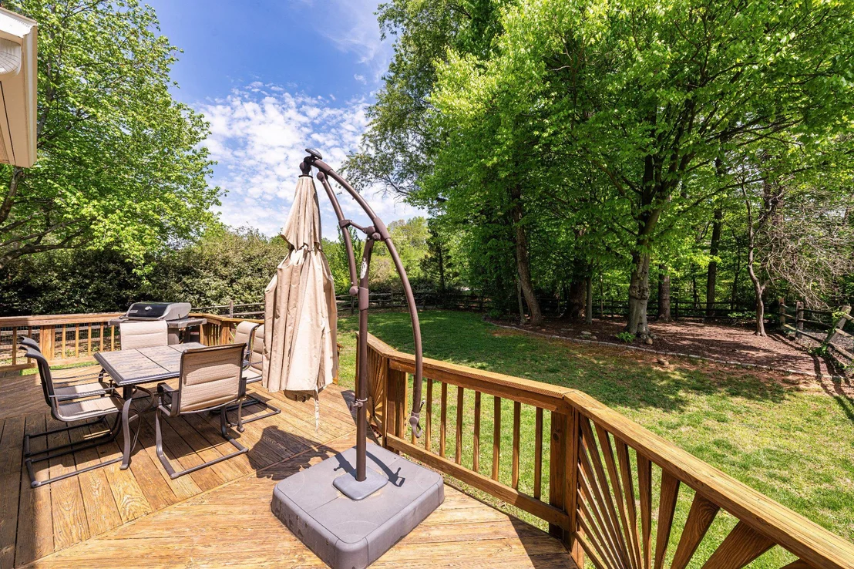
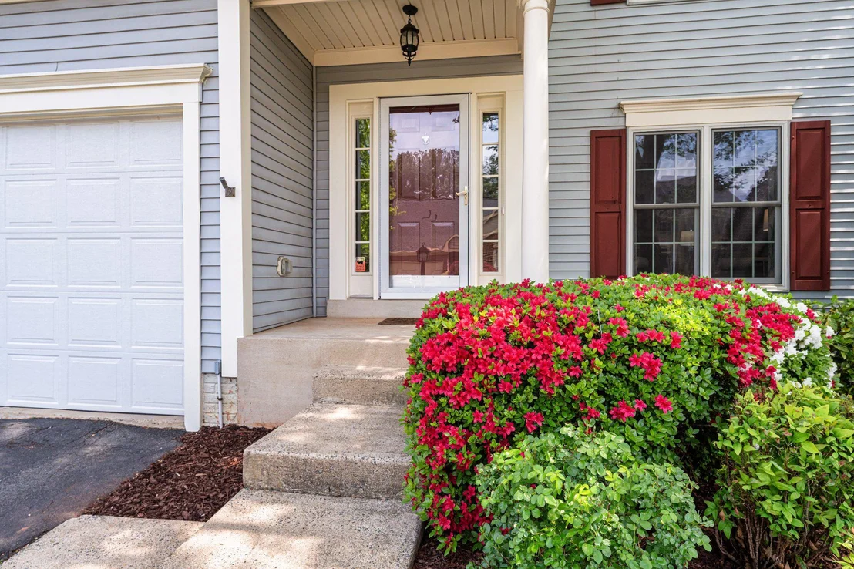
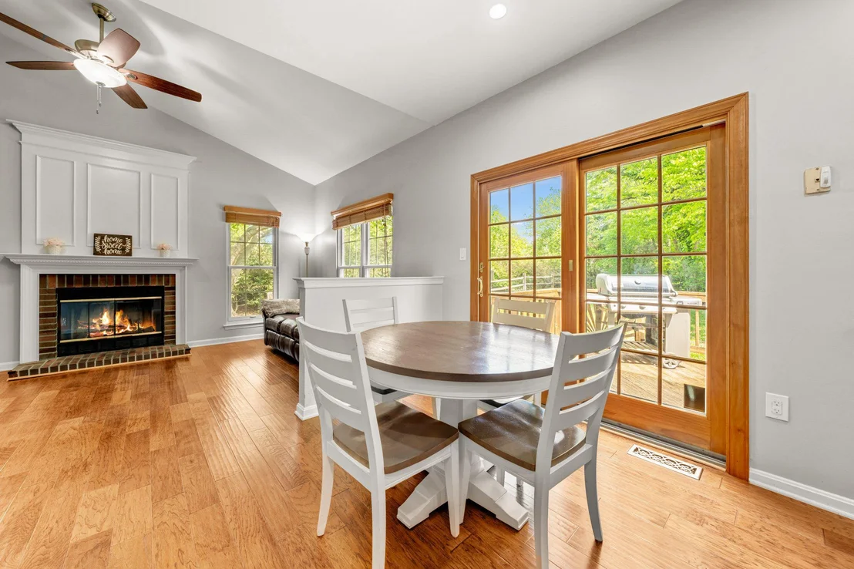
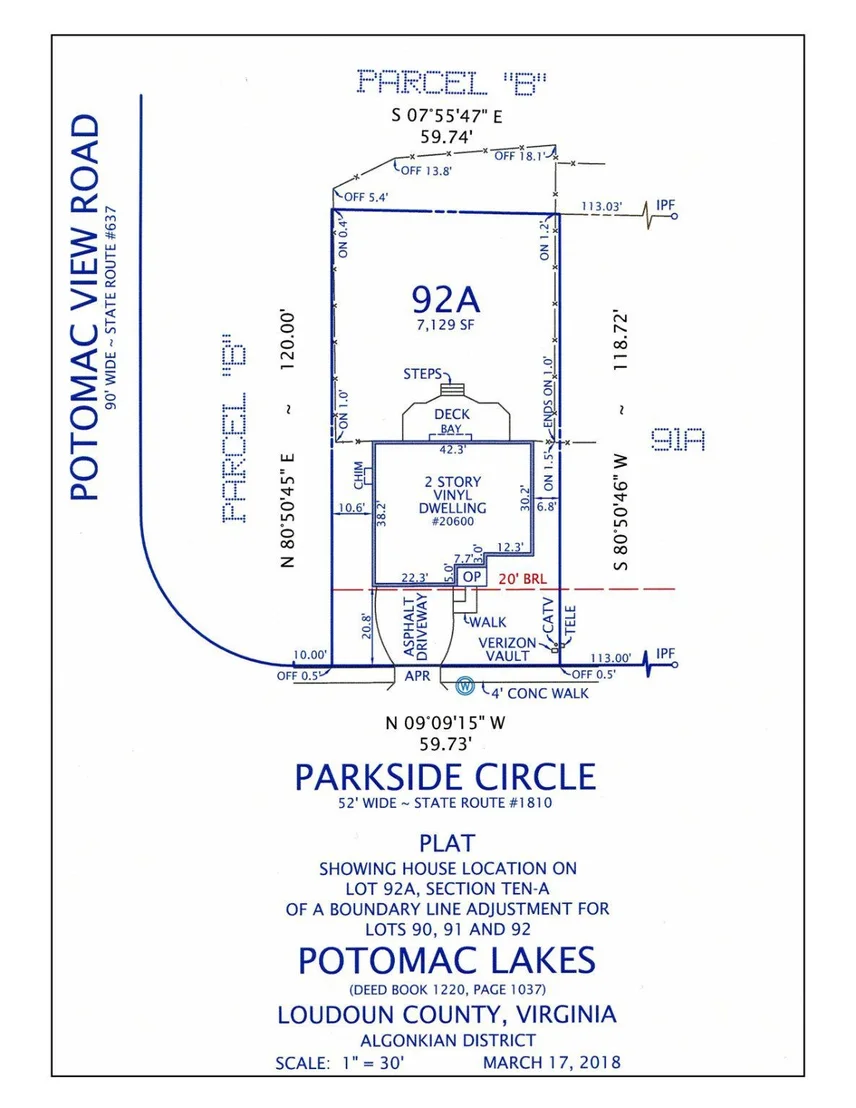
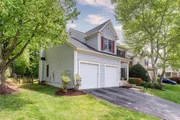
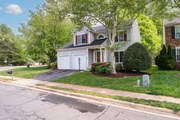
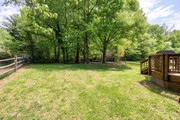
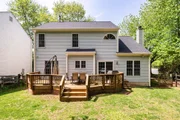
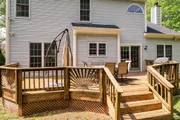
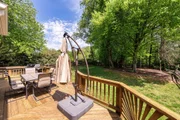
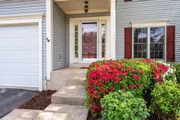
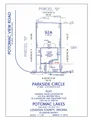
This move-in ready home is nestled on a 0.16-acre lot. The left side and fully fenced rear adjoin common area. The partially wooded backyard is the perfect mix of shade for relaxing, and sun for gardening. The owners have enjoyed the additional privacy, as well as the easy access to one of the community paths. The exterior has been enhanced with a GAF Timberline HDZ architectural roof (12/2024) with transferable warranty, replacement gutters and downspouts, and much of the trim is aluminum clad. There are also quality Andersen double pane windows and slider to the deck.*********
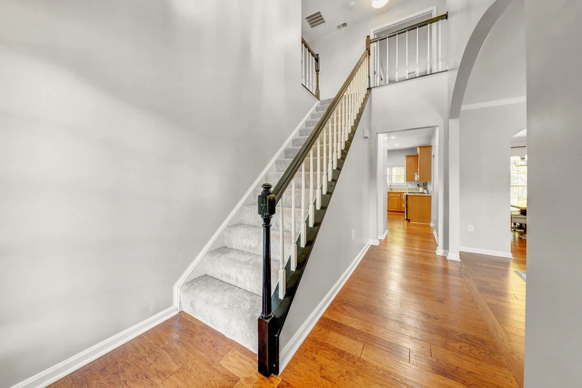
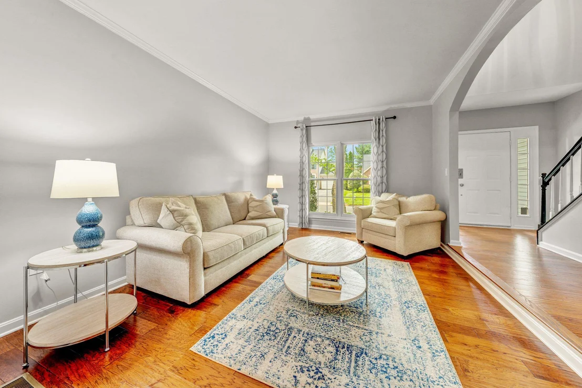
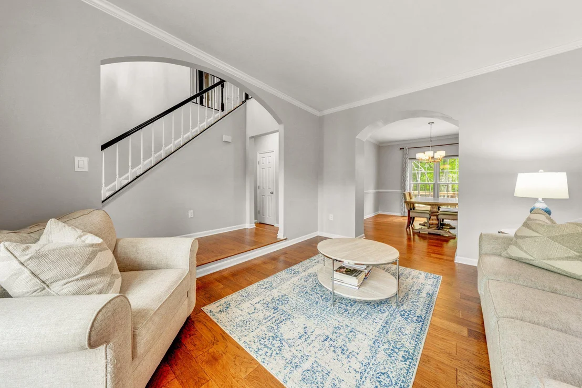
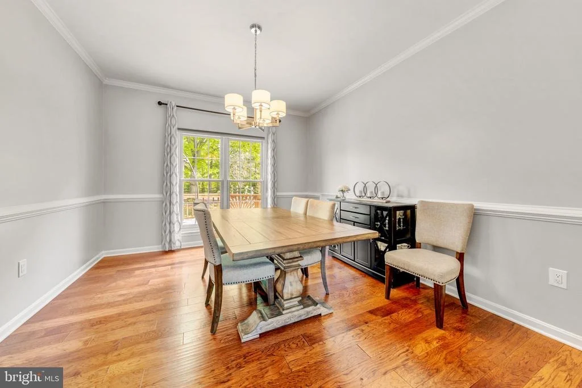
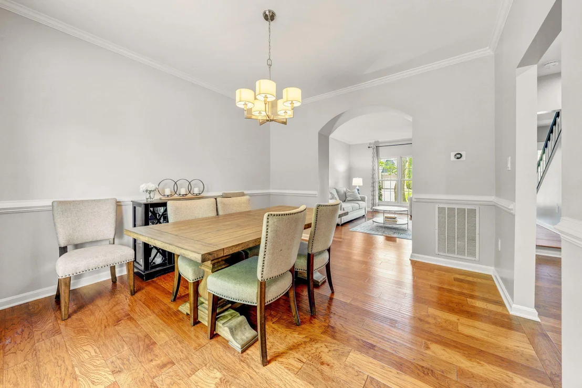
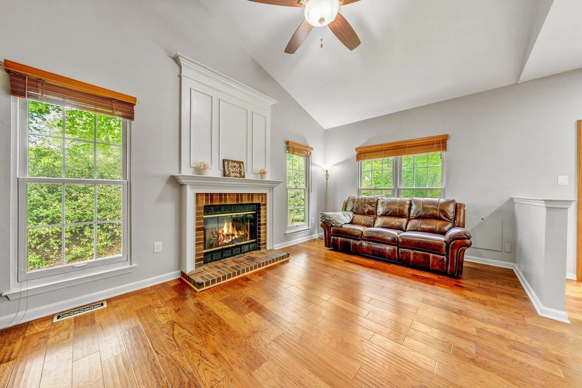
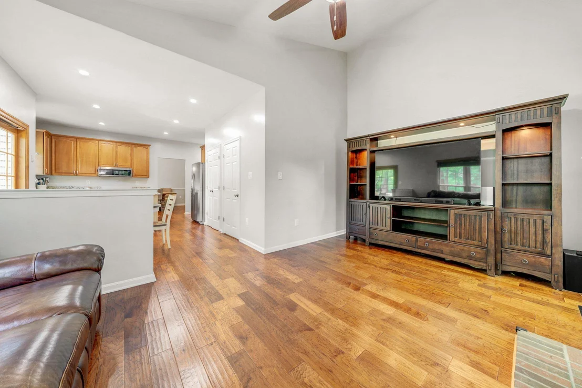
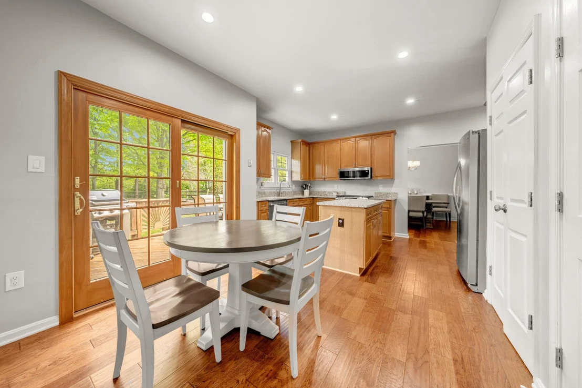
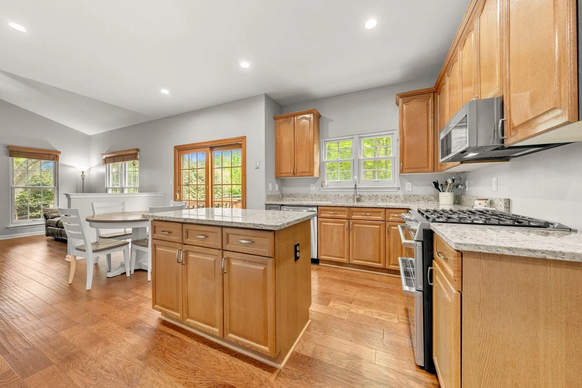
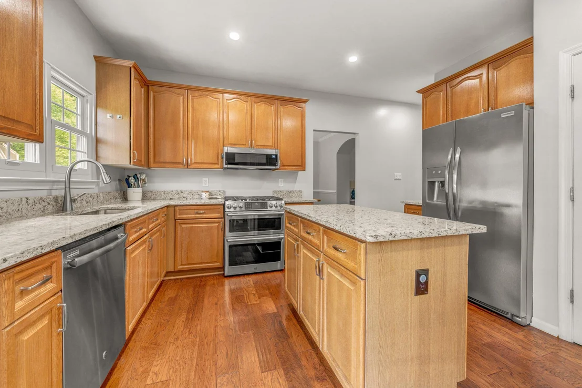
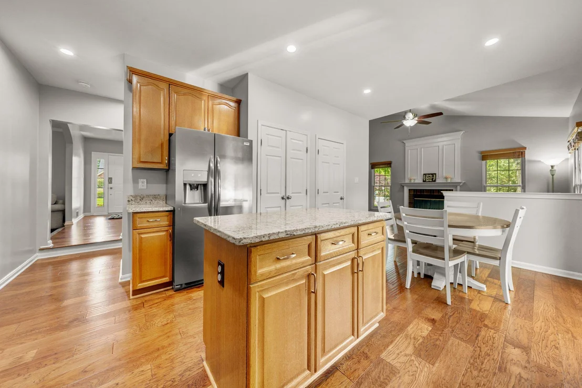
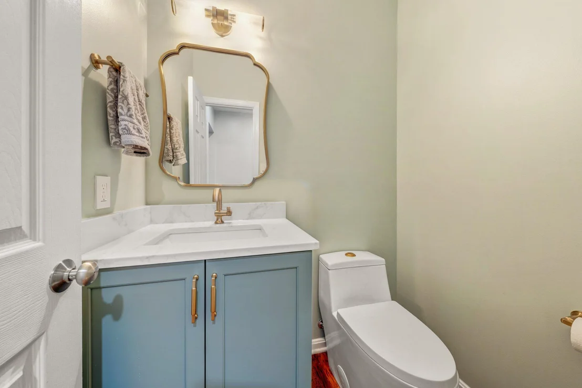
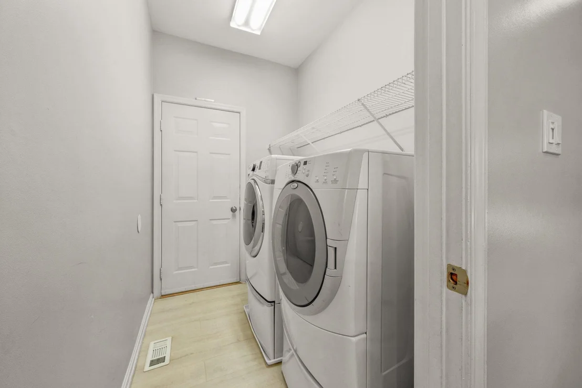
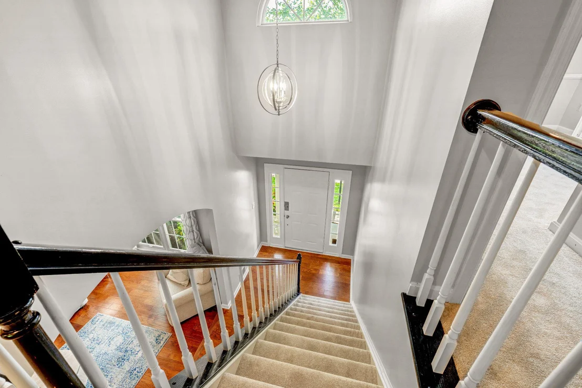
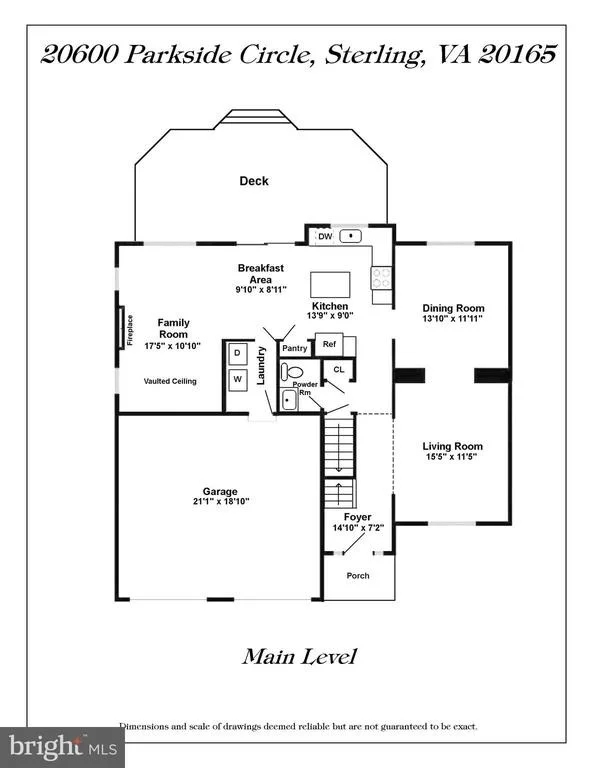
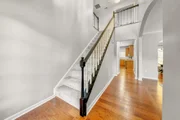
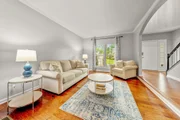
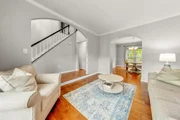
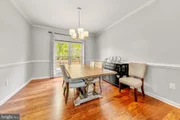
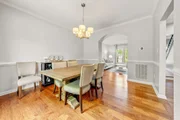
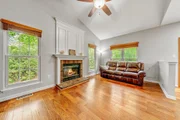
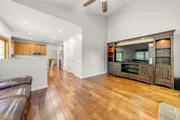
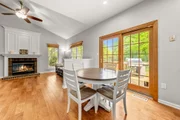
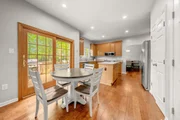
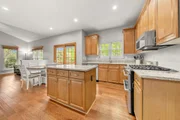
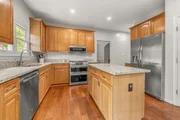
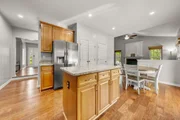
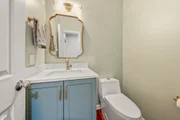
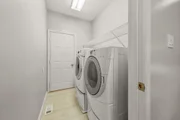
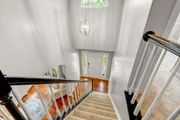
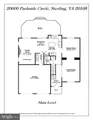
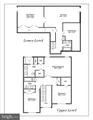
The main level boasts a dramatic 2 story foyer, 9 ft. ceilings, plus vaulted family room ceiling. Tasteful hand-scraped hardwood flows beautifully throughout the foyer, living room, dining room, kitchen, family room, and powder room. The kitchen features 42" cabinetry, an island, granite counters, pantry, and stainless appliances including a GAS stove with double electric ovens. The adjacent family room offers a dramatic vaulted ceiling and cozy wood-burning fireplace with brick surround, hearth, and decorative mantle. The powder room was COMPLETELY UPDATED in 2025 and adds a touch of luxury with on-trend vanity, quartz counter, sleek dual-flush commode, and modern fixtures. You'll also appreciate the main level laundry room.*********
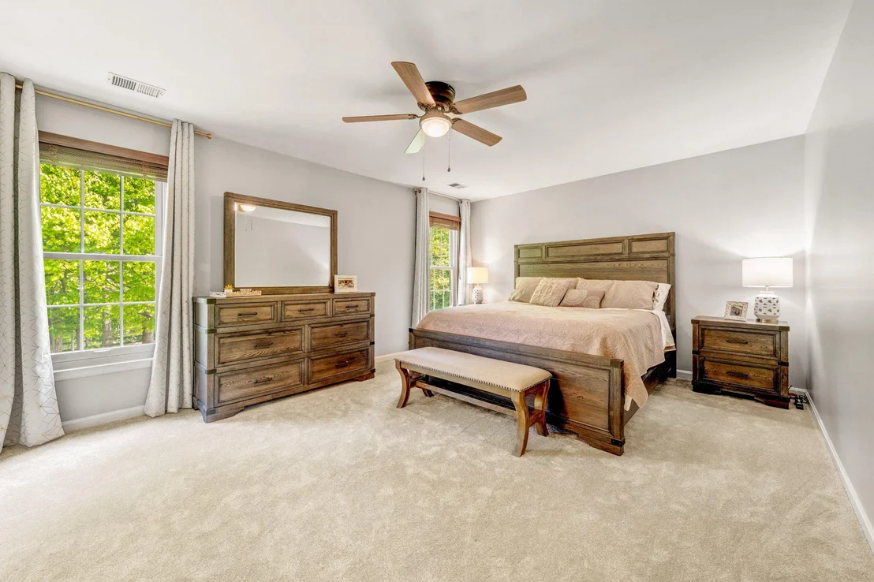
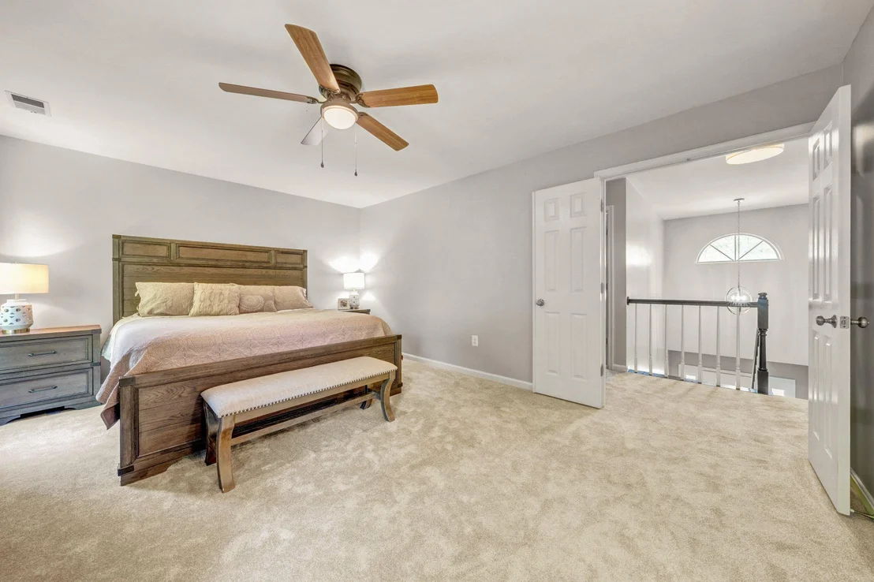
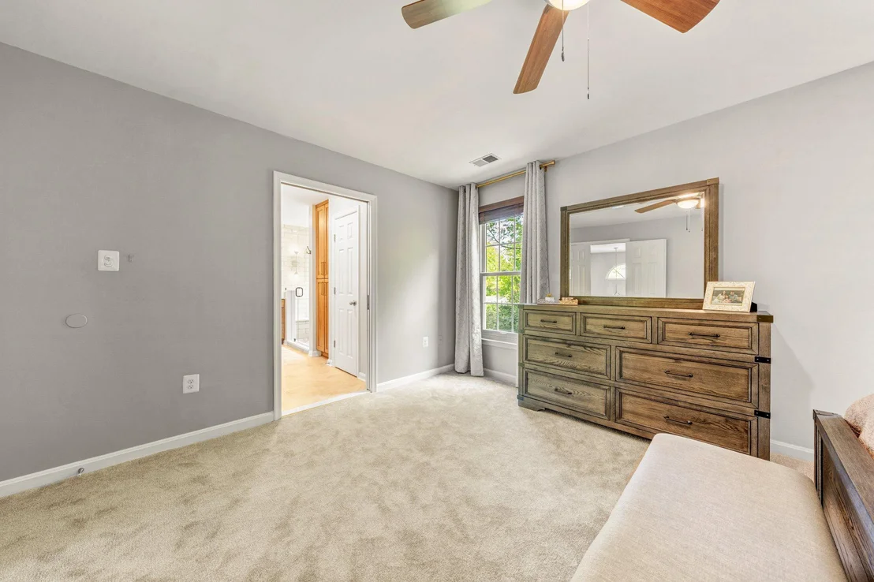
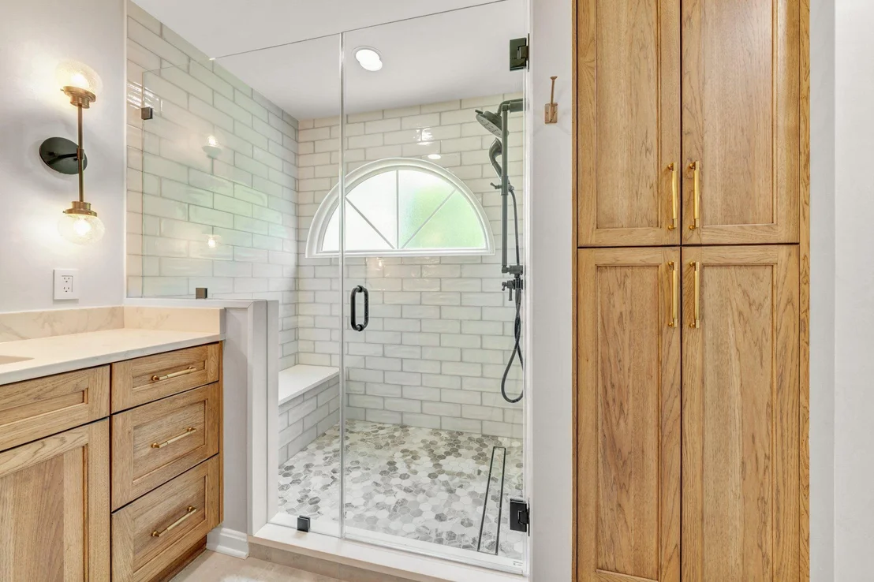
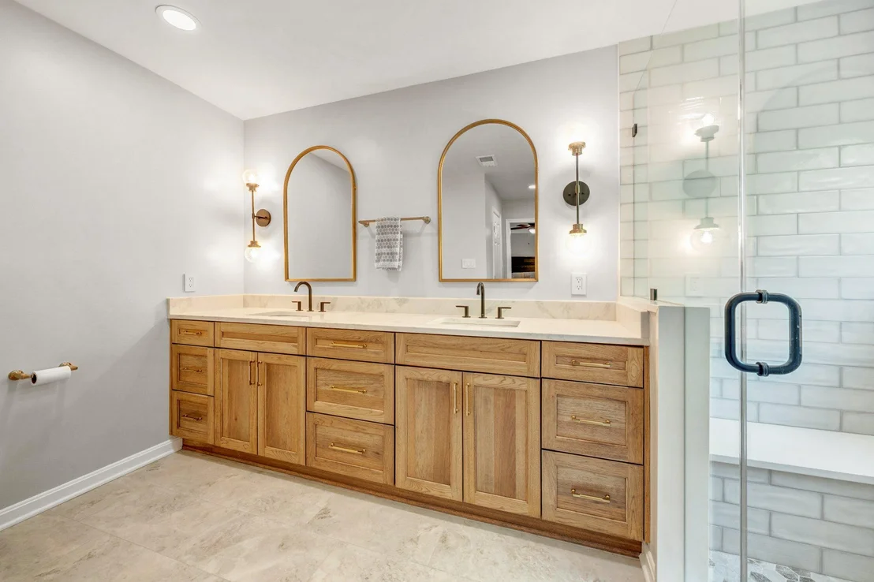
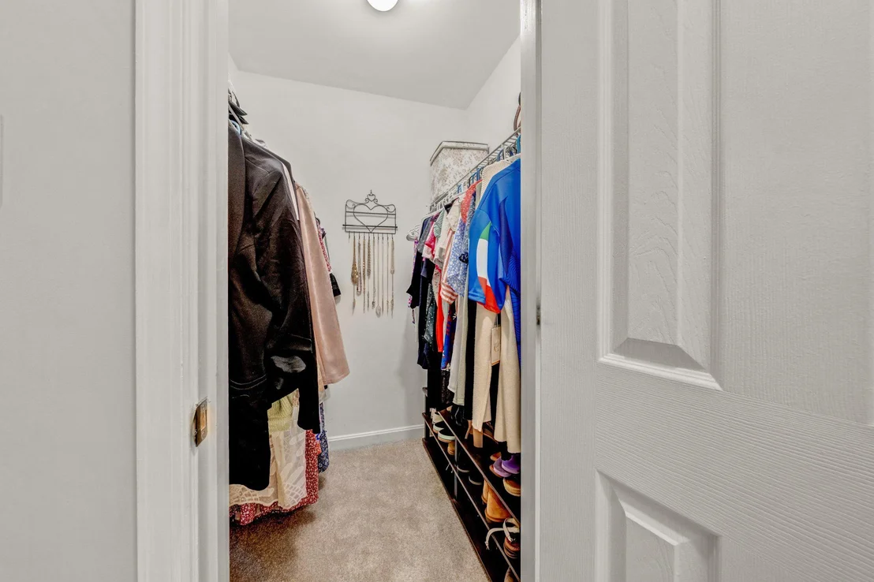
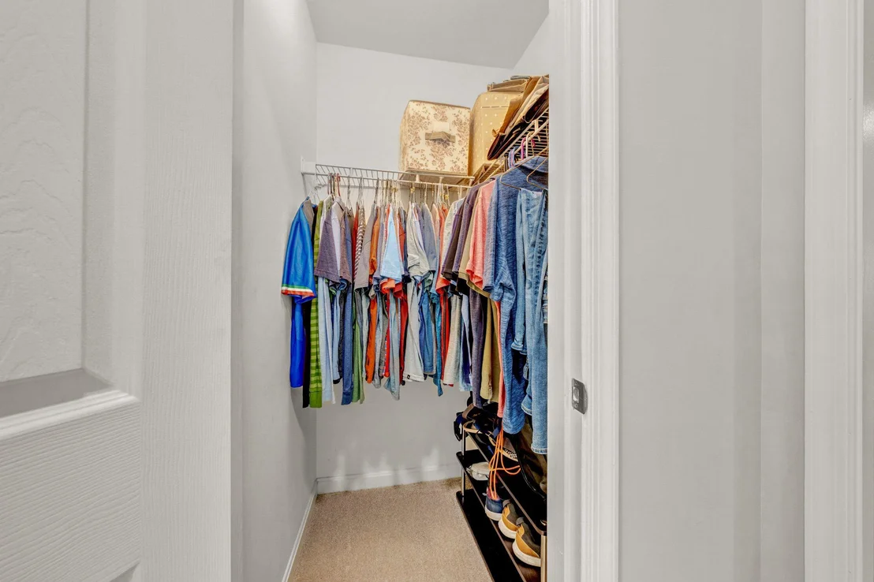
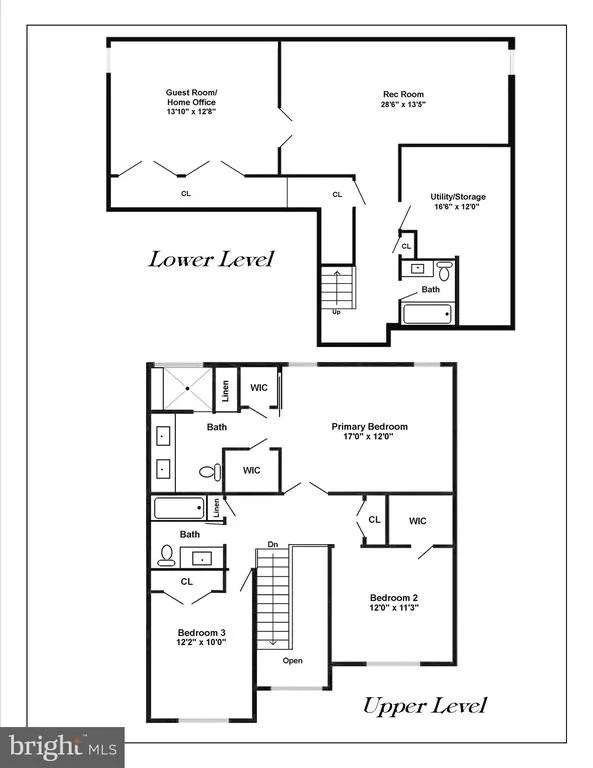
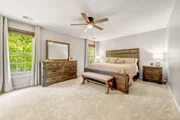
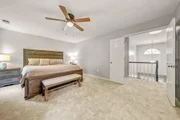
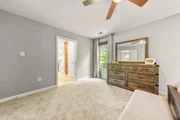
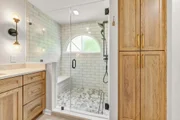
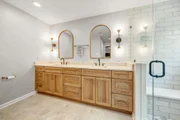
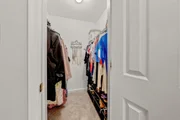
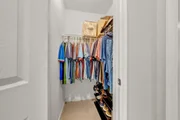
The upper level offers 4/26 plush carpet. The spacious primary suite easily accommodates a king-size bed, and includes a recent lighted ceiling fan and 2 walk-in closets. The 4/2025 FULLY REDESIGNED & UPDATED PRIMARY BATH is stunning! It features dual wood vanities, rectangular sinks, quartz counters, designer sconces, oversized spa-like shower with porcelain tile, 2 shower head options, shaving bench, custom niches & frameless glass enclosure. The elegant brushed marble floor, sleek commode, and full-height linen cabinet complete this transformation.*********
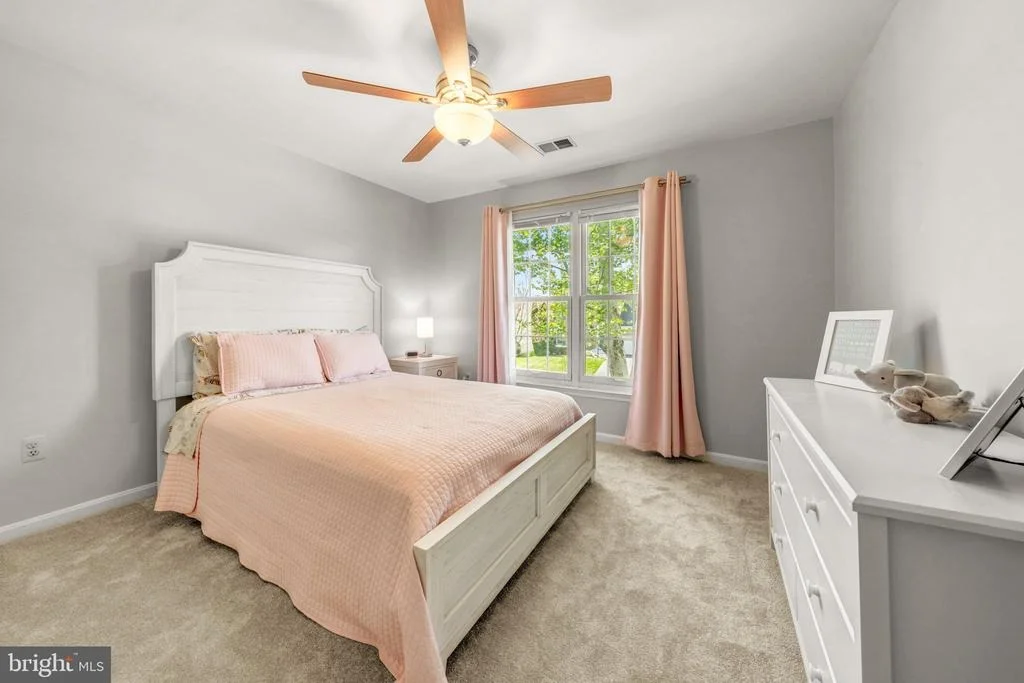
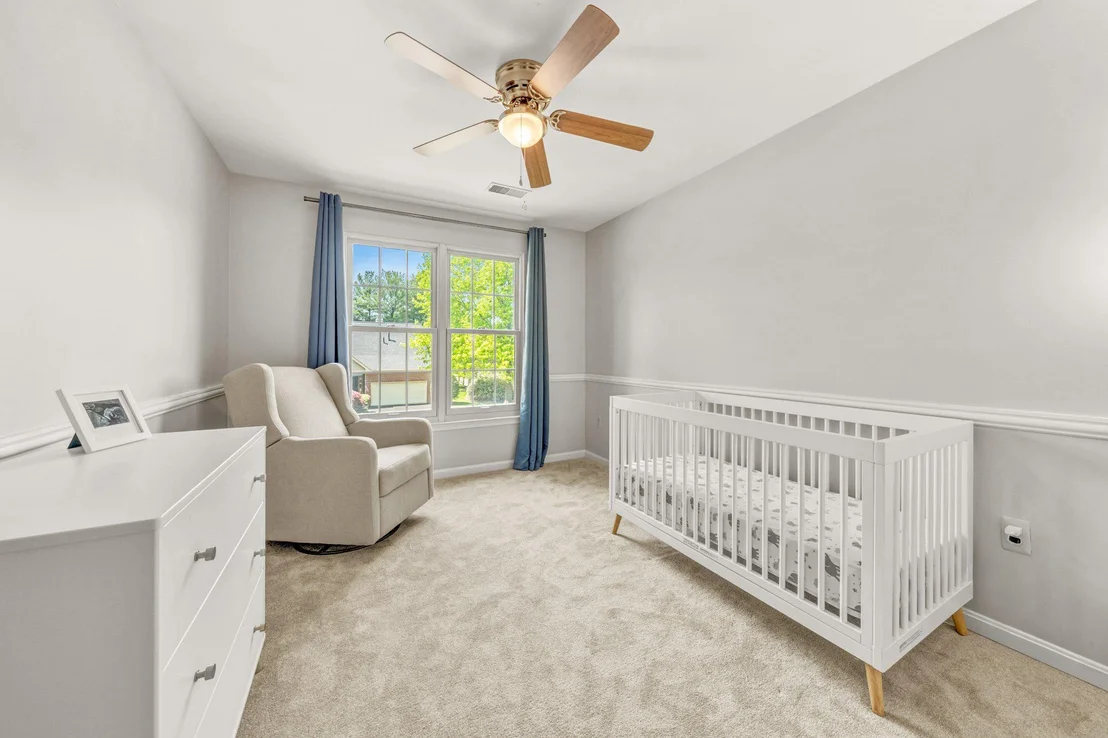
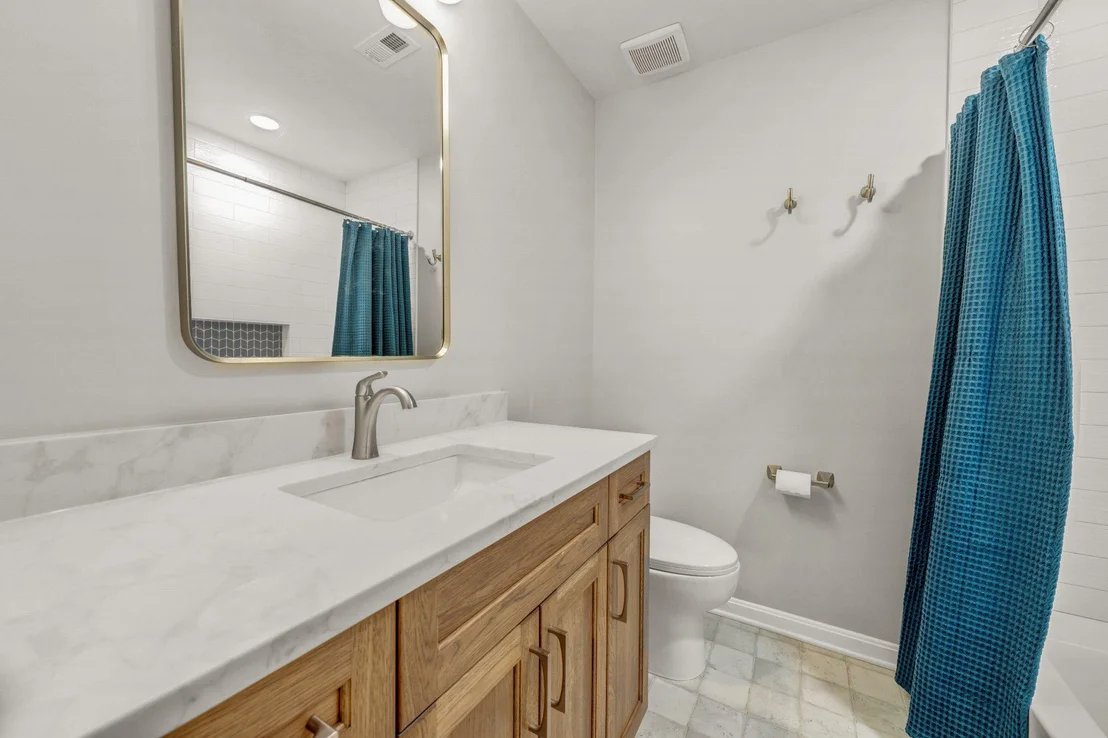
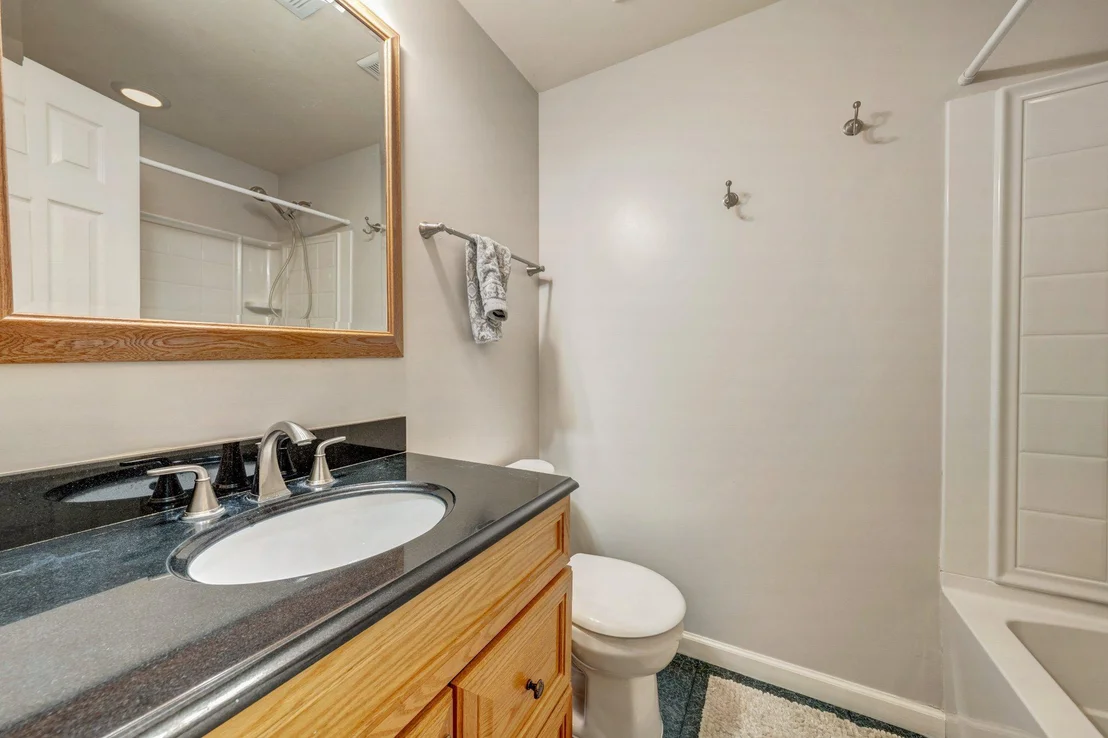
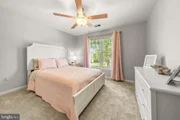
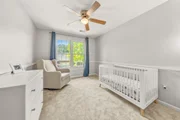
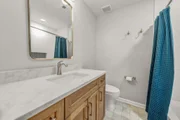
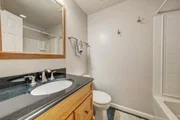
Bedroom 2 includes a walk-in closet and lighted ceiling fan, while bedroom 3 offers decorative chair rail and a lighted ceiling fan. Both bedrooms share the 4/2025 TOTALLY & BEAUTIFULLY UPDATED HALL BATH which features an oak vanity, rectangular sink, quartz counter, new tub with subway tile surround, niche' with accent tile, & dual flush elongated bowl commode. Tasteful brushed nickel fixtures and accessories, attractive mirror & lighting showcase this attractive space.*********
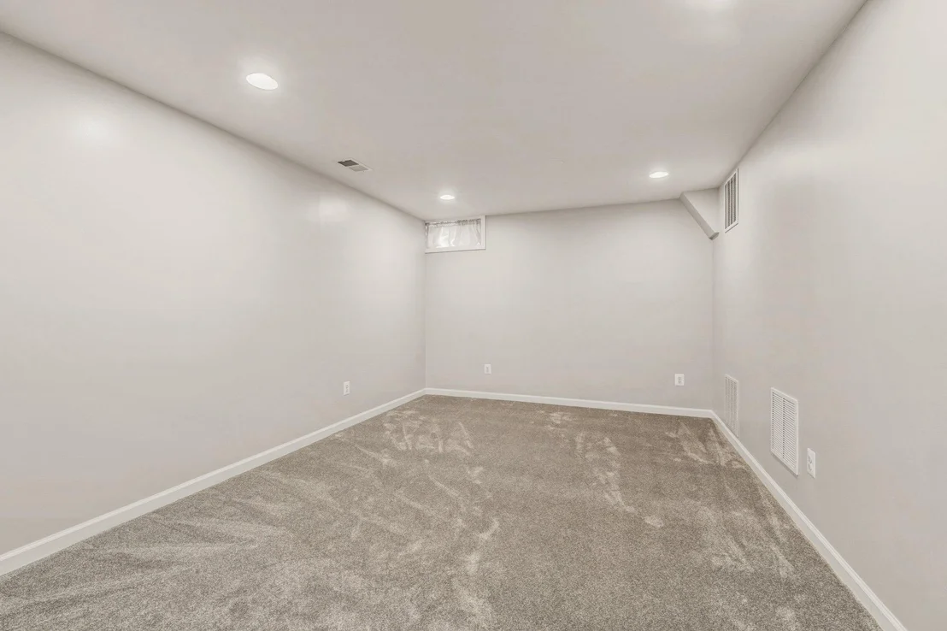
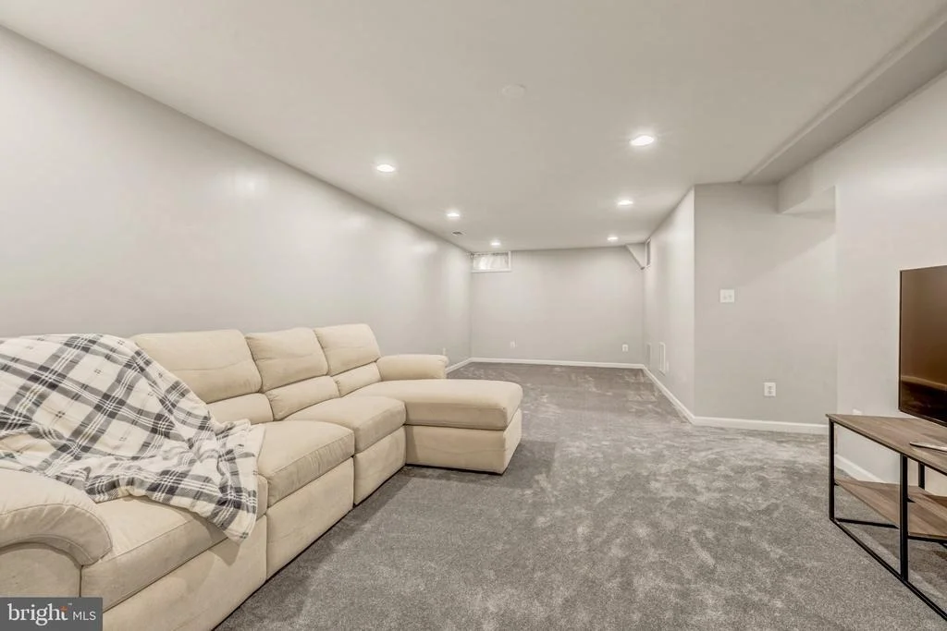
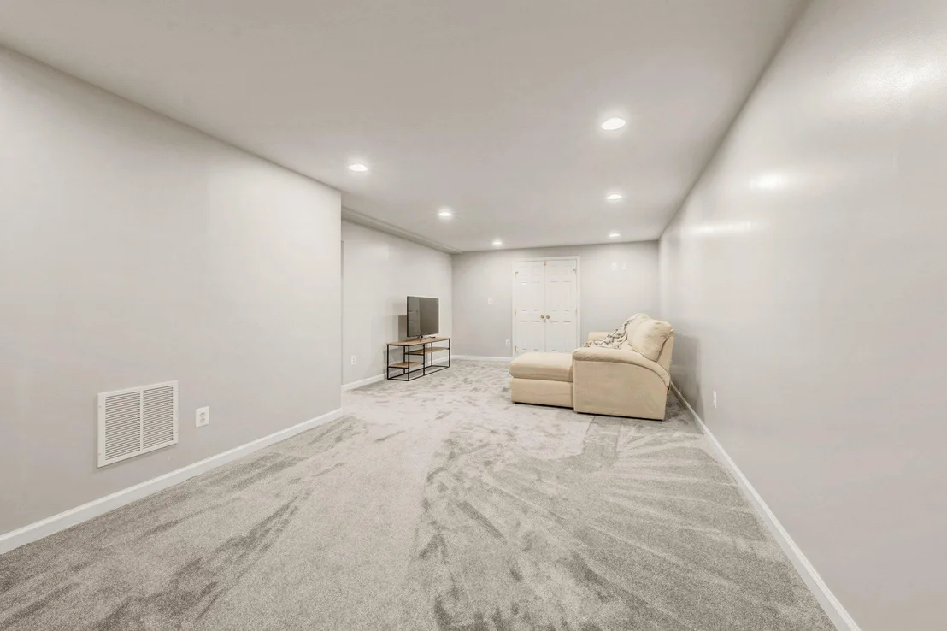
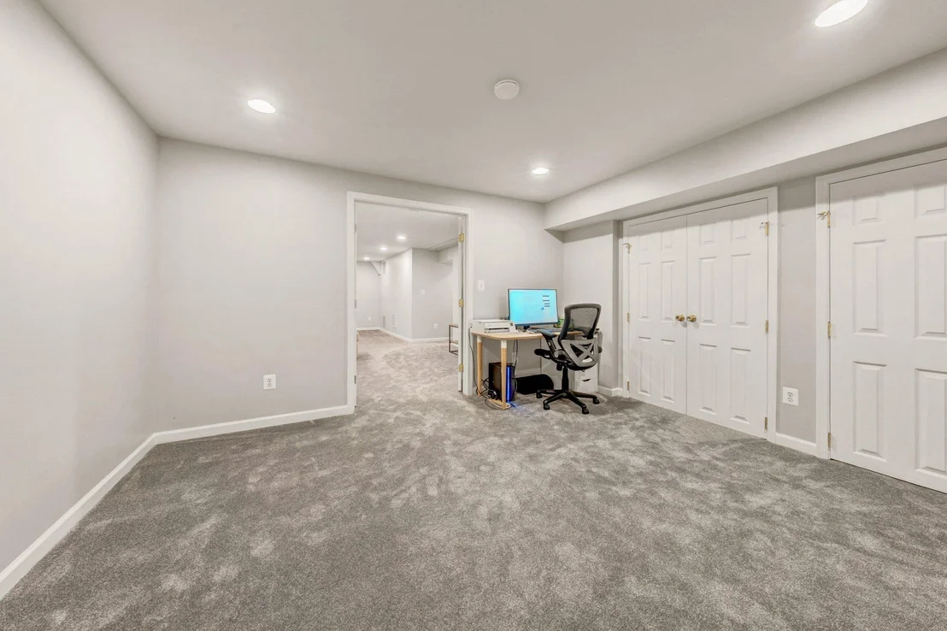
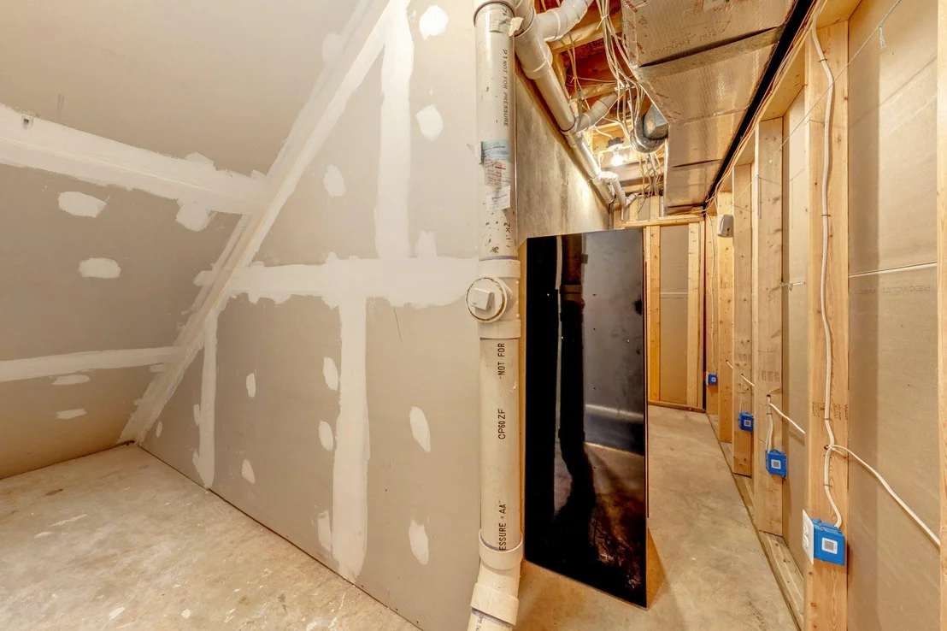
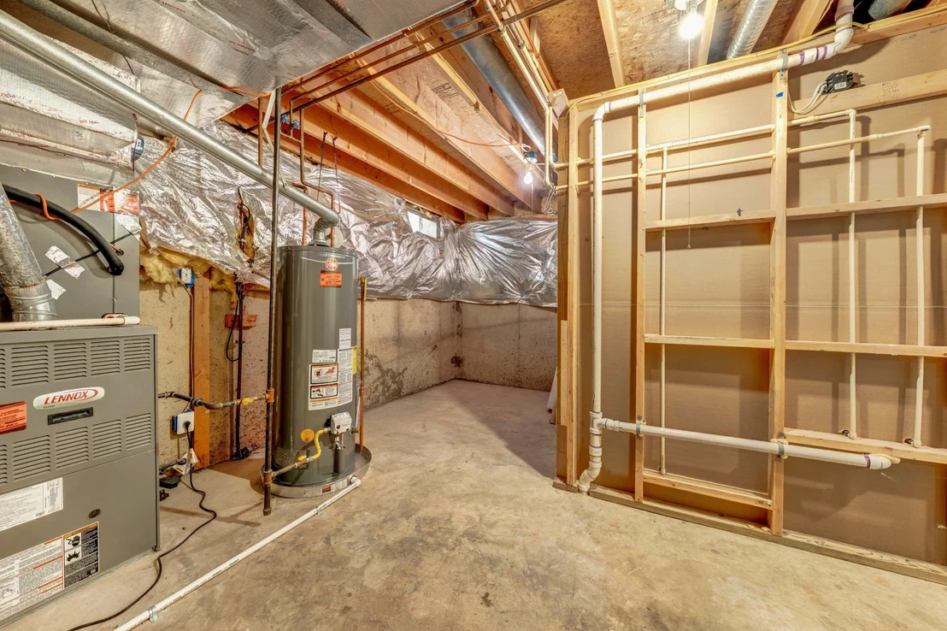
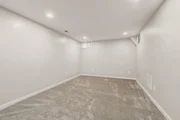
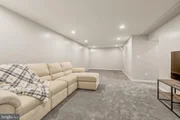
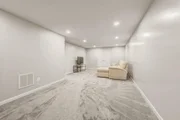
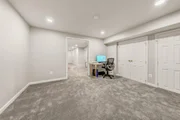
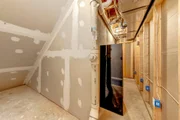
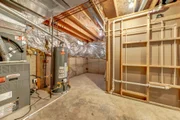
The freshly carpeted (4/26) lower level expands your living space with a generous rec room and a versatile flex room with a wall of closets. This space is ideal for guests, home office, or fitness area, and is handy to the 3rd FULL bath with tub/shower. An unfinished storage closet, and large unfinished storage room provide ample space for all your treasures. This home checks all the boxes; excellent condition with thoughtful updates & finishes, generous room sizes, gas cooking, hot water 12/23, and heat, and a highly sought floorplan with great kitchen/family room sight lines! Note, lot sq. footage based on most recent survey and not the county tax rec.
Payment Calculator
Your Estimated Monthly Payment
Cap Rate Calculator
What does this mean?
Based on our analysis, the cap rate of this property is 1.25%. A negative cap rate indicates that the property might not be feasible as an income-producing asset. The median cap rate for a near zip code 11238 is 4.23%.
How much can I actually make?
Actual monthly rental income may vary between $4,760 and $7,140 depending on unit-specific characteristics. You can change the amount using the slider to further explore.
How is cap rate calculated?
Cap Rate = Net Operating Income (NOI) / Property Asset Value.
When calculating the cap rate, we assume 100% occupancy. Leverage (mortgage) is not considered.
Cap Rate provided by RealtyHop and RentHop, learn more about cap rate here.
Price History
Property Highlights
Building Info
Comparables
Status
Price/ft²
Listed On
Sold On
About Potomac Lakes
Similar Homes for Sale
Currently no similar homes aroundNearby Rentals
$3,300 /mo
- 4 Beds
- 2 Baths
- 2,013 ft²
$3,650 /mo
- 4 Beds
- 2 Baths
- 2,820 ft²


Weichert, REALTORS
Last Updated: 0 hours ago
Data Source: Bright MLS , MLS# VALO2122258










 Your Privacy Choices
Phone: 425-283-2930
Address: 335 Madison Avenue, New York, NY 10017