Check Availability
$650,000
● House - For Sale

2060 Peralta Loop

Castle Rock, CO 80104
bedrooms
4 Beds
bathrooms
2 Baths
square feet
3,056 Ft²
$3,539
Est. Monthly
$86
HOA / Fees
4.20%
Cap Rate

About This Property

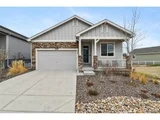
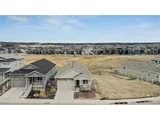
Situated on a premium lot backing to open space with sweeping views, 2060 Peralta Loop offers a move-in ranch-style home in the heart of Crystal Valley Ranch. Beautiful low-maintenance landscaping and an inviting covered porch greet you from the street and unfold to over 3,000 sqft of functional living and entertaining space. Beautiful LVP flooring, vaulted ceilings, and a neutral palette seamlessly connect the main living spaces, ideal for entertaining. The well-appointed kitchen features an oversized center island with barstool seating, a stainless steel appliance package, granite counters, ample cabinetry with pull-out lower shelving, and a walk-in pantry. Enjoy intimate family meals in the sun-drenched dining space or step outside to a sizeable covered deck for al fresco dining. Take in the open space views from the deck, which connects to a lower, low-maintenance landscaped yard with a turf lawn. The main floor primary suite is a true sanctuary, featuring upgraded LVP flooring that extends into the space. A large walk-in closet and an en-suite, upgraded 4-piece bath with a walk-in glass shower. A generously sized second bedroom, a full bath, and laundry with bonus storage round out the main floor. Family movie nights or catching the big game are ideal in the finished garden-level basement. With ample room for a home theater, gaming table or playroom, the opportunities are endless in this space. The private third bedroom and bath are perfect for guests or multi-generational living. Crystal Valley Ranch offers endless resort-style amenities, including a fitness center, clubhouse, pool, tennis courts, playgrounds, and miles of trails. With the Rec Center, disc golf, Douglas County schools, shopping, and dining options only minutes away
Unit Size
3,056 Ft²
Days on Market
277 days
Land Size
0.11 acres
Price per sqft
$213
Property Type
House
Property Taxes
$261
HOA Dues
$86
Year Built
2020

Listed By

Jordan Ortega
RE/MAX Professionals
The Selling Rocky Mountain Homes Team
Keller Williams Advantage Realty LLC

Payment Calculator

Cap Rate Calculator

Last updated: 10 months ago (REcolorado MLS #9787641)

Price History

Date / Event Date Event Price
Jun 5, 2026 Sold
Sold
May 4, 2026 In contract -
In contract
Mar 26, 2026 Listed $645,000
Listed
Refined ranch-style living in the sought-after Crystal Valley Ranch community, offering a finished basement for additional living space and a thoughtfully designed layout. Vaulted ceilings and an open-concept design create an airy, sophisticated atmosphere, enhanced by luxury vinyl flooring throughout the main living areas, primary suite, and all bathrooms. Hunter Douglas electric blinds elevate comfort and convenience in the upstairs living room, primary bedroom, patio door, and windows to the left of the patio door. The gourmet kitchen is both stylish and functional, featuring granite countertops, an expansive center island, walk-in pantry, and seamless flow into the dining and living spaces. Anchored by a gas fireplace and framed by abundant natural light through double-pane windows, the living area is ideal for both relaxed evenings and elevated entertaining. The main-level primary suite serves as a private retreat, complete with a spacious walk-in closet and a well-appointed en suite bath. Two additional main-floor bedrooms provide flexibility for guests or home office needs. The finished basement expands the home's versatility with a generous secondary living space, an additional bedroom with egress window, and a full bath-perfect for hosting or multi-generational living. Modern conveniences include a washer and dryer with SideKick pedestal washer for delicate loads, Ring doorbell, and full pre-wiring for a security system. The oversized two-car garage offers additional workspace, complemented by two driveway parking spaces. Ideally located just moments from the Crystal Valley Recreation Center, scenic trails, parks, and a nearby dog park, this home offers a seamless blend of comfort, convenience, and elevated Colorado living.
Dec 31, 2025 Price Decreased $650,000
↓ $9K (1.4%)
Price Decreased
Nov 5, 2025 Price Decreased $659,000
↓ $6K (0.9%)
Price Decreased
Show More

Property Highlights

Garage
Air Conditioning
Fireplace
Parking Details
Has Garage
Attached Garage
Garage Spaces: 2
Interior Details
Full Bathrooms: 2
Interior Features: Eat-in Kitchen, Open Floorplan, Pantry, Walk-In Closet(s), Kitchen Island, Cathedral/Vaulted Ceilings
Appliances: Self Cleaning Oven, Dishwasher, Refrigerator, Washer, Dryer, Microwave, Disposal
Laundry Features: Main Level
Has Fireplace
Fireplace Features: Gas, Family/Recreation Room Fireplace, Single Fireplace
Basement: Partial, Full, Partially Finished, Crawl Space, Daylight, Sump Pump, Built-In Radon
Exterior Details
Square Footage: 3056
Square Footage Source: $0
Property Condition: Not New, Previously Owned
Architectural Style: Ranch
Year Built: 2020
Building Area Total: 1689
Levels: One
Window Features: Double Pane Windows
Construction Materials: Stone, Wood/Frame, Composition Siding
Patio and Porch Features: Patio, Deck
Pool is Private
Lot Features: Corner Lot, Level, Abuts Public Open Space, Abuts Private Open Space, Xeriscape
Lot Size Area: 4966
Lot Size Units: Square Feet
Lot Size Acres: 0.11
Lot Size Square Feet: 4966
Water Source: City Water
Financial Details
Tax Annual Amount: $3,137
Utilities Details
Cooling Type: Central Air, Ceiling Fan(s)
Heating Type: Forced Air
Sewer : Public Sewer, City Sewer
Location Details
HOA Fee: $86
HOA Fee Frequency: Monthly

Building Info

Overview

    General

  • Year Built: 2020
  • Effective Year Built: 2020
  • Building Count: 1
  • Bedroom Count: 3
  • Bathroom Count: 2
  • Full Bathrooms: 2
  • Partial Bathrooms: 2
  • Building Condition: 6
  • Building Quality: 7
  • Construction Type: 6
  • Building Style: 11
  • Exterior Walls Type: 19
  • Interior Walls Type: 0
  • Roof Shape Type: 1
  • Roof Cover Type: 3
  • Floor Count: 100
  • Living Units: 1
  • Floor Cover: 0
  • Basement Type: 6
  • Basement Area: 1,327
  • Garage Type: 7
  • Garage Square Area: 501
  • Parking Space Count: 0
  • Patio Type: 0
  • Porch Type: 8
  • Pool Type: 0

    Dimensions

  • Lot Size Square Feet: 4,966
  • Total Building Area: 3,005
  • Gross Building Area: 3,005
  • Building Area: 2,716
  • Building Area Measurement: L

    Heating and Cooling

  • Fireplace Count: 1
  • Air Conditioning: 1
  • Heating: 3
  • Heated Square Feet: 2,716
  • Heating Fuel Type: 0

    Utilities

  • Sewer System: 0
  • Water Service: 0

Building

  • Building Type: 0
  • Property Class: R
  • Subdivision: CRYSTAL VALLEY RANCH
  • Land Acres: 0000000114
  • Standard Land Use Code: 1001
  • County Land Use Code: 1112
  • Legal Description 1: LOT 33 CRYSTAL VALLEY RANCH 17 0.114 AM/L

Neighborhood

  • School District Name: Douglas County School District RE-1
  • Census Tract: 014506

Geography

  • Account Number: R0600364
  • Parcel: 0600364
  • Lot: 33
  • Meridian: SEC 24 TWN 08S RNG 67W QTR SW
  • Municipality: DOUGLAS COUNTY RE 1
  • Latitude: 39.333
  • Longitude: -104.84

    Address

  • Full Address: 2060 Peralta Loop
  • Address - House Number: 2060
  • Address - Street Name: Peralta
  • Address - Suffix Type: Loop
  • State: CO
  • City Name: Castle Rock
  • Carrier Code: H039
  • 4-Digit Zip Code: 7979
  • Zip Code: 80104

Valuation

    Tax

  • Total Area: 3,005
  • Tax Year: 2022
  • Tax Amount: $254,644
  • Tax Rate Code Area: 2151

    Appraisal Valuation

  • Standard Deviation: 0.1057
  • Valuation Date: Mar 08, 2023
  • Confidence Score: 89
  • Final Value: 687,590
  • High Value: 760,287
  • Low Value: 614,894

    Market Valuation

  • Market Total Value: $490,918
  • Market Land Value: $110,963
  • Market Improvement Value: $379,955

    Assessments Valuation

  • Assessed Year: 2022
  • Assessed Total Value: $34,120
  • Assessed Land Value: $7,710
  • Assessed Improvements Value: $26,410

    Sales

  • Current Sale Contract Date: Dec 03, 2020
  • Current Sale Recording Date: Dec 07, 2020
  • Current Sale Price:
  • Current Sale Document Type: 68
  • Current Sale Input Document Number: 2020119949
Data used for valuation calculations is provided by RealtyHop, and other third party sources

Comparables

Unit
Status
Type
Beds
Baths
ft²
Price/ft²
Asking Price
Listed On
Closing Price
Sold On
HOA + Taxes

About Crystal Valley Ranch


Similar Homes for Sale

Currently no similar homes around

Nearby Rentals


Frequently Asked Questions

When was property at 2060 Peralta Loop built and last sold?
The property at 2060 Peralta Loop was built in 2020 and last sold on Dec 3, 2020 for $511,706.
How much is this home worth?
The estimated value of the home located at 2060 Peralta Loop is $661,967.
What are some comparable homes to 2060 Peralta Loop?
There are currently no comparable homes to 2060 Peralta Loop.

Nearby Counties