by Global Lifestyle Properties

Check Availability
Palm Coast 32137
206 WILLOW OAK WAY
$1,299,000
● House - In Contract

206 WILLOW OAK WAY

PALM COAST, FL 32137
bedrooms
3 Beds
bathrooms
3 Baths
square feet
3,025 Ft²
$8,032
Est. Monthly
$15
HOA / Fees

About This Property

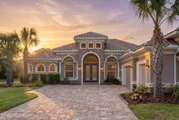
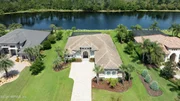
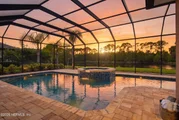
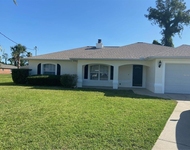
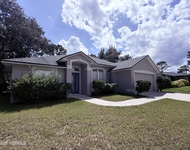
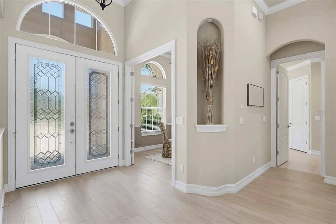
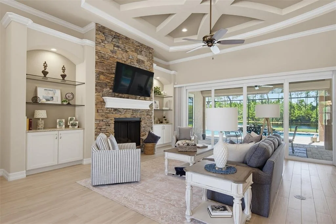
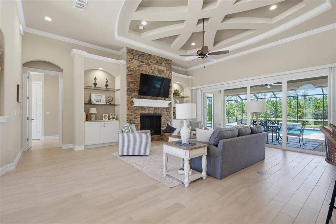
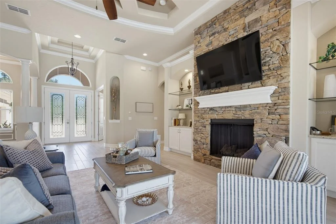
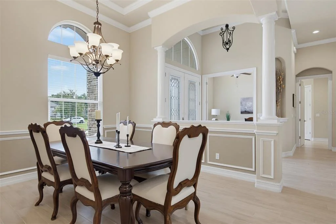
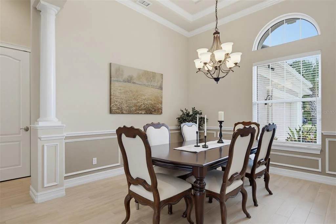
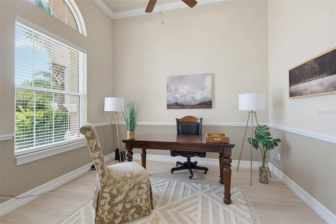
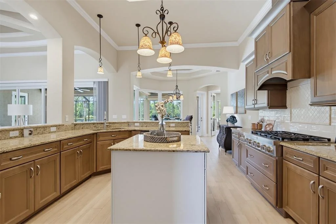
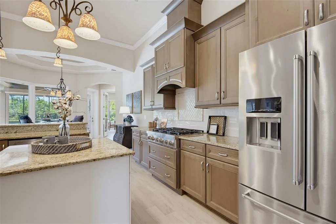
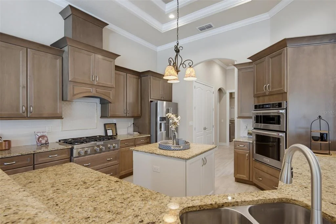
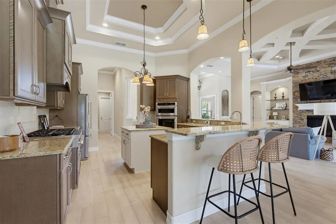
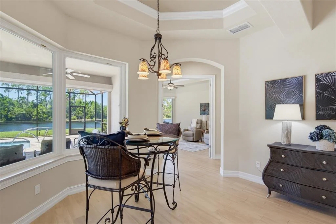
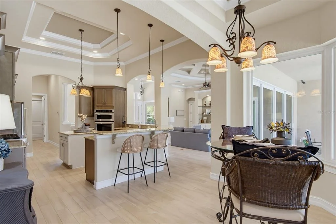
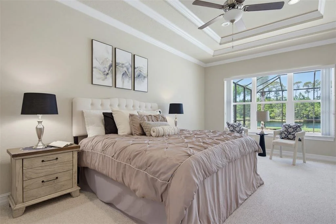
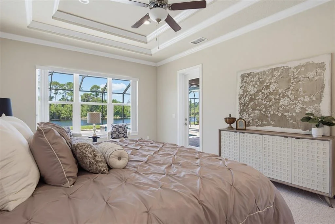
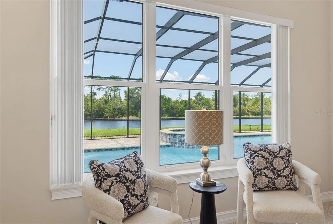
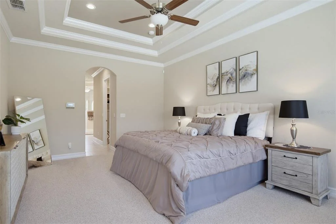
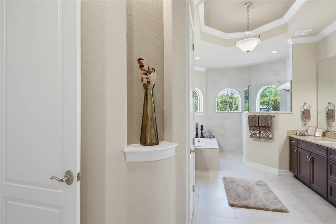
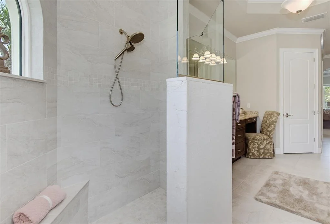
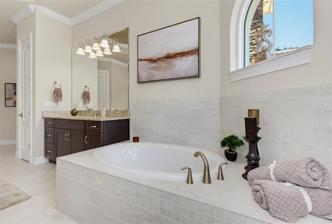
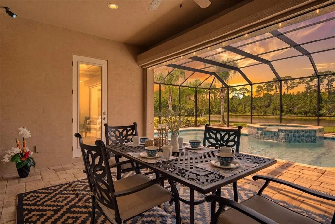
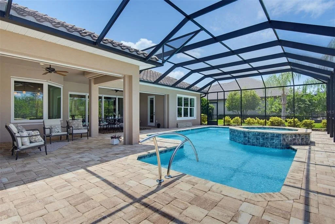
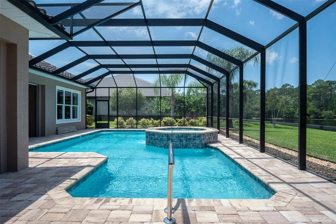
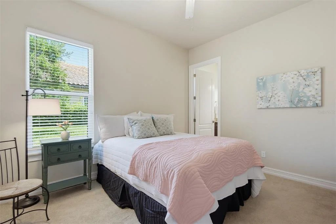
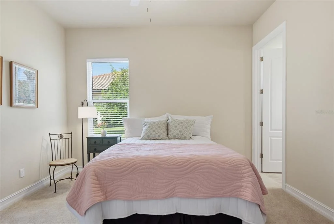
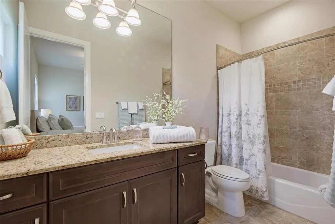
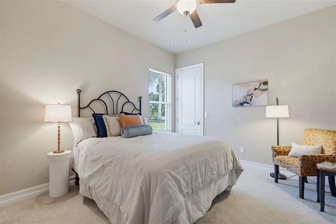
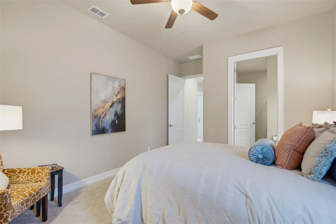
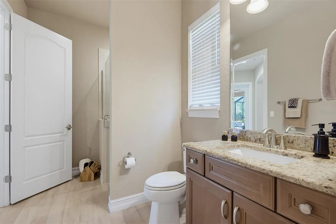
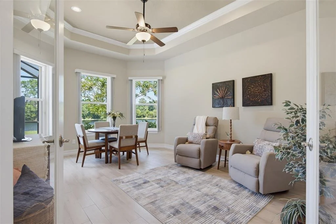
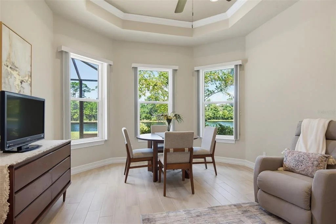
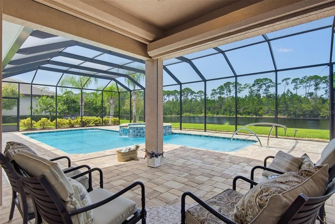
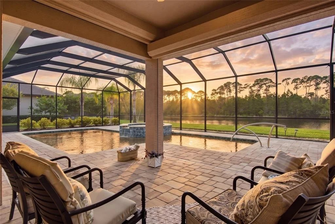
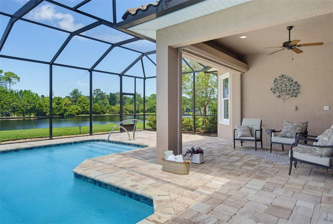
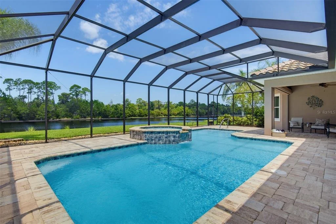
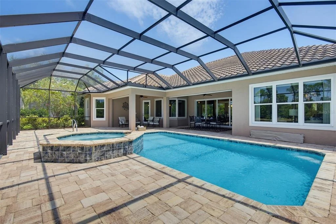
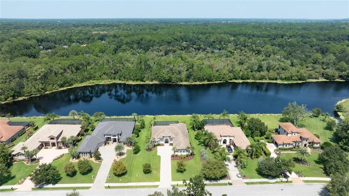
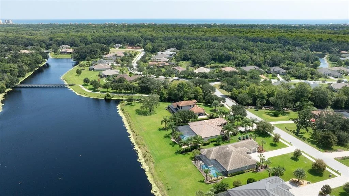
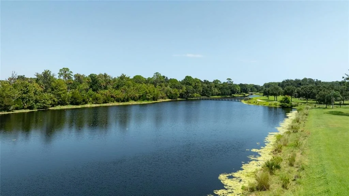
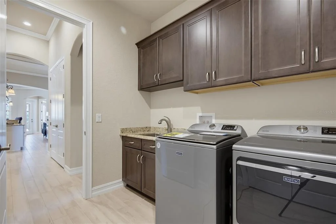
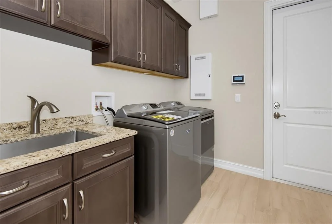
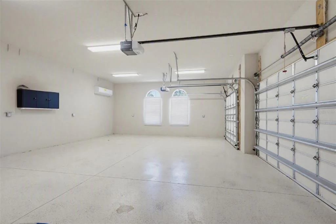
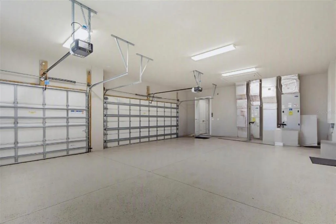
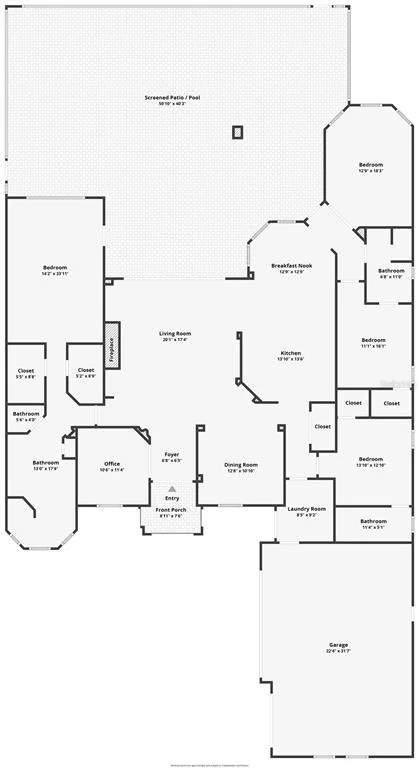
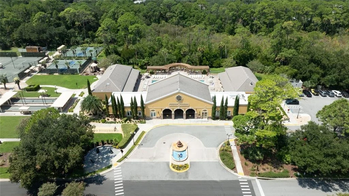
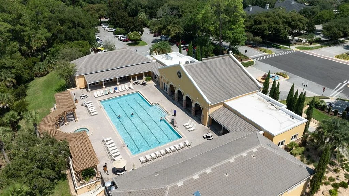
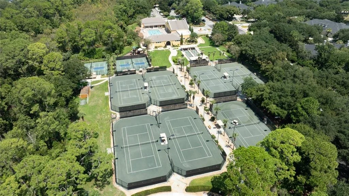
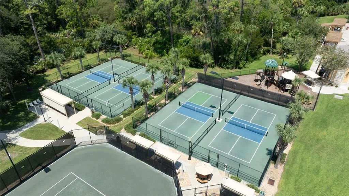
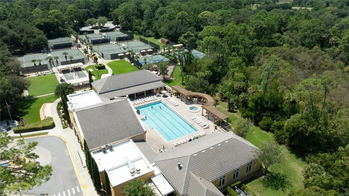
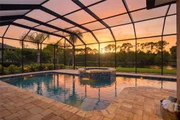
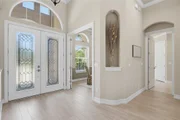
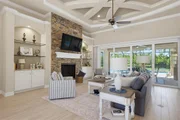
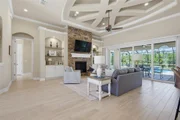
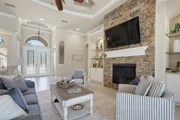
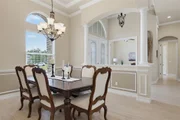
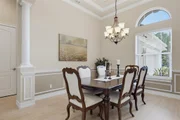
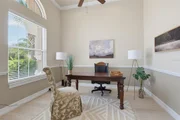
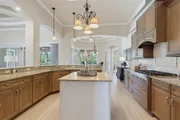
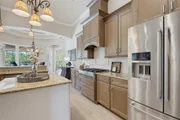
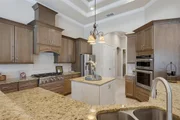
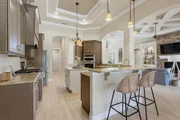
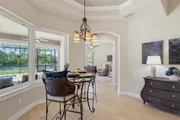
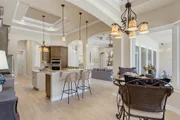
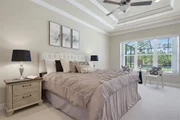
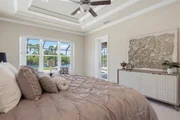
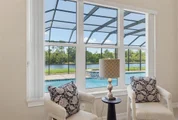
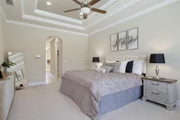
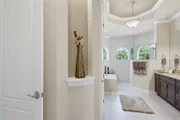
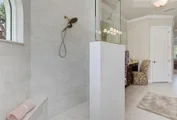
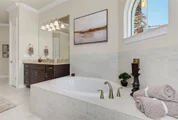
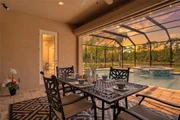
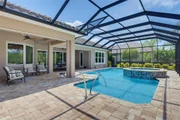
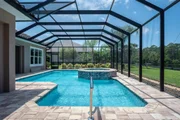
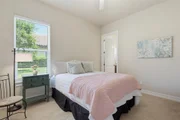
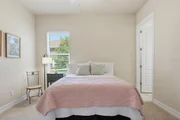
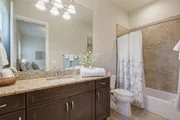
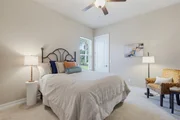
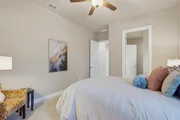
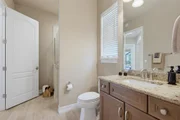
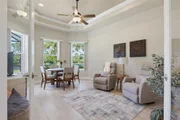
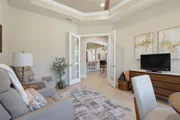
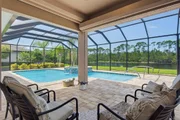
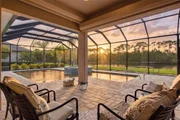
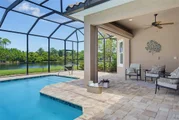
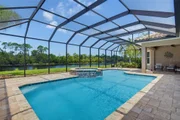
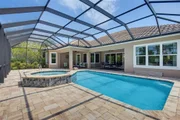
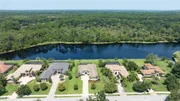
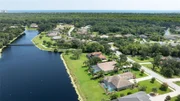
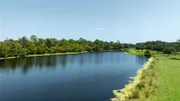
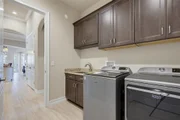
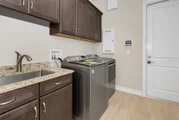
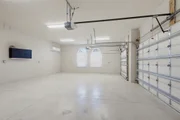
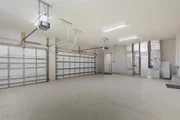
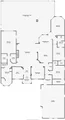
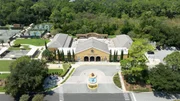
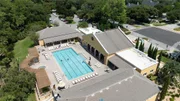
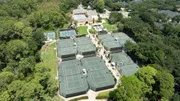
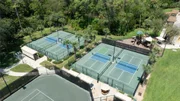
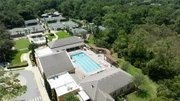
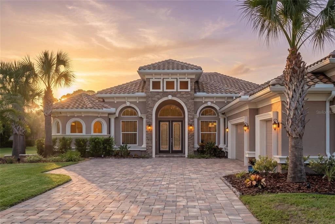
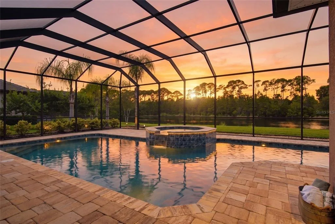
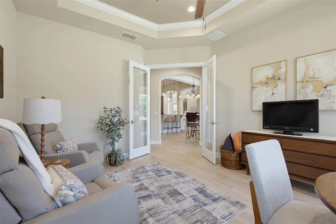
Set against tranquil lake and preserve views in Wild Oaks, Grand Haven's premier estate neighborhood, 206 Willow Oak Way is a custom Olsen Homes Verona residence offering just over 3,000 square feet of thoughtfully designed living space. Built in 2020, this three-bedroom, three-bath home with private office and versatile bonus room combines refined architectural details, exceptional storm protection and impressive indoor-outdoor living. Porcelain tile flows through the main living areas, including a private office and formal dining room with chair rail molding and tray ceiling. The great room is anchored by a gas fireplace with floor-to-ceiling stone surround, custom cabinetry and built-in shelving, complemented by a distinctive designer ceiling and lake views. The kitchen features custom Schrock wood cabinetry, granite countertops, tiled backsplash and bar-height seating for six. KitchenAid stainless steel appliances include a 36-inch gas cooktop, hood, refrigerator and dishwasher, while double doors open to the pantry. The spacious laundry room provides cabinetry, utility sink and additional storage. The primary suite enjoys private lanai and pool access, tray ceiling and dual walk-in closets with built-in systems. Its bath features dual vanities, makeup area, walk-in shower and separate garden tub. Both guest bedrooms offer en suite baths, with Bath 3 also accessible from the lanai for convenient pool use. Kohler faucets, comfort-height toilets and marble windowsills add thoughtful finishing details. Overlooking the lake, a separate bonus room with double glass French doors provides flexibility as a game room, media room, guest retreat or additional living space. Designed for effortless indoor-outdoor living, the expansive screened lanai is accessible from both the primary suite and the kitchen near the bonus room. Two covered entertaining areas overlook the pool, raised spa, lake and natural preserve, with freshly power-washed brick pavers surrounding the lanai and pool deck. Three hurricane shutters can enclose and protect the covered outdoor living spaces during severe weather. A future outdoor kitchen is already plumbed with electric and gas stub-outs. Built for comfort and peace of mind, the home features impact-resistant windows and doors, barrel tile roof, whole-house generator, buried 500-gallon propane tank, tankless gas water heater, perimeter security cameras and two Carrier HVAC systems separately serving the primary suite and main residence. The three-car garage includes a mini-split system, storage cabinetry and pull-down access to plywood-floored attic storage. Located behind the private gates of Wild Oaks, residents enjoy larger homesites, enhanced privacy and more than 4,000 acres of surrounding preserved land. Grand Haven amenities include two clubhouses, two resort-style pools, residents-only restaurant, two fitness centers, tennis, playgrounds, sports facilities, fishing areas, an Intracoastal esplanade and miles of scenic walking and biking trails. Custom craftsmanship, exceptional storm protection and serene lake-and-preserve views come together in one of Palm Coast's most distinctive gated communities.
Unit Size
3,025 Ft²
Days on Market
-
Land Size
0.47 acres
Price per sqft
$429
Property Type
House
Property Taxes
$1,639
HOA Dues
$15
Year Built
2020

Listed By

Katherine Gable
ONE SOTHEBYS INTERNATIONAL REALTY
Alan Messer
ONE SOTHEBYS INTERNATIONAL

Payment Calculator

Cap Rate Calculator

Last updated: 16 days ago (Stellar MLS #FC320409)

Price History

Date / Event Date Event Price
Oct 20, 2026 In contract -
In contract
Oct 12, 2026 Listed by ONE SOTHEBY'S INTERNATIONAL REALTY $1,299,000
Listed by ONE SOTHEBY'S INTERNATIONAL REALTY
Nestled in Wild Oaks, Grand Haven's premier estate neighborhood, this custom 2020 Olsen Homes Verona offers over 3,000 SF with 3 bedrooms, 3 baths, private office and bonus room. Enjoy tranquil lake and preserve views, porcelain tile, gas fireplace, custom built-ins and a gourmet kitchen with Schrock cabinetry, granite countertops and KitchenAid appliances. The spacious primary suite features pool access and a luxurious bath. An expansive screened lanai offers two covered entertaining areas, pool, raised spa and stunning views. Exceptional features include impact-resistant windows and doors, barrel tile roof, whole-house generator, 500-gallon buried propane tank, tankless water heater, two HVAC systems and 3-car garage with A/C. Enjoy the privacy of gated Wild Oaks and Grand Haven's resort-style amenities, including pools, fitness centers, tennis, restaurant, Intracoastal esplanade and scenic trails. Luxury, privacy and exceptional craftsmanship!
Aug 21, 2026 Listed by ONE SOTHEBYS INTERNATIONAL $1,299,000
Listed by ONE SOTHEBYS INTERNATIONAL
Oct 24, 2024 Sold
Sold
Sep 24, 2024 In contract -
In contract
Show More

Property Highlights

Parking Available
Garage
Air Conditioning
Fireplace
With View
Parking Details
Has Garage
Attached Garage
Has Open Parking
Parking Features: Covered, Driveway, Garage Door Opener, Garage Faces Side
Garage Spaces: 3
Interior Details
Full Bathrooms: 3
Interior Features: Built-in Features, Ceiling Fan(s), Coffered Ceiling(s), Crown Molding, High Ceilings, Open Floorplan, Stone Counters, Tray Ceiling(s), Walk-In Closet(s), Chair Rail, Eating Space In Kitchen, Kitchen/Family Room Combo, Primary Bedroom Main Floor, Solid Wood Cabinets, Split Bedroom, Thermostat, Window Treatments
Appliances: Cooktop, Dishwasher, Disposal, Dryer, Microwave, Refrigerator, Tankless Water Heater, Washer
Flooring Type: Carpet, Porcelain Tile
Door Features: Sliding Doors
Laundry Features: Inside, Laundry Room
Rooms: 12
Has Fireplace
Fireplace Features: Family Room, Gas
Exterior Details
Square Footage: 3025
Square Footage Source: $0
Security Features: Gated Community, Security Gate, Security System
Property Condition: Completed
Architectural Style: Mediterranean
Year Built: 2020
Waterfront Features: Lake Front, Lake Front
Builder Name: Olson Homes
Builder Model: Custom Verona
Building Area Total: 4325
Levels: One
Building Area Units: Square Feet
Window Features: Shutters, Storm Window(s), Window Treatments
Construction Materials: Block, Stucco
Patio and Porch Features: Covered, Patio, Porch, Rear Porch, Screened
Pool Features: Gunite
Pool is Private
Lot Features: Cleared, Landscaped, Level, Flood Insurance Required
Lot Size Area: 20317
Lot Size Units: Square Feet
Lot Size Acres: 0.47
Lot Size Square Feet: 20317
Tax Lot: 15
Water Source: Public
Financial Details
Tax Annual Amount: $19,669
Lease Considered: Yes
Utilities Details
Cooling Type: Central Air
Heating Type: Central
Sewer : Public Sewer
Location Details
HOA/Condo/Coop Fee Includes: Security, Community Pool, Manager, Private Road, Recreational Facilities
HOA/Condo/Coop Amenities: Clubhouse, Fitness Center, Gated, Golf Course, Park, Playground, Pool, Shuffleboard Court, Spa/Hot Tub, Tennis Court(s), Trail(s), Fence Restrictions, Pickleball Court(s)
HOA Fee: $175
HOA Fee Frequency: Annually

Building Info

Overview

    General

  • Year Built: 2020
  • Effective Year Built: 2020
  • Building Count: 1
  • Bedroom Count: 3
  • Bathroom Count: 3
  • Full Bathrooms: 3
  • Partial Bathrooms: 3
  • Building Condition: 0
  • Building Quality: 1
  • Construction Type: 0
  • Building Style: 0
  • Exterior Walls Type: 11
  • Interior Walls Type: 3
  • Roof Shape Type: 7
  • Roof Cover Type: 4
  • Floor Count: 100
  • Living Units: 1
  • Floor Cover: 0
  • Basement Type: 0
  • Basement Area: 0
  • Garage Type: 0
  • Parking Space Count: 0
  • Patio Type: 0
  • Porch Type: 0
  • Pool Type: 0

    Dimensions

  • Lot Size Square Feet: 20,316
  • Total Building Area: 4,325
  • Gross Building Area: 4,325
  • Building Area: 3,025
  • Building Area Measurement: L

    Heating and Cooling

  • Air Conditioning: 1
  • Heating: 4
  • Heated Square Feet: 3,025
  • Heating Fuel Type: 0

    Utilities

  • Sewer System: 0
  • Water Service: 0

Building

  • Building Type: 0
  • Property Class: R
  • Subdivision: ESTATES AT GRAND HAVEN
  • Land Acres: 0000000466
  • Standard Land Use Code: 1001
  • County Land Use Code: 000100
  • State Land Use Code: 0000
  • Legal Description 1: ESTATES AT GRAND HAVEN PHASE 2 MB 35 PG 48 LOT 15 OR 1375/656 OR 1880/1262-HOSKA TRUST OR 2357/488-DC OR 2357/494

Neighborhood

  • School District Name: Flagler County School District
  • Census Tract: 060301

Geography

  • Subdivision Phase Number: 2
  • Parcel: 48-11-31-1710-00000-0150
  • Lot: 15
  • Meridian: SEC 48 TWN 11S RNG 31E
  • Municipality: CITY OF PALM COAST
  • Latitude: 29.5477
  • Longitude: -81.1885

    Address

  • Full Address: 206 Willow Oak Way
  • Address - House Number: 206
  • Address - Street Name: Willow Oak
  • Address - Suffix Type: Way
  • State: FL
  • City Name: Palm Coast
  • Carrier Code: R003
  • 4-Digit Zip Code: 6938
  • Zip Code: 32137

Valuation

    Tax

  • Total Area: 4,325
  • Tax Year: 2022
  • Tax Amount: $1,368,161
  • Tax Rate Code Area: 067

    Appraisal Valuation

  • Standard Deviation: 0.1521
  • Valuation Date: Jan 27, 2024
  • Confidence Score: 81
  • Final Value: 999,099
  • High Value: 1,151,094
  • Low Value: 847,103

    Market Valuation

  • Market Total Value: $796,057
  • Market Land Value: $200,000
  • Market Improvement Value: $596,057

    Assessments Valuation

  • Assessed Year: 2022
  • Assessed Total Value: $668,722

    Exemptions

  • Senior Citizen Exemption : Yes
  • Homeowner Exemption: Yes

    Sales

  • Current Sale Contract Date: May 11, 2019
  • Current Sale Recording Date: May 23, 2019
  • Current Sale Price:
  • Current Sale Document Type: 71
  • Current Sale Input Document Number: 2019018694
  • Previous Sale Recording Date: Jan 03, 2006
  • Previous Sale Contract Date: Dec 21, 2005
  • Previous Sale Amount: $249,000
  • Previous Sale Document Type: 71
Data used for valuation calculations is provided by RealtyHop, and other third party sources

Comparables

Unit
Status
Type
Beds
Baths
ft²
Price/ft²
Asking Price
Listed On
Closing Price
Sold On
HOA + Taxes

About Palm Coast


Similar Homes for Sale

Currently no similar homes around

Nearby Rentals

Unit for rent at 85 Avenue De La Mer, FL, 32137

$6,900 /mo

  • 3 Beds
  • 2 Baths
  • 2,110 ft²
85 Avenue De La Mer #805, FL, 32137 Listing by Harold Ashley
Unit for rent at 8 Paul Place, PALM COAST, FL, 32164

$1,900 /mo

  • 3 Beds
  • 2 Baths
  • 1,501 ft²
8 Paul Place, PALM COAST, FL, 32164 Listing by Christin Bassett
Unit for rent at 139 Forrester Place, Palm Coast, FL, 32137

$2,200 /mo

  • 3 Beds
  • 2 Baths
  • 1,910 ft²
139 Forrester Place, Palm Coast, FL, 32137 Listing by MICHA KIEL LLC


Frequently Asked Questions

When was property at 206 Willow Oak Way built and last sold?
The property at 206 Willow Oak Way was built in 2020 and last sold on May 11, 2019 for $199,000.
How much is this home worth?
The estimated value of the home located at 206 Willow Oak Way is $1,277,943.
What are some comparable homes to 206 Willow Oak Way?
There are currently no comparable homes to 206 Willow Oak Way.