Check Availability
Boonsboro 21713
206 WELDON DRIVE
$396,900
↓ $18K (4.4%)
● House - For Sale

206 WELDON DRIVE

BOONSBORO, MD 21713
bedrooms
3 Beds
bathrooms
1 Bath
square feet
2,232 Ft²
$2,219
Est. Monthly

About This Property

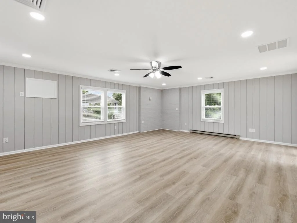
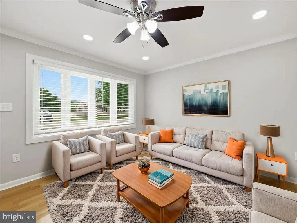
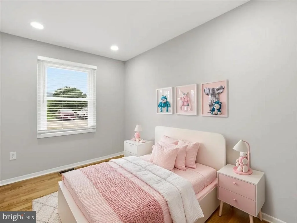
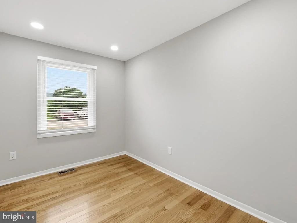
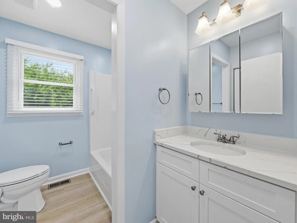
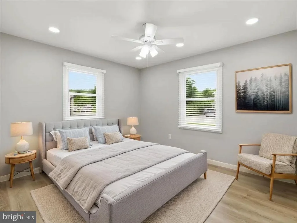
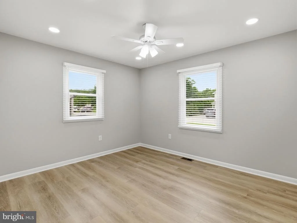
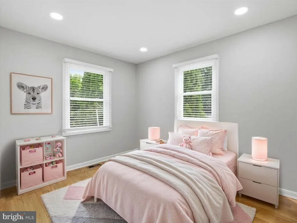
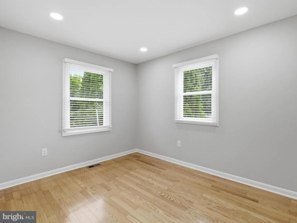
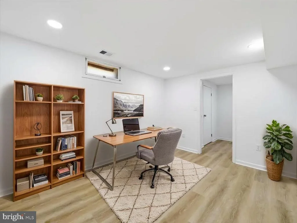
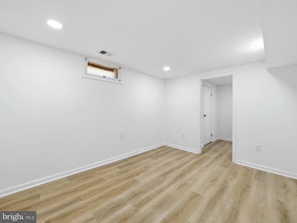
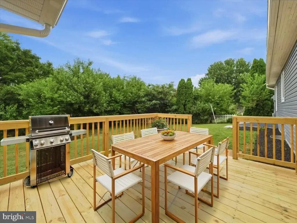
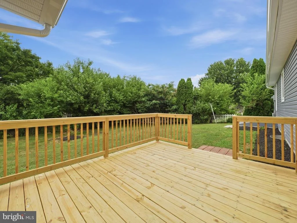
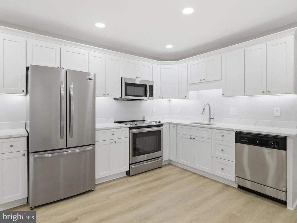
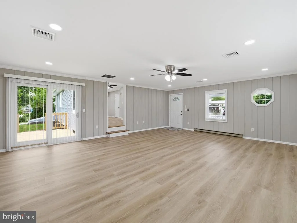
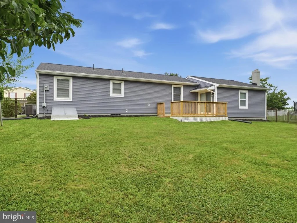
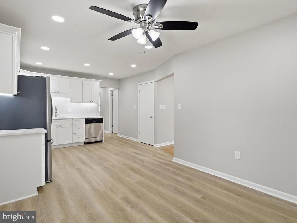
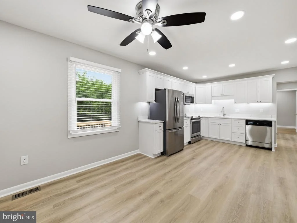
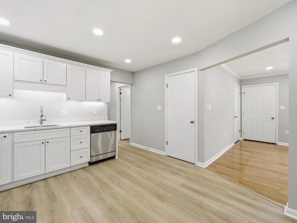
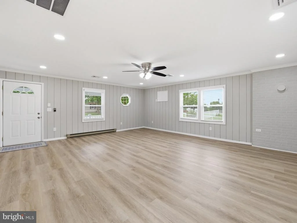
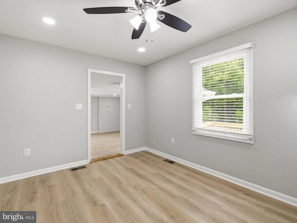
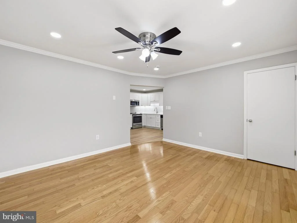
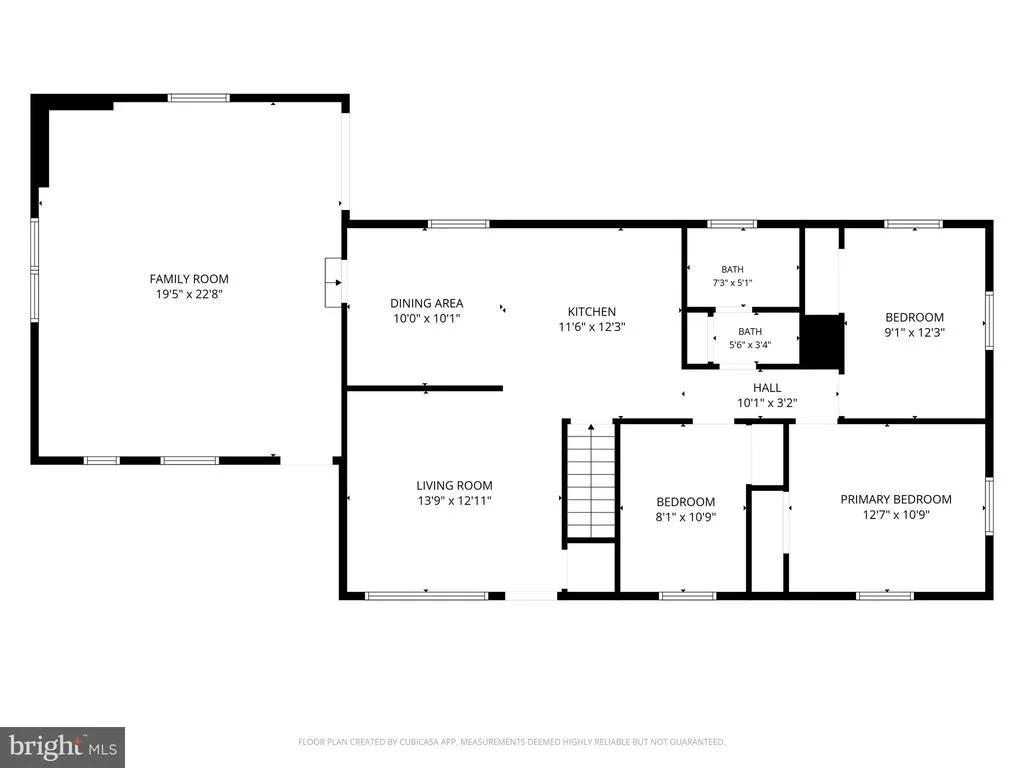
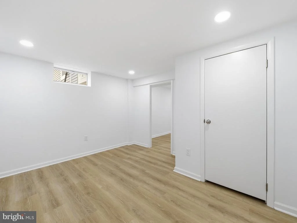
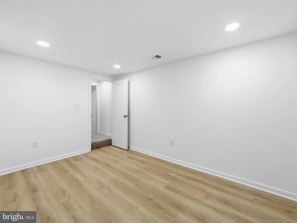
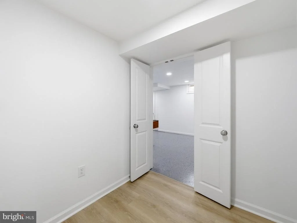
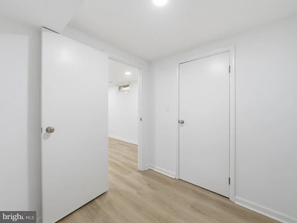
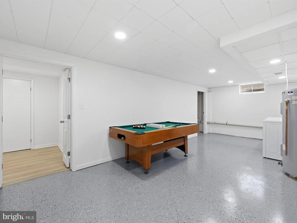
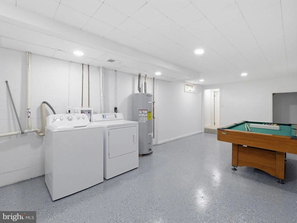
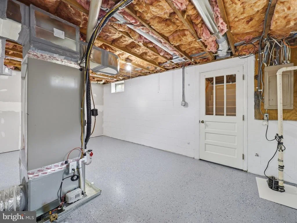
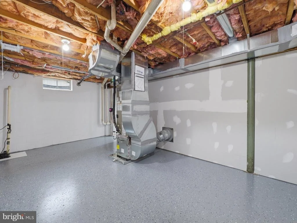
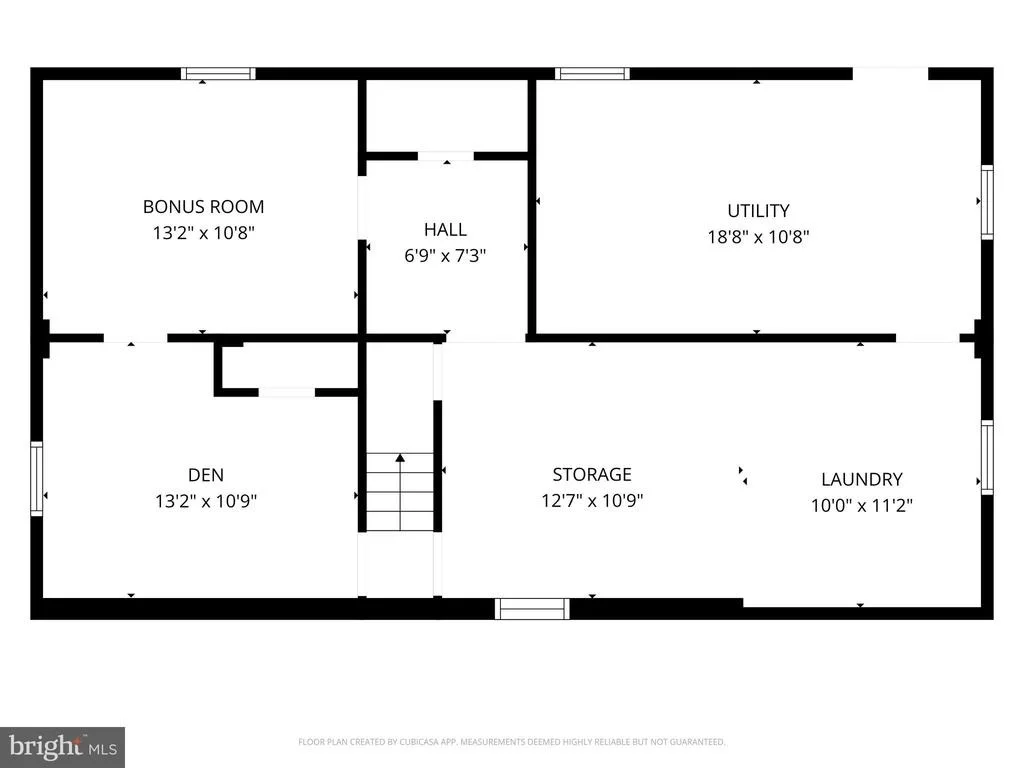
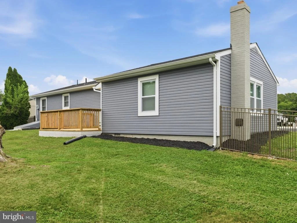
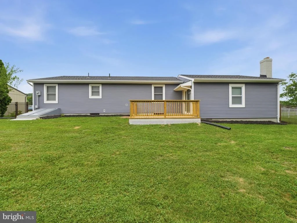
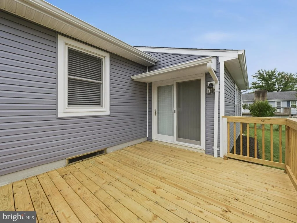
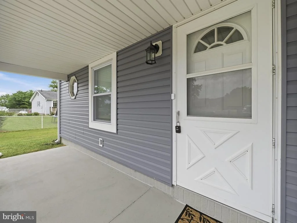
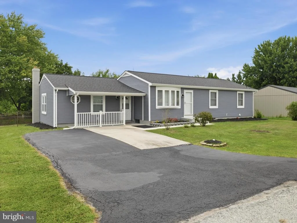
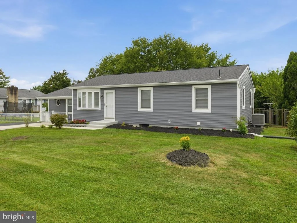
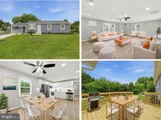
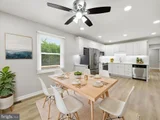
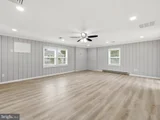
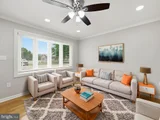
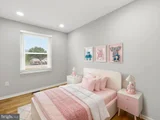
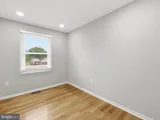
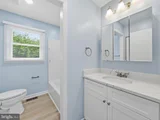
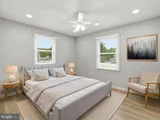
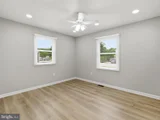
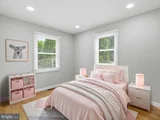
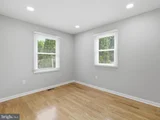
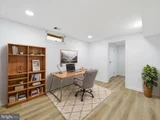
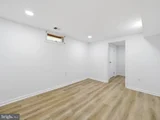
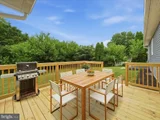
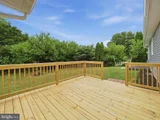
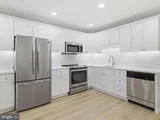
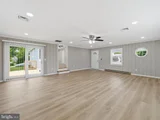
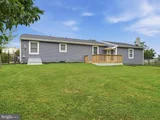
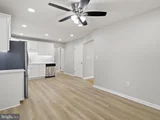
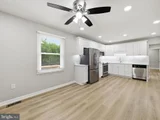
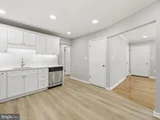
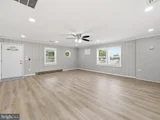
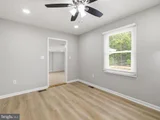
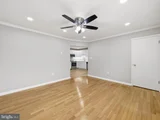
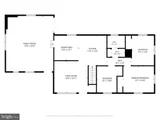
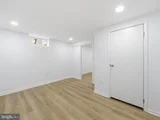
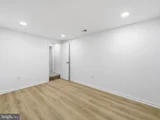
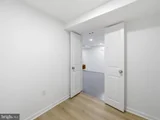
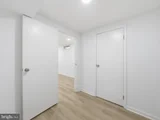
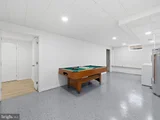
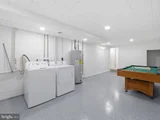
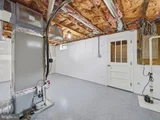
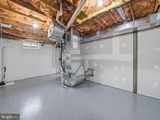
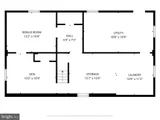
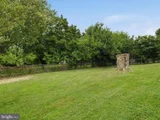
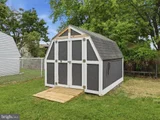
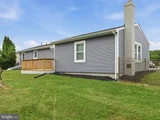
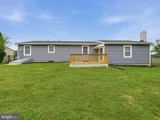
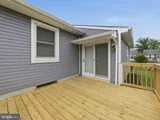
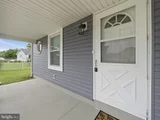
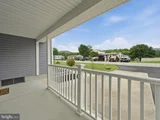
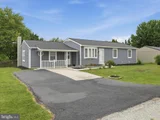
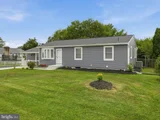
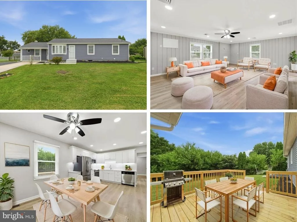
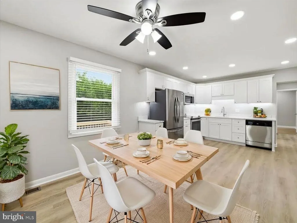
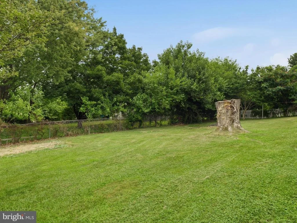
Beautifully renovated rancher in the heart of Boonsboro offering stylish updates and comfortable one-level living. This 3-bedroom, 1-bath home features a spacious family room, a brand-new kitchen with new cabinetry, countertops, and appliances, plus a fully renovated bathroom. Fresh flooring, new paint, and updated finishes create a bright, move-in ready feel throughout. The finished lower level adds exceptional flexibility with two bonus rooms, plus a large unfinished storage and utility area. Enjoy outdoor living from the welcoming front porch, rear deck, and fully fenced backyard-perfect for relaxing, entertaining, or pets. Recent updates include a new roof, HVAC system, windows, siding, gutters, garage door, water heater, and exterior doors, providing peace of mind for years to come. Conveniently located close to schools, parks, shopping, and commuter routes, this turnkey home is ready for you to move right in!
Unit Size
2,232 Ft²
Days on Market
-
Land Size
0.28 acres
Price per sqft
$178
Property Type
House
Property Taxes
$270
HOA Dues
-
Year Built
1981

Listed By

Christina Day
Real Estate Teams, LLC

Payment Calculator

Cap Rate Calculator

Last updated: 20 days ago (Bright MLS #MDWA2038676)

Price History

Date / Event Date Event Price
Aug 26, 2026 Price Decreased $396,900
↓ $18K (4.4%)
Price Decreased
Jul 23, 2026 Listed by LPT Realty, LLC $415,000
Listed by LPT Realty, LLC
Mar 28, 2002 Sold
Sold
Jul 30, 1981 Sold
Sold

Property Highlights

Air Conditioning
Parking Details
Parking Features: Driveway, Asphalt Driveway
Interior Details
Full Bathrooms: 1
Interior Features: Ceiling Fan(s), Crown Molding, Recessed Lighting, Attic, Bathroom - Tub Shower, Combination Kitchen/Dining, Dining Area, Entry Level Bedroom, Floor Plan - Traditional, Upgraded Countertops, Window Treatments, Wood Floors
Appliances: Microwave, Dishwasher, Dryer, Exhaust Fan, Ice Maker, Electric Oven, Refrigerator, Stainless Steel Appliance(s), Washer, Water Heater
Flooring Type: Hardwood, Luxury Vinyl Plank
Door Features: Insulated, Sliding Glass, Storm
Basement: Daylight, Partial, Partially Finished, Sump Pump, Connecting Stairway, Heated, Improved, Walkout Stairs, Windows
Exterior Details
Square Footage: 2232
Square Footage Source: $0
Security Features: Smoke Detector(s)
Architectural Style: Ranch/Rambler
Year Built Source: Assessor
Year Built: 1981
Levels: 2
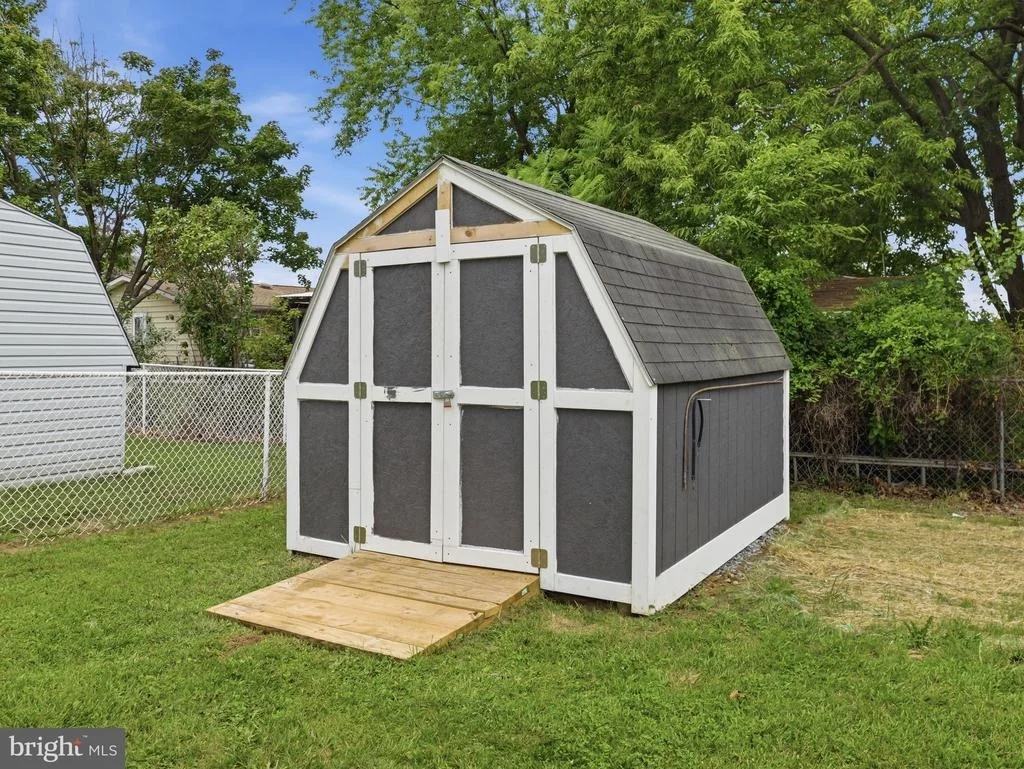
Other Structures: Above Grade, Below Grade
Window Features: Double Pane Windows, Screens, Bay/Bow, Double Hung, Energy Efficient, Vinyl Clad
Construction Materials: Vinyl Siding
Patio and Porch Features: Deck, Porch, Roof
Lot Size Area: 12160
Lot Size Units: Square Feet
Lot Size Acres: 0.28
Lot Size Square Feet: 12160
Tax Lot: 54
Water Source: Public
Financial Details
Tax Assessed Value: $263,200
Tax Annual Amount: $3,237
Utilities Details
Cooling Type: Ceiling Fan(s), Central Air, Programmable Thermostat
Heating Type: Heat Pump(s), Programmable Thermostat
Sewer : Public Sewer

Building Info

Overview

    General

  • Year Built: 1981
  • Effective Year Built: 1981
  • Bedroom Count: 0
  • Bathroom Count: 1
  • Full Bathrooms: 1
  • Partial Bathrooms: 1
  • Building Condition: 6
  • Building Quality: 4
  • Construction Type: 0
  • Building Style: 0
  • Exterior Walls Type: 25
  • Interior Walls Type: 0
  • Roof Shape Type: 0
  • Roof Cover Type: 3
  • Floor Count: 100
  • Living Units: 1
  • Floor Cover: 0
  • Basement Type: 3
  • Basement Area: 400
  • Garage Type: 0
  • Parking Space Count: 0
  • Patio Type: 20
  • Porch Type: 0
  • Pool Type: 0

    Dimensions

  • Lot Size Square Feet: 12,160
  • Total Building Area: 1,488
  • Gross Building Area: 1,488
  • Building Area: 1,488
  • Building Area Measurement: T

    Heating and Cooling

  • Air Conditioning: 0
  • Heating: 2
  • Heated Square Feet: 1,888
  • Heating Fuel Type: 2

    Utilities

  • Sewer System: 5
  • Water Service: 0

Building

  • Building Type: 0
  • Property Class: R
  • Subdivision: KINSEY HEIGHTS
  • Land Acres: 0000000279
  • Standard Land Use Code: 1001
  • County Land Use Code: R-A001
  • Legal Description 1: LOT 54 SEC B .28 AC 206 WELDON DRIVE

Neighborhood

  • School District Name: Washington County Public Schools
  • Census Tract: 011400

Zoning

  • Zoning: U

Geography

  • Assessors Map Reference: 600 23 1397
  • Account Number: 008070
  • District: 06
  • Section: B
  • Parcel: 06-008070
  • Lot: 54
  • Municipality: BOONESBORO
  • Latitude: 39.518
  • Longitude: -77.6496

    Address

  • Full Address: 206 Weldon Dr
  • Address - House Number: 206
  • Address - Street Name: Weldon
  • Address - Suffix Type: Dr
  • State: MD
  • City Name: Boonsboro
  • Carrier Code: C001
  • 4-Digit Zip Code: 1123
  • Zip Code: 21713

Valuation

    Tax

  • Tax Year: 2023
  • Tax Amount: $202,062
  • Tax Rate Code Area: 060

    Appraisal Valuation

  • Standard Deviation: 0.2159
  • Valuation Date: Sep 13, 2023
  • Confidence Score: 70
  • Final Value: 332,475
  • High Value: 404,285
  • Low Value: 260,664

    Market Valuation

  • Market Total Value: $245,000
  • Market Land Value: $61,000
  • Market Improvement Value: $184,000

    Assessments Valuation

  • Assessed Year: 2023
  • Assessed Total Value: $220,833

    Sales

  • Current Sale Recording Date: Mar 28, 2002
  • Current Sale Price:
  • Current Sale Document Type: 27
  • Current Sale Input Document Number: 020953
  • Previous Sale Recording Date: Jul 30, 1981
  • Previous Sale Contract Date: Jul 30, 1981
  • Previous Sale Amount: $12,000
  • Previous Sale Document Type: 27

    Previous Mortgages

  • Previous Mortgage Transaction Date:
  • Previous Mortgage Loan Amount:
Data used for valuation calculations is provided by RealtyHop, and other third party sources

Comparables

Unit
Status
Type
Beds
Baths
ft²
Price/ft²
Asking Price
Listed On
Closing Price
Sold On
HOA + Taxes

About Boonsboro


Similar Homes for Sale

Currently no similar homes around

Nearby Rentals

Unit for rent at 421 Green Fern Circle, BOONSBORO, MD, 21713

$2,050 /mo

  • 3 Beds
  • 3 Baths
  • 2,980 ft²
421 Green Fern Circle, BOONSBORO, MD, 21713 Listing by Mark S Boettcher


Frequently Asked Questions

When was property at 206 Weldon Drive built and last sold?
The property at 206 Weldon Drive was built in 1981 and last sold on Jan 1, 1970 for $134,500.
How much is this home worth?
The estimated value of the home located at 206 Weldon Drive is $405,461.
What are some comparable homes to 206 Weldon Drive?
There are currently no comparable homes to 206 Weldon Drive.