Check Availability
Saratoga 12020
206 Van Aernem Road
$589,900
● House - In Contract

206 Van Aernem Road

Malta, NY 12020
bedrooms
4 Beds
bathrooms
2 Baths, 1 Half Bath
square feet
2,183 Ft²
$3,352
Est. Monthly

About This Property

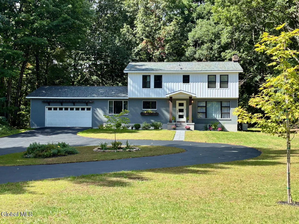
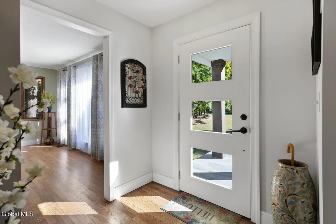
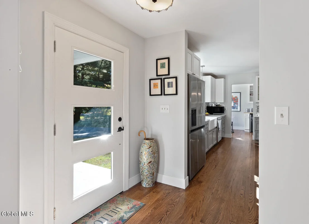
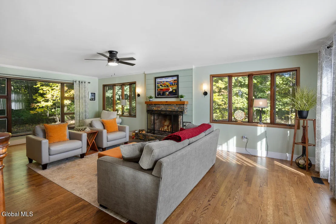
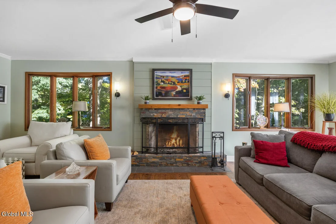
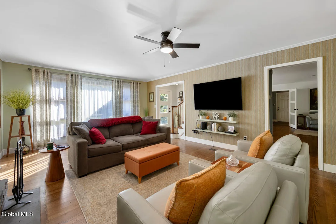
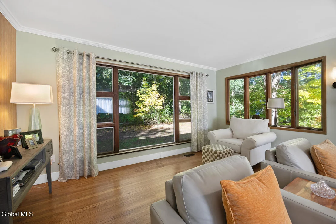
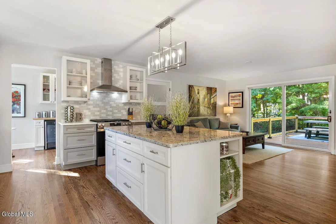
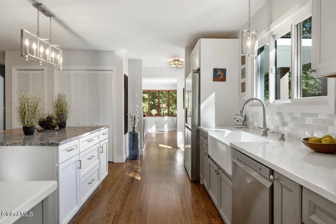
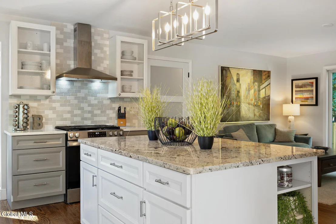
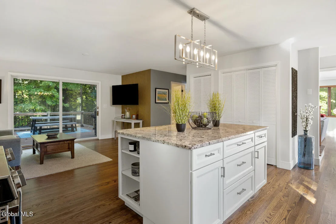
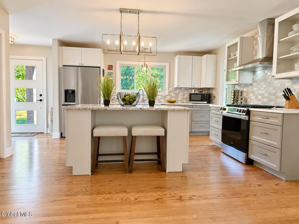
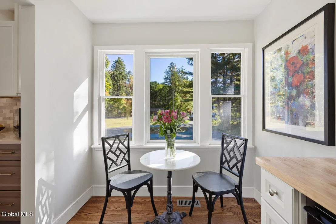
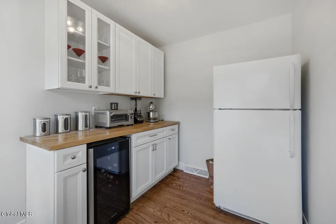
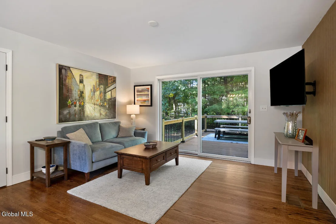
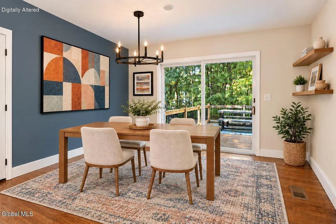
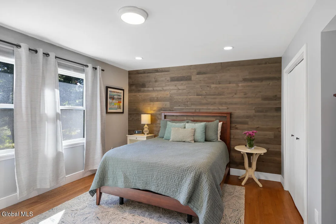
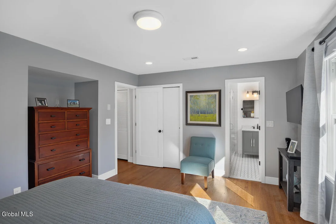
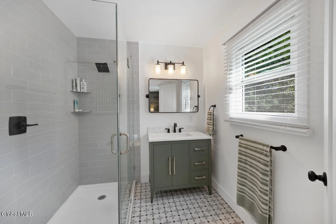
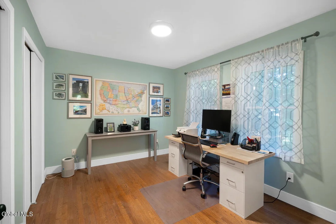
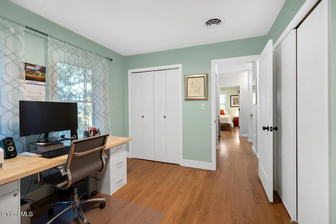
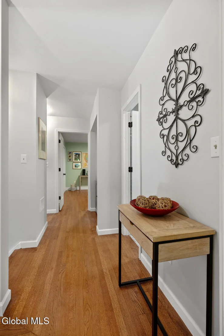
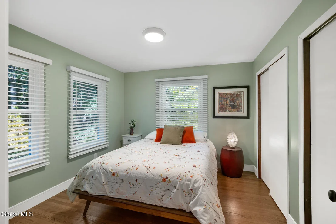
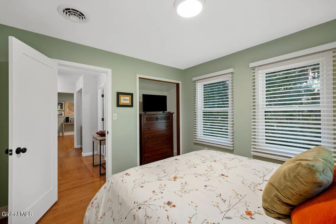
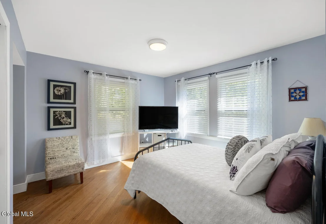
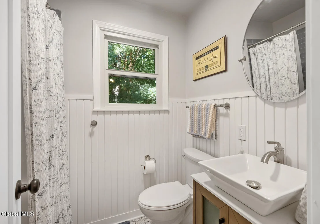
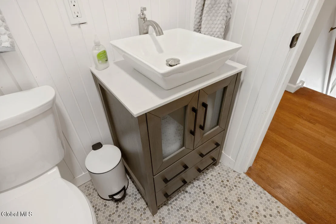
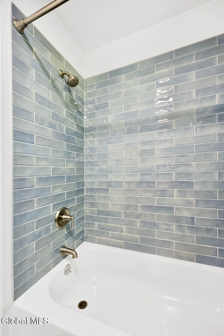
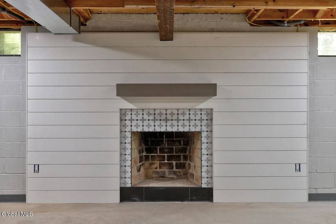
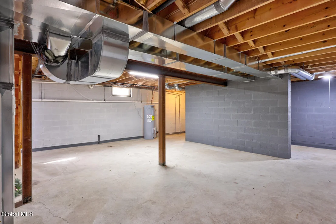
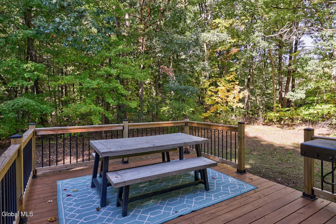
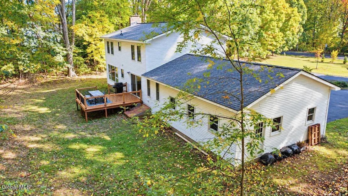
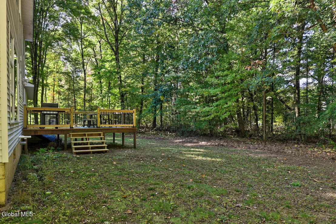
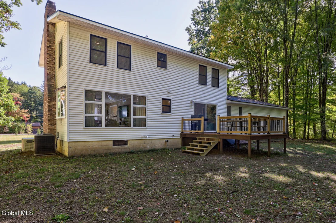
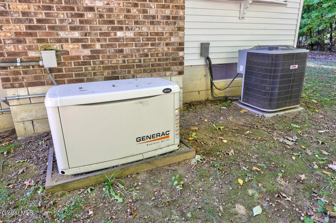
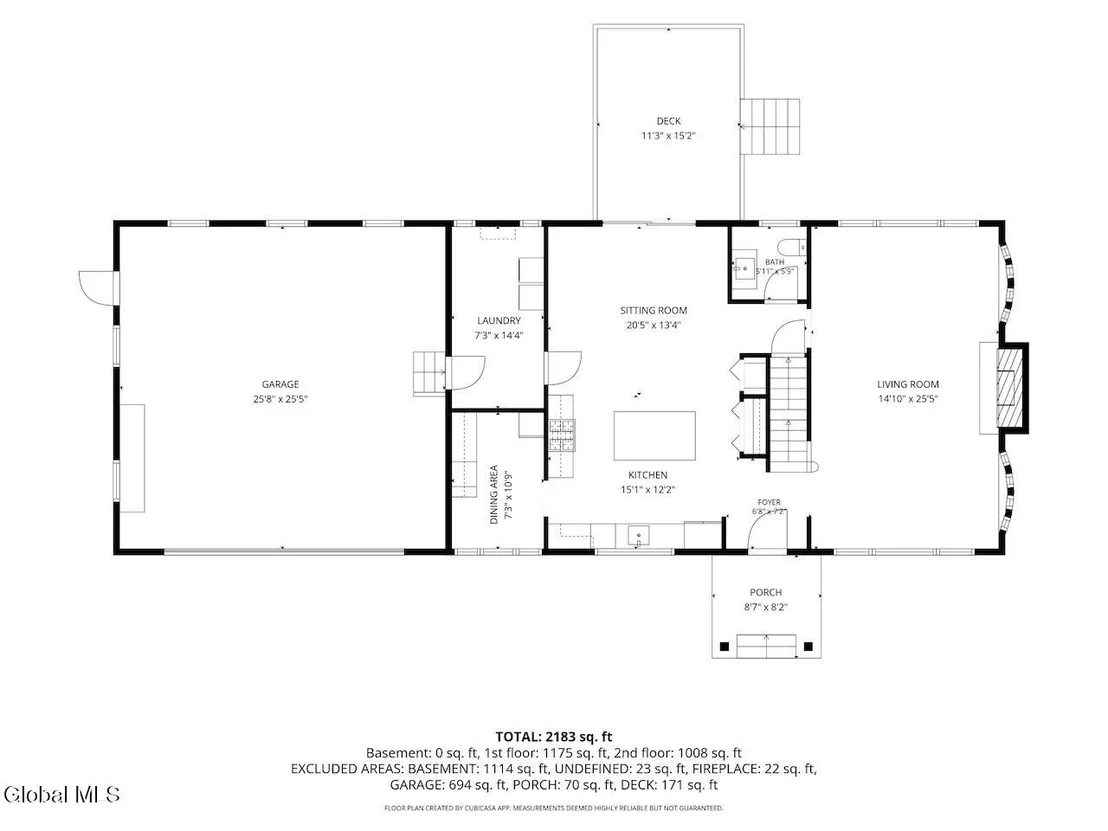
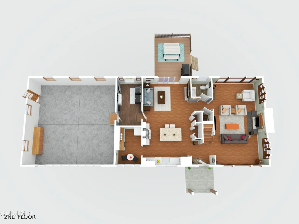
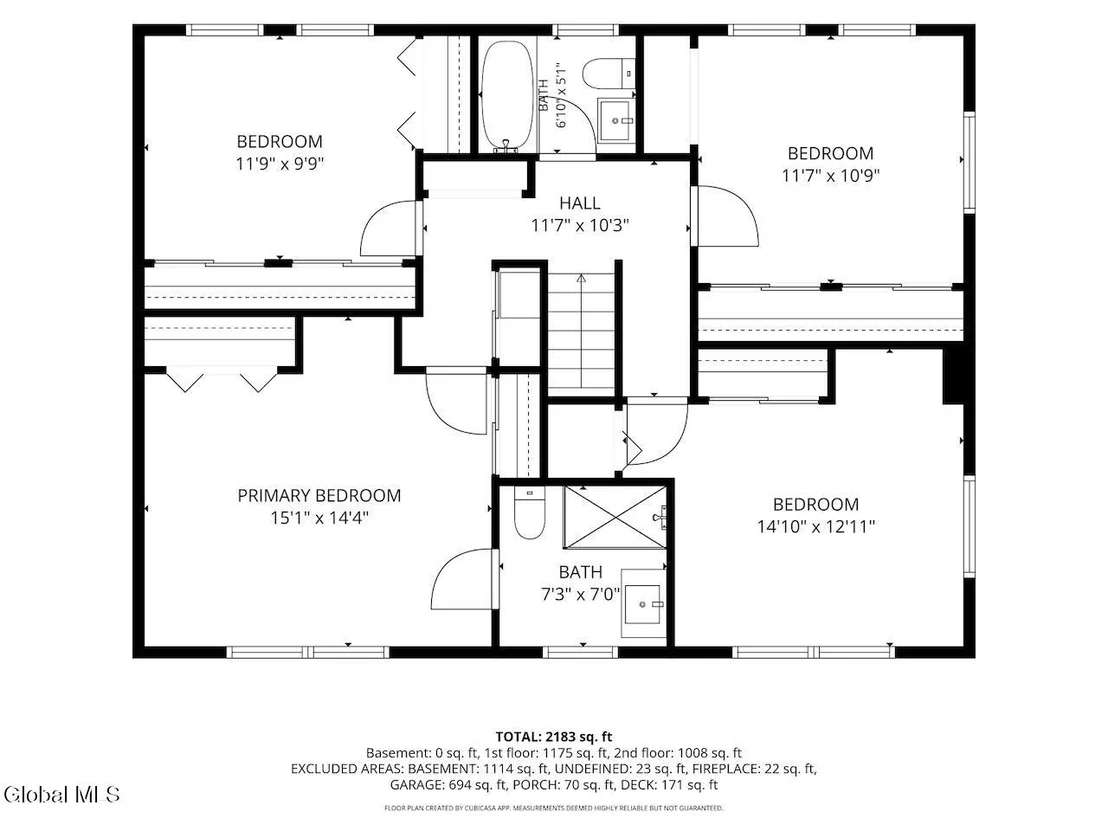
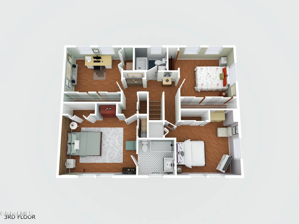
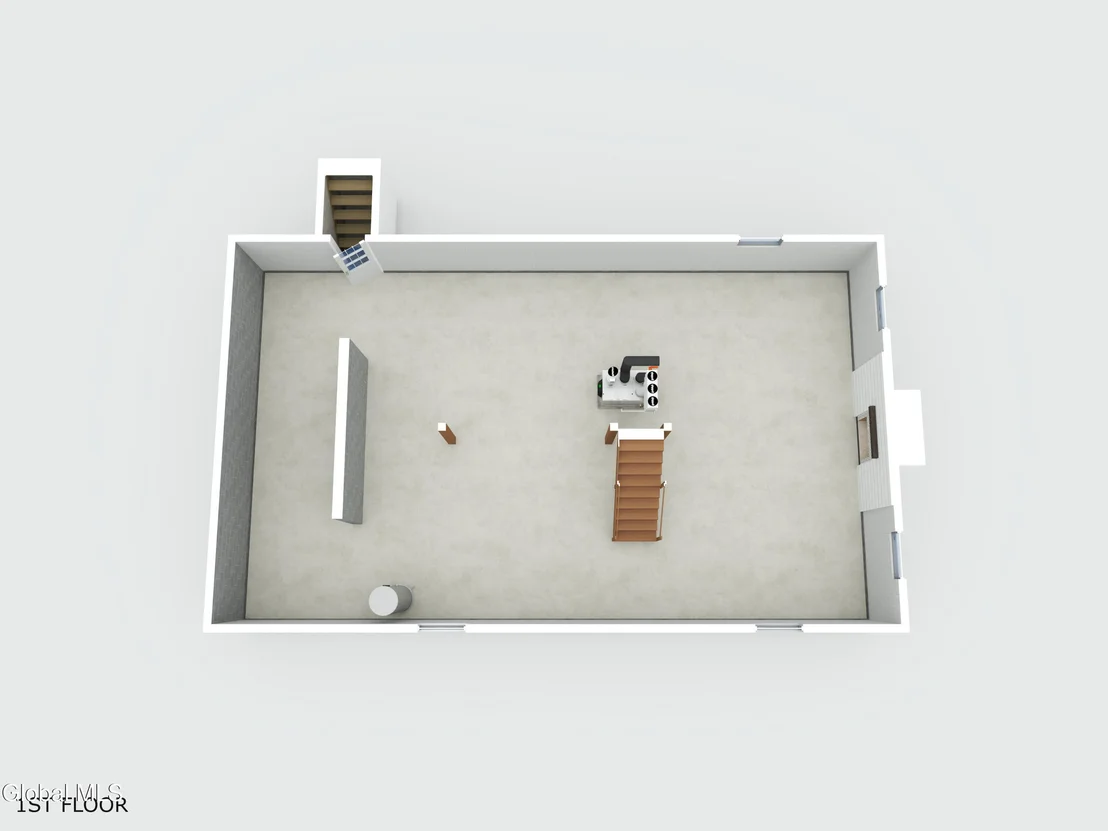
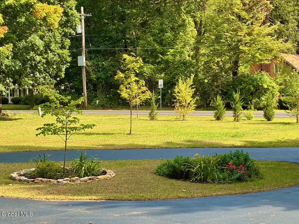
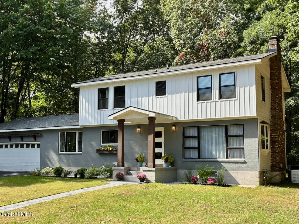
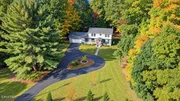
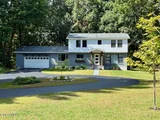
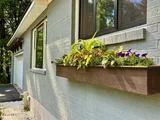
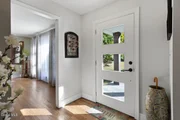
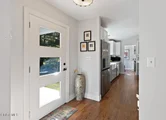
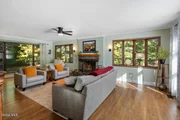
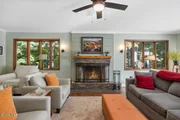
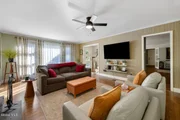
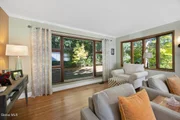
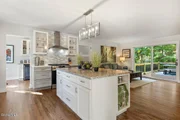
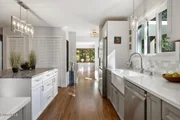
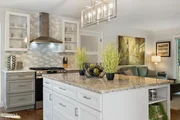
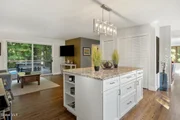
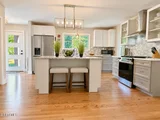
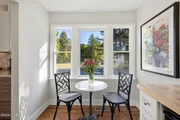
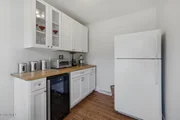
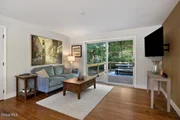
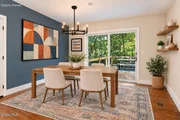
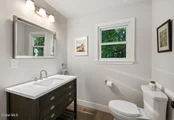
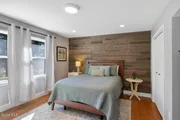
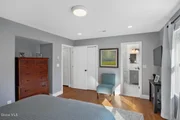
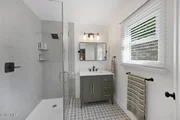
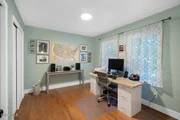
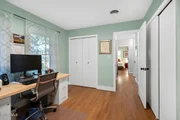
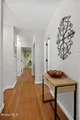
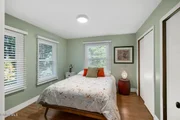
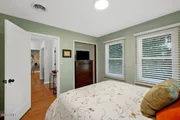
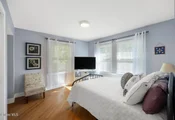
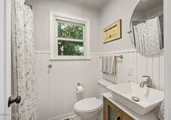
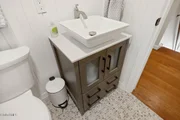
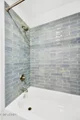
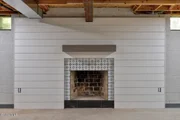
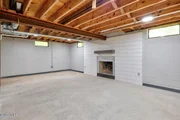
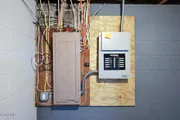
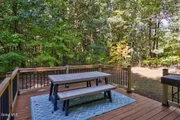
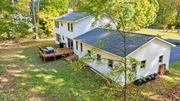
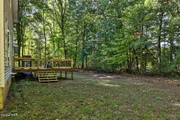
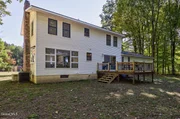
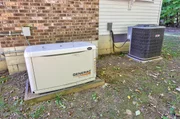
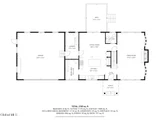
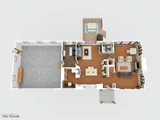
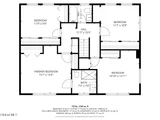
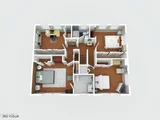
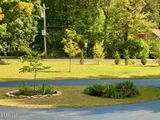
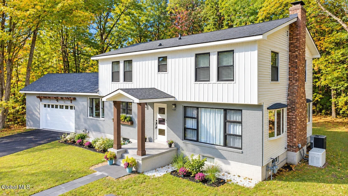
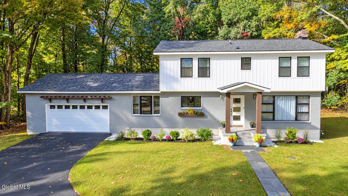
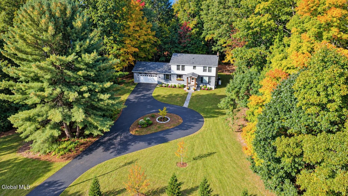
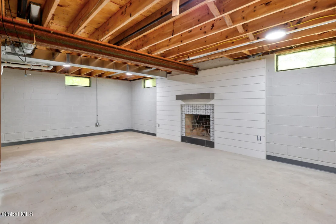
Open House CANCELLED. Beautifully remodeled center hall colonial home which masterfully blends a classic layout with modern features. This move-in ready home, situated on a generous 1.23 acre lot, features hardwood and tile floors throughout, new Anderson windows, a new roof, a new high-efficiency HVAC system and hot water heater. The new custom kitchen has quartz countertops, a farmhouse sink, a gorgeous granite island, and an adjacent cozy breakfast nook/pantry. The living room offers abundant natural light and a woodburning fireplace with stone and shiplap surround. The main floor also includes a dining area, half bath, and a very functional large laundry room/mudroom. Upstairs are 4 spacious bedrooms, two remodeled bathrooms, and ample closet space. The basement has another woodburning fireplace. Relax outdoors on the deck surrounded by wooded privacy. Some photos virtually staged. Conveniently located near I-87 (exit 12 or 13), downtown Saratoga Springs, and Global Foundries.
Unit Size
2,183 Ft²
Days on Market
-
Land Size
1.23 acres
Price per sqft
$270
Property Type
House
Property Taxes
$455
HOA Dues
-
Year Built
1978

Listed By

Payment Calculator

Cap Rate Calculator

Last updated: 24 days ago (Global MLS #202628104)

Price History

Date / Event Date Event Price
Oct 15, 2026 In contract -
In contract
Oct 13, 2026 Listed by Julie & Co Realty LLC $589,900
Listed by Julie & Co Realty LLC
Dec 27, 2024 Sold
Sold
Oct 28, 2024 In contract -
In contract
Oct 24, 2024 Listed by KW Platform $339,900
Listed by KW Platform
This 4-bedroom, 2.5-bath home offers over 2,000 sq. ft. of living space, set on a generous 1.25-acre lot in the highly desirable Ballston Spa School District. A blank slate brimming with potential, this property invites you to bring your vision and personal touch to every room. The home features a 2-car garage, perfect for extra storage, and a convenient mudroom to keep things tidy. Just 5 minutes from downtown Ballston Spa and with easy access to the Northway, this location offers both privacy and convenience. The spacious lot provides ample opportunity for outdoor living or gardening. Ready to make it your own, this home is a perfect canvas for your dream space!

Property Highlights

Garage
Parking Available
Air Conditioning
Fireplace
Parking Details
Has Garage
Attached Garage
Has Open Parking
Parking Features: Off Street, Paved, Attached, Circular Driveway, Driveway, Garage Door Opener
Garage Spaces: 2
Interior Details
Half Bathrooms: 1
Full Bathrooms: 2
Interior Features: High Speed Internet, Crown Molding, Eat-in Kitchen, Kitchen Island, Paddle Fan, Solid Surface Counters
Appliances: Built-In Gas Oven, Dishwasher, Microwave, Range, Range Hood, Refrigerator, Washer/Dryer
Flooring Type: Ceramic Tile, Hardwood
Door Features: Sliding Doors
Laundry Features: Laundry Room, Main Level
Rooms: 12
Has Fireplace
Fireplace Features: Basement, Living Room, Wood Burning
Fireplaces: 2
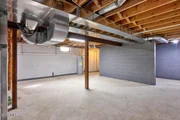
Basement: Full, Unfinished, Bilco Doors
Exterior Details
Square Footage: 2183
Security Features: Smoke Detector(s), Carbon Monoxide Detector(s)
Property Condition: Updated/Remodeled
Architectural Style: Colonial
Year Built: 1978
Window Features: Bay Window(s), Double Pane Windows
Construction Materials: Brick, Vinyl Siding
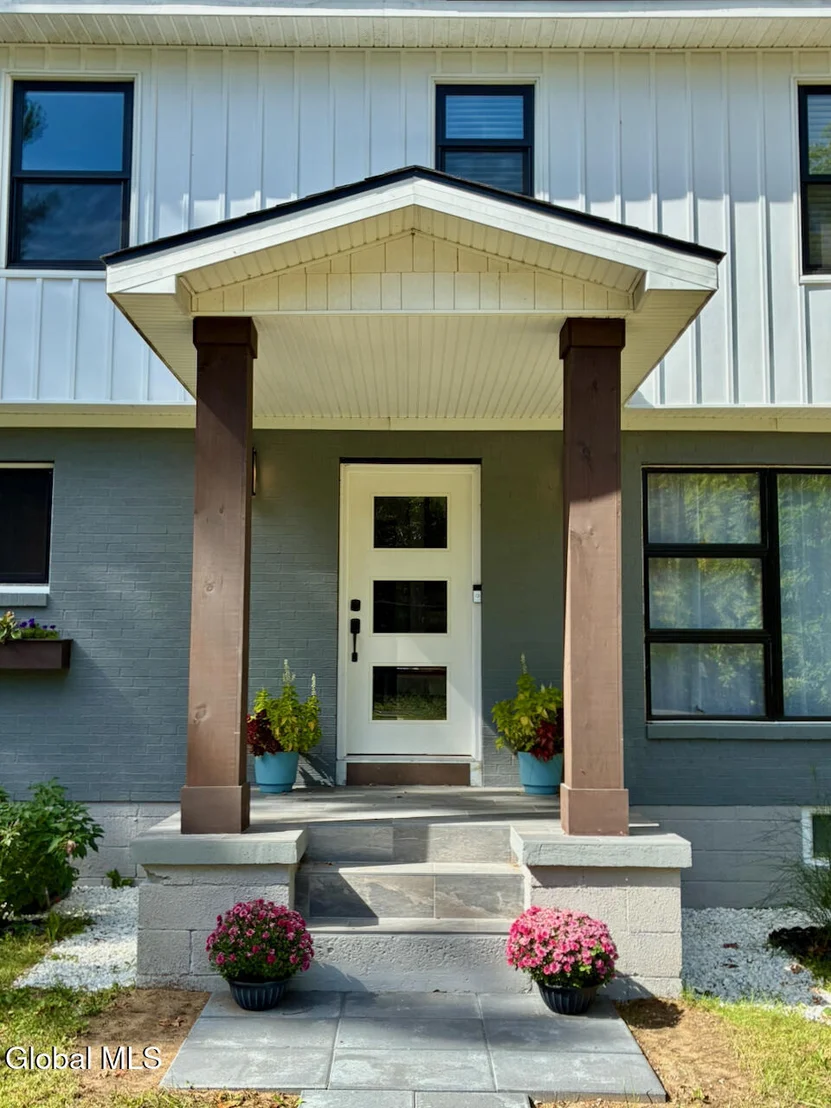
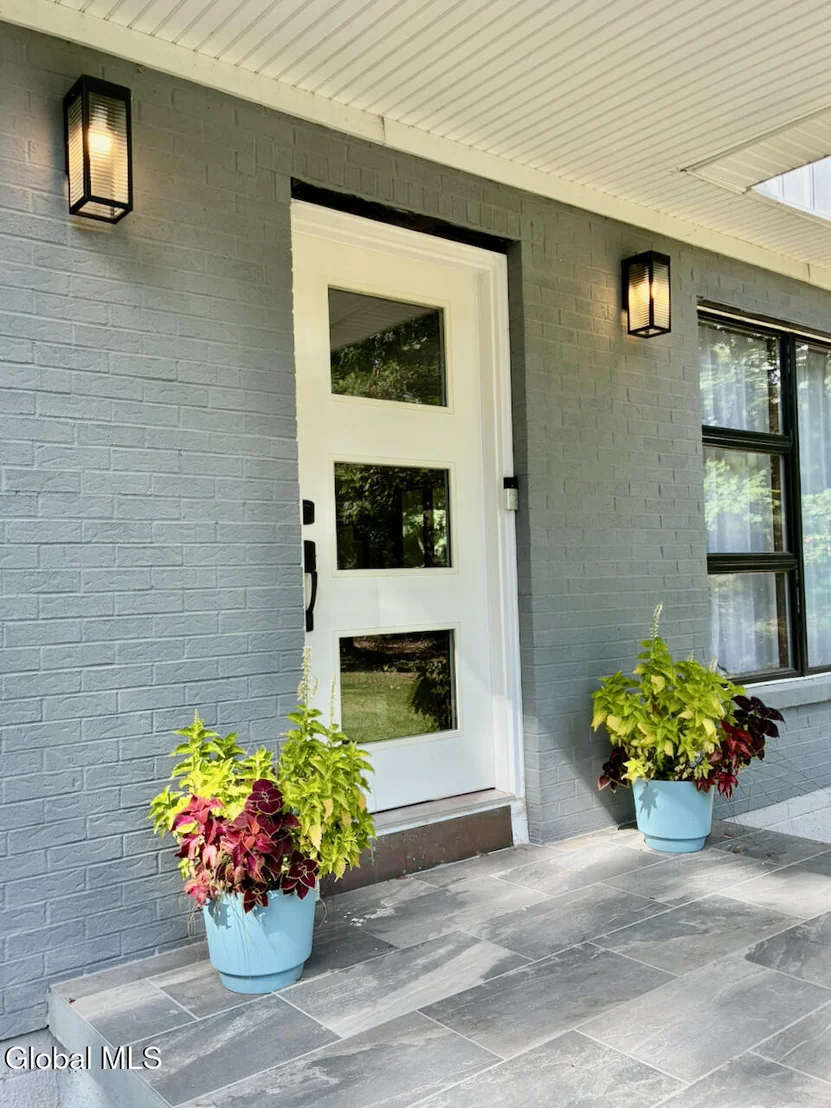
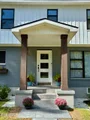
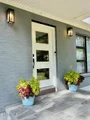
Patio and Porch Features: Front Porch, Pressure Treated Deck
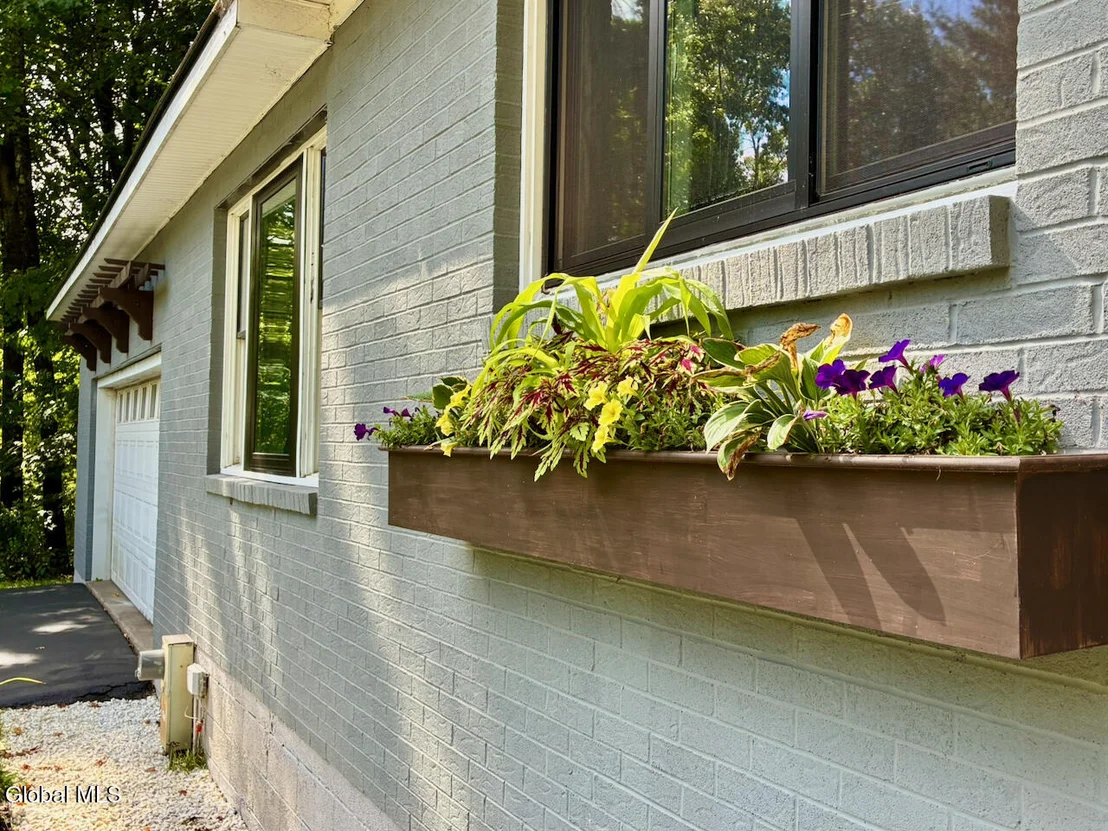
Lot Features: Level, Private, Wooded, Landscaped
Lot Size Area: 1.23
Lot Size Units: Acres
Lot Size Acres: 1.23
Lot Size Square Feet: 53578.8
Tax Lot: 10.000
Water Source: Public
Financial Details
Tax Annual Amount: $5,458
Utilities Details
Cooling Type: Central Air
Heating Type: Forced Air, Natural Gas
Sewer : Septic Tank

Building Info

Overview

    General

  • Year Built: 1978
  • Effective Year Built: 1978
  • Bedroom Count: 4
  • Bathroom Count: 3
  • Full Bathrooms: 2
  • Partial Bathrooms: 3
  • Building Condition: 6
  • Building Quality: 7
  • Construction Type: 0
  • Building Style: 5
  • Exterior Walls Type: 19
  • Interior Walls Type: 0
  • Roof Shape Type: 0
  • Roof Cover Type: 0
  • Floor Count: 200
  • Floor Cover: 0
  • Basement Type: 2
  • Basement Area: 0
  • Garage Type: 1
  • Garage Square Area: 625
  • Parking Space Count: 2
  • Patio Type: 0
  • Porch Type: 6
  • Pool Type: 0

    Dimensions

  • Lot Size Square Feet: 53,579
  • Lot Size Frontage Feet: 2,000
  • Total Building Area: 2,087
  • Building Area: 2,087
  • Building Area Measurement: L

    Heating and Cooling

  • Fireplace Count: 1
  • Air Conditioning: 0
  • Heating: 10
  • Heated Square Feet: 2,087
  • Heating Fuel Type: 3

    Utilities

  • Sewer System: 4
  • Water Service: 2

Building

  • Building Type: 0
  • Property Class: R
  • Land Acres: 0000001230
  • Standard Land Use Code: 1001
  • County Land Use Code: 210
  • Legal Description 1: SIDE: W

Neighborhood

  • School District Name: Ballston Spa Central School District
  • School Tax School District: BALLSTON SPA
  • Census Tract: 061904
Zoning

  • Zoning: PDD

Geography

  • Account Number: 5 J02471
  • District: 414089
  • Section: 217.06
  • Parcel: 414089 217.6-5-10
  • Block: 5
  • Lot: 10.000
  • Municipality: MALTA (TOV)
  • Latitude: 43.0045
  • Longitude: -73.8089

    Address

  • Full Address: 206 Van Aernem Rd
  • Address - House Number: 206
  • Address - Street Name: Van Aernem
  • Address - Suffix Type: Rd
  • State: NY
  • City Name: Ballston Spa
  • Carrier Code: R005
  • 4-Digit Zip Code: 3802
  • Zip Code: 12020

Valuation

    Tax

  • Tax Year: 2023
  • Tax Amount: $589,983
  • Tax Rate Code Area: 414201

    Appraisal Valuation

  • Standard Deviation: 0.1659
  • Valuation Date: Feb 14, 2024
  • Confidence Score: 79
  • Final Value: 433,936
  • High Value: 505,932
  • Low Value: 361,940

    Market Valuation

  • Market Total Value: $318,000
  • Market Land Value: $72,600
  • Market Improvement Value: $245,400

    Assessments Valuation

  • Assessed Year: 2023
  • Assessed Total Value: $318,000
  • Assessed Land Value: $72,600
  • Assessed Improvements Value: $245,400
Data used for valuation calculations is provided by RealtyHop, and other third party sources

Comparables

Unit
Status
Type
Beds
Baths
ft²
Price/ft²
Asking Price
Listed On
Closing Price
Sold On
HOA + Taxes

About Saratoga


Similar Homes for Sale

Currently no similar homes around

Nearby Rentals


Frequently Asked Questions

When was property at 206 Van Aernem Road built and last sold?
The property at 206 Van Aernem Road was built in 1978 and last sold on Jan 1, 1970 for $0.
How much is this home worth?
The estimated value of the home located at 206 Van Aernem Road is $597,916.
What are some comparable homes to 206 Van Aernem Road?
There are currently no comparable homes to 206 Van Aernem Road.