Check Availability
Cherokee Tyson Woods
206 Oakleaf Drive
$355,000
● House - For Sale

206 Oakleaf Drive

Acworth, GA 30102
bedrooms
2 Beds
bathrooms
2 Baths
square feet
1,390 Ft²
$1,956
Est. Monthly
$145
HOA / Fees
6.58%
Cap Rate

About This Property

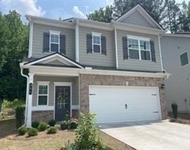
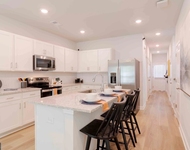
Welcome to 206 Oakleaf Drive, an updated traditional ranch-style gem nestled within the sought-after gated community of Tyson Woods in Acworth, GA. This former model home is brimming with premium features and thoughtful updates, making it an ideal choice for those seeking low-maintenance, single-level living. With 2 spacious bedrooms, 2 fully renovated baths, and 1,390 square feet of living space, this home offers a perfect blend of comfort and convenience.    Step inside to discover an inviting open concept layout enhanced by vaulted ceilings, natural light from skylights, and gleaming hardwood floors. The gourmet kitchen features granite countertops, stainless steel appliances, a breakfast bar, and a seamless view into the family room?perfect for entertaining or everyday living. The oversized primary suite boasts new carpeting, high ceilings, a luxurious en-suite bath with a tiled walk-in shower, dual vanities, and a walk-in closet with built-ins.    Additional highlights include a bright sunroom, bonus office/flex room, and a heated and cooled 2-car garage with a durable polyaspartic floor coating. The private outdoor paver patio offers a serene retreat for morning coffee or evening relaxation. The HOA covers lawn maintenance and trash, allowing you to enjoy a truly lock-and-leave lifestyle.    Located just minutes from vibrant Downtown Woodstock, shopping, restaurants, and top-rated Cherokee County schools, this home checks every box. Enjoy the peace of mind of living in a secure, gated neighborhood with sidewalks, streetlights, and a strong community feel. Schedule your showing today and make this beautifully maintained home yours before it?s gone!
Unit Size
1,390 Ft²
Days on Market
377 days
Land Size
0.04 acres
Price per sqft
$255
Property Type
House
Property Taxes
$67
HOA Dues
$145
Year Built
2006

Listed By

Payment Calculator

Cap Rate Calculator

Last updated: 2 years ago (GAMLS #10617966)

Price History

Date / Event Date Event Price
Oct 3, 2025 Listed by Century 21 Results $355,000
Listed by Century 21 Results
Jul 30, 2024 Sold
Sold
Jun 20, 2024 Listed by Real Broker, LLC. $359,900
Listed by Real Broker, LLC.
Welcome to your dream home in the desirable Tyson Woods community! This former model home features professional landscaping and numerous high-end features designed for comfortable, modern living. With 2 spacious bedrooms, 2 full baths and a Sunroom, this home is perfect for single level living. Enjoy the peace of mind and added security of a gated community. The 2-car garage is heated and cooled, complete with a durable polyaspartic floor coating. Step inside to an open concept living space with vaulted ceilings and abundant natural light. The gourmet kitchen boasts a breakfast bar, granite, stainless steel appliances, skylight, perfect for both everyday living and entertaining. The oversized primary bedroom features high ceilings, new carpet, and a luxurious renovated bath with a double vanity, walk-in tiled shower, and built-ins in the main closet. The second full bath is also stylishly renovated. Outside, enjoy a private, serene space with an outdoor paver patio, perfect for relaxation. The HOA fees cover grass cutting and trash pick-up, ensuring easy, maintenance-free living. Conveniently located near downtown Woodstock, this home offers both tranquility and accessibility. Don’t miss out on this exceptional property in Tyson Woods!
Sep 16, 2022 Sold
Sold
Aug 19, 2022 Listed by Century 21 Results $315,000
Listed by Century 21 Results
Show More

Property Highlights

Garage
Air Conditioning
Fireplace
Parking Details
Has Garage
Parking Features: Attached, Garage, Garage Door Opener
Interior Details
Full Bathrooms: 2
Interior Features: Double Vanity, Vaulted Ceiling(s), Walk-In Closet(s), Master On Main Level, Split Bedroom Plan
Appliances: Dishwasher, Disposal, Dryer, Ice Maker, Microwave, Refrigerator, Washer
Flooring Type: Carpet, Hardwood
Laundry Features: In Hall
Has Fireplace
Fireplace Features: Factory Built, Family Room
Fireplaces: 1
Basement: None
Exterior Details
Square Footage: 1390
Square Footage Source: $0
Security Features: Carbon Monoxide Detector(s)
Property Condition: Resale
Architectural Style: Traditional, Brick Front
Year Built: 2006
Levels: One
Window Features: Double Pane Windows
Construction Materials: Concrete
Patio and Porch Features: Patio
Lot Features: Corner Lot, Level, Private
Lot Size Area: 1742.4
Lot Size Units: Square Feet
Lot Size Acres: 0.04
Lot Size Square Feet: 1742.4
Water Source: Public
Financial Details
Tax Annual Amount: $804
Utilities Details
Cooling Type: Ceiling Fan(s), Central Air
Heating Type: Forced Air
Sewer : Public Sewer
Location Details
HOA/Condo/Coop Fee Includes: Maintenance Grounds, Trash
HOA Fee: $1,740
HOA Fee Frequency: Annually

Building Info

Overview

    General

  • Year Built: 2006
  • Effective Year Built: 2006
  • Bedroom Count: 2
  • Bathroom Count: 2
  • Full Bathrooms: 2
  • Partial Bathrooms: 2
  • Building Condition: 6
  • Building Quality: 7
  • Construction Type: 0
  • Building Style: 11
  • Exterior Walls Type: 27
  • Interior Walls Type: 3
  • Roof Shape Type: 8
  • Roof Cover Type: 13
  • Floor Count: 100
  • Floor Cover: 9
  • Basement Type: 0
  • Basement Area: 0
  • Garage Type: 4
  • Garage Square Area: 400
  • Parking Space Count: 2
  • Patio Type: 20
  • Porch Type: 7
  • Pool Type: 0

    Dimensions

  • Lot Size Square Feet: 1,742
  • Total Building Area: 1,390
  • Gross Building Area: 1,957
  • Building Area: 1,390
  • Building Area Measurement: E

    Heating and Cooling

  • Fireplace Count: 1
  • Air Conditioning: 1
  • Heating: 4
  • Heated Square Feet: 1,390
  • Heating Fuel Type: 3

    Utilities

  • Sewer System: 0
  • Water Service: 0

Building

  • Building Type: 0
  • Property Class: R
  • Subdivision: TYSON WOODS
  • Land Acres: 0000000040
  • Standard Land Use Code: 1017
  • County Land Use Code: 05
  • Legal Description 1: LOT 130 TYSON WOODS 87/92

Neighborhood

  • School District Name: Cherokee County School District
  • School Tax School District: C STAT
  • Census Tract: 091014

Zoning

  • Zoning: RTH

Geography

  • Account Number: 1202143
  • District: 1
  • Parcel: 15N06J 111
  • Lot: 130
  • Municipality: UNINCORPORATED AREA
  • Latitude: 34.0941
  • Longitude: -84.5824

    Address

  • Full Address: 206 Oakleaf Dr
  • Address - House Number: 206
  • Address - Street Name: Oakleaf
  • Address - Suffix Type: Dr
  • State: GA
  • City Name: Acworth
  • Carrier Code: R007
  • 4-Digit Zip Code: 7573
  • Zip Code: 30102

Valuation

    Tax

  • Tax Year: 2022
  • Tax Amount: $241,431
  • Tax Rate Code Area: SCH SCHB C

    Appraisal Valuation

  • Standard Deviation: 0.1651
  • Valuation Date: Feb 14, 2024
  • Confidence Score: 79
  • Final Value: 331,865
  • High Value: 386,670
  • Low Value: 277,061

    Market Valuation

  • Market Total Value: $276,780
  • Market Land Value: $80,000
  • Market Improvement Value: $196,780

    Assessments Valuation

  • Assessed Year: 2023
  • Assessed Total Value: $110,712
  • Assessed Land Value: $32,000
  • Assessed Improvements Value: $78,712

    Exemptions

  • Homeowner Exemption: Yes

    Sales

  • Current Sale Contract Date: Sep 14, 2022
  • Current Sale Recording Date: Sep 16, 2022
  • Current Sale Price:
  • Current Sale Document Type: 71
  • Current Sale Input Document Number: 2022-011235
  • Previous Sale Recording Date: Feb 28, 2018
  • Previous Sale Contract Date: Feb 28, 2018
  • Previous Sale Amount: $184,900
  • Previous Sale Document Type: 71
Data used for valuation calculations is provided by RealtyHop, and other third party sources

Comparables

Unit
Status
Type
Beds
Baths
ft²
Price/ft²
Asking Price
Listed On
Closing Price
Sold On
HOA + Taxes

About Tyson Woods


Similar Homes for Sale

Currently no similar homes around

Nearby Rentals

Unit for rent at 124 Bryon Lane, Acworth, GA, 30102

$2,400 /mo

  • 4 Beds
  • 2 Baths
124 Bryon Lane, Acworth, GA, 30102 Listing by Sung Hee Liz CHONG
Unit for rent at 387 Lanier Circle, Woodstock, GA, 30189

$2,400 /mo

  • 4 Beds
  • 2 Baths
387 Lanier Circle, Woodstock, GA, 30189
Unit for rent at 1151 Hunter Trail, Acworth, GA, 30102

$2,295 /mo

  • 3 Beds
  • 3 Baths
  • 1,312 ft²
1151 Hunter Trail #84, Acworth, GA, 30102


Frequently Asked Questions

When was property at 206 Oakleaf Drive built and last sold?
The property at 206 Oakleaf Drive was built in 2006 and last sold on Sep 14, 2022 for $336,000.
How much is this home worth?
The estimated value of the home located at 206 Oakleaf Drive is $342,753.
What are some comparable homes to 206 Oakleaf Drive?
There are currently no comparable homes to 206 Oakleaf Drive.