See Home Value
Trophy Club 76262
206 Inverness Drive
$684,500
● House - Off Market

206 Inverness Drive

Trophy Club, TX 76262
bedrooms
5 Beds
bathrooms
3 Baths
square feet
3,251 Ft²
$666,246
RealtyHop Estimate
-0.56%
Since Sep 1, 2023
National-US
Primary Model

About This Property

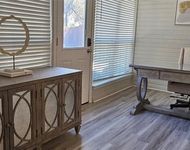
NEWLY RENOVATED! This stately, Tudor home showcases timeless charm with touches of modern design. From the open concept layout and vaulted ceilings to the white-gray aesthetics and sophisticated fixtures, this home is a true showstopper! It features all brand new interior & exterior paint, tile and luxury vinyl plank flooring, hardware and fixtures, appliances, and more! You'll be blown away by the floor-to-ceiling stone fireplace and wooden beams in the living room, creating a magnificent sense of grandeur and warmth. The wall of windows in the living area and the bonus sunroom allow for bright, natural light to infiltrate the home, making it feel even more spacious and open! The bathrooms have been remodeled with new showers, vanities, a bathtub, and countertops. Brand new AC unit upstairs, with new mini-splits downstairs in the sunroom. Out back you'll enjoy a large, open space with plenty of room for entertaining and relaxing, including a bonus upstairs patio! Come see the magic!
Unit Size
3,251 Ft²
Days on Market
-
Land Size
0.28 acres
Price per sqft
$206
Property Type
House
Property Taxes
-
HOA Dues
-
Year Built
1979

Payment Calculator

Cap Rate Calculator

Last updated: 10 months ago (NTREIS #20362030)

Price History

Date / Event Date Event Price
Dec 31, 2023 No longer available -
No longer available
Aug 31, 2023 Sold
Sold
Aug 5, 2023 In contract -
In contract
Aug 4, 2023 Listed by TK Realty $669,999
Listed by TK Realty
NEWLY RENOVATED! This stately, Tudor home showcases timeless charm with touches of modern design. From the open concept layout and vaulted ceilings to the white-gray aesthetics and sophisticated fixtures, this home is a true showstopper! It features all brand new interior & exterior paint, tile and luxury vinyl plank flooring, hardware and fixtures, appliances, and more! You'll be blown away by the floor-to-ceiling stone fireplace and wooden beams in the living room, creating a magnificent sense of grandeur and warmth. The wall of windows in the living area and the bonus sunroom allow for bright, natural light to infiltrate the home, making it feel even more spacious and open! The bathrooms have been remodeled with new showers, vanities, a bathtub, and countertops. Brand new AC unit upstairs, with new mini-splits downstairs in the sunroom. Out back you'll enjoy a large, open space with plenty of room for entertaining and relaxing, including a bonus upstairs patio! Come see the magic! The manager has listed the unit size as 3251 square feet.
Jul 21, 2023 Listed by TK Realty $669,999
Listed by TK Realty
NEWLY RENOVATED! This stately, Tudor home showcases timeless charm with touches of modern design. From the open concept layout and vaulted ceilings to the white-gray aesthetics and sophisticated fixtures, this home is a true showstopper! It features all brand new interior & exterior paint, tile and luxury vinyl plank flooring, hardware and fixtures, appliances, and more! You'll be blown away by the floor-to-ceiling stone fireplace and wooden beams in the living room, creating a magnificent sense of grandeur and warmth. The wall of windows in the living area and the bonus sunroom allow for bright, natural light to infiltrate the home, making it feel even more spacious and open! The bathrooms have been remodeled with new showers, vanities, a bathtub, and countertops. Brand new AC unit upstairs, with new mini-splits downstairs in the sunroom. Out back you'll enjoy a large, open space with plenty of room for entertaining and relaxing, including a bonus upstairs patio! Come see the magic!
Show More

Property Highlights

Garage
Air Conditioning
Fireplace

Building Info

Overview

    General

  • Year Built: 1979
  • Effective Year Built: 1979
  • Building Count: 1
  • Bedroom Count: 5
  • Bathroom Count: 3
  • Full Bathrooms: 3
  • Partial Bathrooms: 3
  • Building Condition: 0
  • Building Quality: 0
  • Construction Type: 0
  • Building Style: 0
  • Exterior Walls Type: 3
  • Interior Walls Type: 0
  • Roof Shape Type: 1
  • Roof Cover Type: 13
  • Floor Count: 200
  • Floor Cover: 0
  • Basement Type: 0
  • Basement Area: 0
  • Garage Type: 1
  • Garage Square Area: 400
  • Parking Space Count: 0
  • Patio Type: 60
  • Porch Type: 36
  • Pool Type: 0

    Dimensions

  • Lot Size Square Feet: 12,350
  • Lot Size Depth Feet: 1,300
  • Lot Size Frontage Feet: 950
  • Total Building Area: 3,717
  • Gross Building Area: 3,717
  • Building Area: 3,317
  • Building Area Measurement: L

    Heating and Cooling

  • Fireplace Count: 1
  • Air Conditioning: 1
  • Heating: 3
  • Heated Square Feet: 3,317
  • Heating Fuel Type: 0

    Utilities

  • Sewer System: 0
  • Water Service: 0

Building

  • Building Type: 0
  • Property Class: R
  • Subdivision: TROPHY CLUB # 3
  • Land Acres: 0000000284
  • Standard Land Use Code: 1001
  • County Land Use Code: A1
  • State Land Use Code: A1
  • Legal Description 1: TROPHY CLUB # 3 LOT 195

Neighborhood

  • School District Name: Northwest Independent School District
  • Census Tract: 020305

Geography

  • Parcel: R72521
  • Lot: 195
  • Municipality: TROPHY CLUB
  • Latitude: 32.9914
  • Longitude: -97.1755

    Address

  • Full Address: 206 Inverness Dr
  • Address - House Number: 206
  • Address - Street Name: Inverness
  • Address - Suffix Type: Dr
  • State: TX
  • City Name: Roanoke
  • Carrier Code: R007
  • 4-Digit Zip Code: 5565
  • Zip Code: 76262

Valuation

    Tax

  • Tax Year: 2023
  • Tax Amount: $856,728
  • Tax Rate Code Area: W03

    Appraisal Valuation

  • Standard Deviation: 0.2313
  • Valuation Date: Jan 17, 2024
  • Confidence Score: 67
  • Final Value: 808,803
  • High Value: 995,880
  • Low Value: 621,725

    Market Valuation

  • Market Total Value: $554,847
  • Market Land Value: $103,294
  • Market Improvement Value: $451,553

    Assessments Valuation

  • Assessed Year: 2023
  • Assessed Total Value: $487,064
  • Assessed Land Value: $103,294
  • Assessed Improvements Value: $451,553

    Sales

  • Current Sale Contract Date: Aug 31, 2023
  • Current Sale Recording Date: Sep 01, 2023
  • Current Sale Price:
  • Current Sale Document Type: 27
  • Current Sale Input Document Number: 94440
  • Previous Sale Recording Date: Jun 02, 2023
  • Previous Sale Contract Date: Jun 01, 2023
  • Previous Sale Amount: $637,635
  • Previous Sale Document Type: 27
Data used for valuation calculations is provided by RealtyHop, and other third party sources

Comparables

Unit
Status
Type
Beds
Baths
ft²
Price/ft²
Asking Price
Listed On
Closing Price
Sold On
HOA + Taxes

About Trophy Club


Similar Homes for Sale

Currently no similar homes around

Nearby Rentals

Unit for rent at 49 Arta Drive, Westlake, TX, 76262

$10,000 /mo

  • 2 Beds
  • 2 Baths
  • 2,387 ft²
49 Arta Drive #202, Westlake, TX, 76262 Listing by Rosie Smelcer
Unit for rent at 69 Cortes Drive, Westlake, TX, 76262

$7,800 /mo

  • 3 Beds
  • 3 Baths
  • 2,038 ft²
69 Cortes Drive, Westlake, TX, 76262 Listing by Troy George
Unit for rent at 107 Sweet Street, Southlake, TX, 76092

$4,300 /mo

  • 2 Beds
  • 2 Baths
  • 1,800 ft²
107 Sweet Street, Southlake, TX, 76092 Listing by Christi Leatherman


Frequently Asked Questions

When was property at 206 Inverness Drive built and last sold?
The property at 206 Inverness Drive was built in 1979 and last sold on Aug 31, 2023 for $819,346.
How much is this home worth?
The estimated value of the home located at 206 Inverness Drive is $676,699.
What are some comparable homes to 206 Inverness Drive?
There are currently no comparable homes to 206 Inverness Drive.