See Home Value
Chatham 27312
206 Imagine Way
$570,000
● House - Off Market

206 Imagine Way

Pittsboro, NC 27312
bedrooms
2 Beds
bathrooms
2 Baths
square feet
1,893 Ft²
$3,622
Est. Monthly
$310
HOA / Fees

About This Property

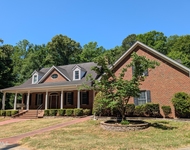
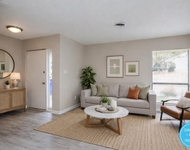
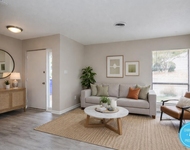
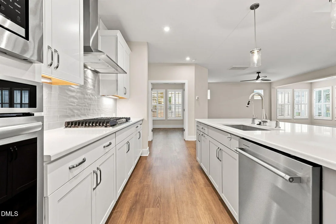
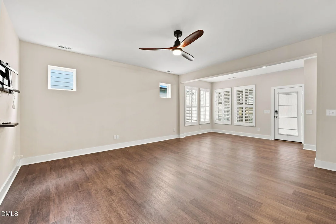
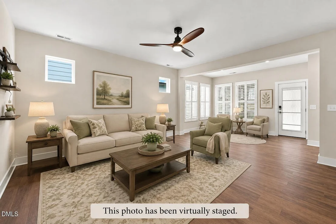
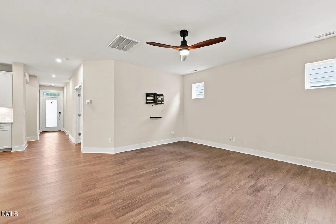
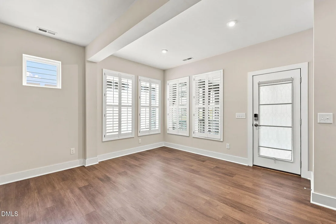
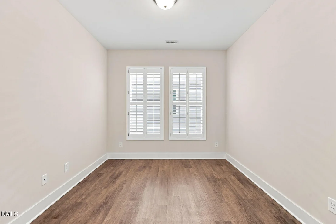
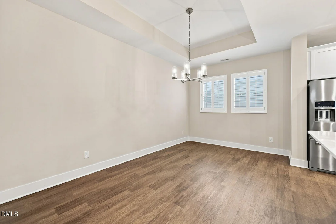
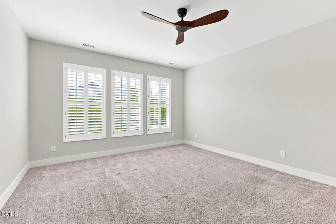
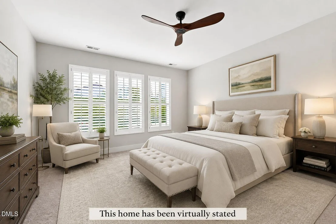
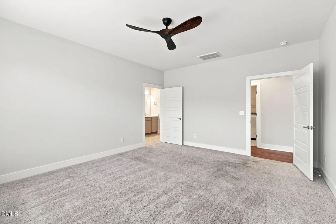
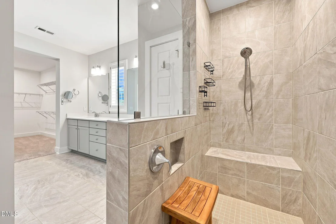
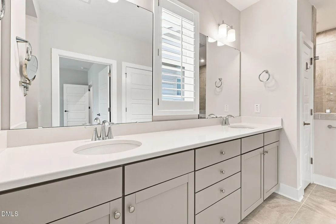
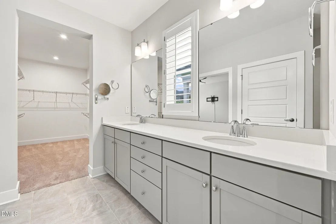
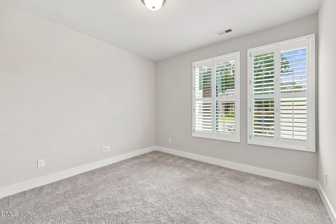
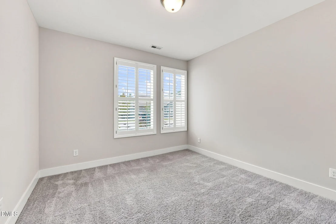
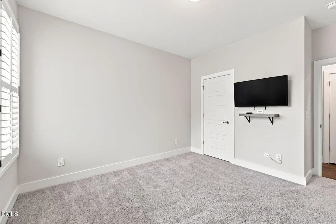
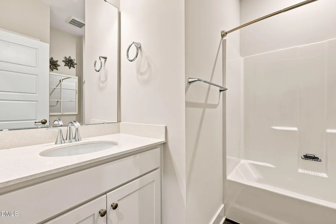
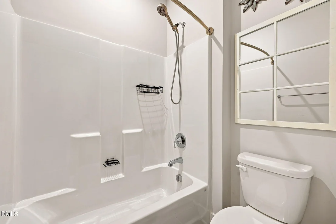
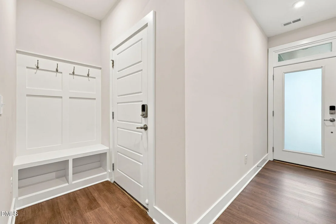
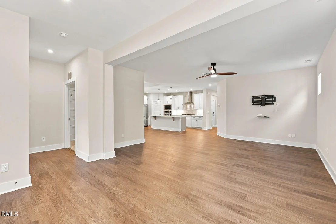
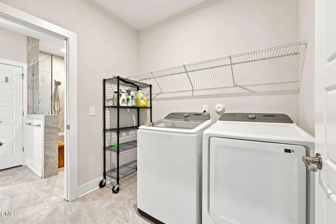
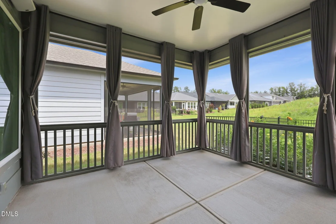
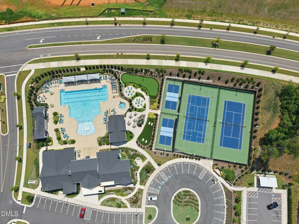
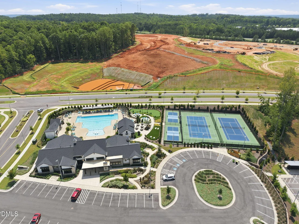
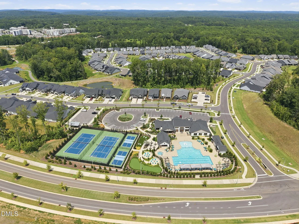
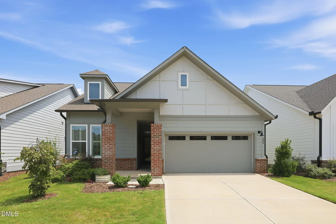
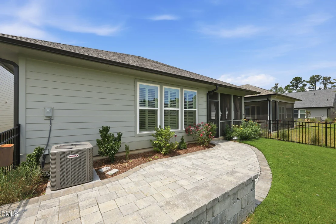
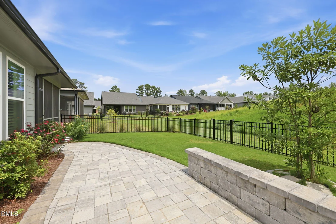
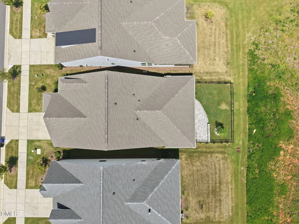
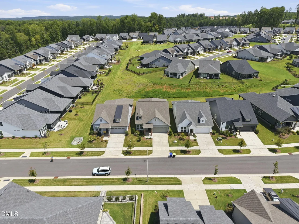
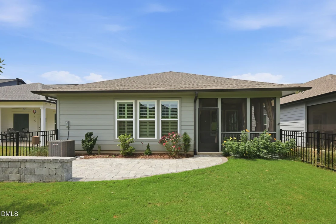
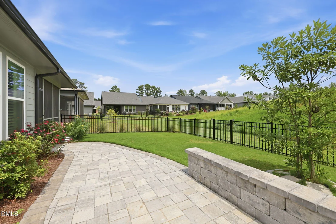
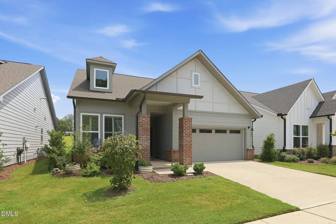
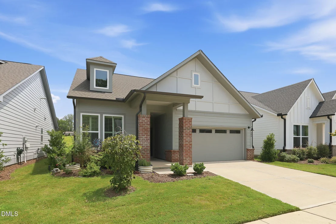
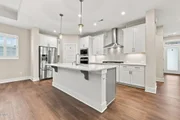
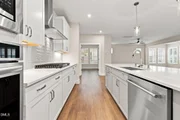
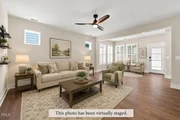
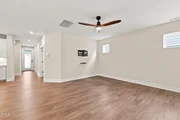
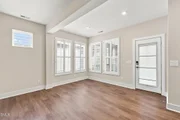
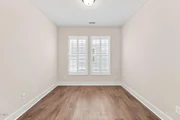
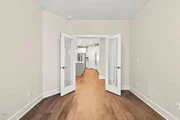
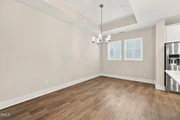
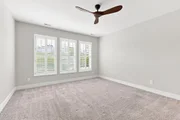
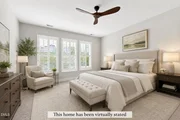
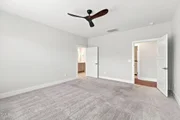
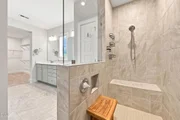
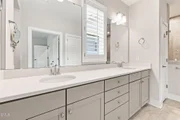
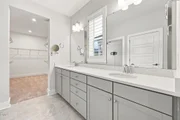
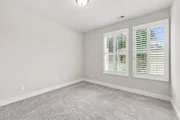
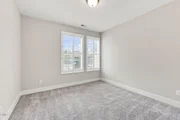
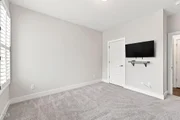
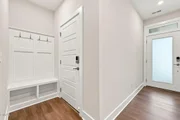
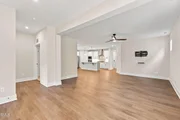
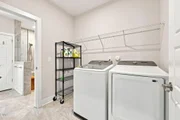
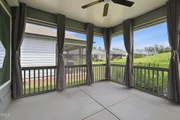
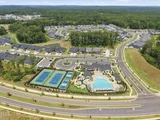
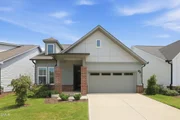
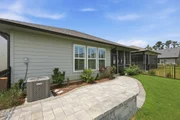
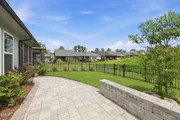
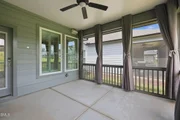
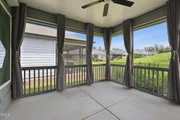
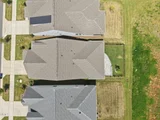
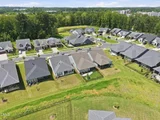
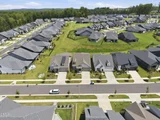
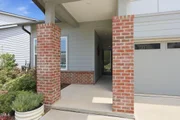
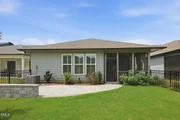
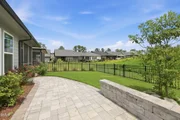
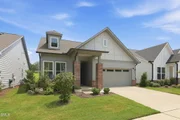
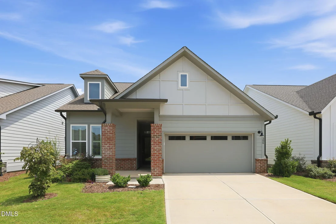
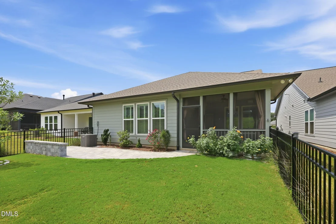
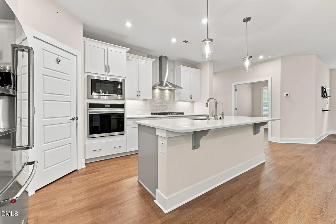
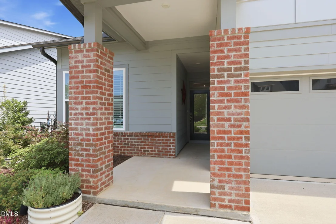
Why wait for new construction when you can enjoy the upgrades, privacy, and outdoor living you want today? Welcome to Encore at Chatham Park, where thoughtful design meets effortless 55+ living in one of the Triangle's most exciting communities.  This beautifully appointed home offers an open, light-filled floor plan, exceptional finishes, flexible living spaces, and a beautifully finished outdoor retreat-all ready for you to enjoy from day one.  Inside, the spacious main living areas feature luxury vinyl plank flooring and plantation shutters, creating a polished yet comfortable setting for everyday living and entertaining. At the heart of the home, the gourmet kitchen combines style and functionality with quartz countertops, gas cooking, stainless steel appliances, a built-in microwave, and a reverse-osmosis filtration fountain at the sink.  The open-concept design seamlessly connects the kitchen to the living and dining areas, making it easy to cook, gather, and enjoy time with family and friends.  The spacious primary suite offers a peaceful retreat with thoughtful features designed for comfort and accessibility, including wider doorways, comfort-height vanities, level door hardware, and a roll-in super shower. A generously sized laundry room adds convenience with direct access to the owner's bath.  Two spacious bedrooms are complemented by a versatile flex room that can be customized to fit your lifestyle-a craft room, home office, reading room, fitness space, or favorite hobby. An additional extended area off the living room provides even more flexibility for relaxing, entertaining, or simply enjoying a little extra space.   Step outside and enjoy multiple spaces designed for outdoor living. Start your morning on the welcoming front porch, relax year-round on the fully screened-in back porch, or gather with friends on the outdoor patio. The fenced and beautifully landscaped backyard is already finished and ready to enjoy, offering a private setting for gardening, entertaining, relaxing, or simply soaking up the outdoors.    The Encore lifestyle extends well beyond your front door. The beautiful clubhouse features a fitness center, swimming pool, gathering spaces, and an abundance of social clubs and activities, making it easy to stay active, connect with neighbors, and enjoy an engaging social calendar.    Located in the heart of Chatham Park, Encore offers convenient access to greenways, walking paths, parks, dining, entertainment, and recreation, giving you plenty to explore close to home.  Comfortable. Flexible. Thoughtfully designed. Ready to enjoy.If you've been searching for an Encore home that offers more than a blank canvas of new construction, this one is ready to welcome you home.
Unit Size
1,893 Ft²
Days on Market
47 days
Land Size
0.12 acres
Price per sqft
$304
Property Type
House
Property Taxes
$488
HOA Dues
$310
Year Built
-

Payment Calculator

Cap Rate Calculator

Last updated: 2 months ago (TMLS #10186144)

Price History

Date / Event Date Event Price
Sep 29, 2026 Sold
Sold
Aug 28, 2026 In contract -
In contract
Aug 13, 2026 Listed by Grow Local Realty, LLC $575,000
Listed by Grow Local Realty, LLC
Mar 5, 2024 Sold
Sold
Jan 6, 2024 Listed by Weekley Homes, LLC $541,900
Listed by Weekley Homes, LLC
Make your new home dreams a reality with the innovative Rosebay floor plan by David Weekley Homes. The open-concept gathering spaces offer elegant opportunities to apply your interior décor style. Culinary masterpieces and quick, easy meals are equally suited to the gourmet kitchen, which includes an impressive center island overlooking the dining area, light filled family room and keeping room. A guest bedroom provides ample privacy and comfort for out-of-town visitors. Your sensational Owner's Retreat includes an en suite bathroom with tiled super shower and a large walk-in closet. Enjoy ageing in place amenities such as wider doorways, adult height vanities, lever door hardware and a roll in super shower. Enjoy easy access to a greenway which will allow for walkability to near by entertainment, and dining. This plan is also featured as a decorated model home!

Property Highlights

Garage
Air Conditioning

Comparables

Unit
Status
Type
Beds
Baths
ft²
Price/ft²
Asking Price
Listed On
Closing Price
Sold On
HOA + Taxes

About Chatham


Similar Homes for Sale

Currently no similar homes around

Nearby Rentals

Unit for rent at 145 Oldham Place, Pittsboro, NC, 27312

$5,800 /mo

  • 3 Beds
  • 3 Baths
145 Oldham Place, Pittsboro, NC, 27312 Listing by Hui Li
Unit for rent at 24 Rectory Street, Pittsboro, NC, 27312

$1,195 /mo

  • 1 Bed
  • 1 Bath
  • 896 ft²
24 Rectory Street #82, Pittsboro, NC, 27312 Listing by Carla H Sevilla
Unit for rent at 120 Rectory Street, Pittsboro, NC, 27312

$1,295 /mo

  • 1 Bed
  • 1 Bath
  • 719 ft²
120 Rectory Street #32, Pittsboro, NC, 27312 Listing by Carla H Sevilla


Frequently Asked Questions

When was property at 206 Imagine Way built and last sold?
The property at 206 Imagine Way was built in and last sold on Jan 1, 1970 for $0.
How much is this home worth?
The estimated value of the home located at 206 Imagine Way is $579,394.
What are some comparable homes to 206 Imagine Way?
There are currently no comparable homes to 206 Imagine Way.