


206 HOMESTEAD AVENUE


About This Property
Payment Calculator
Your Estimated Monthly Payment
Cap Rate Calculator
What does this mean?
Based on our analysis, the cap rate of this property is 1.25%. A negative cap rate indicates that the property might not be feasible as an income-producing asset. The median cap rate for a near zip code 11238 is 4.23%.
How much can I actually make?
Actual monthly rental income may vary between $4,760 and $7,140 depending on unit-specific characteristics. You can change the amount using the slider to further explore.
How is cap rate calculated?
Cap Rate = Net Operating Income (NOI) / Property Asset Value.
When calculating the cap rate, we assume 100% occupancy. Leverage (mortgage) is not considered.
Cap Rate provided by RealtyHop and RentHop, learn more about cap rate here.
Price History
| Date / Event | Date | Event | Price |
|---|---|---|---|
| Aug 22, 2025 | Sold | ||
| Sold | |||
| May 19, 2025 | In contract | - | |
| In contract | |||
| May 14, 2025 | Listed by Lisa Wolschina & Associates, Inc. | $849,000 | |
| Listed by Lisa Wolschina & Associates, Inc. | |||
| Dec 13, 2019 | Sold | ||
| Sold | |||
| Oct 30, 2019 | Listed by Keller Williams Realty - Cherry Hill | $440,000 | |
| Listed by Keller Williams Realty - Cherry Hill | |||
| | |||
|
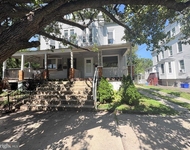
Write your own story here! This charming, lovely 1930 Sinquett built craftsman cottage is filled to the brim with charm and character. You'll fall in love from the curb. Notice the brick exterior with stone inlay paired with exciting angles and architecture. An adorable front porch and perennial gardens complete the picturesque look. Step inside to a gorgeous formal living room. Original hardwoods in fabulous condition span the living space, and natural light pours in through the bank of bay windows. A brick fireplace (recently converted to gas) flanked by two windows sets a cozy, comfy mood. Throughout the downstairs are original and antique light fixtures, decorative elements, built-ins etc which blend wonderfully with modern upgrades. Toward the back of the home, you will find a kitchen & dining room combination space with great flow and lots of modernization. A wall was removed between the two spaces, improving the floorplan. White cabinets, upgraded lighting, corian and quartz countertops, updated flooring, a wine fridge, center island, and more. Off the kitchen you will find a lovely family room addition - the extra space this main floor needed! With a panted brick wall and a cut-out window to the dining space, this area is perfect for play or relaxation. Through the back door, a large, fully screened porch yields a panoramic view of the huge yard and gardens. A newly updated powder room, fresh neutral paint, replacement windows and access to the basement and attached garage round out this level. Up the stairs, you'll find one charming bedroom on a level all by itself. This could be used as a master bedroom, an office, a playroom.... the choice is yours. Up another few stairs we have two additional bedrooms and a main full bath. Pay careful attention to closets - both of these upper level bedrooms have walk-ins and one has a built-in ladder for attic access! The irregular lot is truly something special - this huge yard continues beyond what you can see from the home and goes behind the yards of three other homes! How fun to have a "secret garden" of your own. Fully fenced with so much room and privacy, this is something truly special. This home has a Tesla hookup and 3 year old roof as well! Just 3 blocks from acclaimed Elizabeth Haddon Elementary, this is a highly sought after location. Mere minutes to Downtown Haddonfield, PATCO, and easy access to 295 and other major roadways. Enjoy the Haddonfield lifestyle - farmers market, parades, small town charm, a classic downtown, rich local history, parks & trails, and so much more.
| |||

Property Highlights
Building Info
Comparables
Status
Price/ft²
Listed On
Sold On
About Haddonfield
Similar Homes for Sale
Currently no similar homes aroundNearby Rentals

$2,850 /mo
- 3 Beds
- 1 Bath
- 1,280 ft²
$2,600 /mo
- 4 Beds
- 2 Baths
- 1,706 ft²


Lisa Wolschina & Associates, Inc.
Last Updated: 3 hours ago
Data Source: Bright MLS , MLS# NJCD2093430
 Your Privacy Choices
Phone: 425-283-2930
Address: 335 Madison Avenue, New York, NY 10017