by RH Advisors

See Home Value
Hampton 03842
206 High Street
Listed by: Peggy Bean, BHG Masiello Hampton, Selling Office: EXP Realty, Listing Courtesy of Prime MLS
$363,000
● House - Off Market

206 High Street

Hampton, NH 03842
bedrooms
3 Beds
bathrooms
2 Baths, 1 Half Bath
square feet
1,470 Ft²
$637,701
RealtyHop Estimate
59.47%
Since Sep 1, 2017
National-US
Primary Model

About This Property

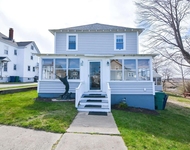
Step back in time into this pristine antique Cape! Built in 1941 this bright and sunny home exudes warmth from every room. From the minute you walk in it is filled with character and charm! Refinished hardwood floors through-out ! Many period features crown molding, coffered ceilings,  arched doorways wood paneled doors. Cheerful eat in kitchen. Cozy dining room with built- in corner china cabinet & glass French doors! Large living room with wood burning fireplace with decorative mantel & raised paneling and built-in book cases, leading to sunny screened side porch. Three bedrooms & one full bath on the 2nd floor with built- in storage. Full basement with separate laundry room & family room with fireplace waiting for  finishing touches. Most of the work has been done! New replacement windows & doors, gas furnace ,water heater, kitchen cabinets, countertops, backsplash, sink electric stove, microwave, vinyl bathroom floor. Some new light fixtures & faucets. Updated plumbing & electrical. Public water & sewer natural gas heat! Private large deck rebuilt in 2015 perfect for entertaining that overlooks fenced yard with mature landscaping. Oversized 2 car garage with plenty of storage & covered breezeway with direct entry to house. Corner lot walk to all 4 Hampton Schools and town. Bike to North Beach! Great commuter location just minutes to RTE 101 and RTE  95 A pleasure to show!
Unit Size
1,470 Ft²
Days on Market
-
Land Size
0.33 acres
Price per sqft
$272
Property Type
House
Property Taxes
$370
HOA Dues
-
Year Built
1941

Payment Calculator (Computations Provided by RealtyHop)

Cap Rate Calculator

Last updated: 3 years ago (Prime MLS #4639029)

Price History

Date / Event Date Event Price
Nov 12, 2021 Sold
Sold
Aug 21, 2017 Sold
Sold
Jul 8, 2017 Listed $399,900
Listed
Step back in time into this pristine antique Cape! Built in 1941 this bright and sunny home exudes warmth from every room. From the minute you walk in it is filled with character and charm! Refinished hardwood floors through-out ! Many period features crown molding, coffered ceilings, arched doorways wood paneled doors. Cheerful eat in kitchen. Cozy dining room with built- in corner china cabinet & glass French doors! Large living room with wood burning fireplace with decorative mantel & raised paneling and built-in book cases, leading to sunny screened side porch. Three bedrooms & one full bath on the 2nd floor with built- in storage. Full basement with separate laundry room & family room with fireplace waiting for finishing touches. Most of the work has been done! New replacement windows & doors, gas furnace ,water heater, kitchen cabinets, countertops, backsplash, sink electric stove, microwave, vinyl bathroom floor. Some new light fixtures & faucets. Updated plumbing & electrical. Public water & sewer natural gas heat! Private large deck rebuilt in 2015 perfect for entertaining that overlooks fenced yard with mature landscaping. Oversized 2 car garage with plenty of storage & covered breezeway with direct entry to house. Corner lot walk to all 4 Hampton Schools and town. Bike to North Beach! Great commuter location just minutes to RTE 101 and RTE 95 A pleasure to show!The manager has listed the unit size as 1470 square feet.
Jun 6, 2017 Listed by BHG Masiello Hampton $399,900
Listed by BHG Masiello Hampton
Feb 3, 2016 Sold
Sold

Property Highlights

Fireplace
Garage

Building Info

Overview

    General

  • Year Built: 1941
  • Effective Year Built: 1981
  • Building Count: 1
  • Total Rooms: 6
  • Bedroom Count: 3
  • Bathroom Count: 2
  • Full Bathrooms: 1
  • Partial Bathrooms: 2
  • Building Condition: 6
  • Building Quality: 0
  • Construction Type: 0
  • Building Style: 4
  • Exterior Walls Type: 19
  • Interior Walls Type: 0
  • Roof Shape Type: 1
  • Roof Cover Type: 15
  • Floor Count: 200
  • Living Units: 1
  • Floor Cover: 0
  • Basement Type: 7
  • Basement Area: 780
  • Garage Type: 7
  • Parking Space Count: 0
  • Patio Type: 0
  • Porch Type: 0
  • Pool Type: 0

    Dimensions

  • Lot Size Square Feet: 14,375
  • Total Building Area: 1,365
  • Gross Building Area: 3,410
  • Building Area: 1,365
  • Building Area Measurement: L

    Heating and Cooling

  • Fireplace Count: 1
  • Air Conditioning: 0
  • Heating: 10
  • Heated Square Feet: 1,365
  • Heating Fuel Type: 3

    Utilities

  • Sewer System: 0
  • Water Service: 0

Building

  • Building Type: 0
  • Property Class: R
  • Land Acres: 0000000330
  • Standard Land Use Code: 1001
  • County Land Use Code: 101

Neighborhood

  • School District Name: Winnacunnet Cooperative School District
  • Census Tract: 065009

Zoning

  • Zoning: RA

Geography

  • Account Number: 3365
  • Parcel: HMPT M:162 B:34
  • Block: 34
  • Municipality: HAMPTON
  • Latitude: 42.9391
  • Longitude: -70.8271

    Address

  • Full Address: 206 High St
  • Address - House Number: 206
  • Address - Street Name: High
  • Address - Suffix Type: St
  • State: NH
  • City Name: Hampton
  • Carrier Code: C016
  • 4-Digit Zip Code: 2286
  • Zip Code: 03842

Valuation

    Tax

  • Tax Year: 2023
  • Tax Amount: $582,200

    Appraisal Valuation

  • Standard Deviation: 0.1703
  • Valuation Date: Feb 21, 2024
  • Confidence Score: 78
  • Final Value: 588,761
  • High Value: 689,048
  • Low Value: 488,474

    Assessments Valuation

  • Assessed Year: 2023
  • Assessed Total Value: $347,600
  • Assessed Land Value: $153,700
  • Assessed Improvements Value: $193,900

    Sales

  • Current Sale Contract Date: Nov 09, 2021
  • Current Sale Recording Date: Nov 12, 2021
  • Current Sale Price:
  • Current Sale Document Type: 71
  • Current Sale Input Document Number: 21071389
  • Previous Sale Recording Date: Aug 21, 2017
  • Previous Sale Amount: $363,000
  • Previous Sale Document Type: 71
Data used for valuation calculations is provided by RealtyHop, and other third party sources

Comparables

Unit
Status
Type
Beds
Baths
ft²
Price/ft²
Asking Price
Listed On
Closing Price
Sold On
HOA + Taxes

About Hampton


Similar Homes for Sale

Currently no similar homes around

Nearby Rentals

Unit for rent at 7 Williams, Hampton, 03842

$3,200 /mo

  • 3 Beds
  • 2 Baths
  • 1,490 ft²
7 Williams, Hampton, 03842 Listing by Hunter Carey


Frequently Asked Questions

When was property at 206 High Street built and last sold?
The property at 206 High Street was built in 1941 and last sold on Nov 9, 2021 for $278,000.
How much is this home worth?
The estimated value of the home located at 206 High Street is $407,639.
What are some comparable homes to 206 High Street?
There are currently no comparable homes to 206 High Street.