Check Availability
$715,000
↓ $10K (1.4%)
● House - For Sale

206 Harris Drive

Sunnyvale, TX 75182
bedrooms
4 Beds
bathrooms
4 Baths
square feet
3,854 Ft²
$4,494
Est. Monthly

About This Property

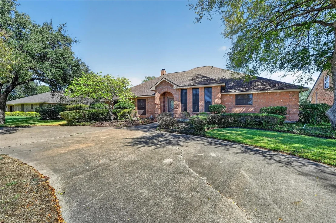
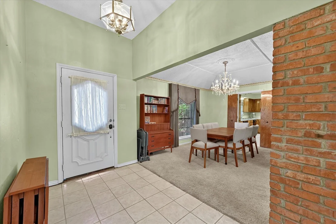
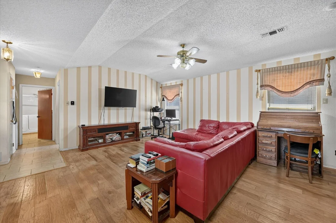
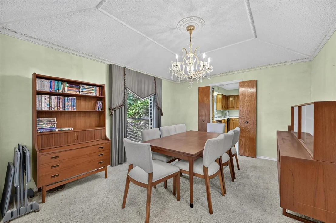
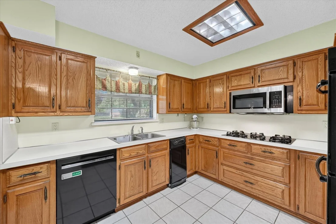
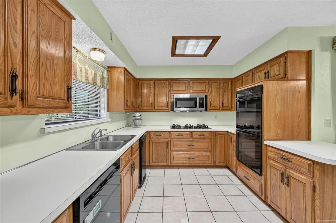
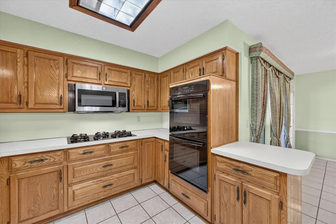
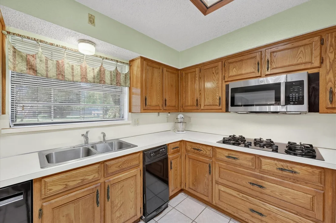
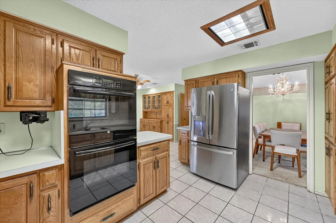
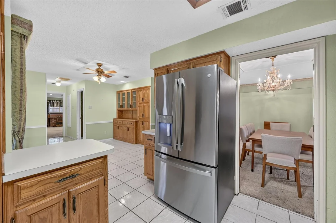
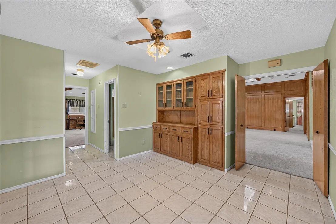
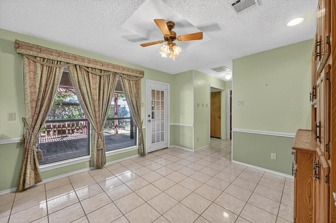
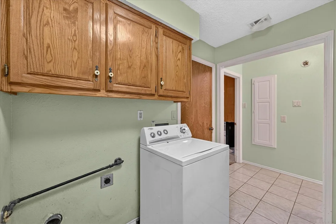
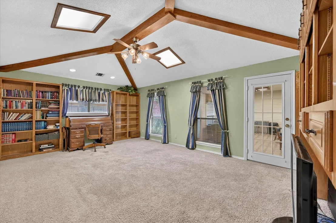
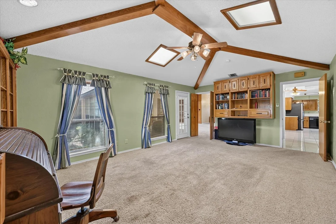
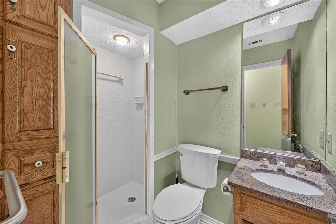
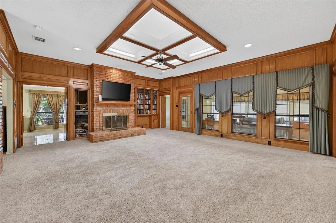
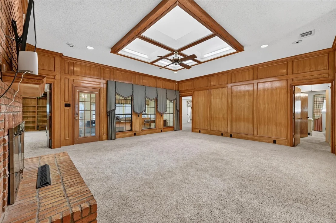
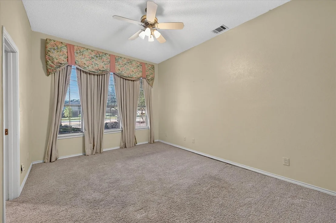
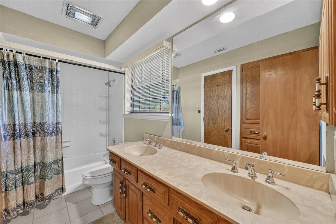
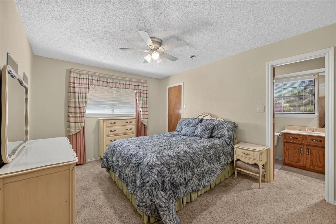
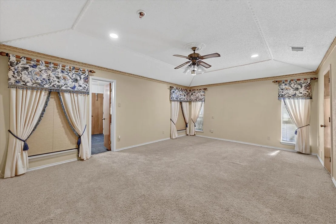
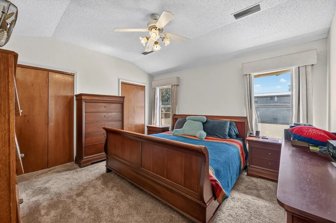
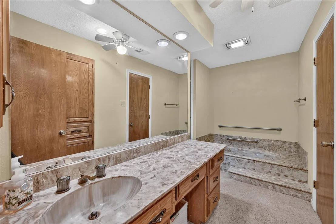
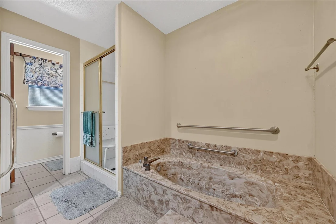
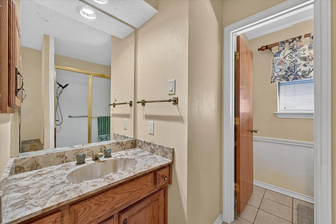
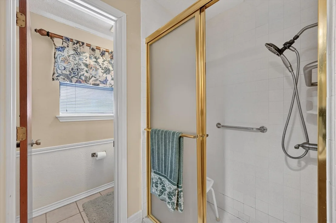
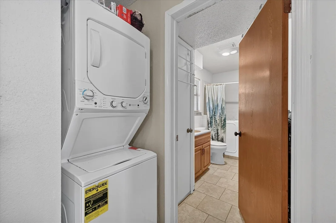
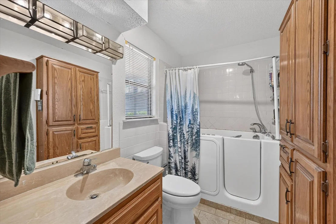
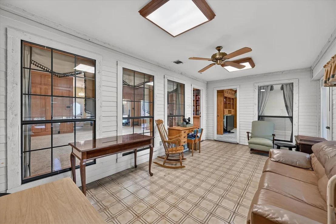
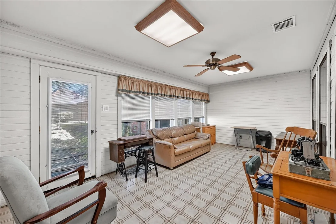
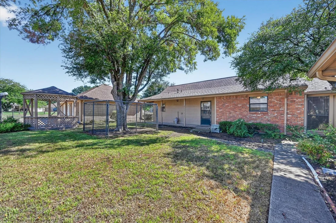
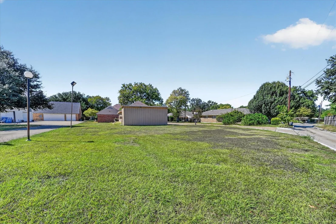
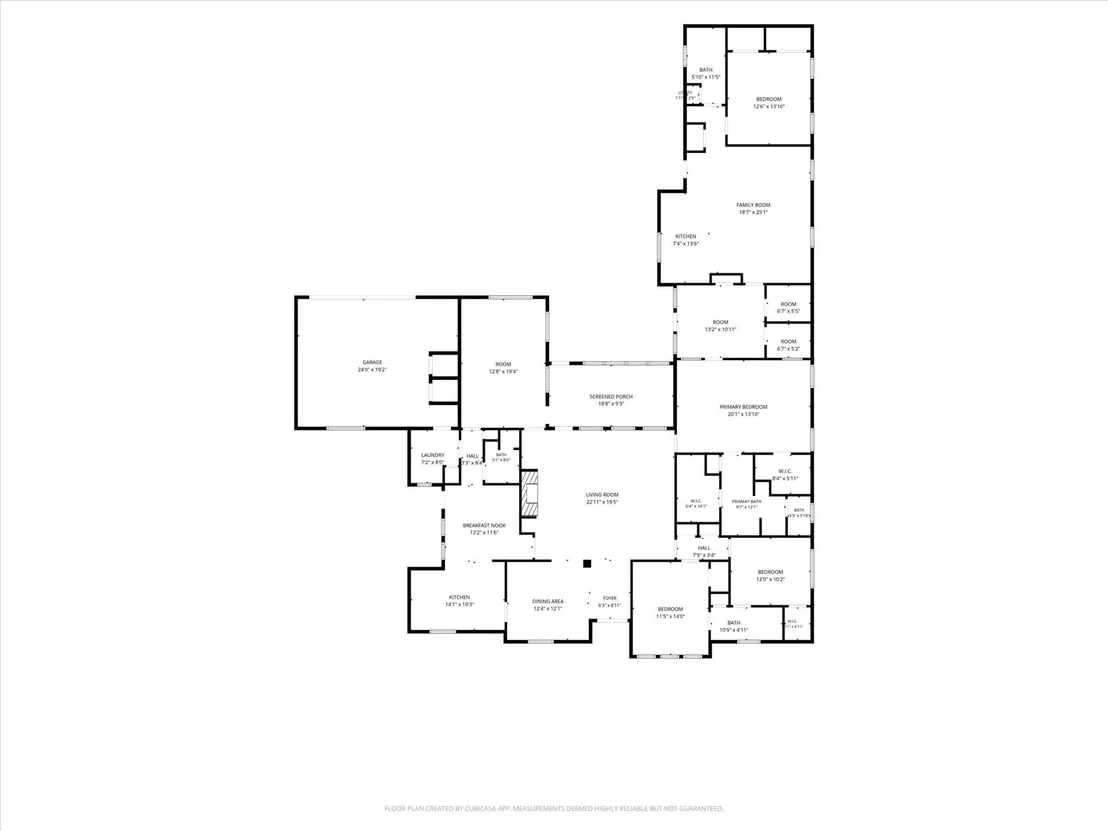
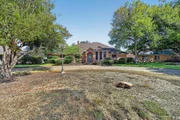
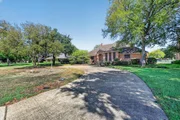
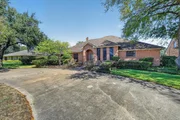
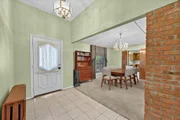
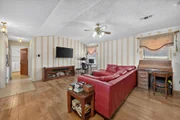
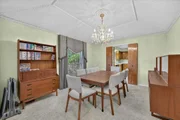
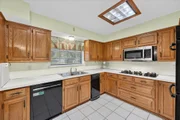
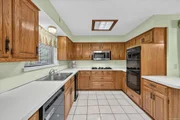
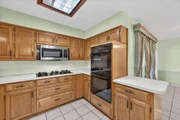
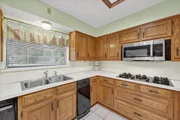
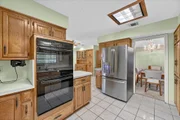
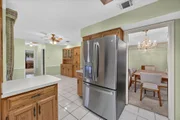
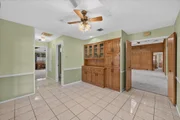
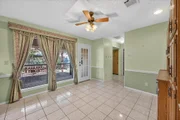
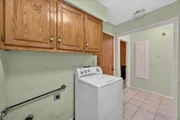
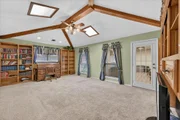
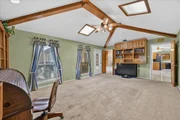
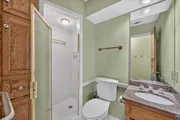
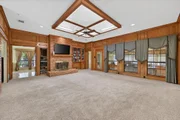
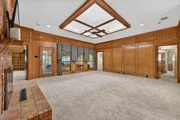
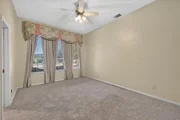
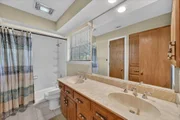
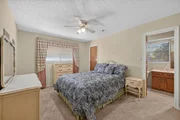
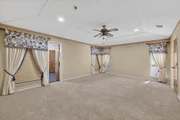
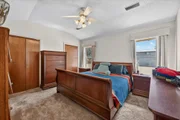
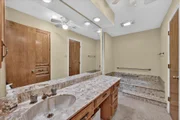
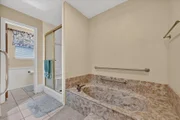
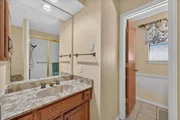
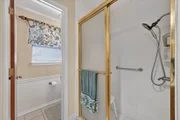
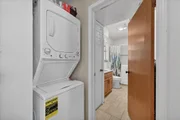
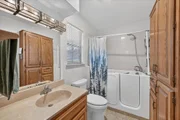
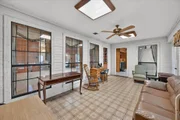
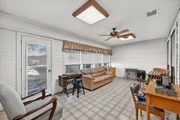
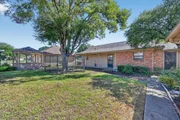
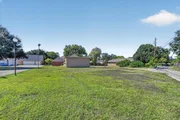
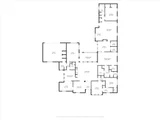
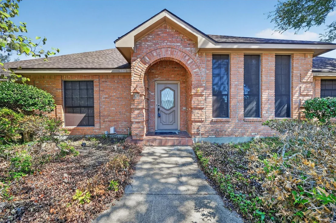
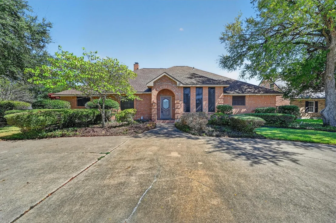
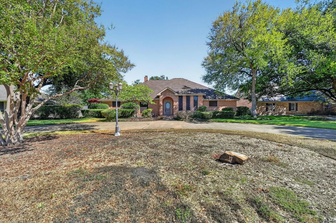
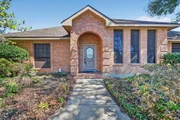
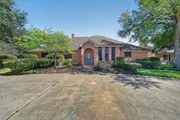
Coming Soon on October 6th!  Welcome to this spacious single story traditional home offering 4 bedrooms, 4 full bathrooms, and 3,854 square feet on approximately 0.61 acres in Sunnyvale ISD. With multiple living and dining areas, a dedicated office, gym, and private mother in law suite, this home offers a versatile floor plan for everyday living, entertaining, and extended household needs.  The main living areas include a generous living room and family room with a brick fireplace and gas logs. Wood, ceramic tile, and carpet flooring are featured throughout. The kitchen offers an electric cooktop, double ovens, microwave, dishwasher, and trash compactor, with a formal dining room and breakfast room nearby.  The primary suite features his and her closets and ensuite bath with dual sinks, separate vanities, garden tub, and separate shower. A standout feature is the mother in law suite, accessed from the primary bedroom through the adjoining gym and also offering its own private exterior entrance. This flexible space includes a second kitchen and living area, fourth bedroom, full bathroom, and space for a stackable washer and dryer, providing additional privacy and flexibility for extended family or guests.  Two additional bedrooms feature walk in closets and share a Jack and Jill bathroom with dual sinks and built in cabinetry. A dedicated office provides additional flexible space.  Outside, enjoy a landscaped property with a covered patio, deck, side porch, terrace, courtyard, sprinkler system, and RV or boat parking. Six covered parking spaces, additional driveway parking, alley access, city water, and city sewer add convenience. With more than half an acre, generous living space, private secondary accommodations, and abundant parking, this property offers a unique combination of space and versatility in Sunnyvale ISD.
Unit Size
3,854 Ft²
Days on Market
-
Land Size
0.61 acres
Price per sqft
$186
Property Type
House
Property Taxes
$983
HOA Dues
-
Year Built
1983

Listed By

Shelley Green
Shelley Green
Keller Williams - Johnson County
Timothy Ray
TheGreenTeam RE Professionals

Payment Calculator

Cap Rate Calculator

Last updated: 5 days ago (NTREIS #21401701)

Price History

Date / Event Date Event Price
Oct 29, 2026 Price Decreased $715,000
↓ $10K (1.4%)
Price Decreased
Oct 2, 2026 Listed by TheGreenTeam RE Professionals $725,000
Listed by TheGreenTeam RE Professionals

Property Highlights

Garage
Air Conditioning
Fireplace
Parking Details
Has Garage
Attached Garage
Parking Features: Additional Parking, Alley Access, Asphalt, Driveway, RV Access/Parking
Garage Spaces: 6
Interior Details
Full Bathrooms: 4
Interior Features: High Speed Internet, Walk-In Closet(s), Paneling
Appliances: Dishwasher, Electric Cooktop, Electric Oven, Gas Water Heater, Microwave, Double Oven, Trash Compactor
Flooring Type: Carpet, Ceramic Tile, Wood
Laundry Features: Electric Dryer Hookup, Utility Room, Full Size W/D Area, Stacked W/D Area
Has Fireplace
Fireplace Features: Den, Gas Log, Brick
Fireplaces: 1
Exterior Details
Square Footage: 3854
Security Features: Fire Alarm
Architectural Style: Traditional
Year Built: 1983
Levels: One
Construction Materials: Brick
Patio and Porch Features: Covered, Deck, Patio, Side Porch, Terrace
Lot Features: Landscaped, Sprinkler System
Lot Size Area: 0.61
Lot Size Units: Acres
Lot Size Acres: 0.61
Lot Size Square Feet: 26571.6
Financial Details
Tax Annual Amount: $11,791
Utilities Details
Cooling Type: Central Air
Heating Type: Central

Building Info

Overview

    General

  • Year Built: 1983
  • Effective Year Built: 1983
  • Building Count: 1
  • Bedroom Count: 4
  • Bathroom Count: 3
  • Full Bathrooms: 3
  • Partial Bathrooms: 3
  • Building Condition: 3
  • Building Quality: 0
  • Construction Type: 6
  • Building Style: 0
  • Exterior Walls Type: 3
  • Interior Walls Type: 0
  • Roof Shape Type: 8
  • Roof Cover Type: 3
  • Floor Count: 100
  • Living Units: 1
  • Floor Cover: 0
  • Basement Type: 5
  • Basement Area: 0
  • Garage Type: 1
  • Garage Square Area: 550
  • Parking Space Count: 5
  • Patio Type: 0
  • Porch Type: 0
  • Pool Type: 0

    Dimensions

  • Lot Size Square Feet: 23,206
  • Lot Size Depth Feet: 2,420
  • Lot Size Frontage Feet: 1,120
  • Total Building Area: 4,404
  • Building Area: 2,784
  • Building Area Measurement: L

    Heating and Cooling

  • Fireplace Count: 1
  • Air Conditioning: 1
  • Heating: 3
  • Heated Square Feet: 2,784
  • Heating Fuel Type: 3

    Utilities

  • Sewer System: 5
  • Water Service: 2

Building

  • Building Type: 0
  • Property Class: R
  • Subdivision: PHILIP GREEN
  • Land Acres: 0000000533
  • Standard Land Use Code: 1001
  • County Land Use Code: A11
  • State Land Use Code: A11
  • Legal Description 1: PHILIP GREEN ABST 498 PG 100 TR 11 ACS 0.61 INT202200101664 DD04122022 CO-DC 0498100101100 1TS04981001

Neighborhood

  • School District Name: Sunnyvale Independent School District
  • School Tax School District: SUNNYVALE ISD
  • Census Tract: 018159

Zoning

  • Zoning: SF2

Geography

  • Assessors Map Reference: 650498100101100
  • Account Number: 650498100101100
  • Subdivision Tract Number: 11
  • Parcel: 65-04981-001-011-0000
  • Municipality: SUNNYVALE
  • Latitude: 32.7972
  • Longitude: -96.5854

    Address

  • Full Address: 206 Harris Dr
  • Address - House Number: 206
  • Address - Street Name: Harris
  • Address - Suffix Type: Dr
  • State: TX
  • City Name: Sunnyvale
  • Carrier Code: R026
  • 4-Digit Zip Code: 9344
  • Zip Code: 75182

Valuation

    Tax

  • Tax Year: 2022
  • Tax Amount: $235,691
  • Initial Tax Delinquent Year: 2020
  • Tax Rate Code Area: YS

    Appraisal Valuation

  • Standard Deviation: 0.2091
  • Valuation Date: Nov 22, 2023
  • Confidence Score: 71
  • Final Value: 593,686
  • High Value: 717,872
  • Low Value: 469,500

    Market Valuation

  • Market Total Value: $494,780
  • Market Land Value: $150,000
  • Market Improvement Value: $344,780

    Assessments Valuation

  • Assessed Year: 2023
  • Assessed Total Value: $494,780
  • Assessed Land Value: $150,000
  • Assessed Improvements Value: $344,780

    Exemptions

  • Senior Citizen Exemption : Yes
  • Homeowner Exemption: Yes

    Sales

  • Current Sale Contract Date: May 18, 1995
  • Current Sale Recording Date: Jul 28, 1995
  • Current Sale Price:
  • Current Sale Document Type: 34
Data used for valuation calculations is provided by RealtyHop, and other third party sources

Comparables

Unit
Status
Type
Beds
Baths
ft²
Price/ft²
Asking Price
Listed On
Closing Price
Sold On
HOA + Taxes

About Sunnyvale Estates


Similar Homes for Sale

Currently no similar homes around

Nearby Rentals

Unit for rent at 111 Sunview Street, Sunnyvale, TX, 75182

$2,595 /mo

  • 3 Beds
  • 2 Baths
  • 1,792 ft²
111 Sunview Street, Sunnyvale, TX, 75182 Listing by John Prell
Unit for rent at 319 Mckinney Street, Mesquite, TX, 75149

$1,300 /mo

  • 2 Beds
  • 2 Baths
  • 1,026 ft²
319 Mckinney Street, Mesquite, TX, 75149 Listing by Patrick Kocher
Unit for rent at 1705 Longview Street, Mesquite, TX, 75149

$1,875 /mo

  • 3 Beds
  • 2 Baths
  • 1,617 ft²
1705 Longview Street, Mesquite, TX, 75149 Listing by Patricia De La Cruz


Frequently Asked Questions

When was property at 206 Harris Drive built and last sold?
The property at 206 Harris Drive was built in 1983 and last sold on May 18, 1995 for $50,000.
How much is this home worth?
The estimated value of the home located at 206 Harris Drive is $726,851.
What are some comparable homes to 206 Harris Drive?
There are currently no comparable homes to 206 Harris Drive.

Nearby Counties