Check Availability
Drum Point 20657
206 HARBOR DRIVE
$1,249,900
● House - For Sale

206 HARBOR DRIVE

LUSBY, MD 20657
bedrooms
4 Beds
bathrooms
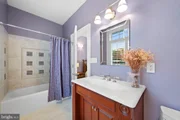
5 Baths, 1 Half Bath
square feet
4,406 Ft²
$6,991
Est. Monthly
$28
HOA / Fees

About This Property

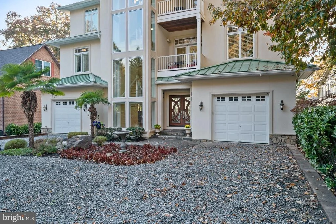
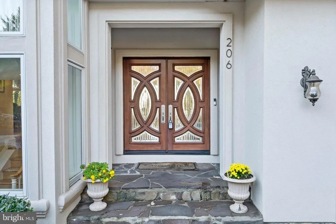
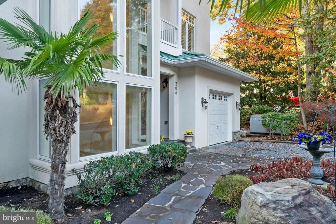
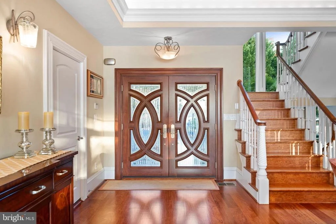
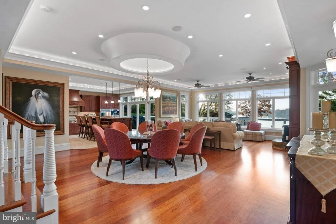
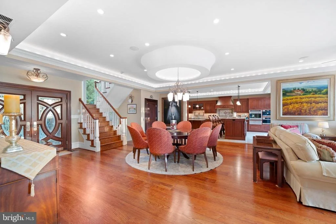
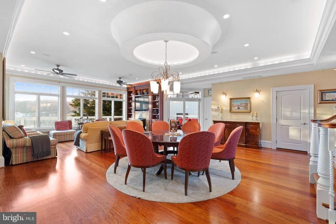
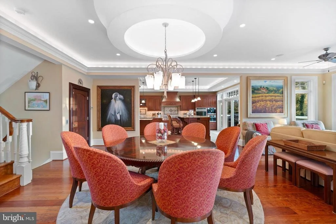
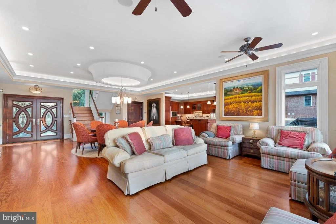
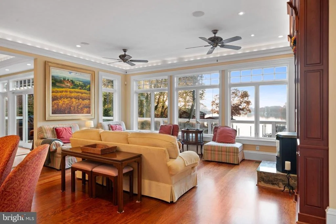
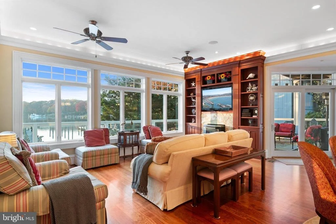
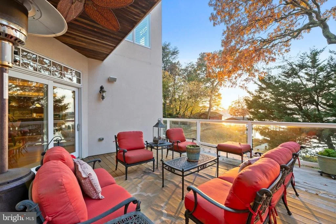
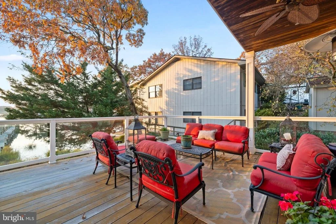
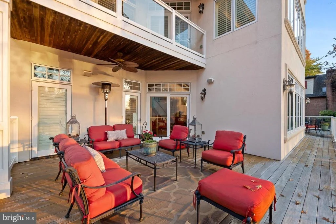
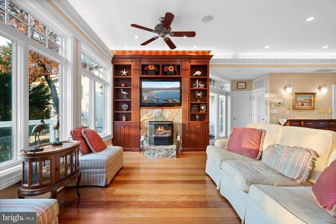
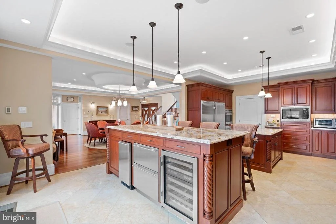
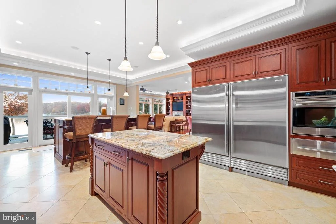
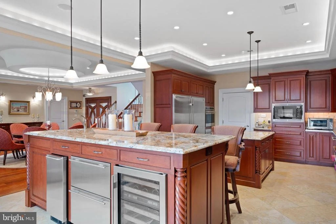
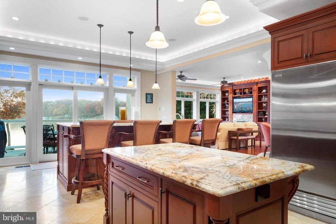
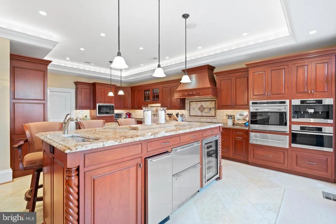
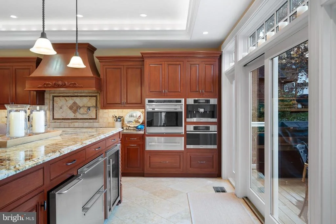
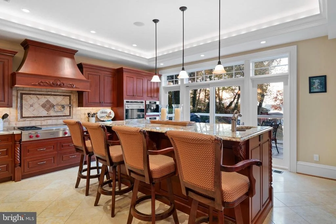
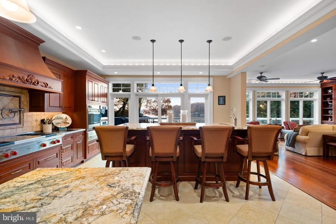
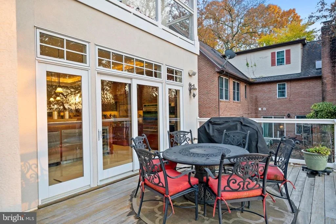
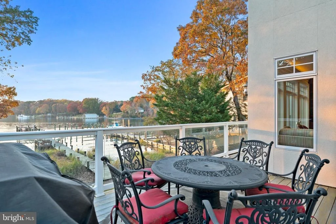
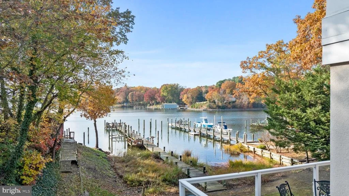
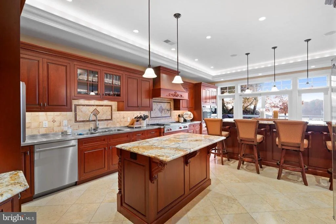
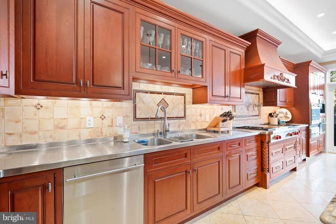
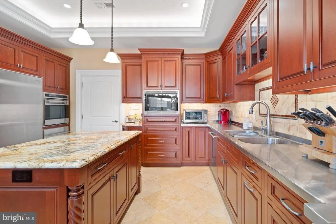
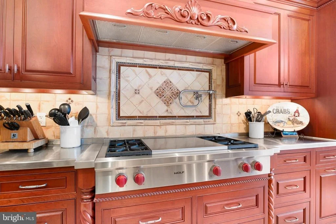
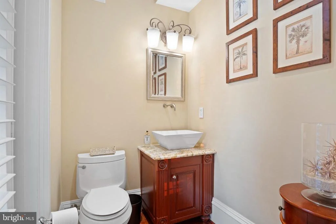
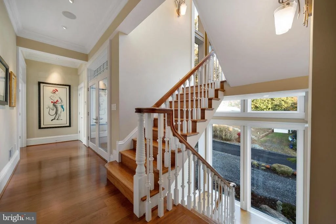
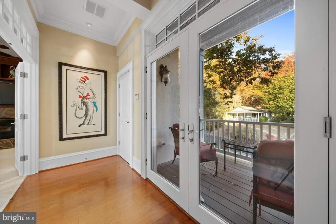
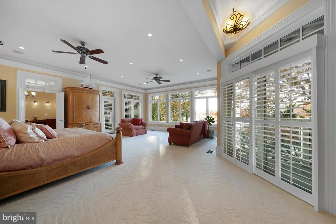
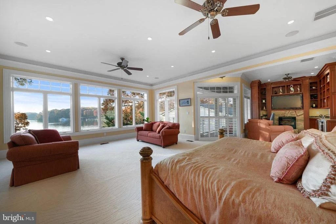
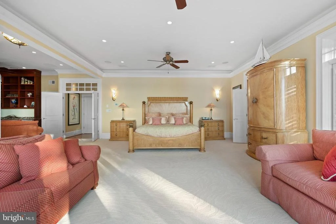
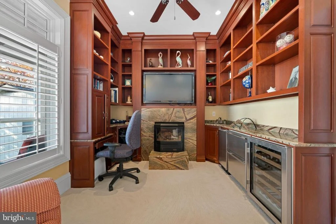
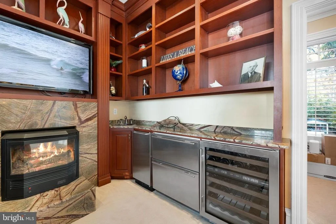
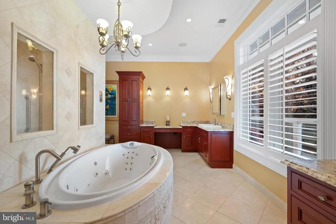
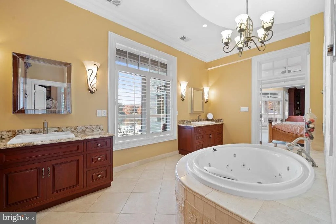
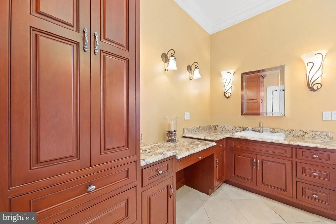
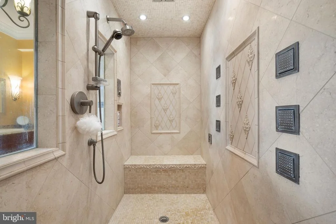
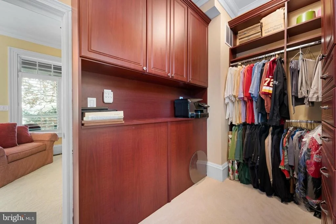
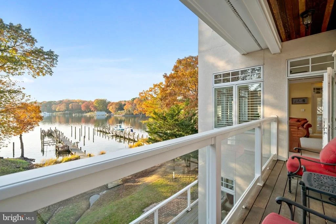
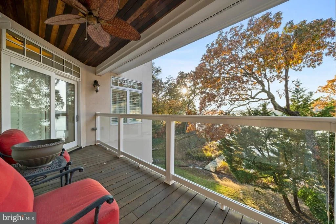
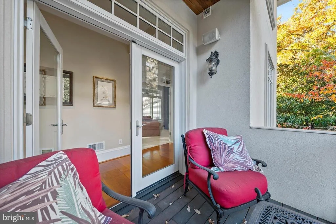
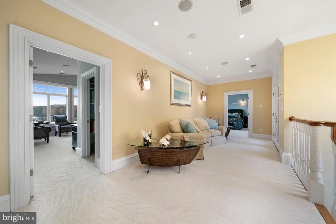
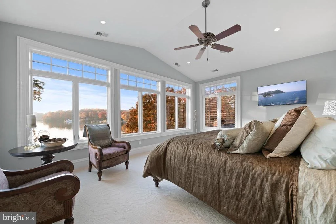
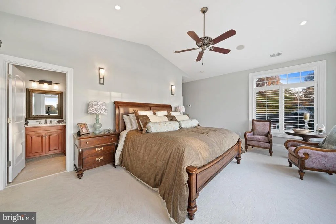
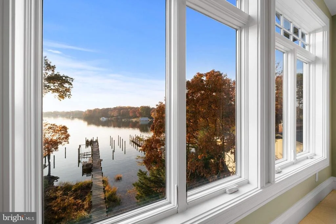
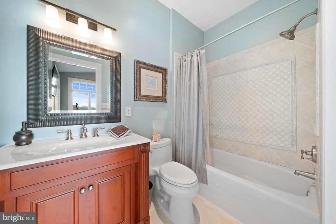
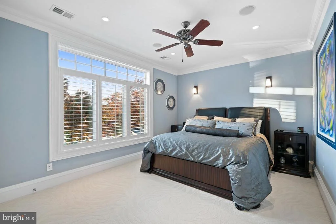
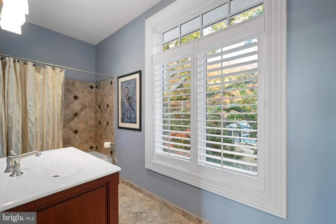
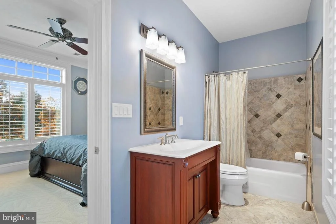
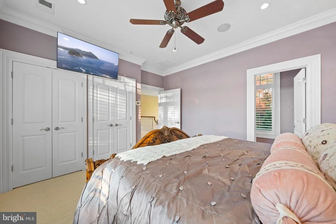
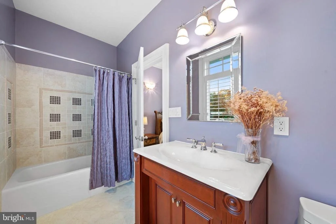
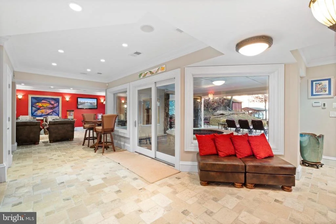
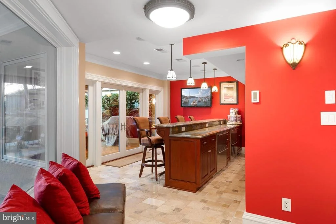
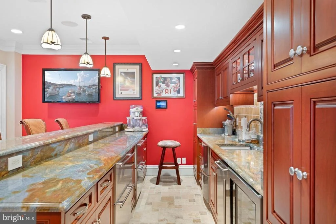
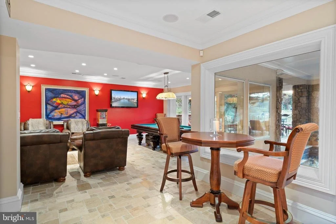
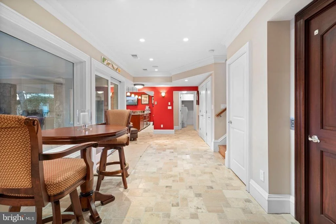
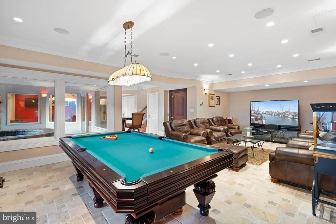
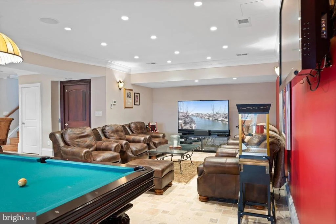
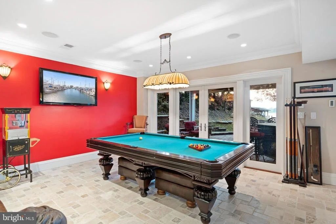
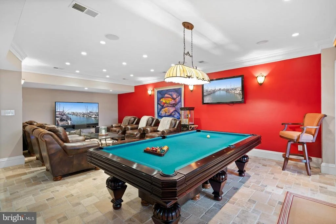
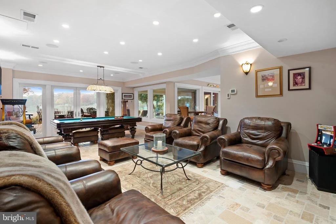
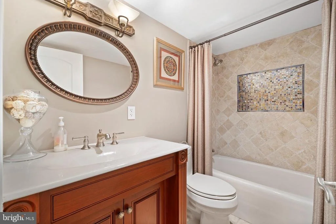
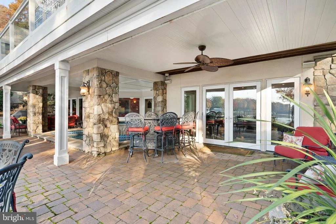
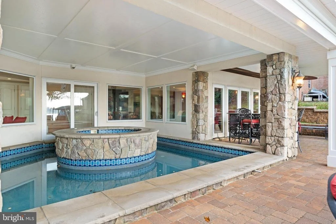
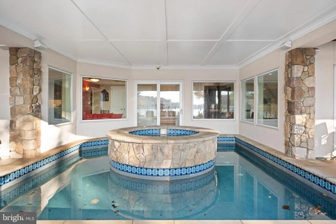
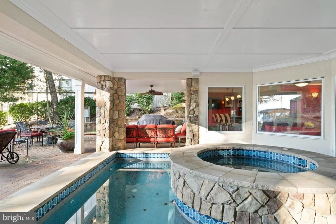
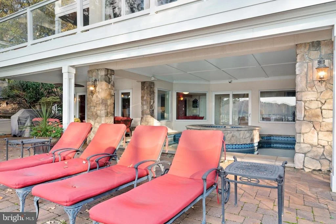
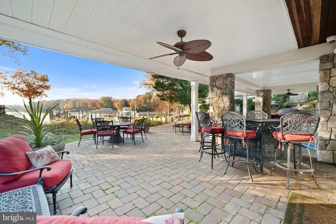
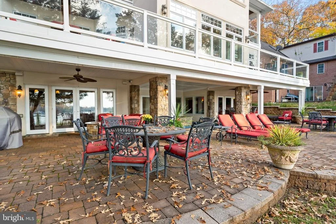
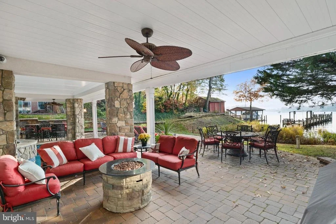
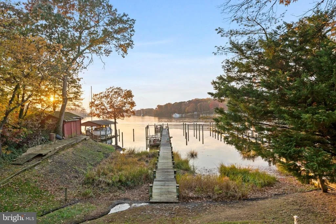
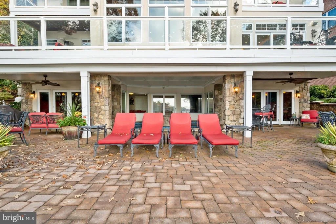
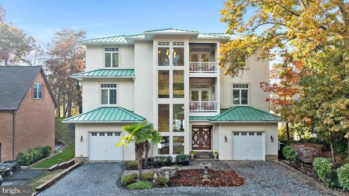
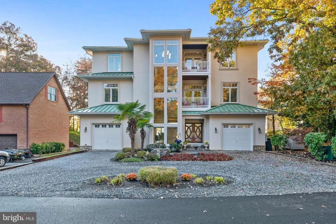
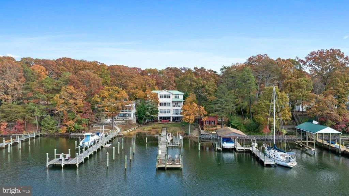
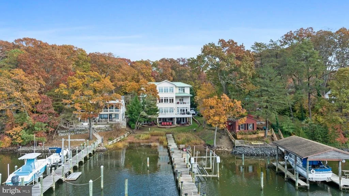
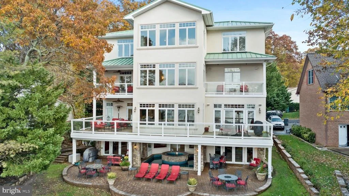
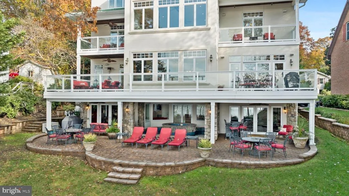
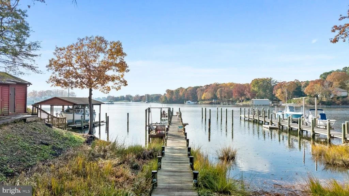
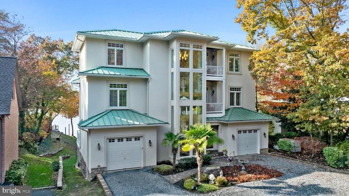
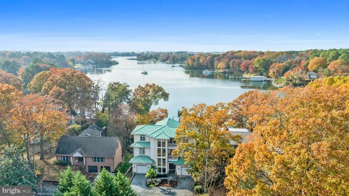
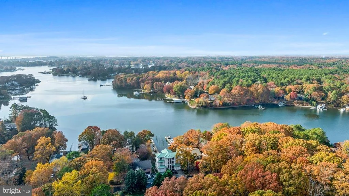
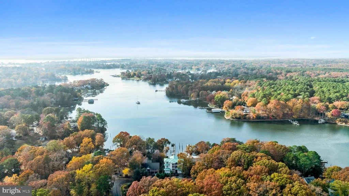
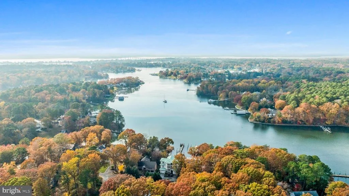
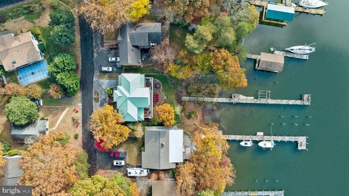
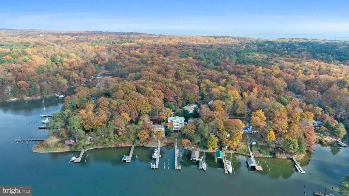
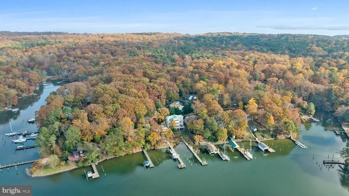
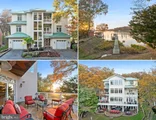
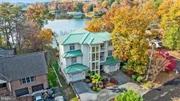
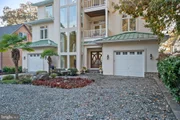
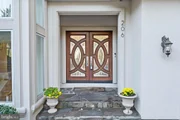
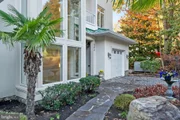
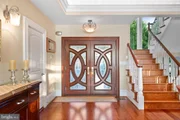
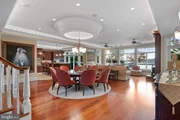
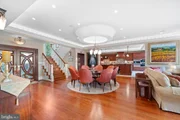
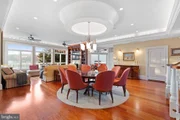
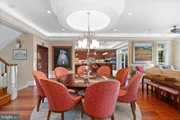
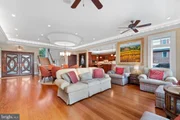
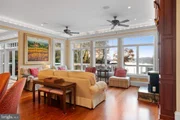
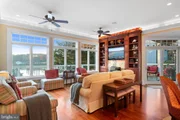
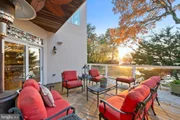
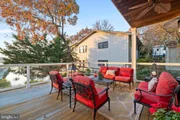
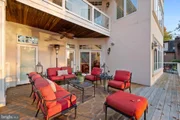
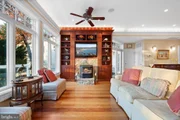
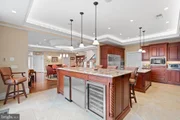
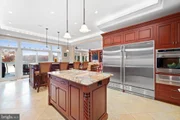
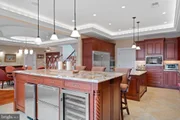
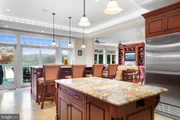
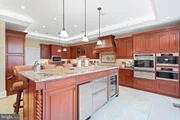
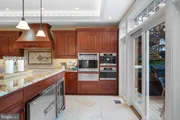
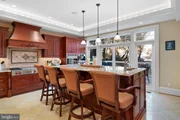
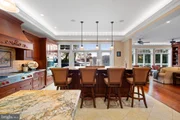
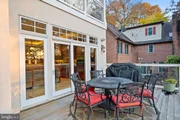
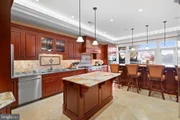
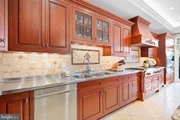
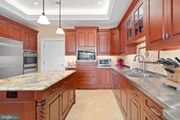
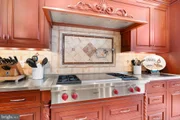
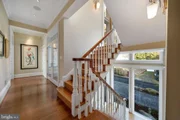
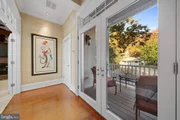
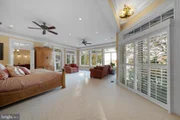
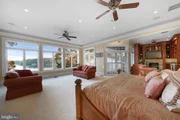
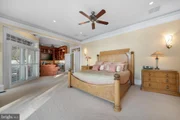
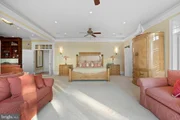
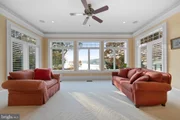
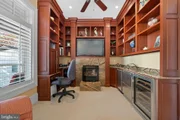
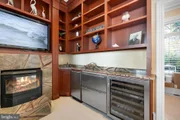
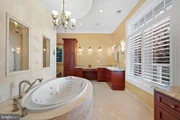
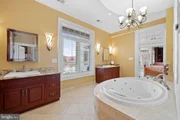
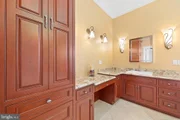
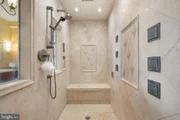
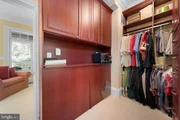
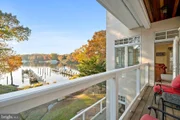
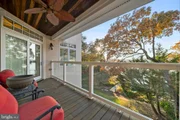
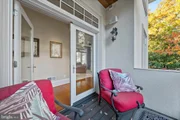
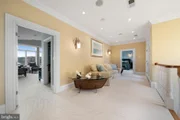
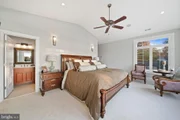
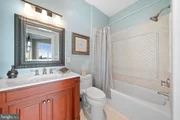
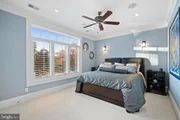
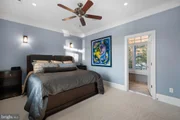
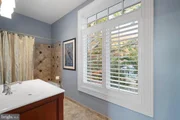
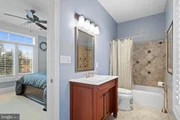
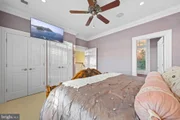
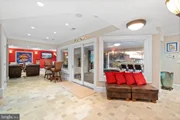
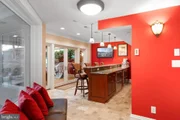
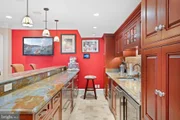
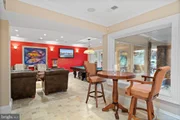
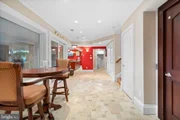
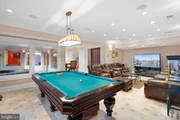
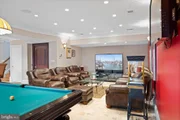
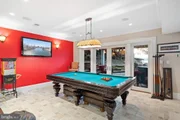
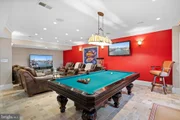
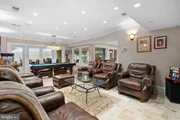
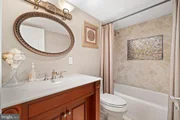
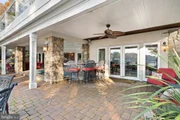
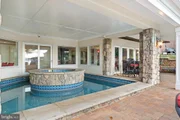
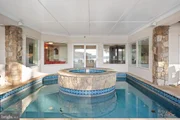
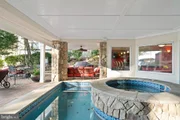
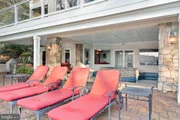
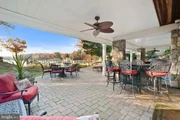
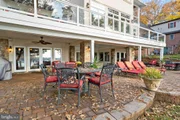
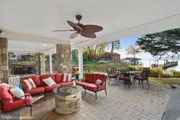
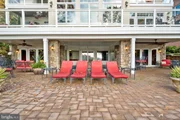
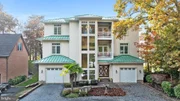
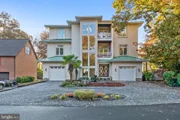
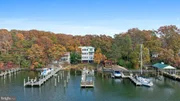
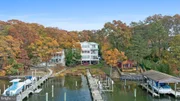
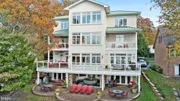
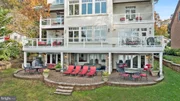
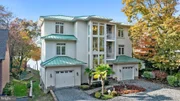
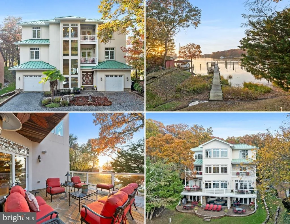
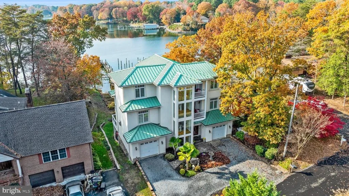
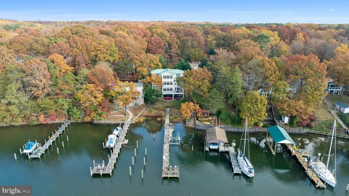
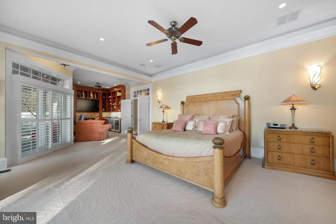
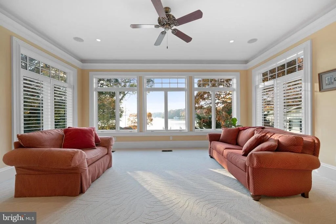
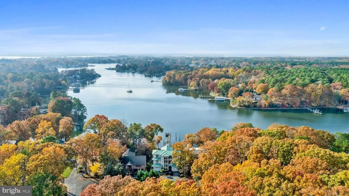
Welcome to your over 4500 sq ft dream waterfront on the deep, navigable waters of Mill Creek! A show-stopping Mediterranean masterpiece with an almost 200 ft pier... bring ALL the water toys! Every inch of this one-of-a-kind waterfront estate was designed for elegance, entertainment, and effortless living. Step through the grand mahogany doors and immediately take in the sweeping water views that frame the heart of the home. The main level showcases rich exotic Bubinga wide-plank flooring, custom built-ins, and open, light-filled spaces that invite you to gather, dine, and unwind. Tray ceilings with built-in lighting and abundant recessed lights set the perfect mood. The inviting family room features a gas fireplace, built-in shelving, and captivating views of the water. The gourmet kitchen is as stunning as it is functional... featuring travertine flooring, inset cabinetry, and professional-grade top-of-the- line appliances including Sub-Zero, Wolf, and Miele. Just beyond, the multiple living areas open to expansive decks overlooking the water - perfect for morning coffee or sunset cocktails. The entire second level is dedicated to the primary suite, offering two private balconies, a wet bar and beverage center, office area, spacious sitting area, dual closets, and a spa-inspired bath complete with heated travertine floors, a soaking tub, and a walk-through shower with a steamer. The upper level includes three spacious bedroom suites, each with their own private bath and gorgeous water views. Bring the party to the basement level where the memories are made - an entertainer's dream with a custom bar, media and game spaces, and a private saltwater plunge pool and spa that can be enjoyed year-round. The pier includes two slips, a 12-ft boat lift, 50-amp shore power, and approximately eight feet of water depth, ideal for all the boating and waterfront adventures. With thoughtful details throughout, this home offers many other luxury features such as an elevator, generator, high efficiency 3-zoned HVAC with separate controls per room, 10 and 9 ft ceilings throughout, Ipe decking, tons of outdoor hardscaping, speaker system throughout entire house, and a laundry chute! Additional nearby lot with a shed for storage and water toys convey. A rare opportunity to own a remarkable waterfront residence that effortlessly blends luxury, comfort, and coastal living. Welcome to the good life on Mill Creek!
Unit Size
4,406 Ft²
Days on Market
-
Land Size
0.51 acres
Price per sqft
$284
Property Type
House
Property Taxes
$826
HOA Dues
$28
Year Built
2007

Listed By

Cheryl Bare
Cheryl Bare
CENTURY 21 New Millennium
Mallory Bare
CENTURY 21 New Millennium

Payment Calculator

Cap Rate Calculator

Last updated: 2 months ago (Bright MLS #MDCA2029558)

Price History

Date / Event Date Event Price
Jul 20, 2026 Listed by CENTURY 21 New Millennium $1,249,900
Listed by CENTURY 21 New Millennium
Aug 9, 2025 Price Decreased $1,399,999
↓ $95K (6.4%)
Price Decreased
Apr 6, 2025 Listed $1,495,000
Listed
DELUXE WATERFRONT awaits your summer plans! Bring the party to this expertly crafted 4843 sqft Mediterranean style home on Mill Creek near Solomons. The private pier can host multiple sized power and sail boats, with 2 slips and water depth of approximately 8' MLW, 50 amp shore power. The stylish residence presents beautifully, and will satisfy even the most expectant of guests! Enter through custom mahogany doors, lock eyes with the private pier and Mill Creek vista, admire the exotic 'bubinga' flooring, and the open living plan. During the design process, the Seller chose luxury features and top-tier systems, included an elevator, prepared for future additions such as outdoor kitchen, lawn irrigation, etc. The living spaces are flanked by outdoor decking areas to extend the options for seating and dining. Built-ins, big windows, propane fire log stoves are perfect for cozy winter eves. The kitchen is one of the most luxurious spaces, with travertine floors, Subzero + Wolf + Miele appliances, crafted inset cabinetry, overall an unforgettable entertaining space plan with high-grade granite. The primary suite spans the entire mid-level, delivers owner lifestyle expectations: show-stopper creek views, two private balconies, owner's lounge with wet bar+ beverage center, two large closets, personal laundry, a luxurious owner bathroom with spa tub and dual shower with body sprays, extensive vanity space, heated travertine floors. The top floor includes 3 large bedroom suites, each with big windows to enjoy the creek views, each with custom ensuite baths, and more exquisite choices. THE FUN SPACE. The entire ground level is dedicated to entertainment on the waterfront for all ages. Enjoy Mill Creek views from the entire level, bring your friends to the best party space on the creek! The custom spa and saltwater plunge pool are under cover, private, and central to this level...perfect for use in all 4 seasons. Everyone will have an amazing experience here. Enjoy boating on the creek, head to Solomons Island for dinner...and at the end of the day you will enjoy the media space, a game of pool, toast the day with a night cap at the incredible custom bar room...loaded with more luxurious features! Get ready for summer!

Property Highlights

Elevator
Garage
Air Conditioning
Fireplace
Parking Available
With View
Parking Details
Has Garage
Has Open Parking
Parking Features: Circular Driveway, Attached, Garage, Driveway, Off Street, Other, Gravel Driveway
Garage Spaces: 1
Interior Details
Half Bathrooms: 1
Full Bathrooms: 5
Interior Features: Bar, Breakfast Bar, Built-in Features, Ceiling Fan(s), Crown Molding, Elevator, Kitchen Island, Recessed Lighting, Sound System, Walk-In Closet(s), Dry Bar, Bathroom - Jetted Tub, Bathroom - Walk-In Shower, Carpet, Combination Dining/Living, Dining Area, Family Room Off Kitchen, Floor Plan - Open, Kitchen - Gourmet, Primary Bath(s), Primary Bedroom - Bay Front, Upgraded Countertops, WhirlPool/HotTub, Wood Floors
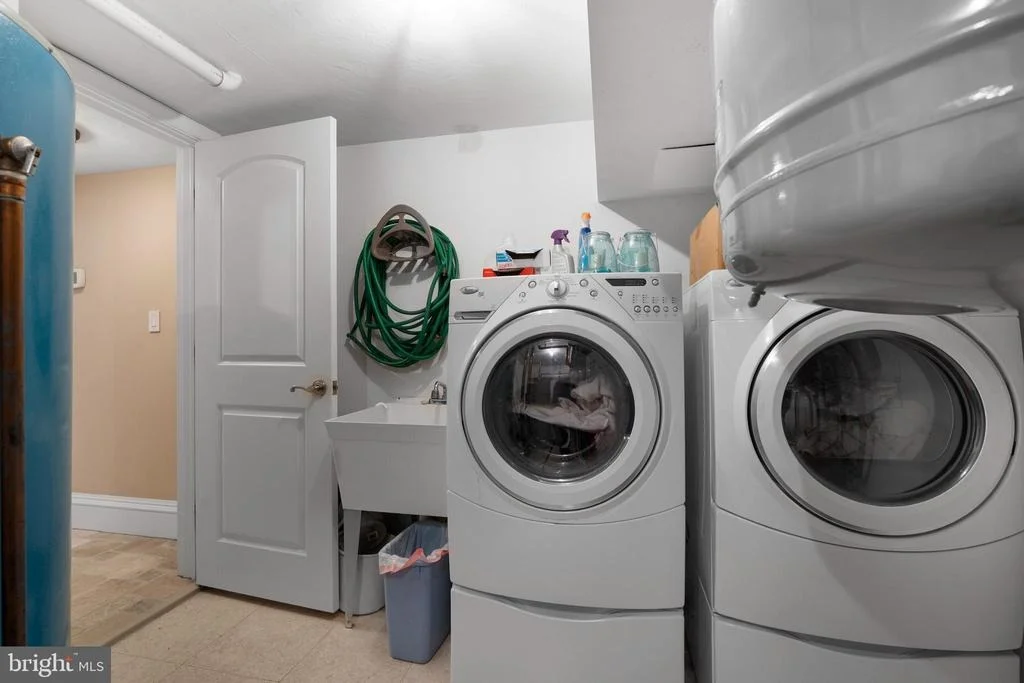
Appliances: Microwave, Cooktop, Dishwasher, Disposal, Dryer, Exhaust Fan, Refrigerator, Humidifier, Ice Maker, Range Hood, Gas Oven, Stainless Steel Appliance(s), Washer, Water Heater, Washer/Dryer Stacked, Oven - Wall
Flooring Type: Stone, Hardwood, Other
Door Features: Atrium, Sliding Glass
Rooms: 4
Has Fireplace
Fireplace Features: Free Standing, Propane, Marble, Mantel(s)
Fireplaces: 2
Basement: Finished
Exterior Details
Square Footage: 4406
Square Footage Source: $0
Security Features: Carbon Monoxide Detector(s), Smoke Detector(s), Security System, Exterior Cameras
Property Condition: Excellent
Architectural Style: Mediterranean, Colonial
Year Built Source: Assessor
Year Built: 2007
Waterfront Features: Private Dock Site
Waterbody Name: Mill Creek
Levels: 4
Other Structures: Above Grade, Below Grade
Window Features: Double Pane Windows, Casement, Vinyl Clad
Construction Materials: Stone, Stucco, Dryvit
Patio and Porch Features: Deck, Terrace, Balconies- Multiple, Brick
Pool Features: Salt Water, Concrete
Pool is Private
Lot Features: Landscaping, Premium, Rear Yard, Stream/Creek
Lot Size Area: 22368
Lot Size Units: Square Feet
Lot Size Acres: 0.51
Lot Size Square Feet: 22368
Tax Lot: 22R
Water Source: Private, Well
Financial Details
Tax Assessed Value: $881,867
Tax Annual Amount: $9,907
Utilities Details
Cooling Type: Ceiling Fan(s), Central Air, Heat Pump(s)
Heating Type: Heat Pump(s)
Sewer : Septic Tank
Location Details
HOA/Condo/Coop Fee Includes: Snow Removal, Management, Recreation Facility, Reserve Funds
HOA/Condo/Coop Amenities: Boat Slip, Maintenance Grounds, Beach, Lake, Water/Lake Privileges
HOA Fee: $335
HOA Fee Frequency: Annually

Building Info

Overview

    General

  • Year Built: 2007
  • Effective Year Built: 2007
  • Bedroom Count: 0
  • Bathroom Count: 4
  • Full Bathrooms: 3
  • Partial Bathrooms: 4
  • Building Condition: 0
  • Building Quality: 8
  • Construction Type: 11
  • Building Style: 0
  • Exterior Walls Type: 12
  • Interior Walls Type: 0
  • Roof Shape Type: 0
  • Roof Cover Type: 5
  • Floor Count: 300
  • Living Units: 1
  • Floor Cover: 0
  • Basement Type: 3
  • Basement Area: 114
  • Garage Type: 10
  • Garage Square Area: 187
  • Parking Space Count: 2
  • Patio Type: 0
  • Porch Type: 7
  • Pool Type: 8
  • Location Influence Type: 23

    Dimensions

  • Lot Size Square Feet: 22,368
  • Total Building Area: 3,482
  • Gross Building Area: 3,482
  • Building Area: 3,482
  • Building Area Measurement: T

    Heating and Cooling

  • Air Conditioning: 13
  • Heating: 8
  • Heated Square Feet: 4,406
  • Heating Fuel Type: 0

    Utilities

  • Sewer System: 5
  • Water Service: 0

Building

  • Building Type: 0
  • Property Class: R
  • Subdivision: DRUM POINT
  • Land Acres: 0000000513
  • Standard Land Use Code: 1001
  • County Land Use Code: R-C001
  • Legal Description 1: LT 22R SEC 4 DRUM POINT

Neighborhood

  • School District Name: Calvert County Public Schools
  • Census Tract: 861003

Zoning

  • Zoning: R-1

Geography

  • Assessors Map Reference: 45A
  • Account Number: 068628
  • District: 01
  • Section: 4
  • Parcel: 01-068628
  • Lot: 22R
  • Latitude: 38.3363
  • Longitude: -76.4322

    Address

  • Full Address: 206 Harbor Dr
  • Address - House Number: 206
  • Address - Street Name: Harbor
  • Address - Suffix Type: Dr
  • State: MD
  • City Name: Lusby
  • Carrier Code: H011
  • 4-Digit Zip Code: 2714
  • Zip Code: 20657

Valuation

    Tax

  • Tax Year: 2023
  • Tax Amount: $844,395
  • Initial Tax Delinquent Year: 2022

    Appraisal Valuation

  • Standard Deviation: 0.1558
  • Valuation Date: Nov 29, 2023
  • Confidence Score: 80
  • Final Value: 928,503
  • High Value: 1,073,175
  • Low Value: 783,832

    Market Valuation

  • Market Total Value: $812,700
  • Market Land Value: $315,700
  • Market Improvement Value: $497,000

    Assessments Valuation

  • Assessed Year: 2023
  • Assessed Total Value: $812,700
  • Assessed Land Value: $315,700
  • Assessed Improvements Value: $497,000

    Exemptions

  • Homeowner Exemption: Yes
Data used for valuation calculations is provided by RealtyHop, and other third party sources

Comparables

Unit
Status
Type
Beds
Baths
ft²
Price/ft²
Asking Price
Listed On
Closing Price
Sold On
HOA + Taxes

About Drum Point


Similar Homes for Sale

Currently no similar homes around

Nearby Rentals

Unit for rent at 634 Oyster Bay Place, SOLOMONS, MD, 20688
$2,395 /mo

  • 2 Beds
  • 2 Baths
  • 1,018 ft²
634 Oyster Bay Place #404, SOLOMONS, MD, 20688 Listing by Joycelyn E Clark-Young
Unit for rent at 12627 Hilltop Road, LUSBY, MD, 20657

$2,400 /mo

  • 3 Beds
  • 2 Baths
  • 1,108 ft²
12627 Hilltop Road, LUSBY, MD, 20657 Listing by Julius L Camp
Unit for rent at 11492 Rawhide Road, LUSBY, MD, 20657

$2,800 /mo

  • 2 Beds
  • 2 Baths
  • 1,763 ft²
11492 Rawhide Road, LUSBY, MD, 20657 Listing by Melisa Francisco


Frequently Asked Questions

When was property at 206 Harbor Drive built and last sold?
The property at 206 Harbor Drive was built in 2007 and last sold on Jan 1, 1970 for $0.
How much is this home worth?
The estimated value of the home located at 206 Harbor Drive is $1,255,895.
What are some comparable homes to 206 Harbor Drive?
There are currently no comparable homes to 206 Harbor Drive.